

$689,000
930
SQ FT
$741
SQ/FT
16775 Center Way
@ Guernwood Rd - Russian River - , Guerneville

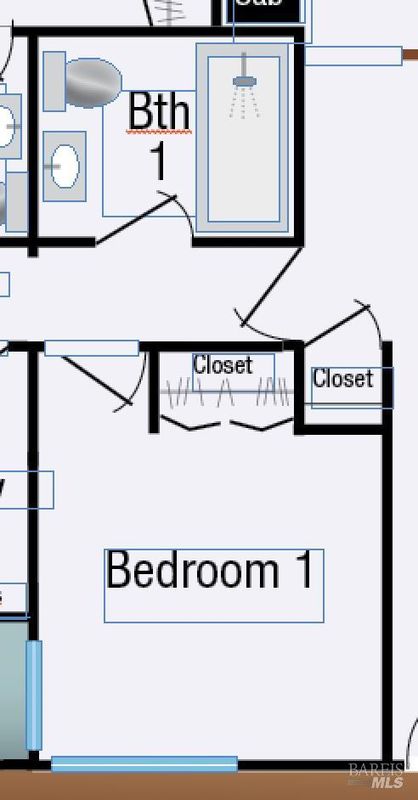
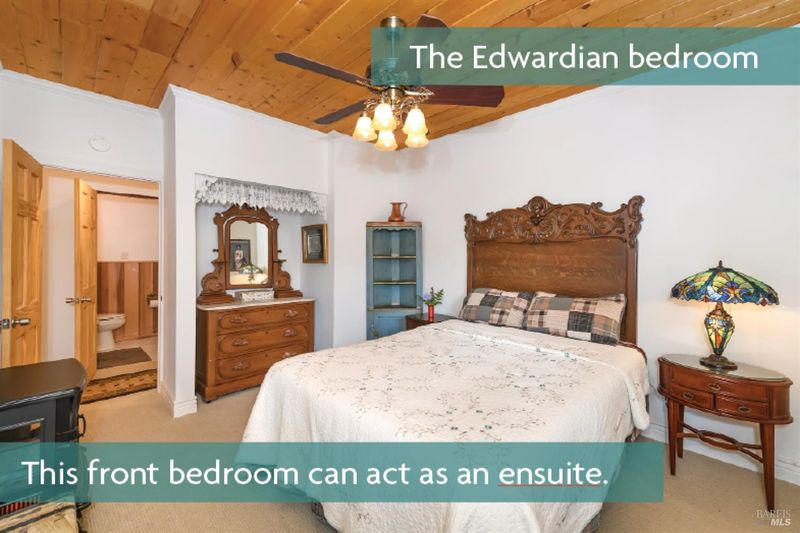
- 2 Bed
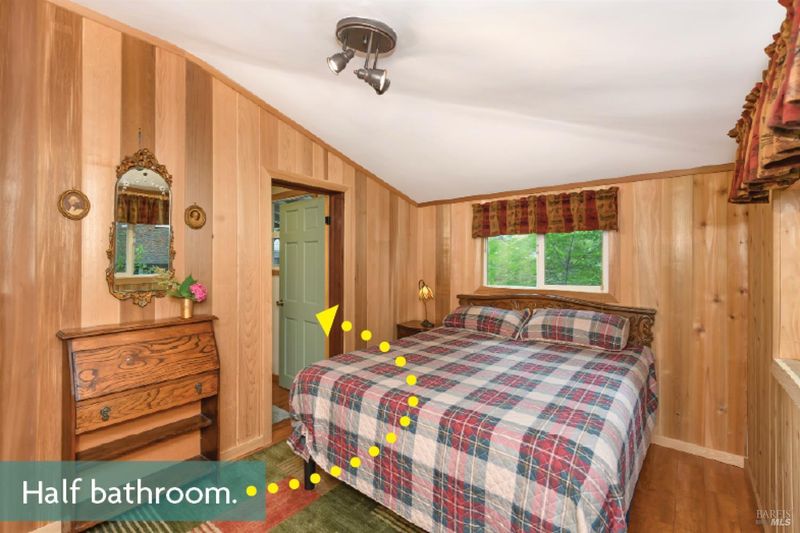
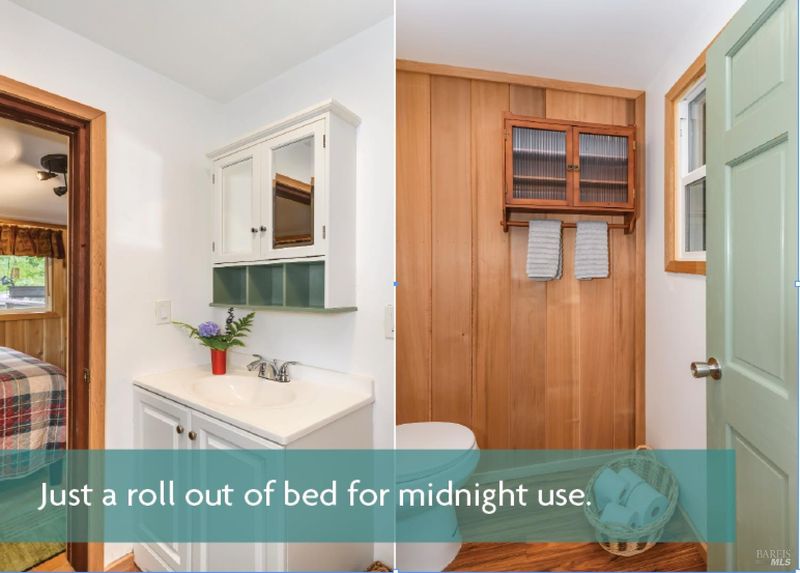
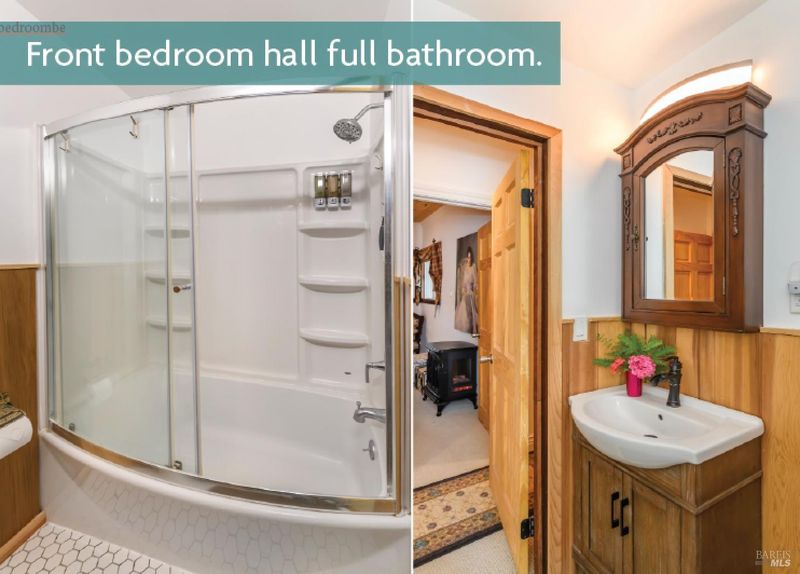
- 1.5 Bath
- 2 Park
- 930 sqft
- Guerneville
-

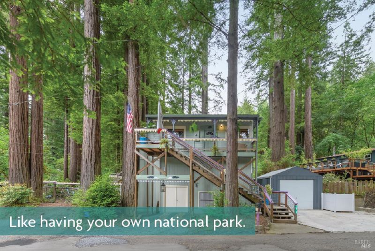
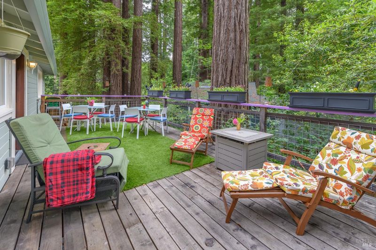
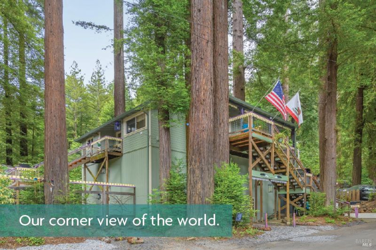
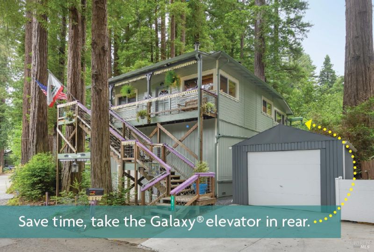
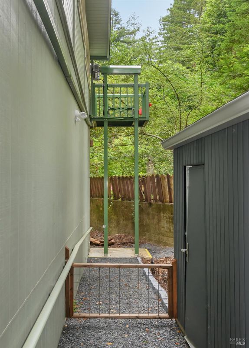
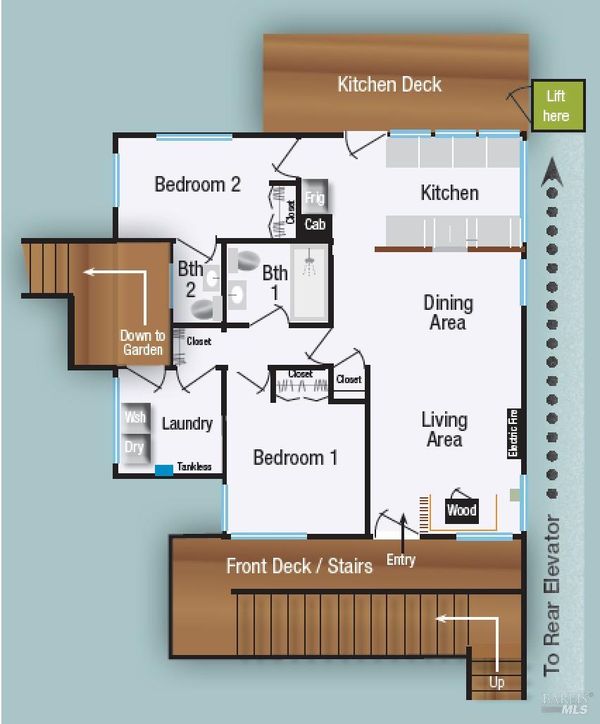
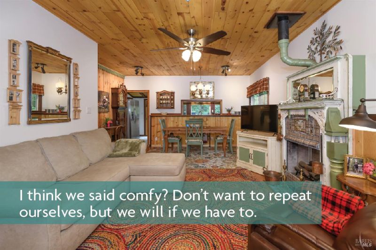
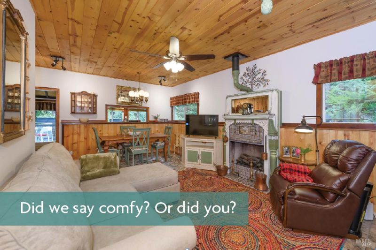
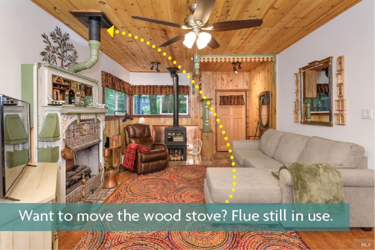
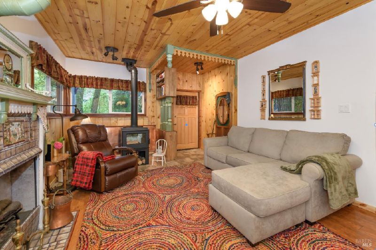
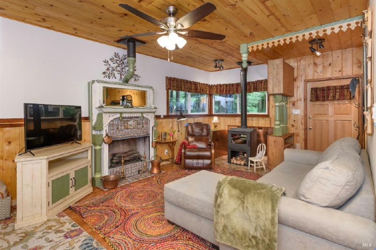
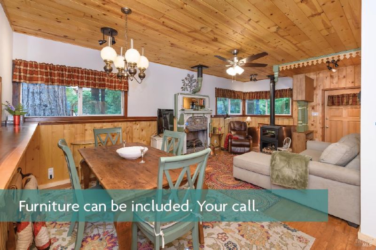
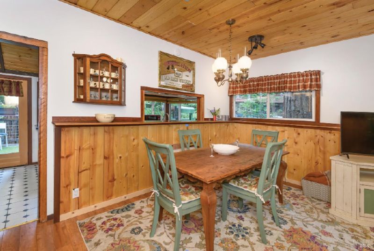
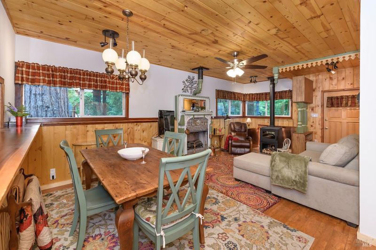
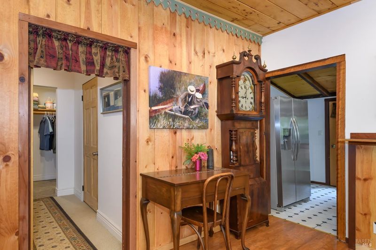
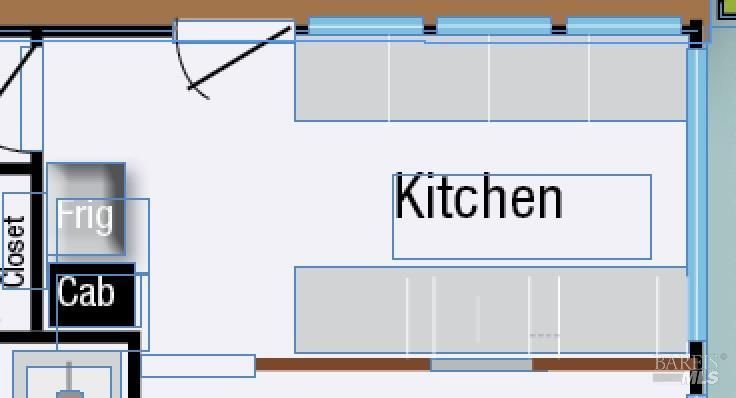
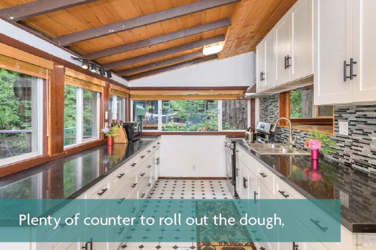
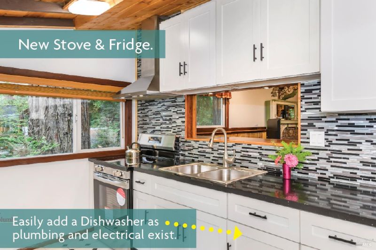
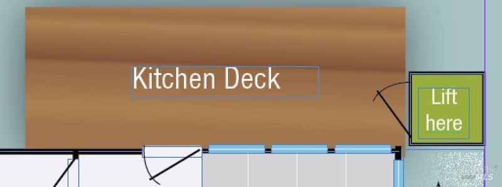
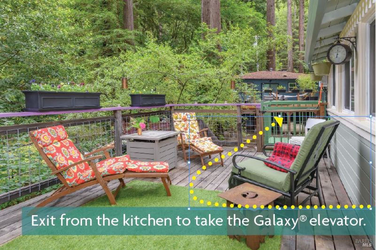
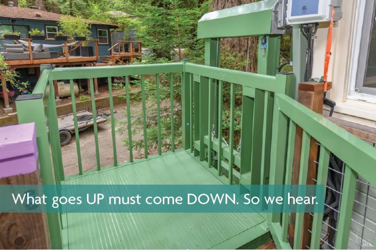
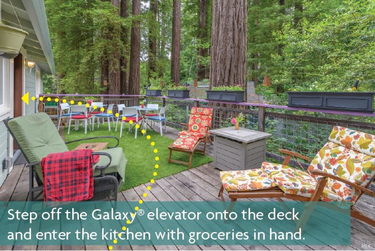
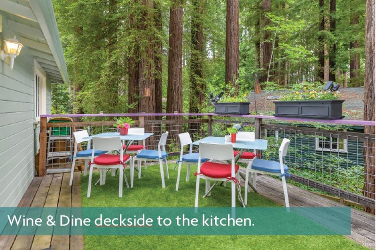
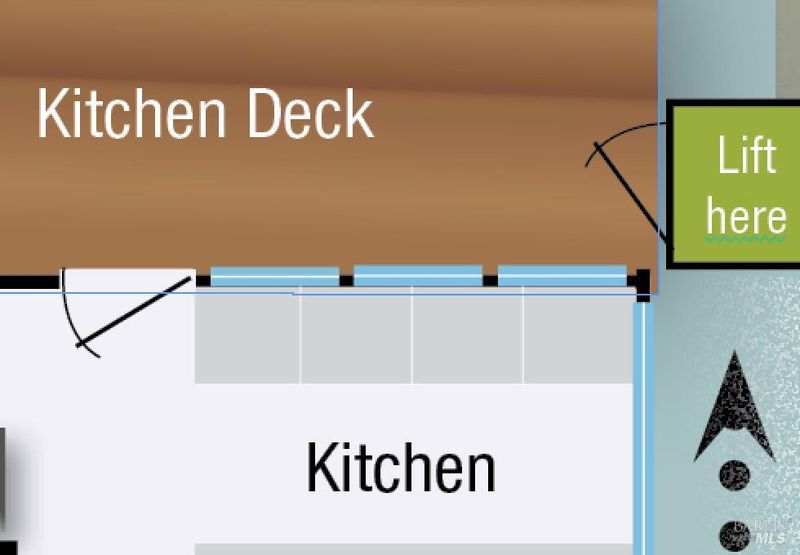
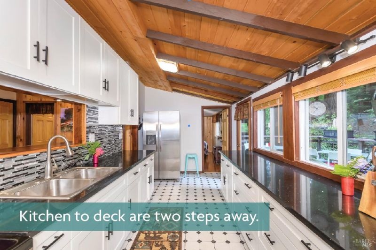
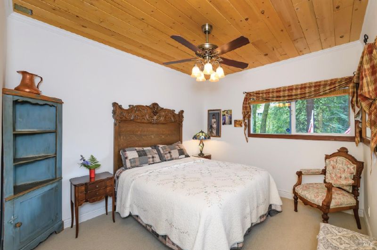
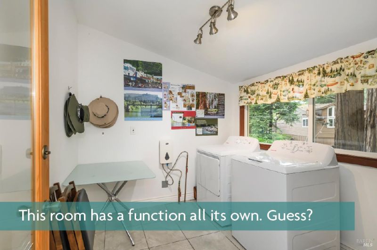
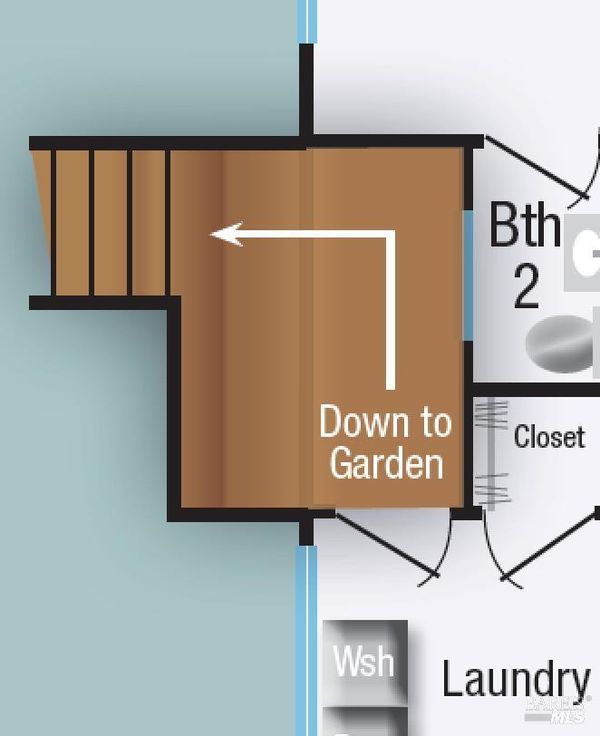
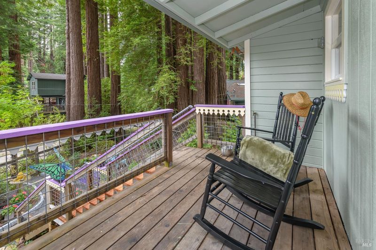
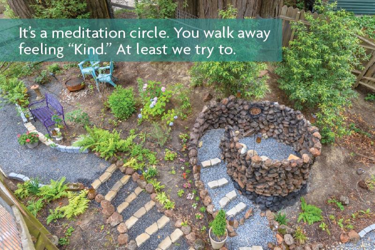
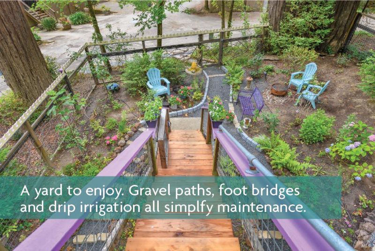
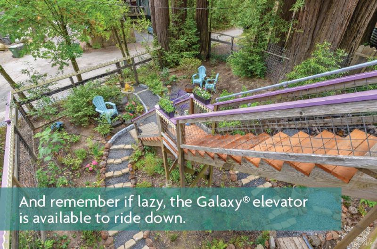
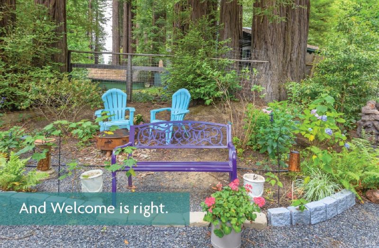
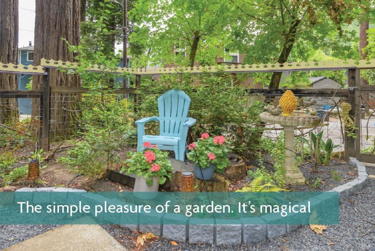
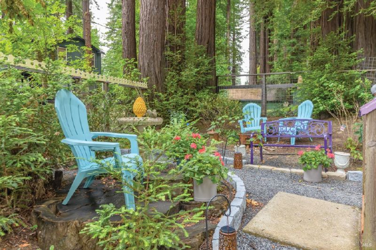
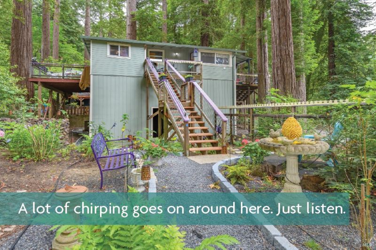
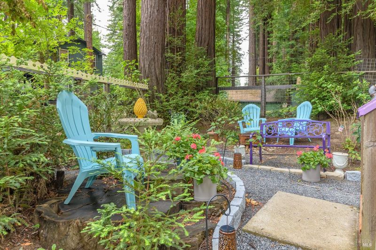
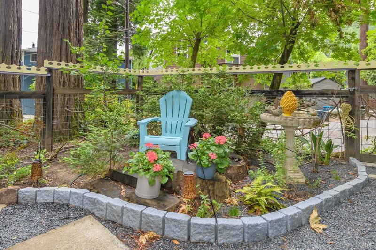
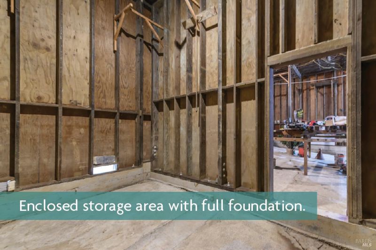
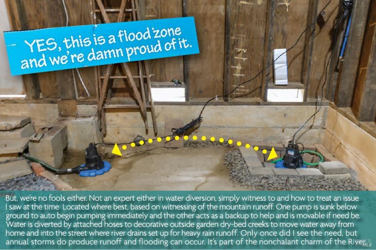
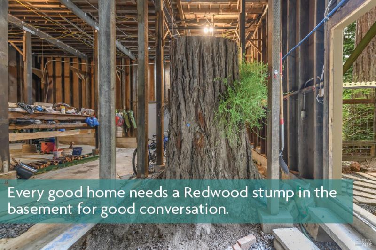
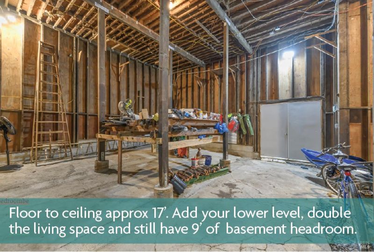
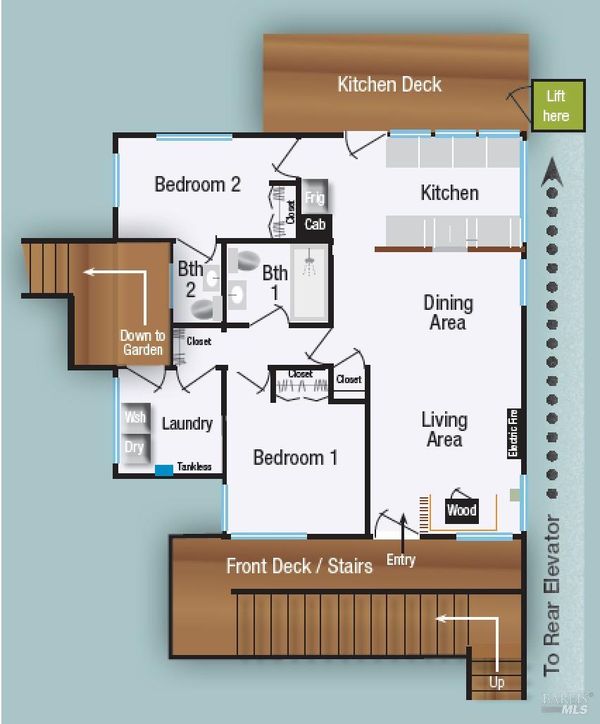
This home rests on the opposite side of the Russian River, across from the town of Guerneville,in a very sought-after, fairytale-like enclave of homes. Redwood groves cool the warm summer days with shade. A corner property with possibilities to expand the home outward, or just add a lower level and double the living size. Do your diligence before in contract. A kitchen for any chef who loves to cook or roll out the dough on abundant granite counter space. An efficient floor plan and a wonderful rear deck for entertaining. This deck accesses an exterior Galaxy® elevator with a 4'x4' carriage for those who prefer a ride up or down, rather than walk the exterior steps. At my age, I use it all the time.'' Landscaped garden with walkways of gravel so one never steps on earthy mud in wet seasons. French drains, roof gutter positioning and dry stream mini-creeks in winter move water away from home for better runoff distribution in periods of rain. A flood zone you ask? Yes, and we're damn proud of it! Take a tour of this home away-from-home. Seller, Paul J. Andreini, is a California licensed real estate agent, DRE #01865524, and is also the Listing Agent for the Property. Seller/Agent makes this disclosure so Buyer is fully informed of Seller's licensed status and role in the transaction. Buyer is advised to conduct Buyer's own independent inspections, investigations, and due diligence, and to consult with appropriate licensed professionals regarding the Property.

- Days on Market
- 13 days
- Current Status
- Active
- Original Price
- $689,000
- List Price
- $689,000
- On Market Date
- Jun 23, 2026
- Property Type
- Single Family Residence
- District
- Russian River -
- Zip Code
- 95446
- MLS ID
- 531356809
- APN
- 071200030000
- Year Built
- 1950
- Stories in Building
- 1
- Possession
- Close Of Escrow
- Data Source
- SFAR
- Origin MLS System
Guerneville Elementary School
Public K-8 Elementary
Students: 242 Distance: 0.8mi
California Steam Sonoma Ii
Charter K-12
Students: 1074 Distance: 1.1mi
Monte Rio Elementary School
Public K-8 Elementary
Students: 84 Distance: 1.8mi
Montgomery Elementary School
Public K-8 Elementary
Students: 33 Distance: 5.6mi
American Christian Academy
Private 1-12 Combined Elementary And Secondary, Religious, Nonprofit
Students: 100 Distance: 6.2mi
El Molino High School
Public 9-12 Secondary
Students: 569 Distance: 6.2mi
- Bed
- 2
- Bath
- 1.5
- Window, Low-Flow Toilet(s), Bidet
- Parking
- 2
- Upslope, Driveway, Garage Faces Front, Detached
- SQ FT
- 930
- SQ FT Source
- Assessor Auto-Fill
- Lot SQ FT
- 4,874.36
- Lot Acres
- 0.1119 Acres
- Kitchen
- Stone Counters, Slab Counter
- Cooling
- None
- Dining Room
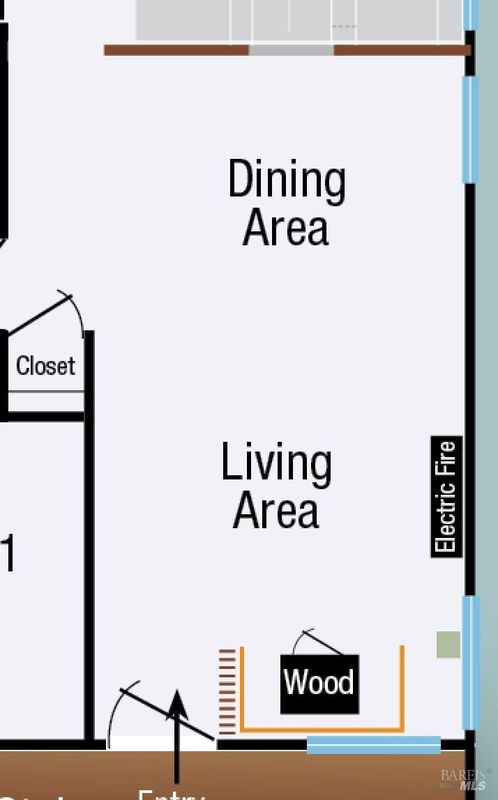
- Formal Area, Dining/Living Combo, Dining/Family Combo, Bar
- Entry Level
- 0
- Exterior Details
- Uncovered Courtyard, Fire Pit, Balcony
- Living Room
- View
- Flooring
- Wood, Tile, Stone, Simulated Wood, Carpet
- Foundation
- Concrete
- Fire Place
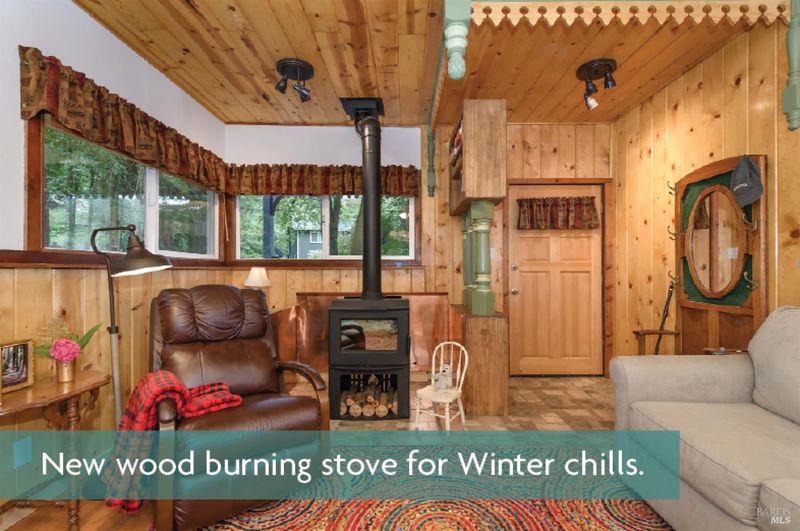
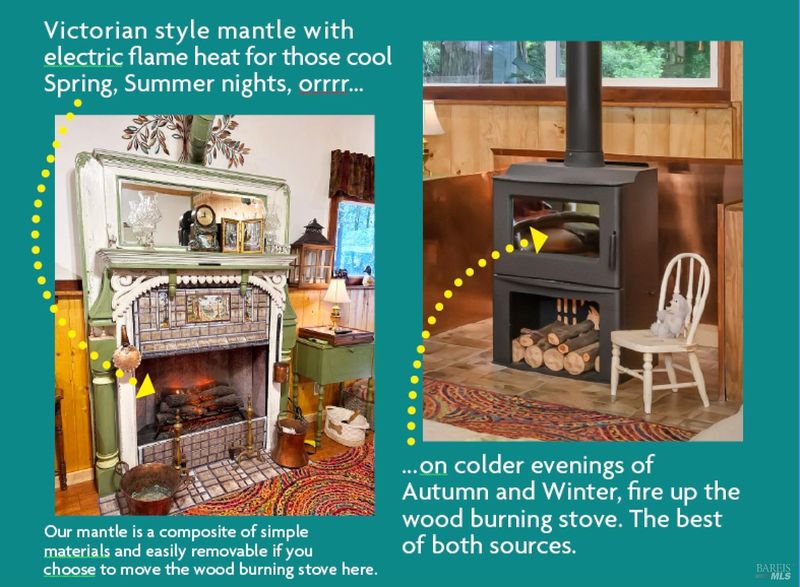
- Wood Burning, Electric
- Heating
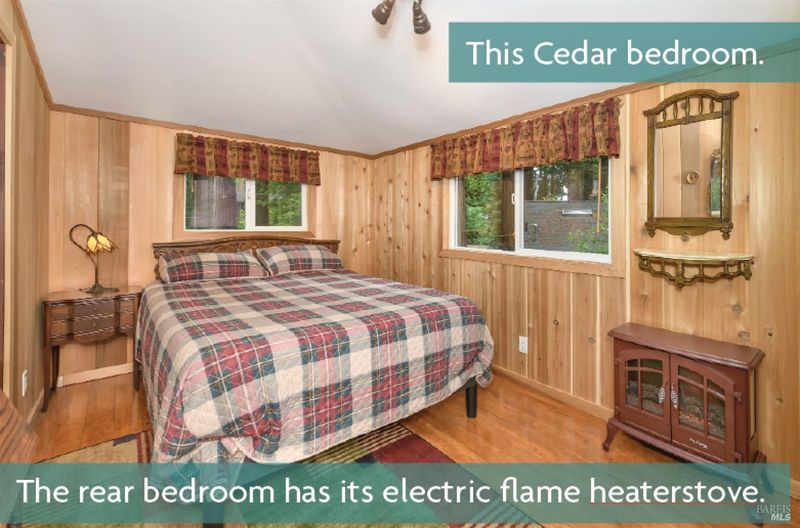
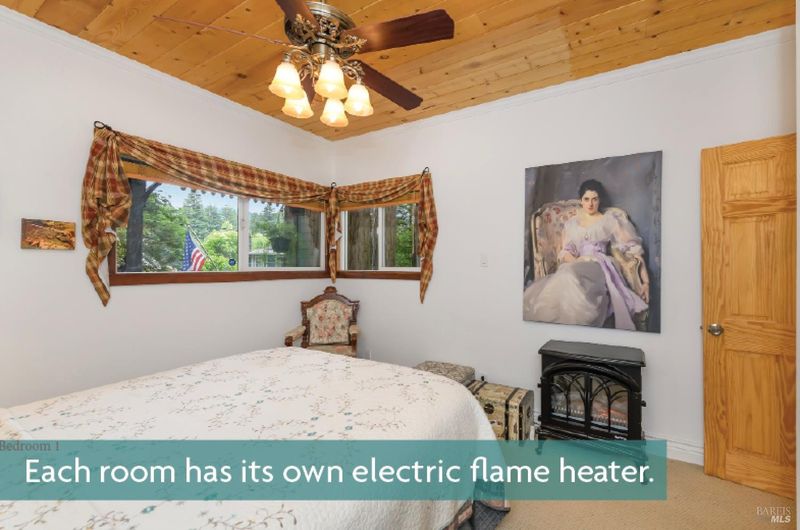
- Fireplace(s), Electric
- Laundry
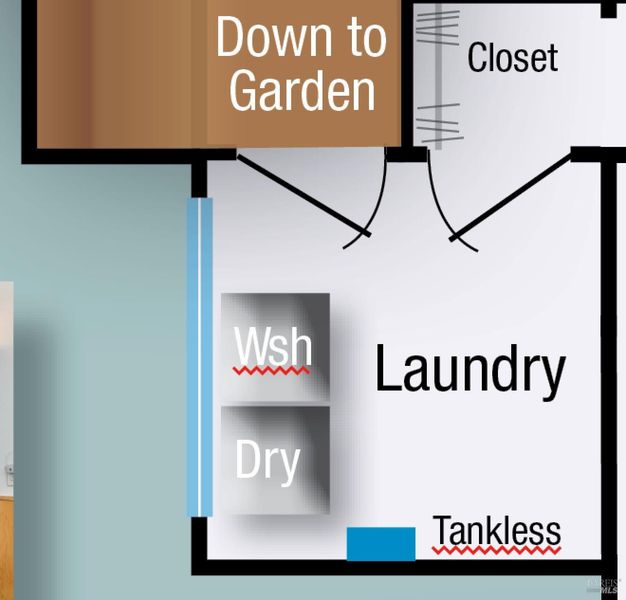
- Inside Room
- Main Level
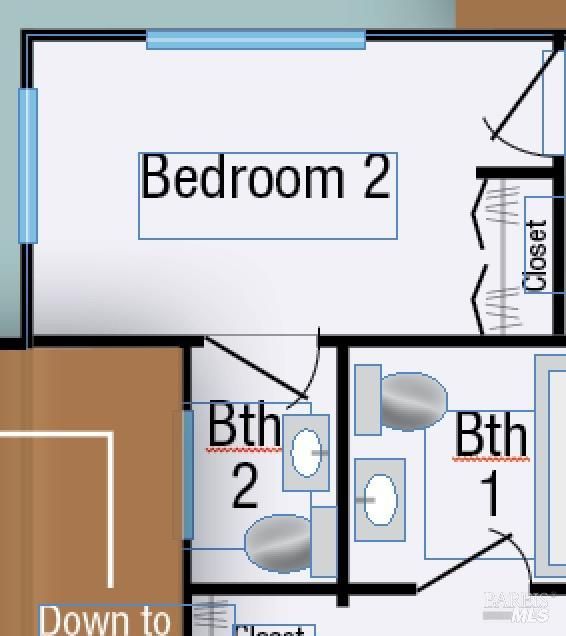
- Bedroom(s), Dining Room, Full Bath(s), Kitchen, Living Room, Primary Bedroom, Partial Bath(s)
- Views
- Trees/Woods, Mountain(s), Garden
- Possession
- Close Of Escrow
- Basement
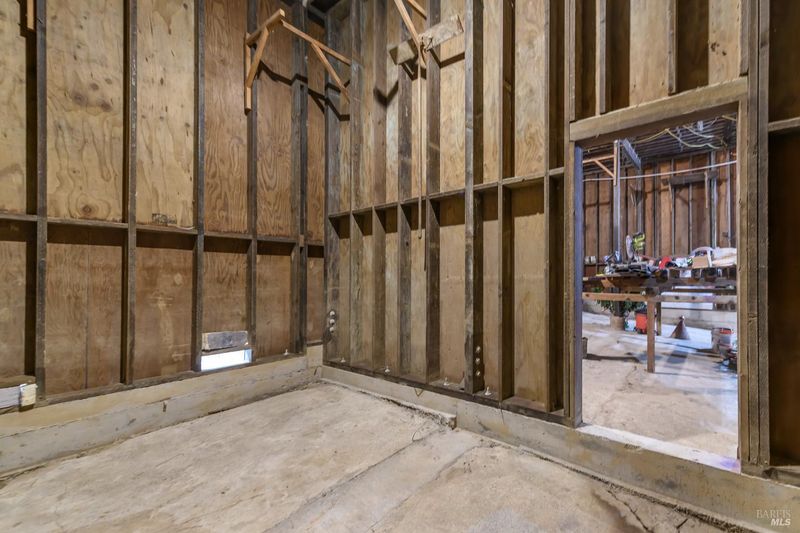
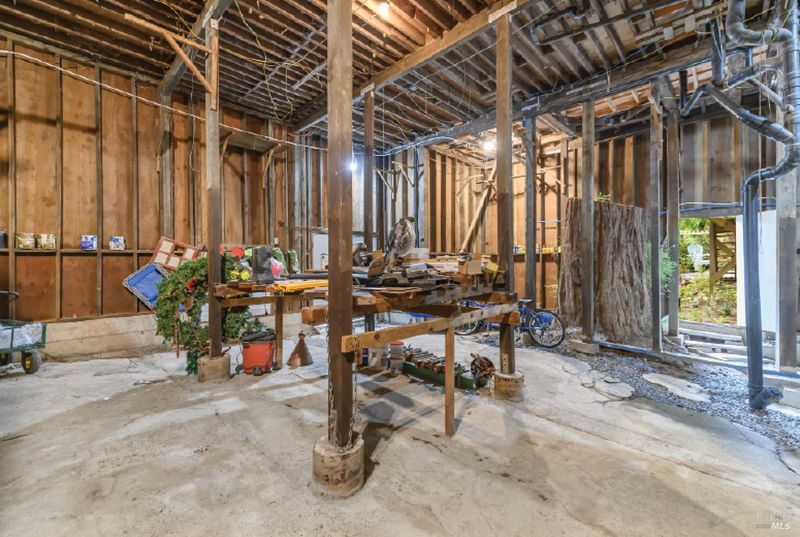
- Unfinished
- Architectural Style
- Mid-Century
- Fee
- $0
MLS and other Information regarding properties for sale as shown in Theo have been obtained from various sources such as sellers, public records, agents and other third parties. This information may relate to the condition of the property, permitted or unpermitted uses, zoning, square footage, lot size/acreage or other matters affecting value or desirability. Unless otherwise indicated in writing, neither brokers, agents nor Theo have verified, or will verify, such information. If any such information is important to buyer in determining whether to buy, the price to pay or intended use of the property, buyer is urged to conduct their own investigation with qualified professionals, satisfy themselves with respect to that information, and to rely solely on the results of that investigation.
School data provided by GreatSchools. School service boundaries are intended to be used as reference only. To verify enrollment eligibility for a property, contact the school directly.