


$255,000
1,001
SQ FT
$255
SQ/FT
3909 Astoria Street
@ North Ave - 10838, Sacramento

- 3 Bed
- 2 Bath
- 0 Park
- 1,001 sqft
- Sacramento
-

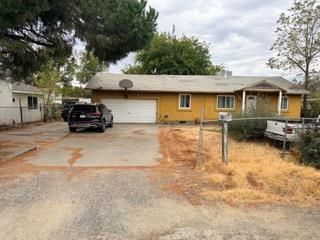
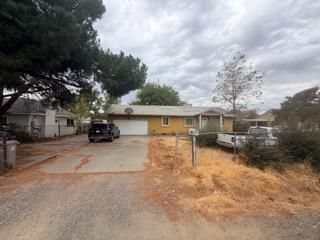
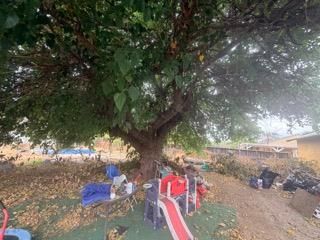
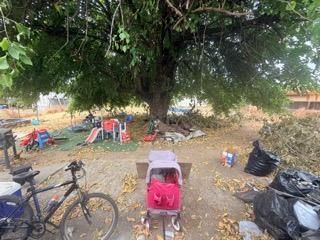
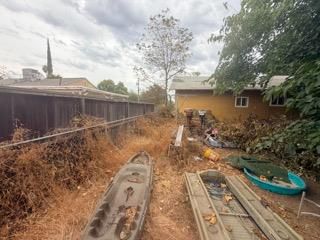
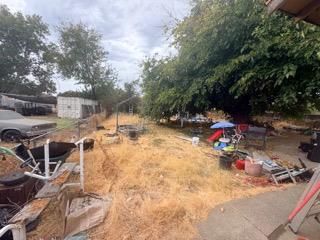
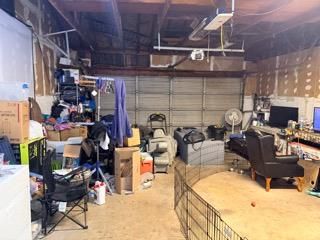
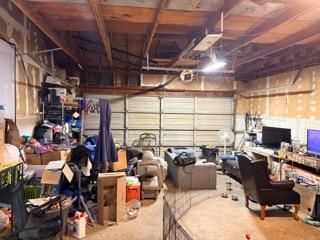
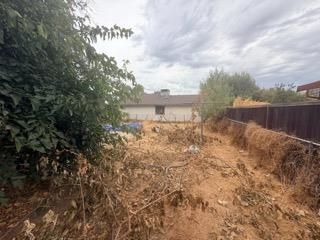
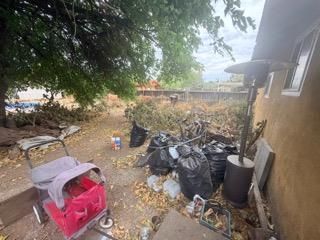
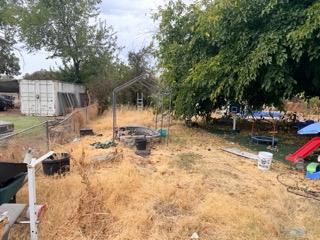
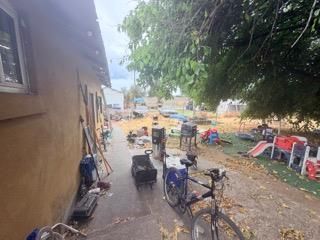
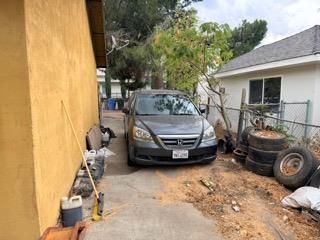
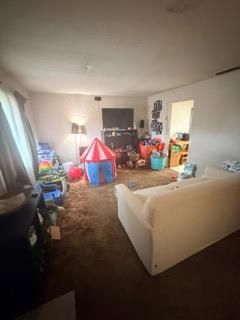
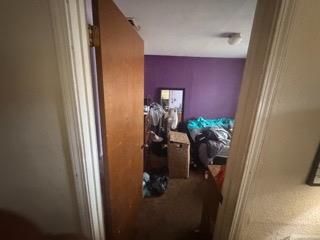
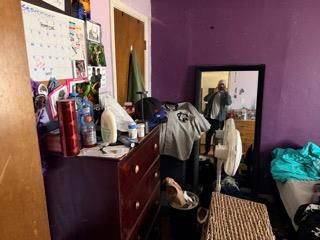
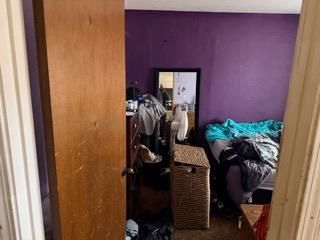
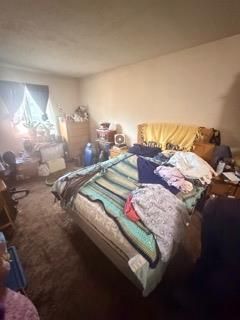
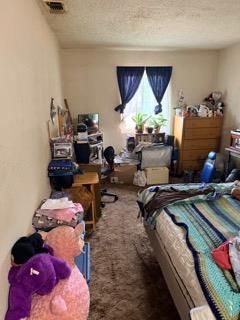
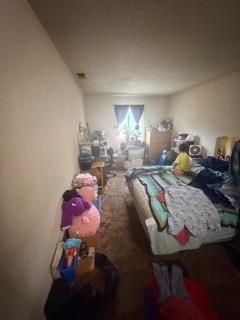
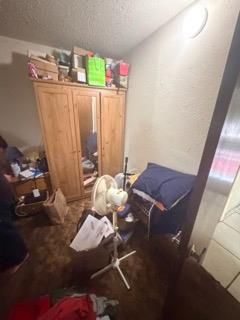
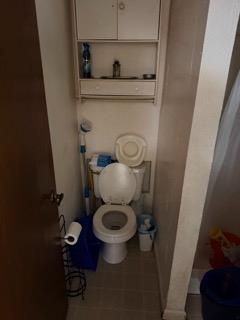
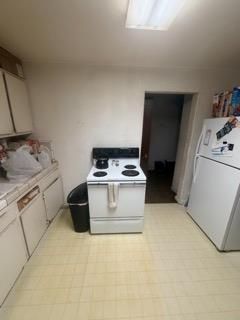
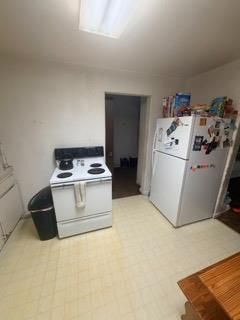
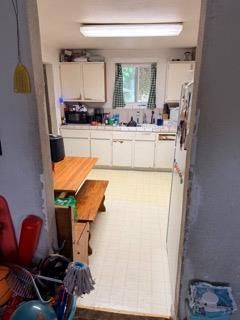
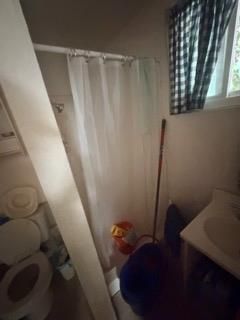
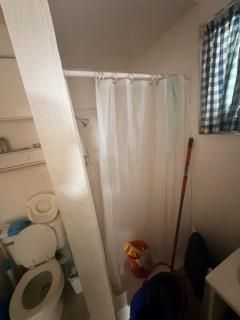
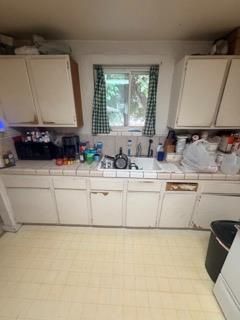
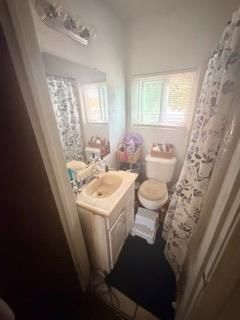
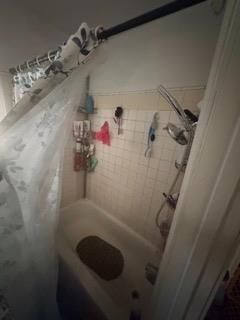
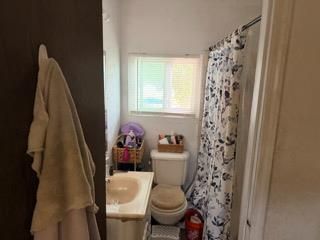
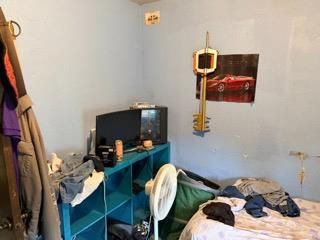
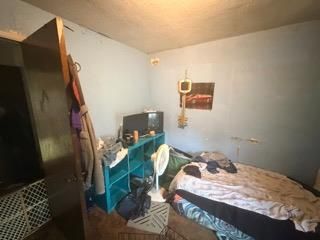
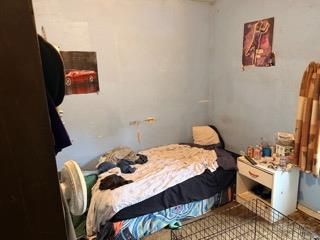
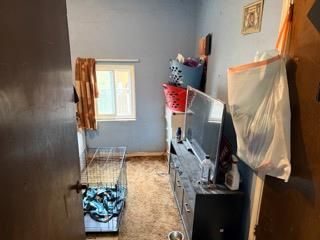
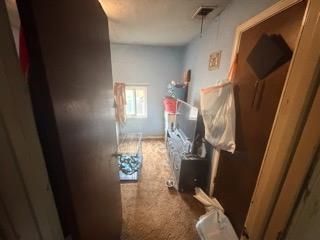
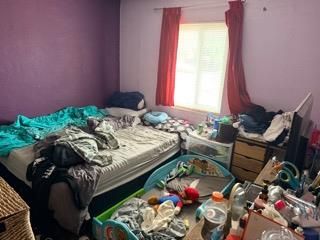
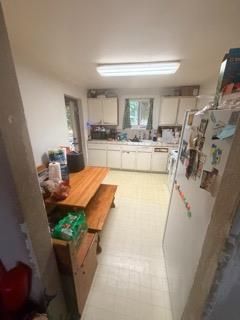
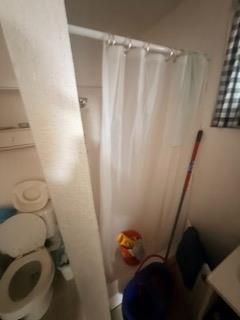
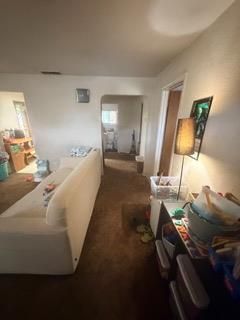
Bring your vision to 3909 Astoria St! Situated on a large, private lot, this ranch-style fixer offers an opportunity for investors, contractors, or buyers ready to renovate and build value. Featuring an attached garage and classic character, the home provides a canvas to update and personalize. The spacious lot offers potential for an ADU or small multifamily development, subject to buyer verification of zoning, permits, and local requirements. The property requires repairs and improvements, including roof replacement. Foundation condition is unknown; buyers are encouraged to conduct inspections to determine the condition and scope of work needed. Explore the possibilities this Sacramento property has to offer. Schedule your private tour today!

- Days on Market
- 8 days
- Current Status
- Active
- Original Price
- List Price
- $255,000
- On Market Date
- Oct 22, 2026
- Property Type
- Single Family Residence
- Area
- 10838
- Zip Code
- 95838
- MLS ID
- 226131263
- APN
- 25200310160000
- Year Built
- 1946
- Stories in Building
- 1
- Possession
- See Remarks
- Data Source
- BAREIS
- Origin MLS System
Nova Opportunity
Public 7-9
Students: 26 Distance: 0.2mi
Vista Nueva Career And Technology High School
Public 9-12 Continuation
Students: 158 Distance: 0.2mi
North Area Community School
Public 7-12 Opportunity Community
Students: 68 Distance: 0.2mi
Michael J. Castori Elementary School
Public K-6 Elementary
Students: 649 Distance: 0.6mi
Bell Avenue Elementary School
Public K-6 Elementary
Students: 441 Distance: 0.6mi
Still Waters Christian School
Private K-11
Students: 29 Distance: 0.8mi
- Bed
- 3
- Bath
- 2
- None, Tub
- Parking
- 0
- Garage Faces Front, Garage Door Opener, Enclosed, RV Storage, Boat, Attached, Private
- SQ FT
- 1,001
- SQ FT Source
- Assessor Auto-Fill
- Lot SQ FT
- 11,326.0
- Lot Acres
- 0.26 Acres
- Kitchen
- Ceramic Counter
- Cooling
- See Remarks, Central Air
- Dining Room
- Other
- Disclosures
- Living Room
- Other
- Flooring
- Tile, Carpet
- Foundation
- Other, Concrete
- Heating
- Natural Gas, Central
- Laundry
- In Garage
- Main Level
- Street Entrance, Kitchen, Garage, Full Bath(s), Primary Bedroom, Family Room, Dining Room, Living Room, Bedroom(s)
- Possession
- See Remarks
- Architectural Style
- Traditional, Ranch
- Fee
- $0
MLS and other Information regarding properties for sale as shown in Theo have been obtained from various sources such as sellers, public records, agents and other third parties. This information may relate to the condition of the property, permitted or unpermitted uses, zoning, square footage, lot size/acreage or other matters affecting value or desirability. Unless otherwise indicated in writing, neither brokers, agents nor Theo have verified, or will verify, such information. If any such information is important to buyer in determining whether to buy, the price to pay or intended use of the property, buyer is urged to conduct their own investigation with qualified professionals, satisfy themselves with respect to that information, and to rely solely on the results of that investigation.
School data provided by GreatSchools. School service boundaries are intended to be used as reference only. To verify enrollment eligibility for a property, contact the school directly.