

$486,490
1,627
SQ FT
$299
SQ/FT
2164 Harborview Way
@ Capital Delta St - Other, Sacramento

- 3 Bed
- 3.5 (3/1) Bath
- 2 Park
- 1,627 sqft
- Sacramento
-

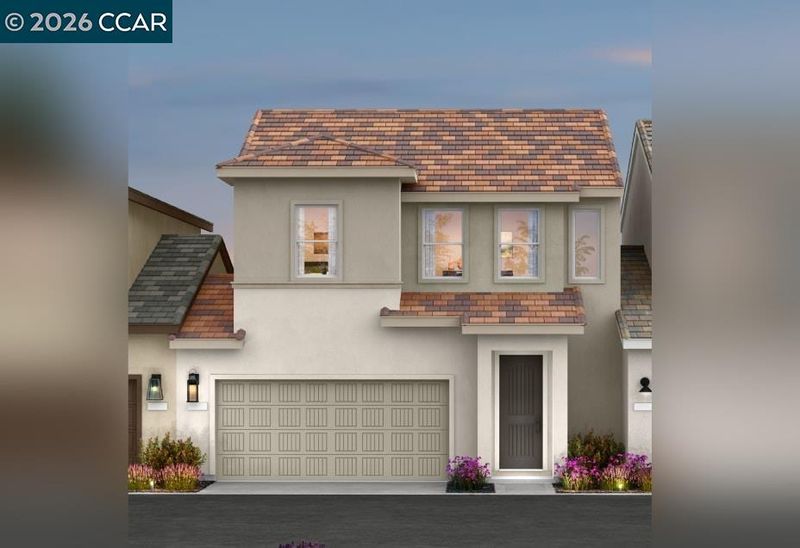
Beautiful finishes, thoughtful details, and a premier location in Delta Shores come together in this new home at Balboa by Signature Homes. Scheduled for completion December 3, this home puts shopping, dining, and entertainment just a short walk from your door. Head out for your morning Starbucks, grab a smoothie at Jamba Juice, catch a movie at the nearby theater, or explore the many shops and restaurants that make Delta Shores such a convenient place to call home. Inside, the kitchen pairs beautiful quartz countertops with custom cabinetry in a rich Avalon stain. A full tile backsplash extends along the kitchen perimeter for a polished, cohesive finish, while a built-in recycling bin pullout keeps an everyday essential neatly tucked away. These carefully selected details bring style and practicality to the heart of the home. Luxury vinyl plank flooring extends throughout the first floor, offering a beautiful, easy-care foundation for everyday living. Open stair railing adds architectural interest and enhances the home's sense of openness. From the distinctive interior finishes to the convenience of having favorite destinations close by, this Balboa home offers a welcoming place to settle in and enjoy life at Delta Shores.

- Current Status
- Active
- Original Price
- $486,490
- List Price
- $486,490
- On Market Date
- Oct 23, 2026
- Property Type
- Townhouse
- D/N/S
- Other
- Zip Code
- 95832
- MLS ID
- 41152031
- APN
- 0530280023
- Year Built
- 2026
- Stories in Building
- 2
- Possession
- Close Of Escrow
- Data Source
- MAXEBRDI
- Origin MLS System
- CONTRA COSTA
John H. Still School
Public K-8 Elementary
Students: 940 Distance: 1.2mi
St. Anne School
Private K-8 Elementary, Religious, Coed
Students: NA Distance: 1.2mi
Susan B. Anthony Elementary School
Public K-6 Elementary
Students: 348 Distance: 1.3mi
Camini Academy
Private K-4 Elementary, Coed
Students: NA Distance: 1.4mi
St. Thomas Aquinas Academy
Private 1-8
Students: NA Distance: 1.5mi
Capitol Collegiate Academy
Charter K-6
Students: 372 Distance: 1.5mi
- Bed
- 3
- Bath
- 3.5 (3/1)
- Parking
- 2
- Attached, Garage Door Opener
- SQ FT
- 1,627
- SQ FT Source
- Builder
- Lot SQ FT
- 1,812.0
- Lot Acres
- 0.041 Acres
- Pool Info
- None
- Kitchen
- Dishwasher, Electric Range, Microwave, Free-Standing Range, ENERGY STAR Qualified Appliances, Stone Counters, Electric Range/Cooktop, Disposal, Kitchen Island, Range/Oven Free Standing
- Cooling
- Central Air
- Disclosures
- Nat Hazard Disclosure
- Entry Level
- 1
- Exterior Details
- Back Yard, Front Yard, Landscape Front, Low Maintenance
- Flooring
- Tile, Vinyl, Carpet
- Foundation
- Fire Place
- None
- Heating
- Zoned
- Laundry
- 220 Volt Outlet, Hookups Only, Laundry Room, Cabinets, Electric, Stacked Only
- Upper Level
- 3 Bedrooms, 2 Baths, Primary Bedrm Suite - 1, Laundry Facility
- Main Level
- 0.5 Bath, Main Entry
- Views
- None
- Possession
- Close Of Escrow
- Architectural Style
- Craftsman
- Non-Master Bathroom Includes
- Shower Over Tub, Double Vanity
- Construction Status
- New Construction, New Construct-To Be Built
- Additional Miscellaneous Features
- Back Yard, Front Yard, Landscape Front, Low Maintenance
- Location
- Rectangular Lot, Back Yard, Front Yard, Landscaped
- Pets
- Yes, Cats OK, Dogs OK
- Roof
- Tile
- Water and Sewer
- Public
- Fee
- $330
MLS and other Information regarding properties for sale as shown in Theo have been obtained from various sources such as sellers, public records, agents and other third parties. This information may relate to the condition of the property, permitted or unpermitted uses, zoning, square footage, lot size/acreage or other matters affecting value or desirability. Unless otherwise indicated in writing, neither brokers, agents nor Theo have verified, or will verify, such information. If any such information is important to buyer in determining whether to buy, the price to pay or intended use of the property, buyer is urged to conduct their own investigation with qualified professionals, satisfy themselves with respect to that information, and to rely solely on the results of that investigation.
School data provided by GreatSchools. School service boundaries are intended to be used as reference only. To verify enrollment eligibility for a property, contact the school directly.