

$1,699,888
1,562
SQ FT
$1,088
SQ/FT
958 Camellia Way
@ Willams Rd - 15 - Campbell, San Jose

- 4 Bed
- 2 Bath
- 2 Park
- 1,562 sqft
- SAN JOSE
-

-
Sat Sep 26, 2:00 pm - 4:00 pm
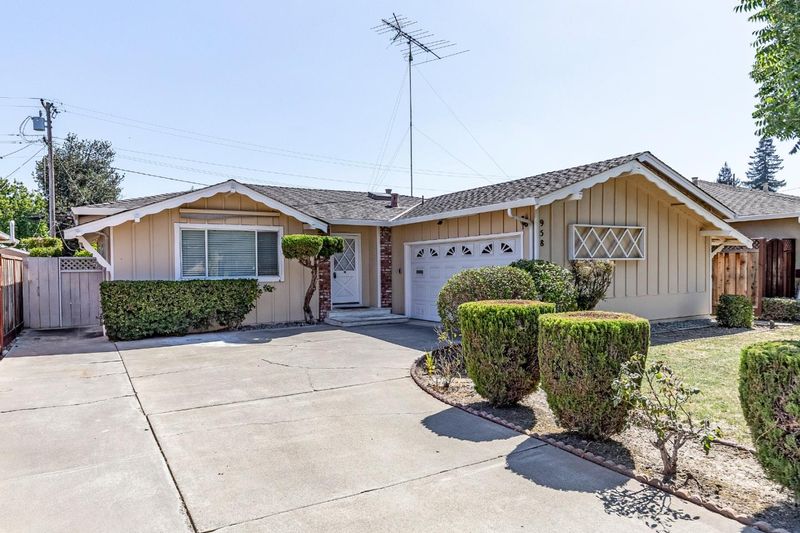
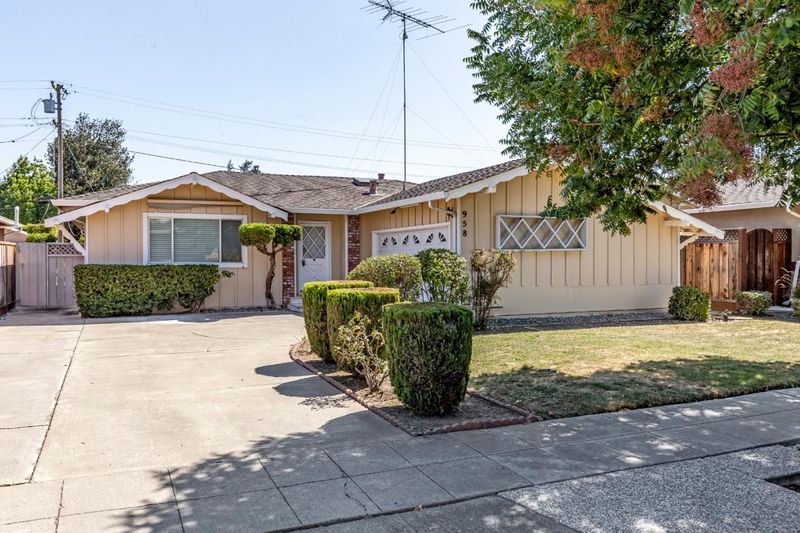
Beautiful spacious home located on a wonderful street !
-
Sun Sep 27, 1:30 pm - 4:30 pm
Beautiful spacious home located on a wonderful street !
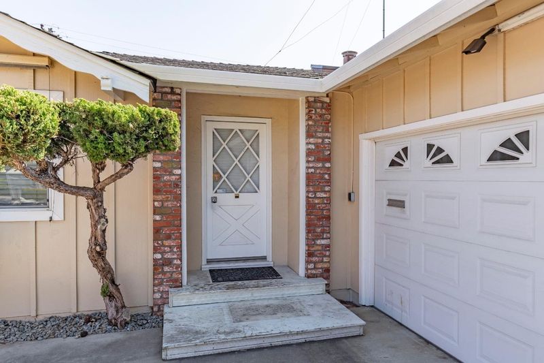
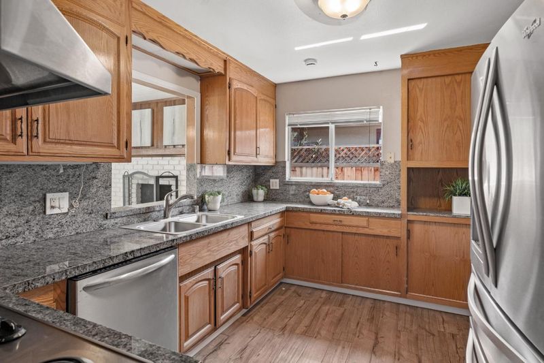
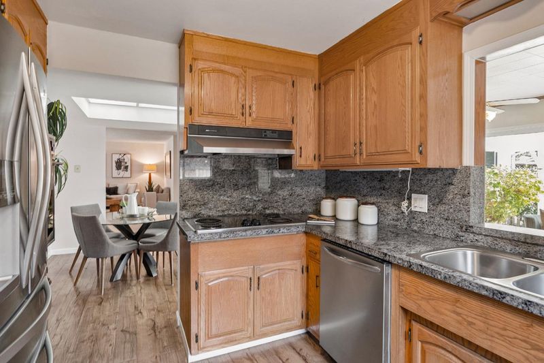
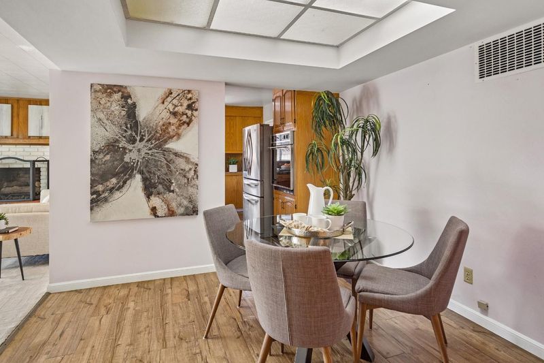
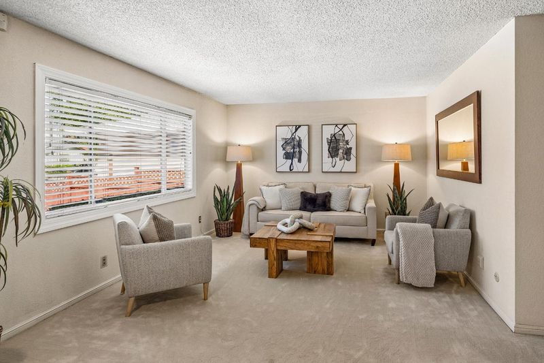
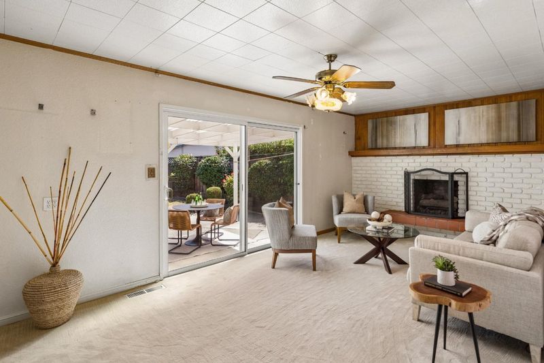
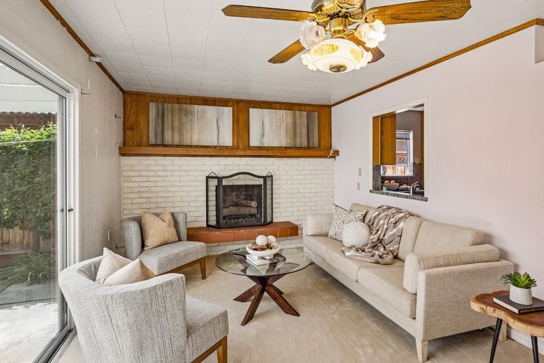
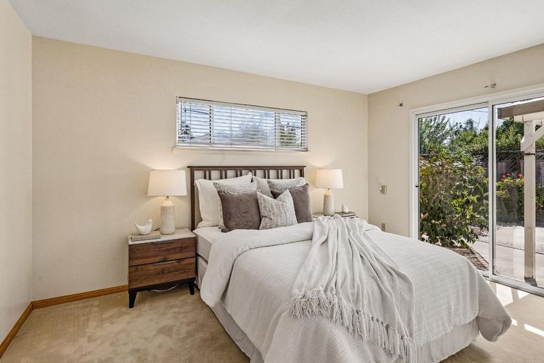
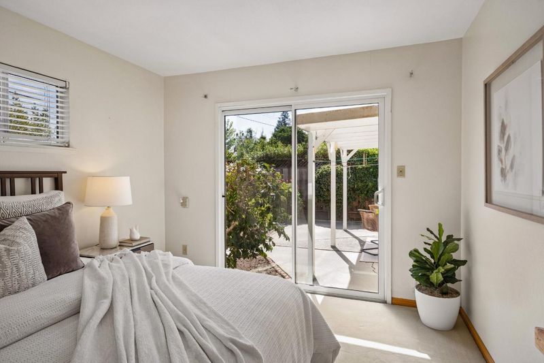
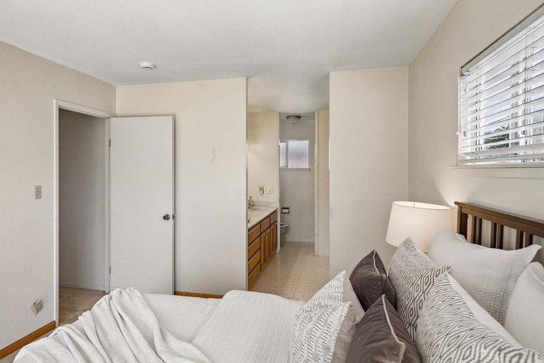
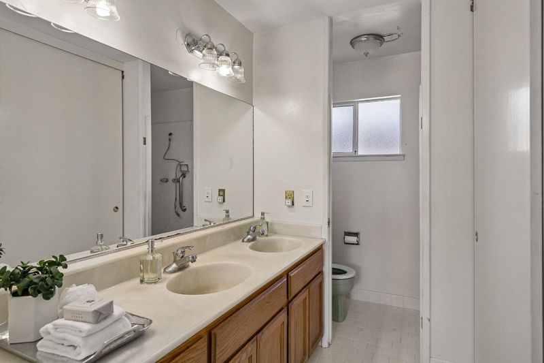
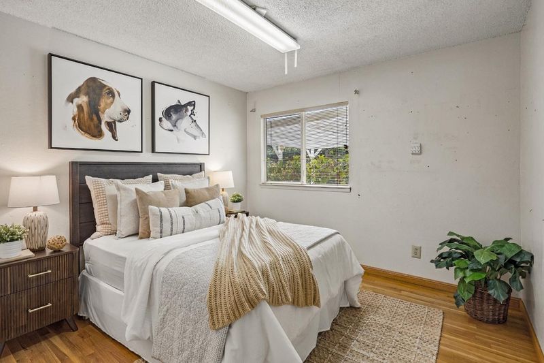
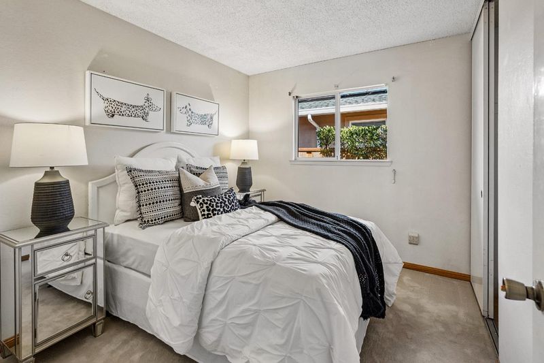
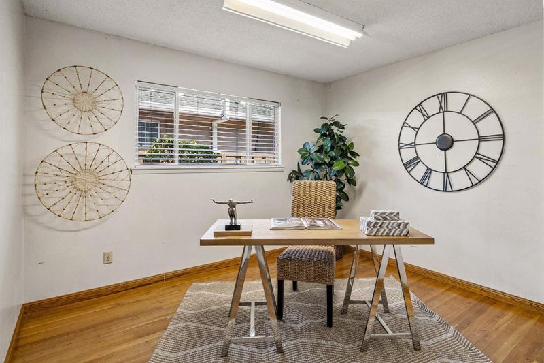
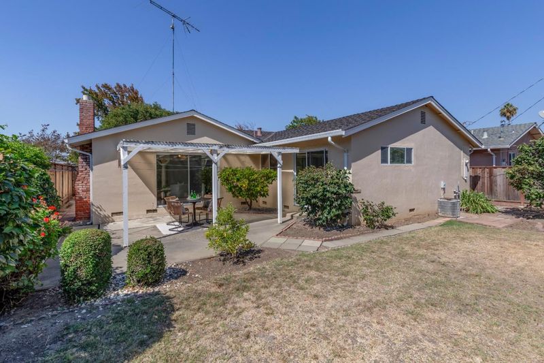
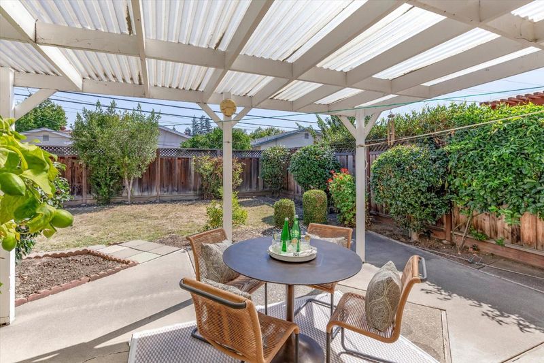
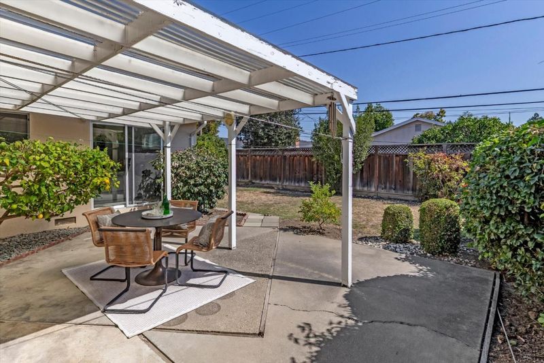
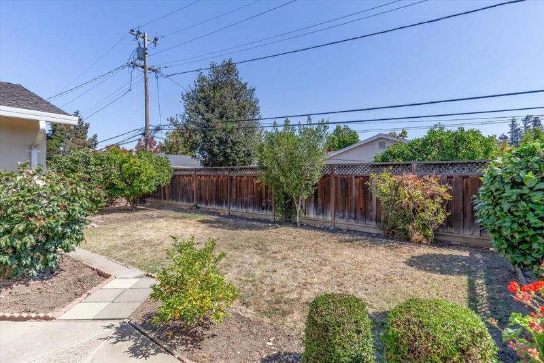
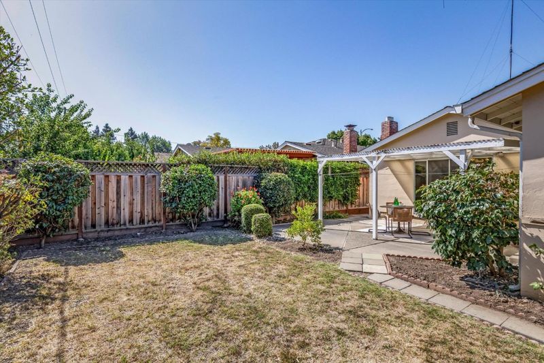
Welcome to this lovely and inviting home, offering approx 1,562 square feet of comfortable living space in a wonderful, family-oriented neighborhood. The thoughtfully designed kitchen features oak cabinetry, stunning granite countertops, a beautiful backsplash, a deep sink, and stainless-steel appliances. The open floor plan offers generously sized rooms, a separate dining area, and an abundance of natural light throughout. The spacious living room is warm and inviting, featuring a cozy wood-burning fireplace and a large sliding glass door that provides a lovely view of the rear yard. A wonderful large family room offers exceptional flexibility and can easily serve as a playroom, library, home office, or additional gathering space. A large picture window overlooks the low-maintenance front yard, bringing in plenty of natural light. Enjoy an exceptional location close to schools, Westgate Center, Santana Row, Valley Fair, Saratoga Creek Trail, Starbird Park, San Tomas Expressway, and Highways 280 and 880. With convenient access to shopping, dining, cafe's, schools, parks, and major transportation routes, this home offers both comfort and convenience. A wonderful opportunity to make this charming home your own!

- Days on Market
- 0 days
- Current Status
- Active
- Original Price
- $1,699,888
- List Price
- $1,699,888
- On Market Date
- Sep 21, 2026
- Property Type
- Single Family Home
- Area
- 15 - Campbell
- Zip Code
- 95117
- MLS ID
- ML82062037
- APN
- 299-35-021
- Year Built
- 1960
- Stories in Building
- 1
- Possession
- Unavailable
- Data Source
- MLSL
- Origin MLS System
- MLSListings, Inc.
West Valley Middle School
Private 5-8 Coed
Students: 94 Distance: 0.2mi
The Harker School | Middle School
Private 6-8 Elementary, Coed
Students: 479 Distance: 0.3mi
Leroy Anderson Elementary School
Public K-5 Elementary
Students: 386 Distance: 0.3mi
Boynton High School
Public 9-12 Continuation
Students: 209 Distance: 0.4mi
Discovery Charter School
Charter K-8 Elementary
Students: 566 Distance: 0.5mi
The Harker School
Private K-12 Secondary, Coed
Students: 2040 Distance: 0.6mi
- Bed
- 4
- Bath
- 2
- Parking
- 2
- Attached Garage
- SQ FT
- 1,562
- SQ FT Source
- Unavailable
- Lot SQ FT
- 6,099.0
- Lot Acres
- 0.140014 Acres
- Cooling
- Central AC
- Dining Room
- Dining Area
- Disclosures
- Natural Hazard Disclosure
- Family Room
- Separate Family Room
- Foundation
- Concrete Perimeter
- Fire Place
- Living Room
- Heating
- Central Forced Air - Gas
- Laundry
- In Garage
- Fee
- Unavailable
MLS and other Information regarding properties for sale as shown in Theo have been obtained from various sources such as sellers, public records, agents and other third parties. This information may relate to the condition of the property, permitted or unpermitted uses, zoning, square footage, lot size/acreage or other matters affecting value or desirability. Unless otherwise indicated in writing, neither brokers, agents nor Theo have verified, or will verify, such information. If any such information is important to buyer in determining whether to buy, the price to pay or intended use of the property, buyer is urged to conduct their own investigation with qualified professionals, satisfy themselves with respect to that information, and to rely solely on the results of that investigation.
School data provided by GreatSchools. School service boundaries are intended to be used as reference only. To verify enrollment eligibility for a property, contact the school directly.