


$899,000
1,158
SQ FT
$776
SQ/FT
2635 Mathews St
@ Carleton - San Pablo Park, Berkeley

- 3 Bed
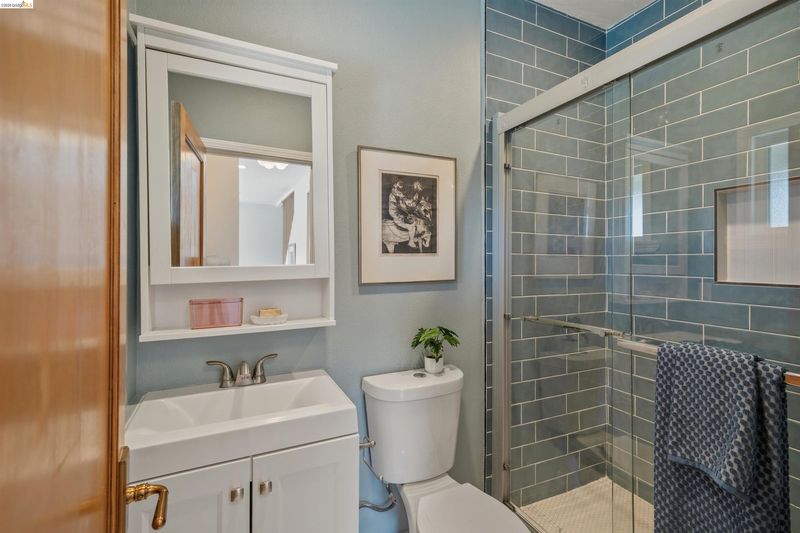
- 2.5 (2/1) Bath
- 1 Park
- 1,158 sqft
- Berkeley
-

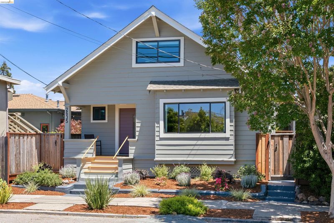
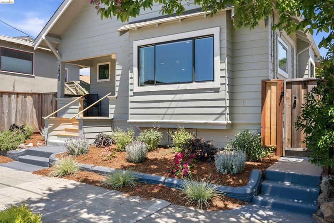
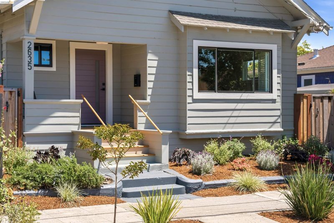
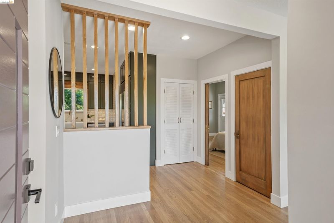
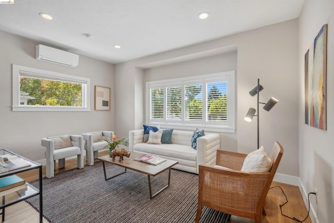
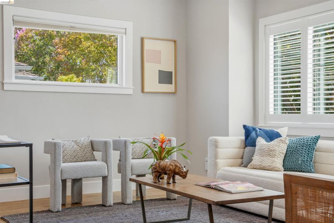
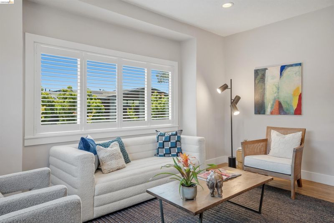
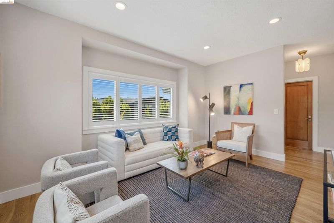
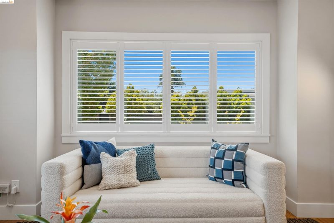
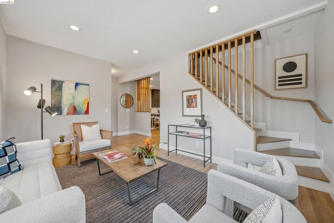
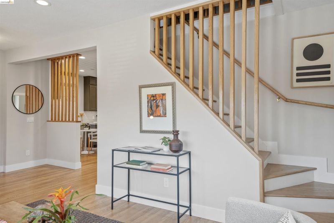
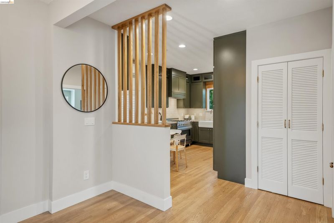
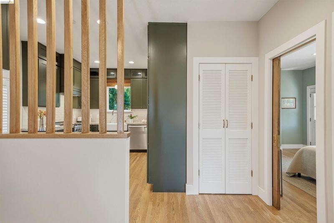
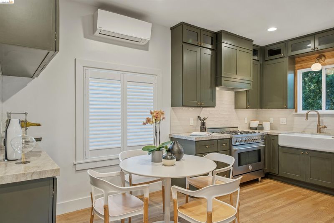
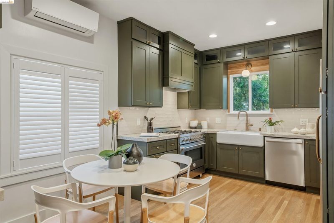
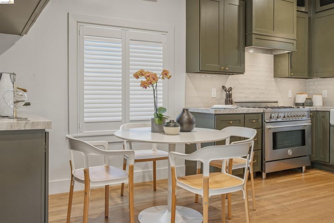
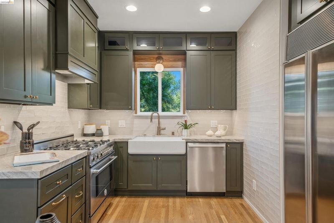
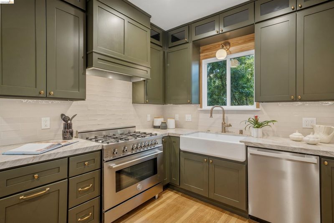
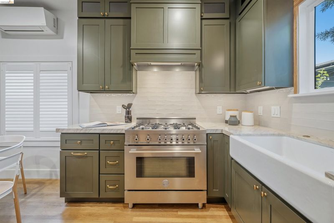
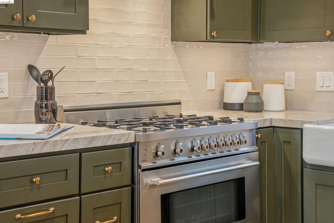
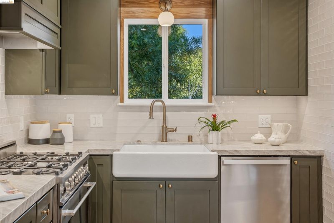
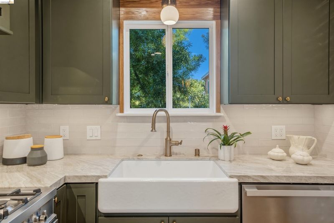
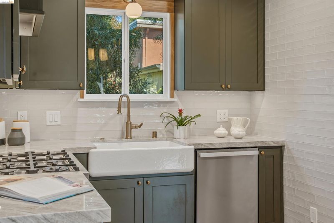
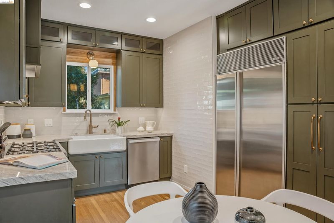
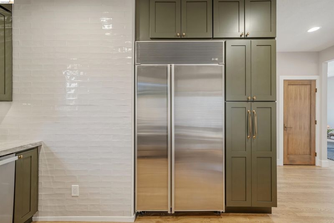
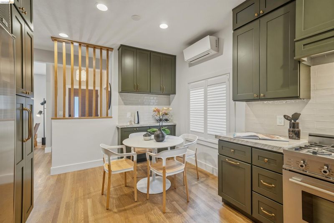
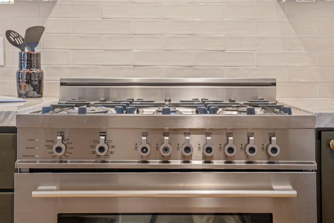
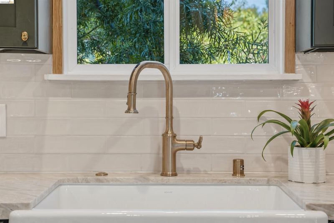
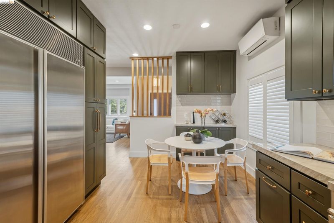
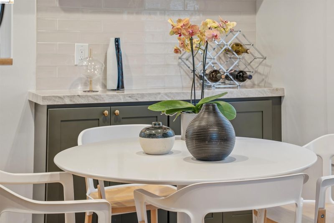
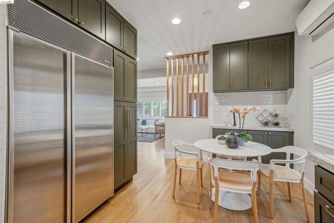
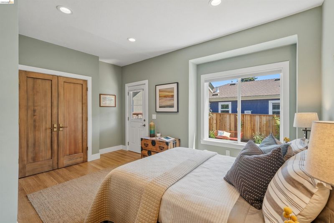
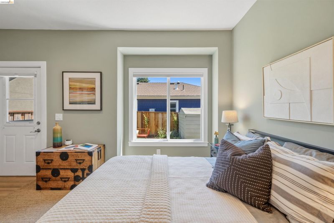
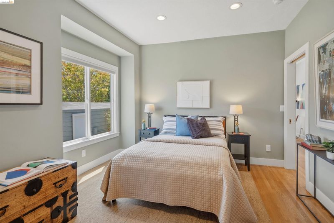
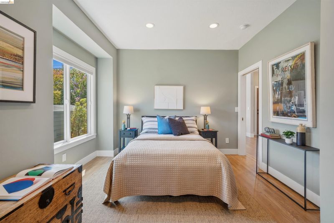
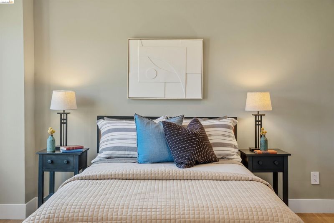
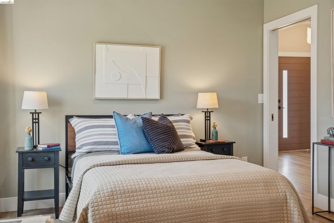
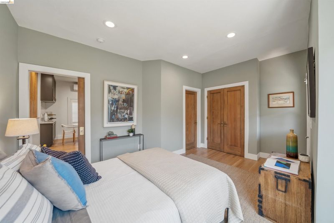
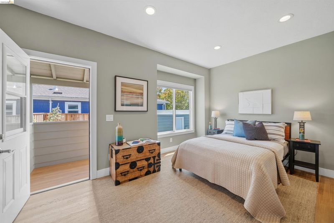
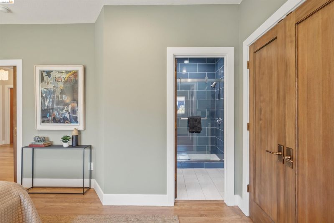
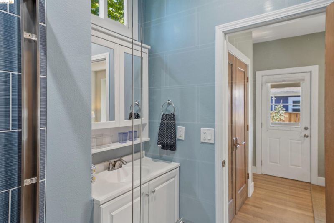
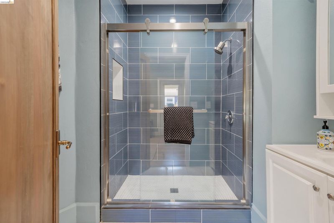
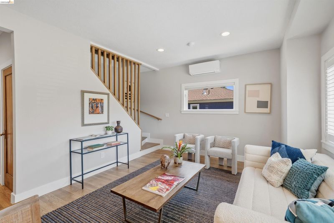
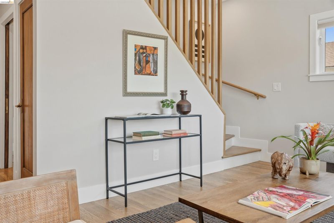
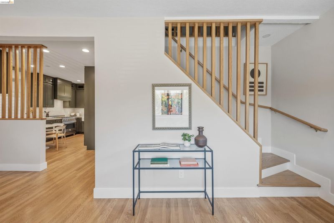
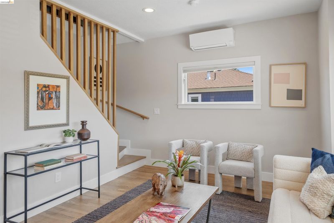
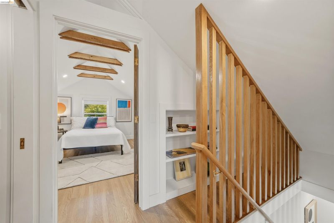
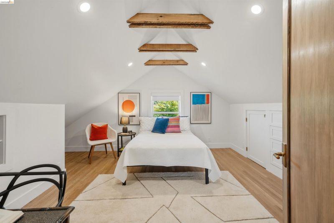
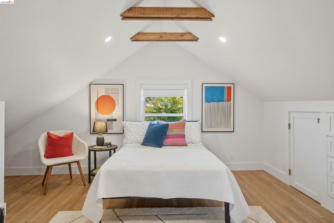
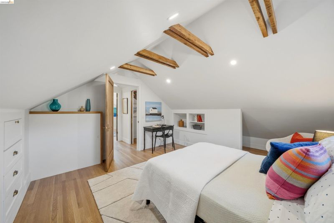
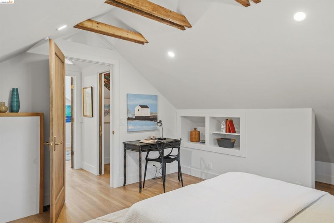
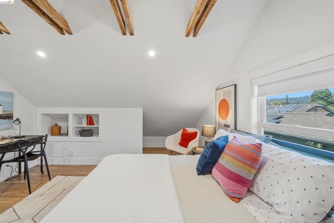
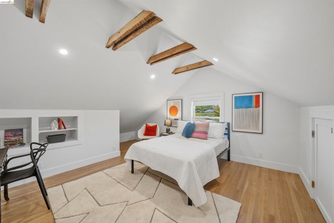
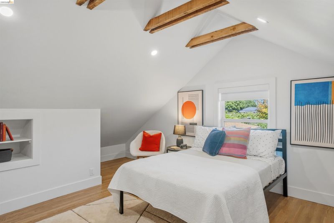
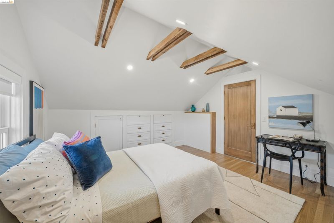
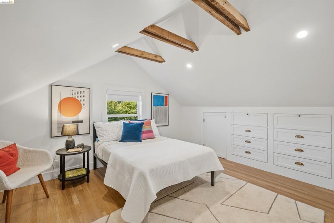
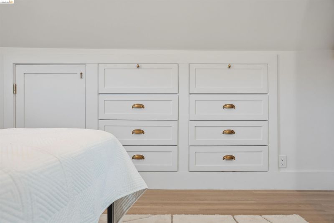
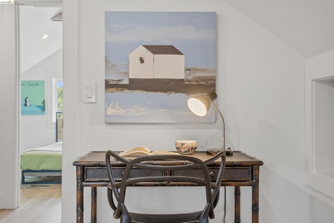
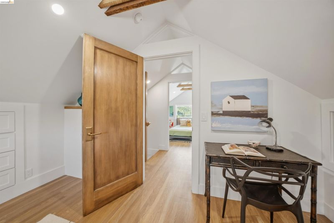
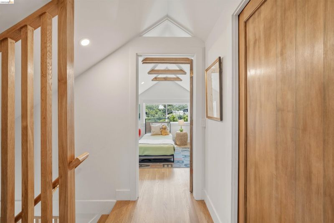
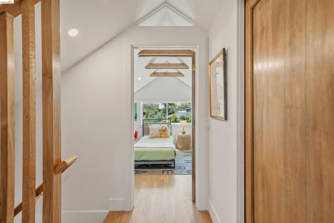
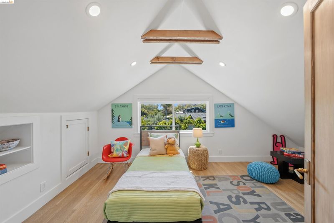
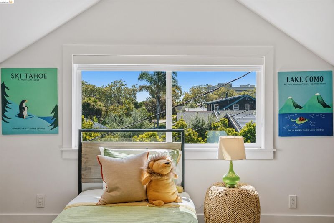
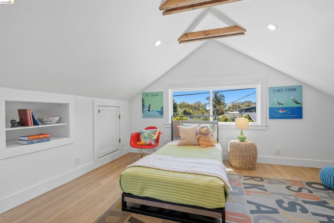
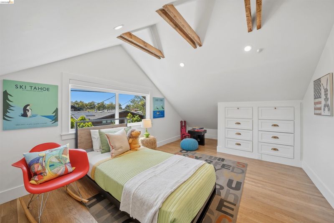
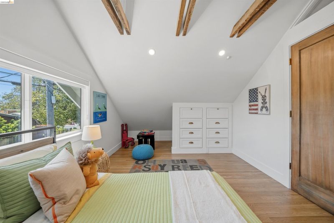
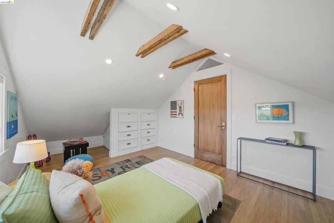
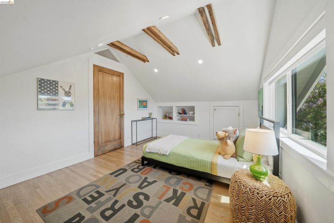
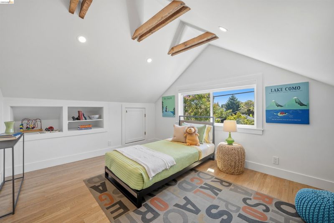
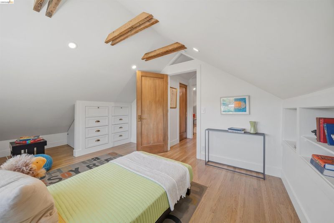
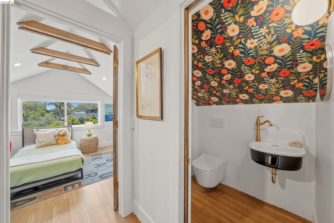
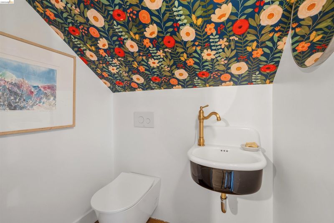
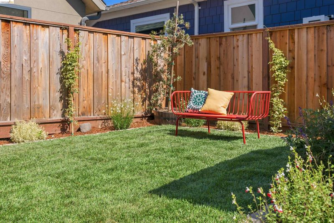
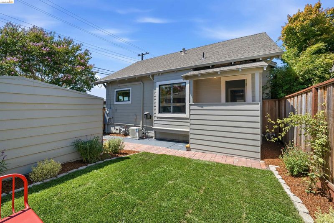
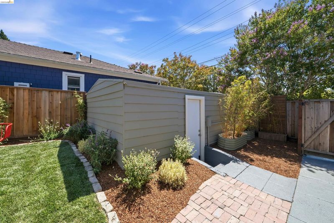
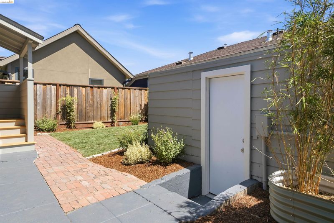
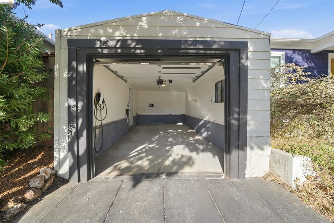
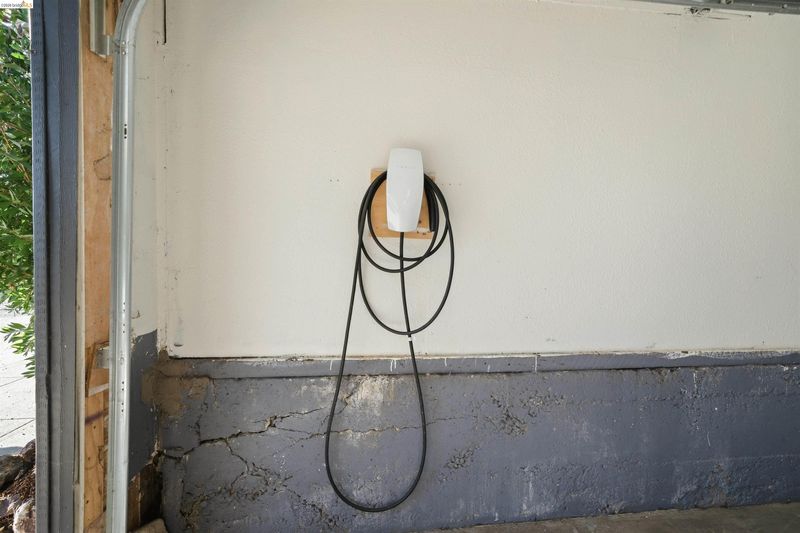
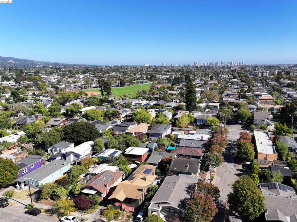
Small but mighty—and truly exceptional—this beautifully reimagined 3-bedroom, 2.5-bath home proves that thoughtful design, extraordinary craftsmanship, and everyday function can live brilliantly under one roof. Set in the coveted San Pablo Park neighborhood, Berkeley Bowl West, neighborhood cafés, shops, and commuter routes, this is a rare opportunity to own a genuinely special home that seldom comes to market. At its heart is a chef’s kitchen designed for people who truly love to cook, featuring a Sub-Zero refrigerator, Miele dishwasher, quartzite countertops, custom-painted cabinetry and substantial Rejuvenation solid-brass hardware. Thoughtful features throughout the home, giving every room a sense of warmth, character, and cohesion. The craftsmanship is unforgettable: rich woodwork, exposed beams, custom built-ins, and a gorgeous bookcase tucked into the upstairs hall. The upper-level bedrooms feel charming and intimate, with recessed lighting, architectural details, and built-ins that make the most of every inch. Clever and practical details make the home as functional as it is beautiful. Even the lower staircase woodwork was thoughtfully designed to be removable, allowing larger furniture to move easily upstairs. Warm, soulful, sophisticated, and wonderfully efficient, this is not simply a smaller home—it is a remarkably complete one. Come see just how mighty it is. Bonus: Detached Garage with Tesla Charger.

- Current Status
- Active - Coming Soon
- Original Price
- $899,000
- List Price
- $899,000
- On Market Date
- Jul 21, 2026
- Property Type
- Detached
- D/N/S
- San Pablo Park
- Zip Code
- 94702
- MLS ID
- 41142258
- APN
- 541787152
- Year Built
- 1912
- Stories in Building
- 2
- Possession
- Close Of Escrow
- Data Source
- MAXEBRDI
- Origin MLS System
- Bridge AOR
Ecole Bilingue de Berkeley
Private PK-8 Elementary, Nonprofit
Students: 500 Distance: 0.3mi
Global Montessori International School
Private K-2
Students: 6 Distance: 0.3mi
Longfellow Arts And Technology Middle School
Public 6-8 Middle
Students: 460 Distance: 0.4mi
Longfellow Arts And Technology Middle School
Public 6-8 Middle
Students: 497 Distance: 0.4mi
Rosa Parks Environmental Science Magnet School
Public K-5 Elementary
Students: 449 Distance: 0.7mi
Rosa Parks Environmental Science Magnet School
Public K-5 Elementary
Students: 440 Distance: 0.7mi
- Bed
- 3
- Bath
- 2.5 (2/1)
- Parking
- 1
- Detached, Electric Vehicle Charging Station(s), Garage Door Opener
- SQ FT
- 1,158
- SQ FT Source
- Measured
- Lot SQ FT
- 2,120.0
- Lot Acres
- 0.05 Acres
- Pool Info
- None
- Kitchen
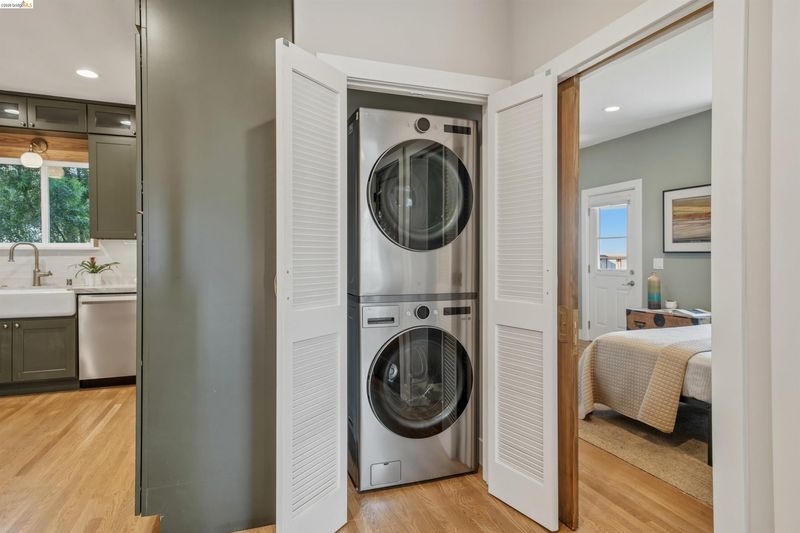
- Dishwasher, Gas Range, Refrigerator, Dryer, Washer, Gas Water Heater, Tankless Water Heater, 220 Volt Outlet, Breakfast Bar, Stone Counters, Eat-in Kitchen, Disposal, Gas Range/Cooktop, Pantry, Updated Kitchen
- Cooling
- Wall/Window Unit(s), Heat Pump, See Remarks, ENERGY STAR Qualified Equipment
- Disclosures
- None
- Entry Level
- Exterior Details
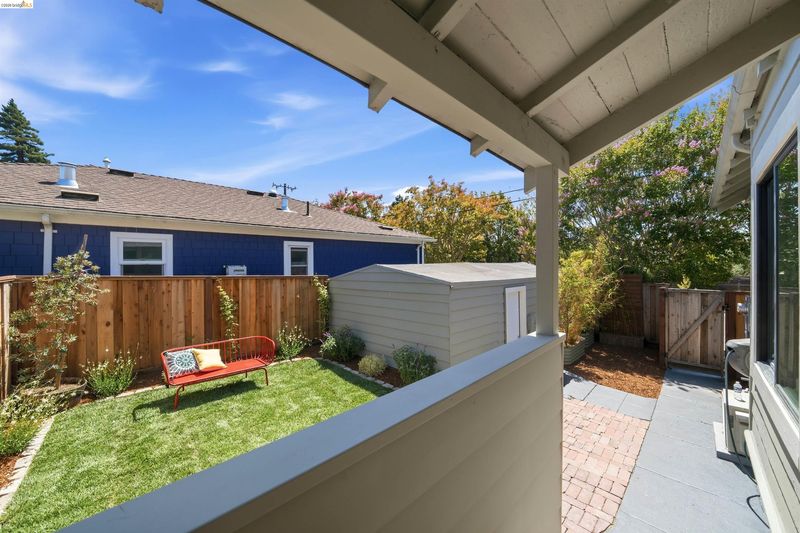
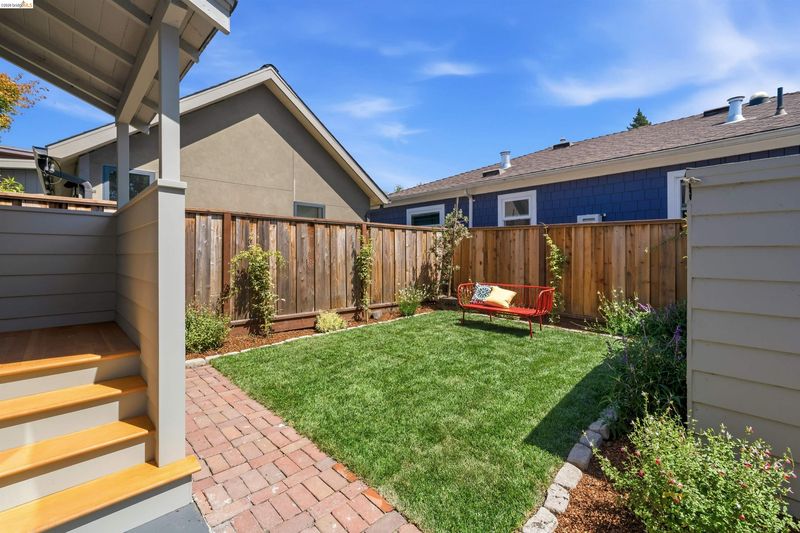
- Garden, Back Yard, Front Yard, Garden/Play, Sprinklers Automatic, Sprinklers Front, Landscape Back, Landscape Front
- Flooring
- Hardwood Flrs Throughout, Tile
- Foundation
- Fire Place
- None
- Heating
- Heat Pump-Air
- Laundry
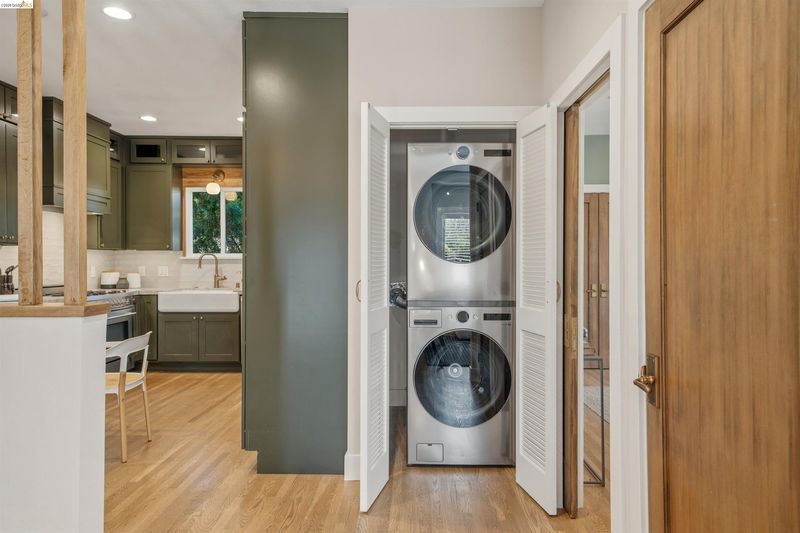
- 220 Volt Outlet, Laundry Closet, In Kitchen
- Upper Level
- 2 Bedrooms, 0.5 Bath
- Main Level
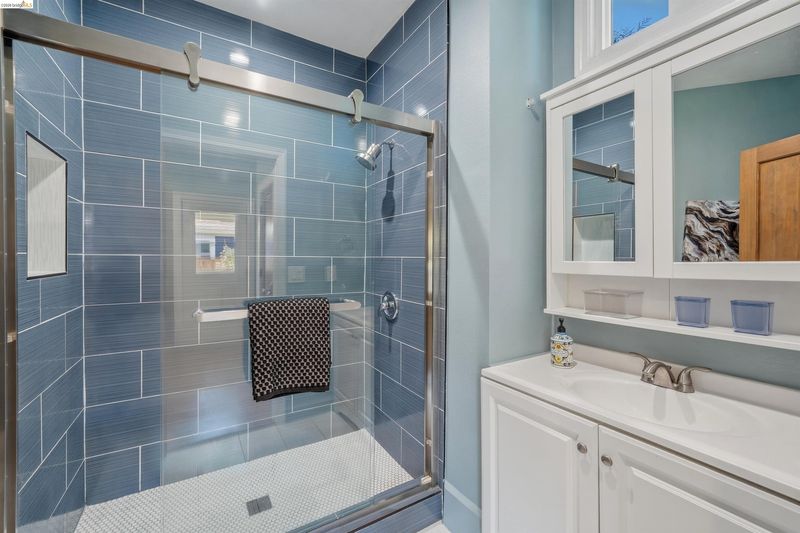
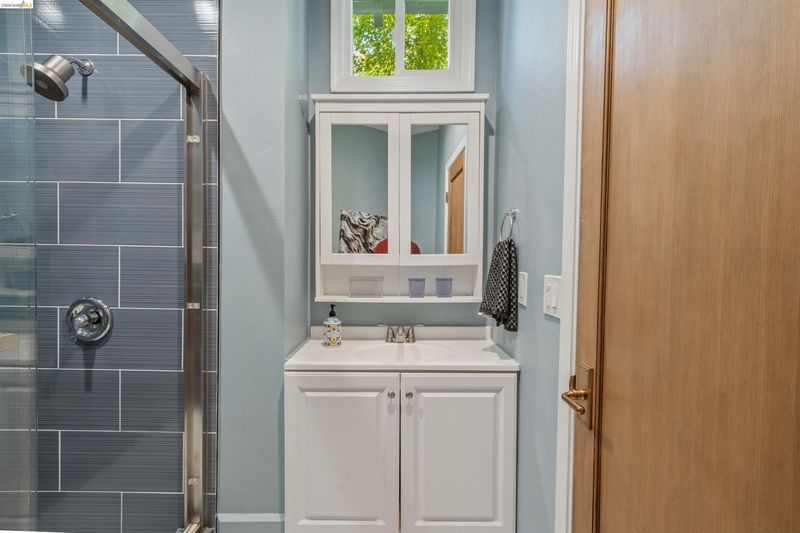
- 1 Bedroom, 2 Baths
- Possession
- Close Of Escrow
- Basement
- Crawl Space
- Architectural Style
- Contemporary, Victorian
- Construction Status
- Existing
- Additional Miscellaneous Features
- Garden, Back Yard, Front Yard, Garden/Play, Sprinklers Automatic, Sprinklers Front, Landscape Back, Landscape Front
- Location
- Level, Landscaped, Sprinklers In Rear
- Roof
- Composition Shingles
- Water and Sewer
- Public
- Fee
- Unavailable
MLS and other Information regarding properties for sale as shown in Theo have been obtained from various sources such as sellers, public records, agents and other third parties. This information may relate to the condition of the property, permitted or unpermitted uses, zoning, square footage, lot size/acreage or other matters affecting value or desirability. Unless otherwise indicated in writing, neither brokers, agents nor Theo have verified, or will verify, such information. If any such information is important to buyer in determining whether to buy, the price to pay or intended use of the property, buyer is urged to conduct their own investigation with qualified professionals, satisfy themselves with respect to that information, and to rely solely on the results of that investigation.
School data provided by GreatSchools. School service boundaries are intended to be used as reference only. To verify enrollment eligibility for a property, contact the school directly.