





$3,888,000
2,741
SQ FT
$1,418
SQ/FT
15170 China Rapids Drive
@ S Wallen Rd - Tehama County, Red Bluff

- 4 Bed
- 3 Bath
- 6 Park
- 2,741 sqft
- Red Bluff
-

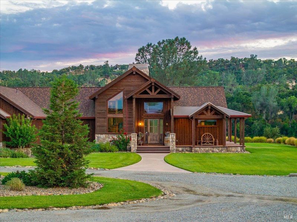
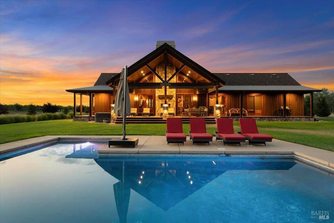
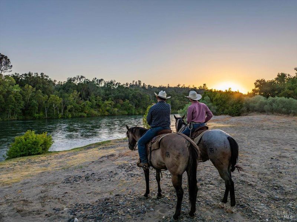
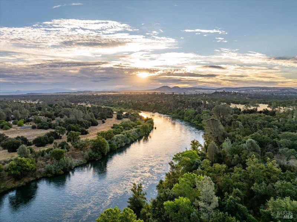
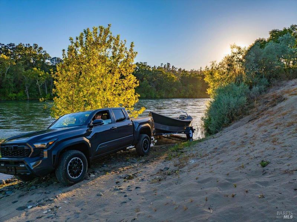
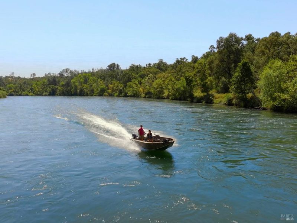
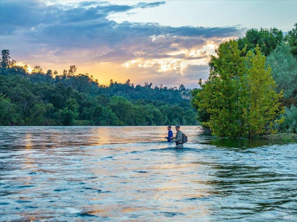
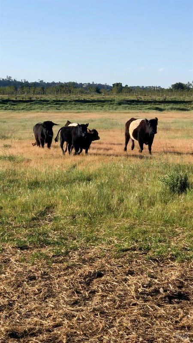
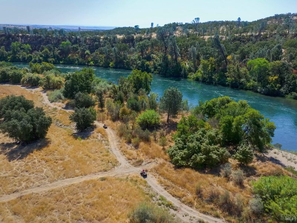
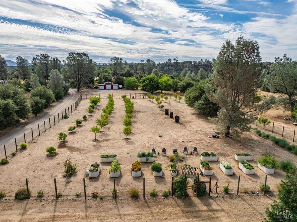
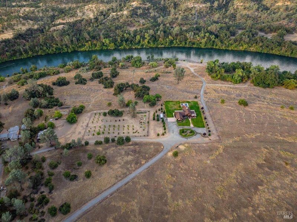
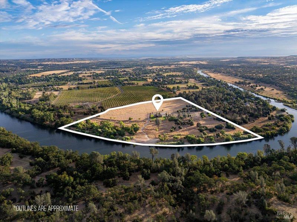

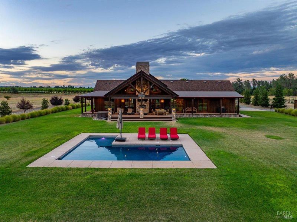
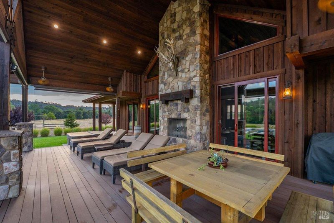
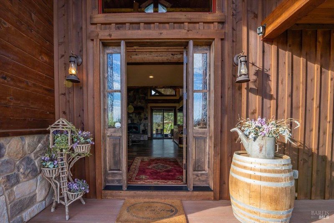
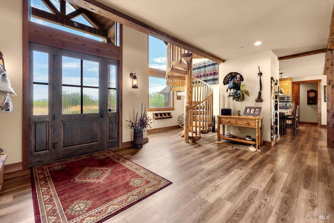
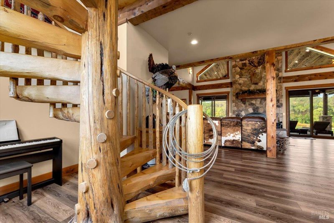
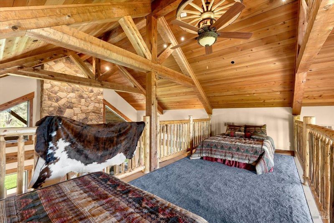
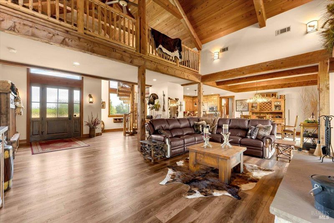
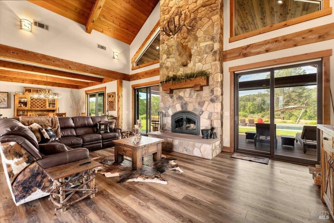
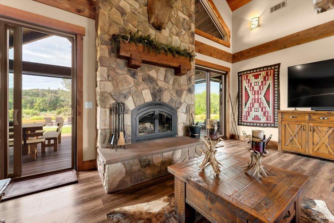
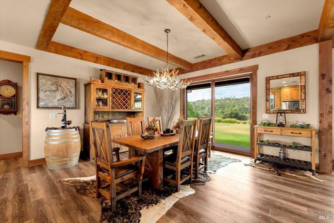
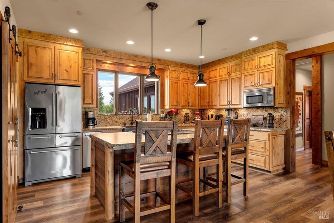
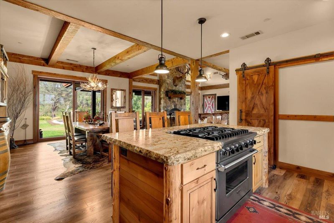
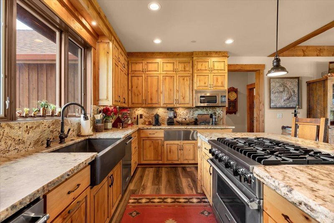
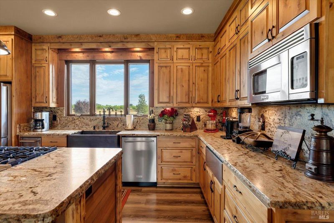
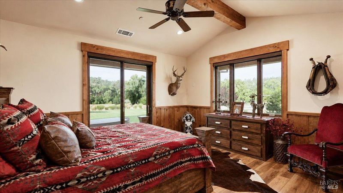
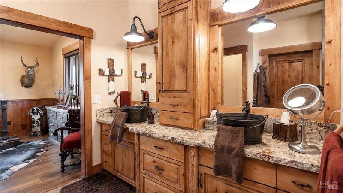
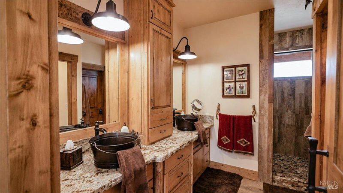
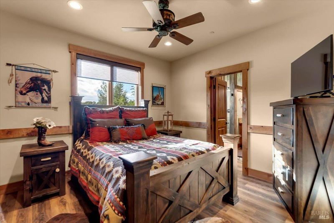
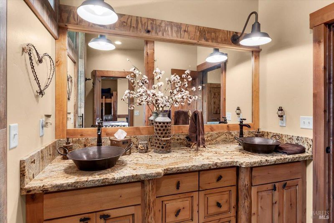
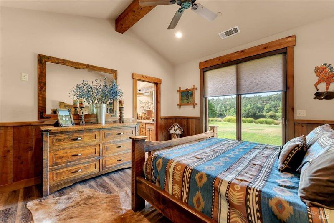
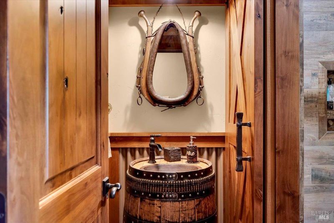
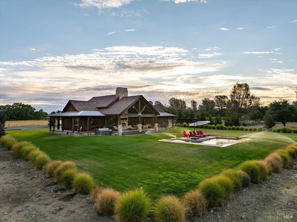
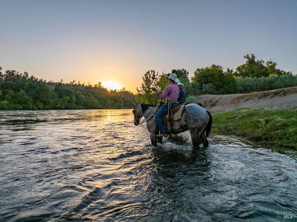
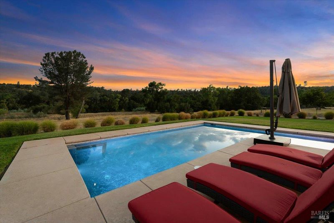
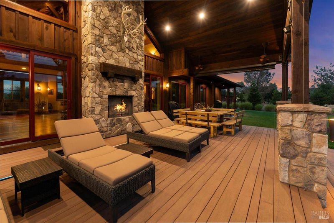
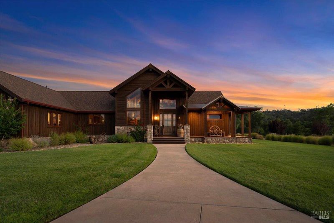
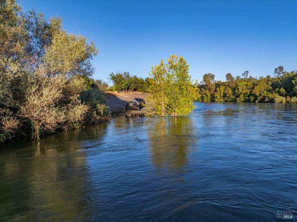
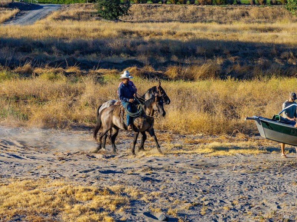
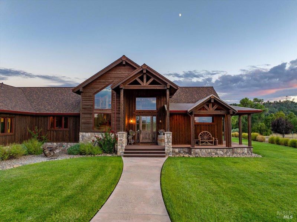
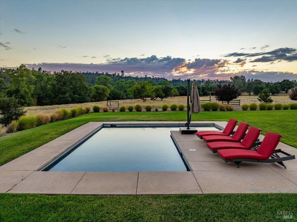
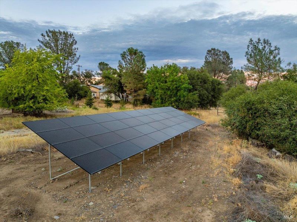
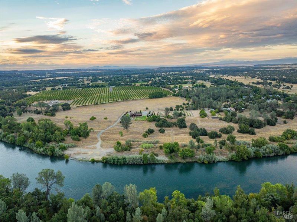
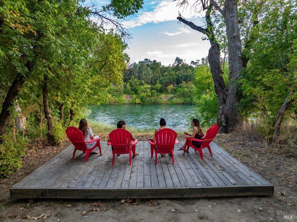
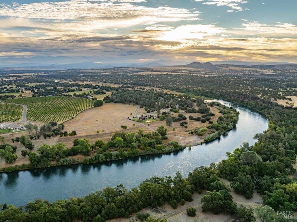
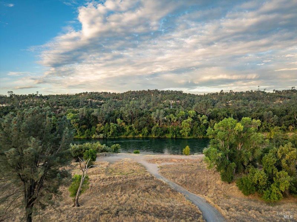
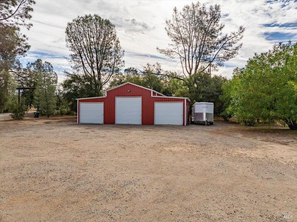
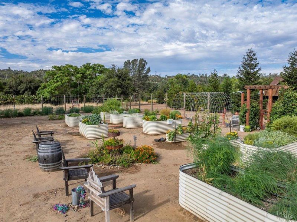
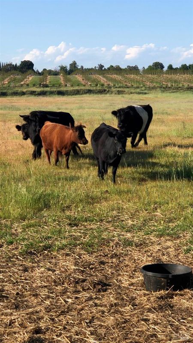
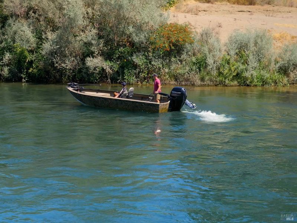
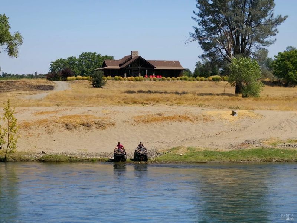
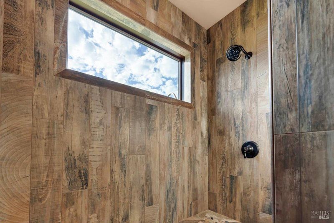
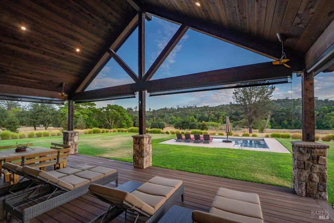
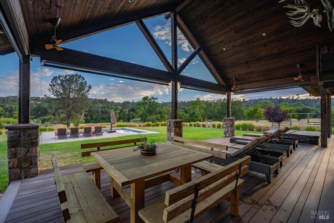
Is this Montana or Northern California? This once in a lifetime property is being offered for the first time. Don't you deserve the lifestyle you've always wanted? With nearly half a mile of private Sacramento River frontage, this exceptional property offers a rare opportunity to embrace a lifestyle centered around the land and the water. A private boat launch and slip provide effortless access to the river for fishing, boating, and days spent exploring one of Northern California's most treasured waterways. The four-bedroom (fourth bedroom is a sleeping loft), three-bath home reflects the character of the property itself, featuring exposed beams, custom wood cabinetry, and a beautifully appointed kitchen with premium stainless steel appliances. Rich wood accents and Western-inspired details give the home a timeless warm lodge feel. Designed with self-sufficiency in mind, the property features a net-positive owned solar farm with backup generator, approximately 20 acres of fenced pasture, a 40x60 shop, private shooting and archery ranges, and an expansive fenced garden complemented by 12 varieties of fruit trees and 35 almond trees. Whether your days are spent on the river, tending the orchard and gardens, or enjoying the peace of country living, this is a property built for those who value independence, recreation, and a connection to the land. A short drive of under 3 hours from the Bay Area.

- Days on Market
- 13 days
- Current Status
- Active
- Original Price
- $3,888,000
- List Price
- $3,888,000
- On Market Date
- Aug 17, 2026
- Property Type
- Single Family Residence
- Area
- Tehama County
- Zip Code
- 96080
- MLS ID
- 326070252
- APN
- 009-530-047-000
- Year Built
- 2018
- Stories in Building
- Unavailable
- Possession
- Close Of Escrow
- Data Source
- BAREIS
- Origin MLS System
Bend Elementary School
Public K-8
Students: 88 Distance: 1.7mi
Maier Home School
Private 2-4
Students: 6 Distance: 1.9mi
Berrendos Middle School
Public 6-8 Middle
Students: 252 Distance: 3.1mi
Community Christian School
Private K-6 Elementary, Religious, Coed
Students: NA Distance: 3.3mi
Sacred Heart Parish School
Private PK-9 Elementary, Religious, Coed
Students: 121 Distance: 3.8mi
Antelope Elementary School
Public K-5 Elementary
Students: 497 Distance: 4.1mi
- Bed
- 4
- Bath
- 3
- Double Sinks
- Parking
- 6
- Deck, Enclosed, Garage Door Opener, Garage Facing Side, Guest Parking Available, RV Possible, Uncovered Parking Spaces 2+
- SQ FT
- 2,741
- SQ FT Source
- Assessor Auto-Fill
- Lot SQ FT
- 2,035,559.0
- Lot Acres
- 46.73 Acres
- Pool Info
- Built-In, Gunite Construction, On Lot
- Kitchen
- Granite Counter, Island, Pantry Cabinet, Slab Counter
- Cooling
- Ceiling Fan(s), Central, MultiZone
- Living Room
- Cathedral/Vaulted, Deck Attached, Open Beam Ceiling, View
- Foundation
- Raised, Slab
- Fire Place
- Family Room, Gas Log, Outside, Wood Burning
- Heating
- Central, Fireplace(s), Solar w/Backup
- Laundry
- Cabinets, Ground Floor, Inside Room
- Upper Level
- Loft
- Main Level
- Bedroom(s), Dining Room, Full Bath(s), Garage, Kitchen, Living Room, Primary Bedroom, Street Entrance
- Views
- Garden/Greenbelt, Mountains, River, Water
- Possession
- Close Of Escrow
- Basement
- None
- Fee
- $0
MLS and other Information regarding properties for sale as shown in Theo have been obtained from various sources such as sellers, public records, agents and other third parties. This information may relate to the condition of the property, permitted or unpermitted uses, zoning, square footage, lot size/acreage or other matters affecting value or desirability. Unless otherwise indicated in writing, neither brokers, agents nor Theo have verified, or will verify, such information. If any such information is important to buyer in determining whether to buy, the price to pay or intended use of the property, buyer is urged to conduct their own investigation with qualified professionals, satisfy themselves with respect to that information, and to rely solely on the results of that investigation.
School data provided by GreatSchools. School service boundaries are intended to be used as reference only. To verify enrollment eligibility for a property, contact the school directly.