

$1,998,000
2,520
SQ FT
$793
SQ/FT
2511 22nd Avenue
@ Ulloa St - SF District 2 - Parkside, San Francisco

- 5 Bed
- 4 Bath
- 3 Park
- 2,520 sqft
- San Francisco
-

-
Sat Oct 31, 2:00 pm - 4:00 pm
-
Sun Nov 1, 2:00 pm - 4:00 pm
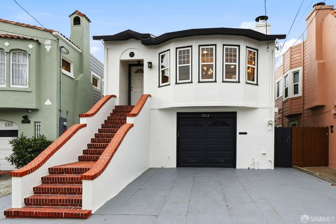
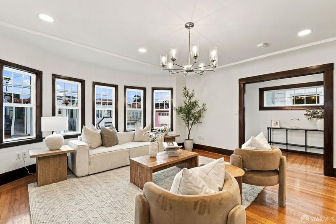
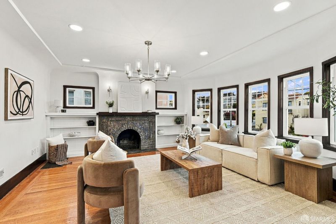
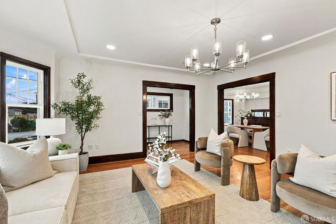
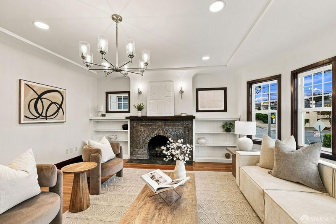
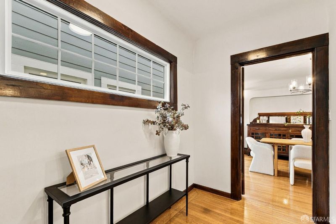
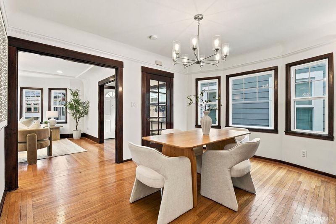
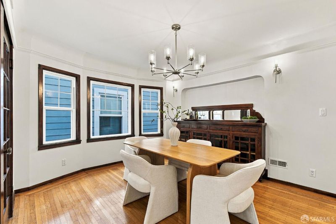
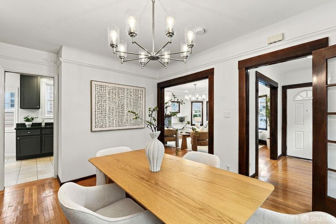
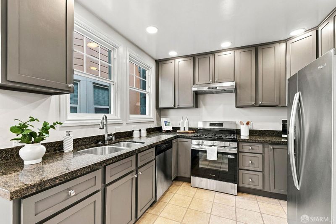
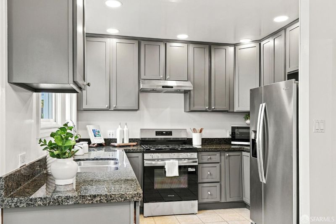
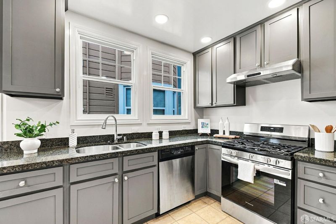
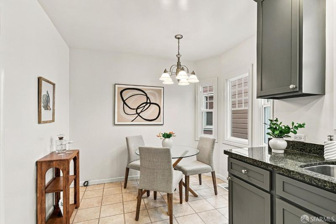
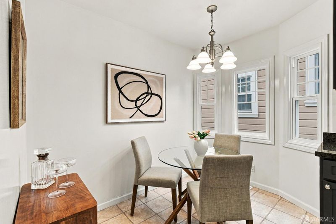
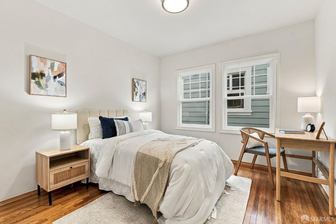
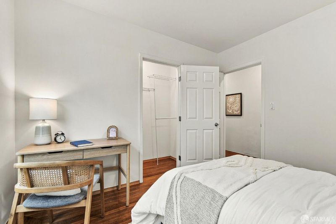
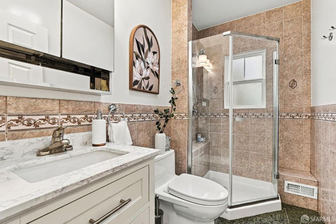
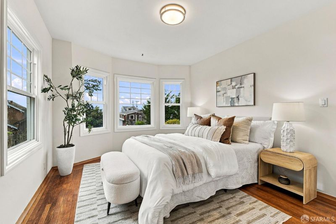
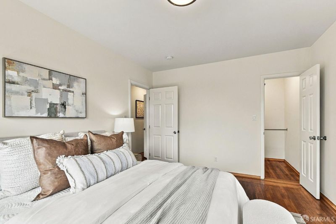
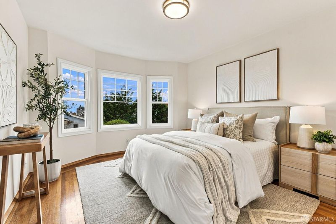
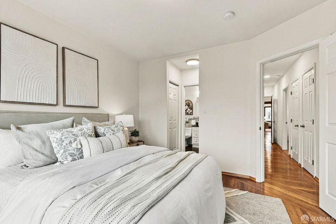
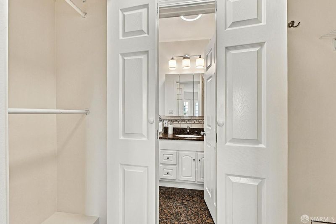
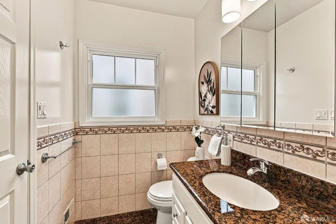
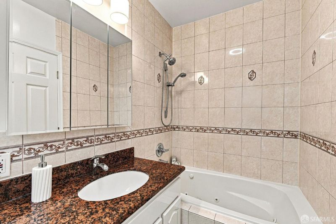
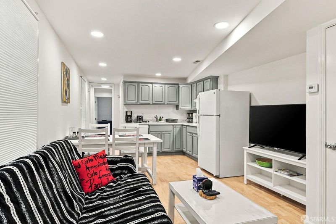
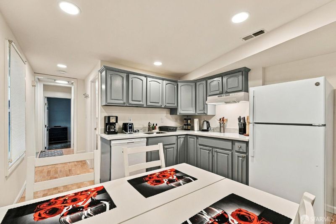
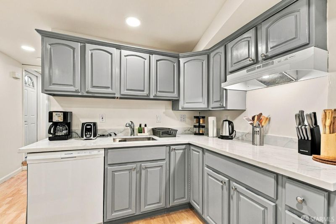
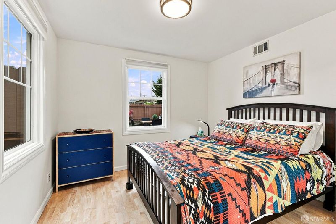
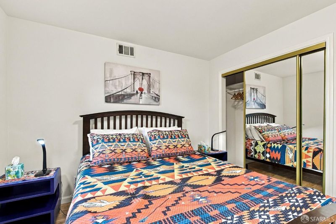
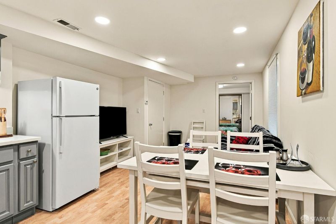
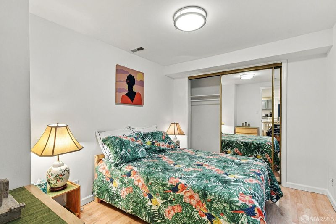
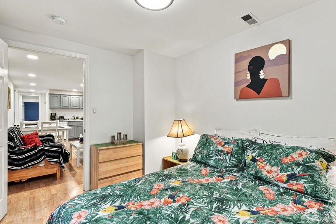
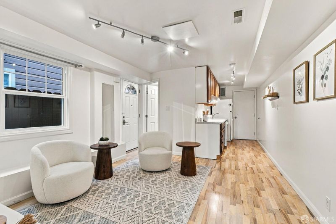
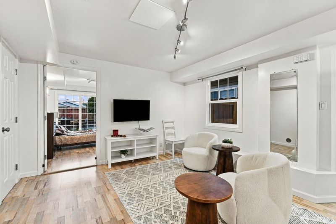
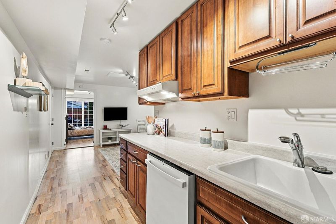
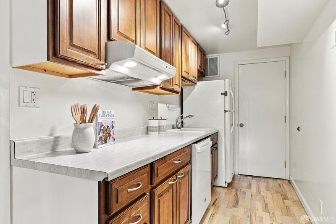
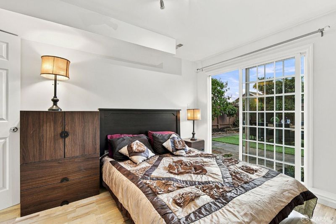
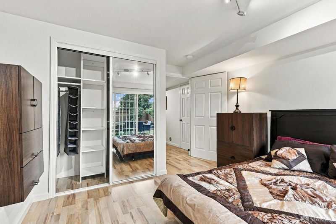
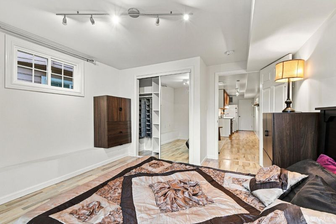
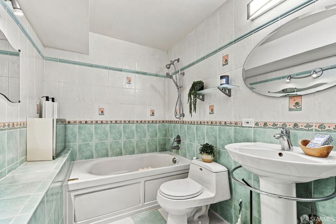
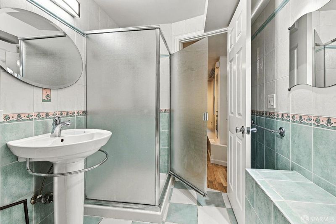
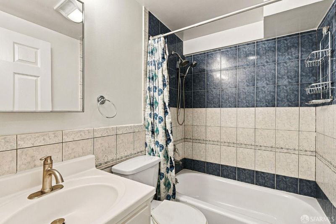
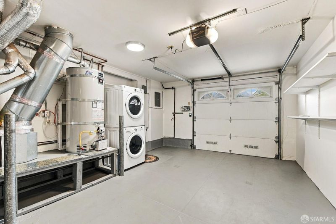
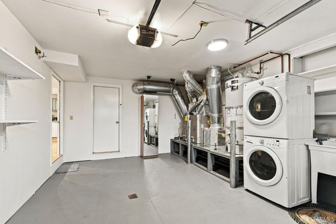
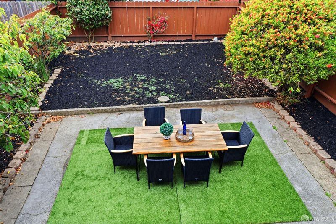
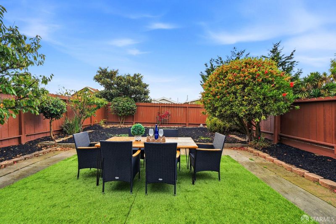
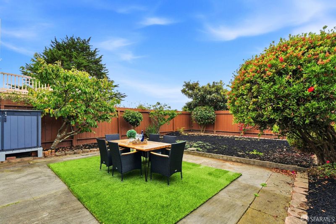
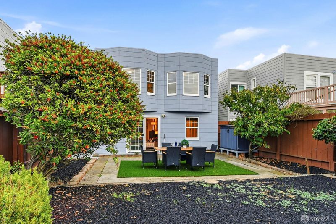
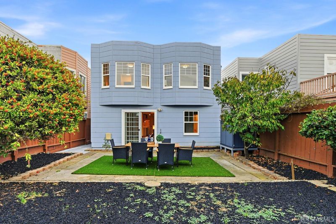
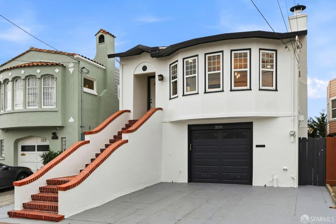
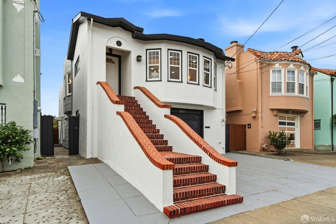
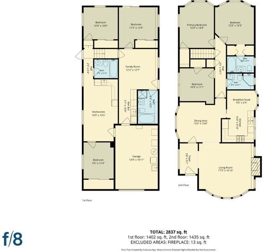
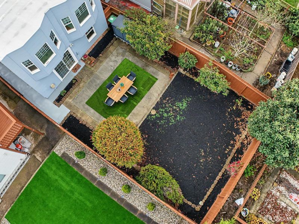
Classic Parkside Charm Meets Modern Comfort! Beautifully blending timeless character with modern upgrades, this fully detached Parkside home sits on a generous 3,600 sq. ft. lot and offers abundant natural light, hardwood floors, and a warm, inviting atmosphere. Completely gutted and rebuilt in 2004, the home features refined finishes and a thoughtfully designed layout. The main level offers three bedrooms and two bathrooms, including a primary suite with a private bath. An elegant formal dining room and a welcoming living room with a wood-burning fireplace complete the inviting living space. An interior staircase leads to an expansive lower level featuring a legal guest quarter with two bedrooms, a family room, an office, a workshop, and two bathrooms. A separate street-level side entrance provides added flexibility for extended family, guests, or potential rental use, subject to applicable regulations. Additional highlights include a one-car garage, a deep driveway with parking for two additional vehicles, and a flat, landscaped backyard ideal for outdoor relaxation and entertaining. Ideally located near Stern Grove and Pine Lake Park, with convenient access to Muni K, L, and M lines, neighborhood cafs, shops, and everyday amenities. Enjoy a wonderful combination of classic San Francisco character, modern comfort, and versatile living space in the desirable Parkside neighborhood.

- Days on Market
- 7 days
- Current Status
- Active
- Original Price
- $1,998,000
- List Price
- $1,998,000
- On Market Date
- Oct 22, 2026
- Property Type
- Single Family Residence
- District
- SF District 2 - Parkside
- Zip Code
- 94116
- MLS ID
- 426171852
- APN
- 2423003
- Year Built
- 1924
- Stories in Building
- 0
- Possession
- Close Of Escrow
- Data Source
- SFAR
- Origin MLS System
Feinstein (Dianne) Elementary School
Public K-5 Elementary
Students: 502 Distance: 0.2mi
St. Cecilia Elementary School
Private K-8 Elementary, Religious, Coed
Students: 587 Distance: 0.3mi
Edgewood Center For Children & Families
Private 2-12 Elementary, Nonprofit
Students: 44 Distance: 0.4mi
Lincoln (Abraham) High School
Public 9-12 Secondary
Students: 2070 Distance: 0.5mi
West Portal Lutheran Elementary School
Private K-8 Elementary, Religious, Coed
Students: 400 Distance: 0.5mi
San Francisco Waldorf High School
Private 9-12 Coed
Students: 160 Distance: 0.5mi
- Bed
- 5
- Bath
- 4
- Jetted Tub, Shower Stall(s), Tile
- Parking
- 3
- Level, Attached, Garage Door Opener, Tandem, On Site (Single Family Only)
- SQ FT
- 2,520
- SQ FT Source
- Assessor Auto-Fill
- Lot SQ FT
- 3,600.0
- Lot Acres
- 0.0826 Acres
- Kitchen
- Stone Counters
- Cooling
- None
- Entry Level
- 0
- Flooring
- Laminate, Parquet, Tile
- Foundation
- Slab
- Fire Place
- Living Room, Wood Burning
- Heating
- Central, Gas
- Laundry
- In Garage
- Views
- City Lights
- Possession
- Close Of Escrow
- Basement
- None
- Fee
- $0
MLS and other Information regarding properties for sale as shown in Theo have been obtained from various sources such as sellers, public records, agents and other third parties. This information may relate to the condition of the property, permitted or unpermitted uses, zoning, square footage, lot size/acreage or other matters affecting value or desirability. Unless otherwise indicated in writing, neither brokers, agents nor Theo have verified, or will verify, such information. If any such information is important to buyer in determining whether to buy, the price to pay or intended use of the property, buyer is urged to conduct their own investigation with qualified professionals, satisfy themselves with respect to that information, and to rely solely on the results of that investigation.
School data provided by GreatSchools. School service boundaries are intended to be used as reference only. To verify enrollment eligibility for a property, contact the school directly.