

$1,049,888
2,157
SQ FT
$487
SQ/FT
5862 Cadence Ave
@ Columbus - Boulevard, Dublin

- 4 Bed
- 4 Bath
- 2 Park
- 2,157 sqft
- Dublin
-

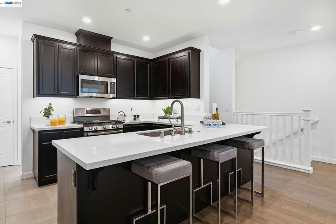
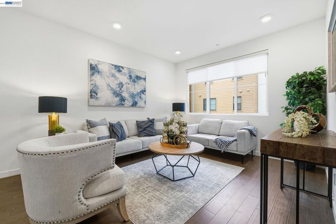
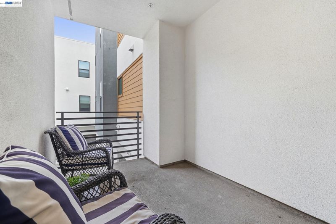
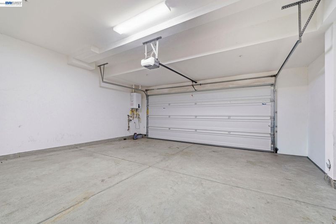
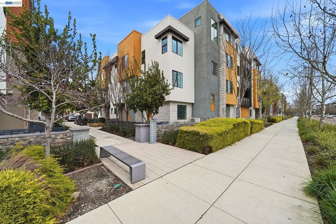
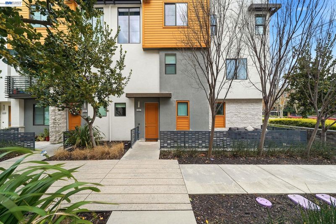
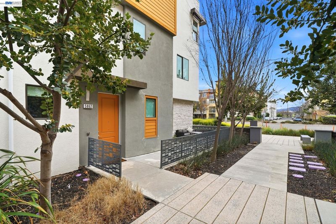
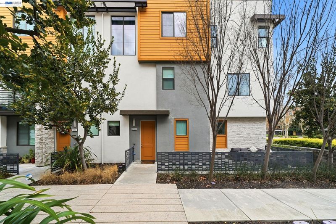
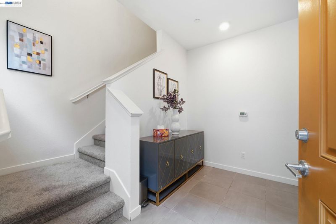
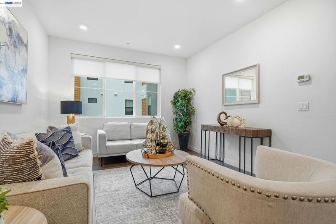
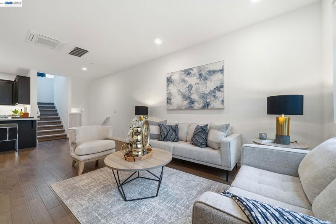
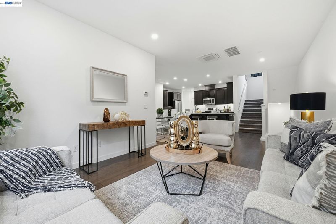
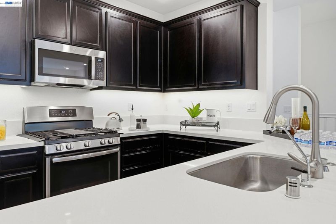
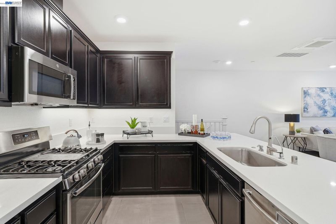
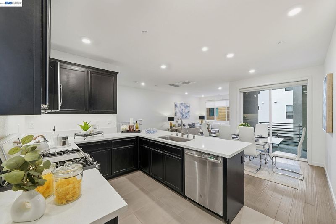
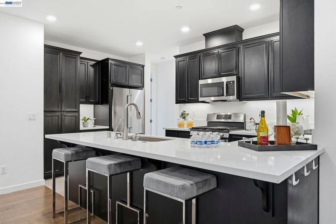
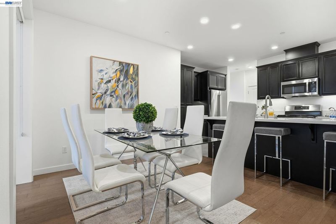
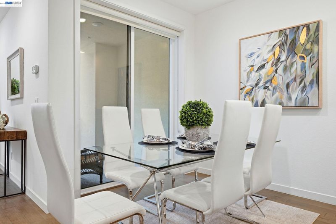
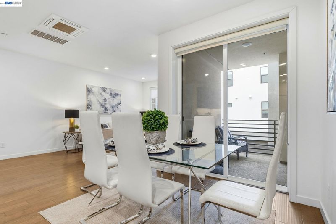
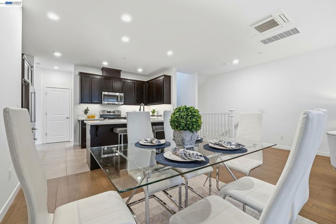
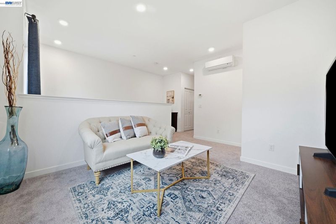
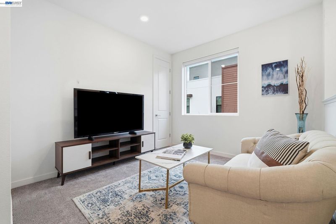
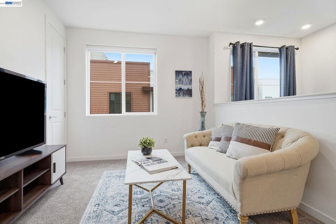
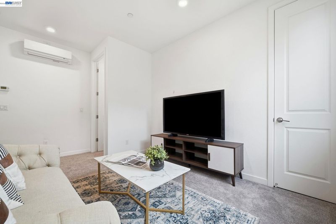
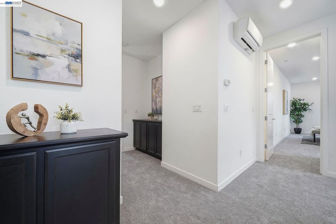
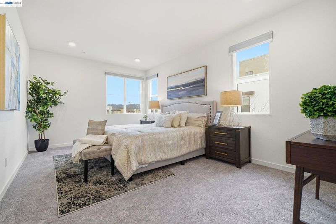
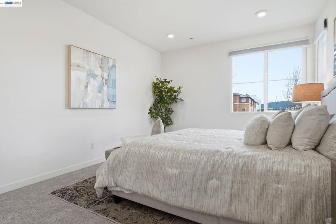
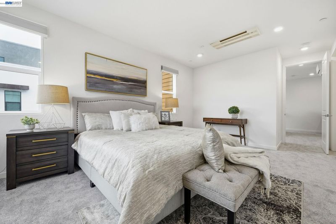
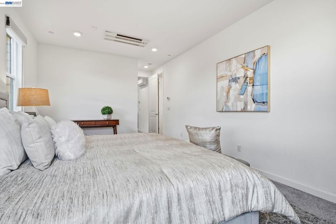
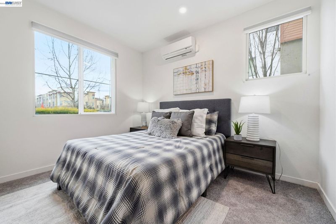
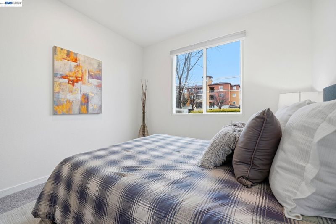
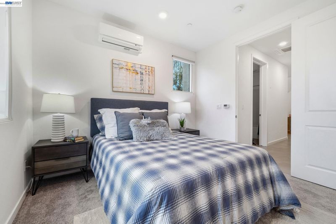
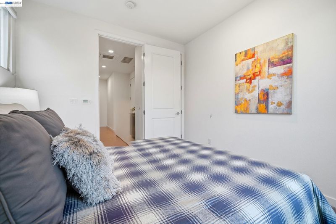
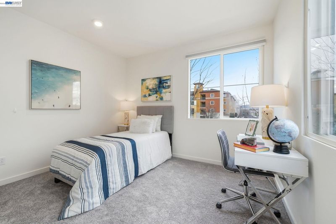
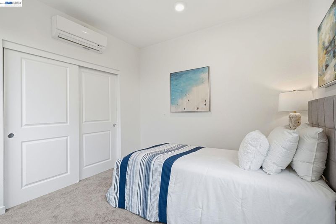
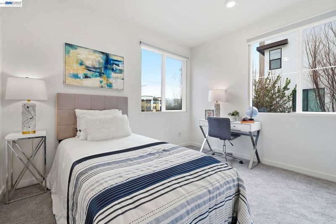
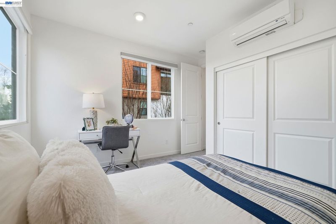
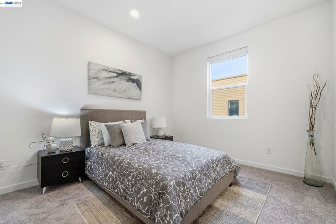
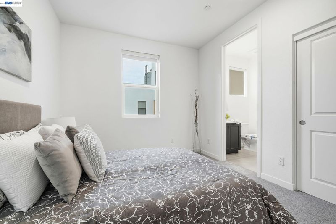
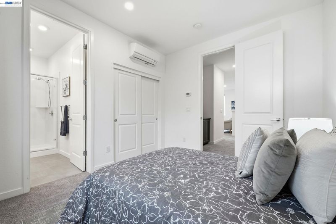
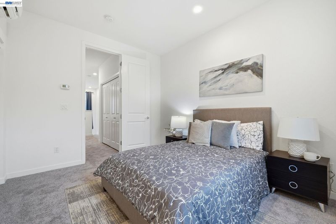
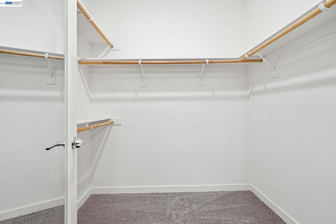
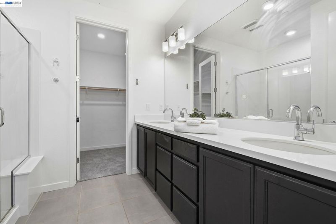
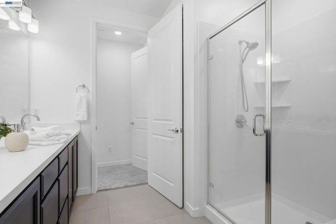
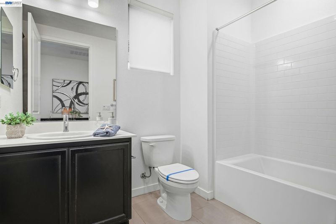
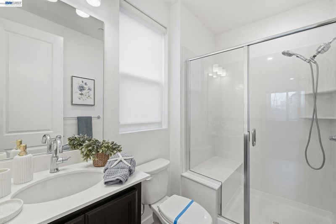
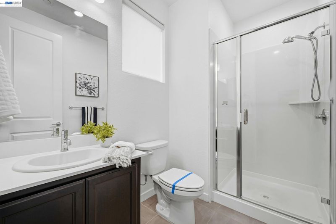
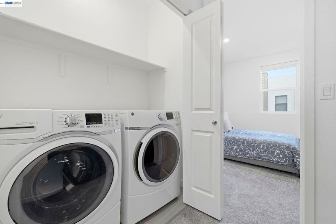
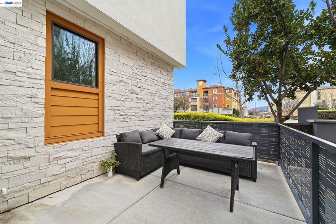
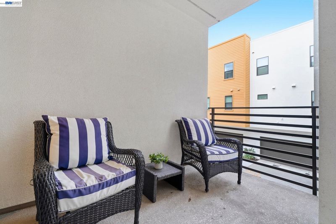
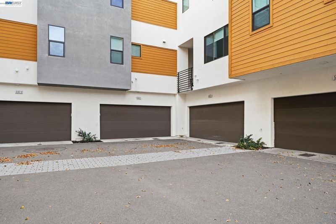
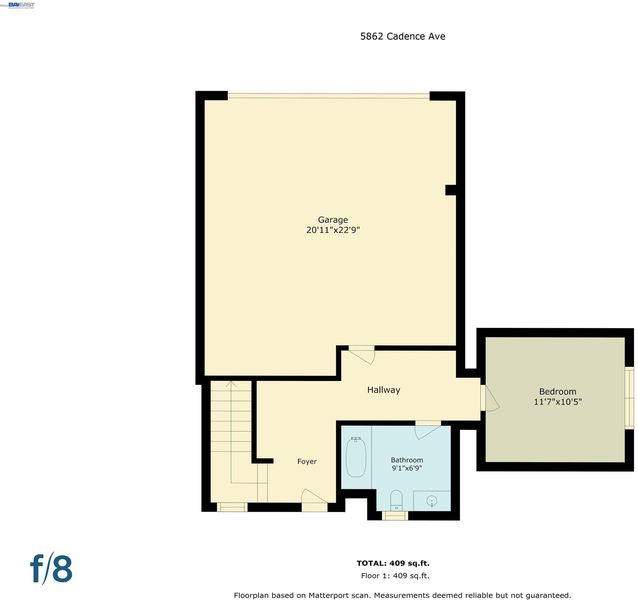
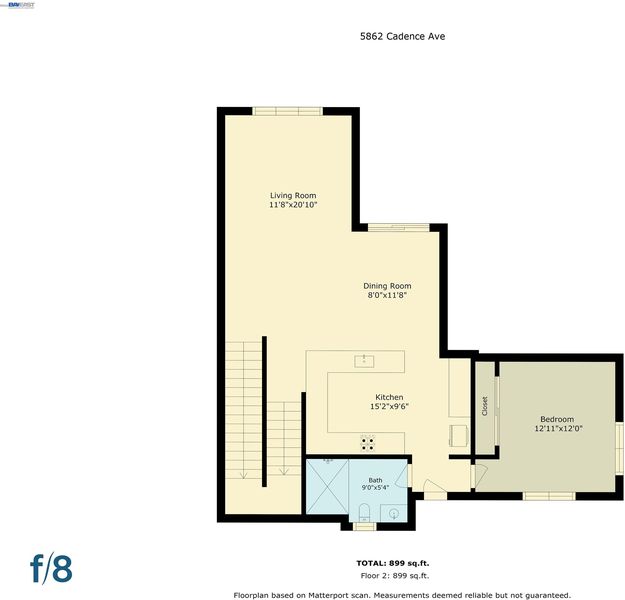
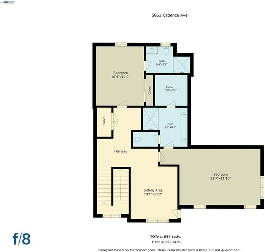
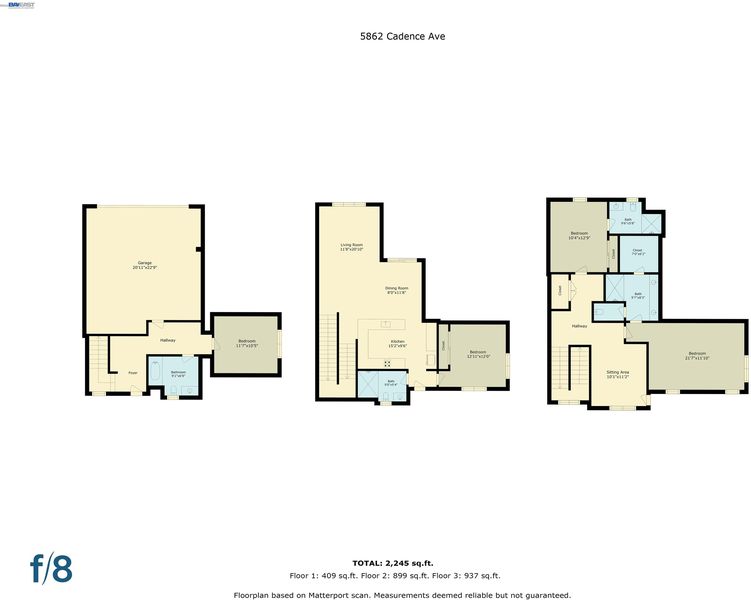
Four bedrooms, each with its own bath, a private two-car garage, and owned solar. Walk to Shamrock Hills school, Don Biddle Park, and East Dublin BART. This townhome-style condo in Boulevard lives like a single-family home. Its 2,157 sq ft is spread over three levels, so everyone gets their own space. Ground floor: a bedroom with a full bath and direct garage access. It works well for guests, extended family, or a home office. Main level: an open kitchen built around an oversized stone island, with living and dining space that opens onto a private balcony. Another bedroom with its own bath sits just off to the side. Top floor: the primary suite with views, a modern bath, and a walk-in closet. There’s also another bedroom with its own bath, plus a loft for an office, media room, or play space. Recent updates include new carpet throughout, a new dishwasher and microwave, and custom acoustic window inserts in the bedrooms (about $8K) that make it noticeably quieter inside. Boulevard’s clubhouse has a fitness center, heated pool, business center, and party and game rooms. BART is about a 10-minute walk, 580 and 680 are close, and Whole Foods, restaurants, and cafes are minutes away

- Current Status
- New
- Original Price
- $1,049,888
- List Price
- $1,049,888
- On Market Date
- Nov 16, 2026
- Property Type
- Condominium
- D/N/S
- Boulevard
- Zip Code
- 94568
- MLS ID
- 41153919
- APN
- 9865643
- Year Built
- 2018
- Stories in Building
- 3
- Possession
- Close Of Escrow, Immediate
- Data Source
- MAXEBRDI
- Origin MLS System
- BAY EAST
James Dougherty Elementary School
Public K-5 Elementary
Students: 890 Distance: 0.9mi
Wells Middle School
Public 6-8 Middle
Students: 996 Distance: 1.0mi
Futures Academy - Pleasanton
Private 6-12
Students: NA Distance: 1.1mi
Valley High (Continuation) School
Public 9-12 Continuation
Students: 60 Distance: 1.1mi
Dublin Adult Education
Public n/a Adult Education
Students: NA Distance: 1.1mi
Stratford School
Private K-5
Students: 248 Distance: 1.2mi
- Bed
- 4
- Bath
- 4
- Parking
- 2
- Attached, Garage Door Opener
- SQ FT
- 2,157
- SQ FT Source
- Public Records
- Pool Info
- In Ground, Community
- Kitchen
- Dishwasher, Electric Range, Microwave, Refrigerator, Dryer, Tankless Water Heater, 220 Volt Outlet, Breakfast Bar, Counter - Solid Surface, Electric Range/Cooktop, Disposal, Updated Kitchen
- Cooling
- Multi Units
- Disclosures
- Nat Hazard Disclosure, Other - Call/See Agent
- Entry Level
- 1
- Exterior Details
- No Yard
- Flooring
- Tile, Carpet, Engineered Wood
- Foundation
- Fire Place
- None
- Heating
- Individual Rm Controls
- Laundry
- Dryer, Laundry Room, Washer
- Upper Level
- 2 Bedrooms, 2 Baths
- Main Level
- 1 Bedroom, 1 Bath, Main Entry
- Possession
- Close Of Escrow, Immediate
- Architectural Style
- Contemporary
- Construction Status
- Existing
- Additional Miscellaneous Features
- No Yard
- Location
- Zero Lot Line
- Roof
- Tile
- Water and Sewer
- Public
- Fee
- $397
MLS and other Information regarding properties for sale as shown in Theo have been obtained from various sources such as sellers, public records, agents and other third parties. This information may relate to the condition of the property, permitted or unpermitted uses, zoning, square footage, lot size/acreage or other matters affecting value or desirability. Unless otherwise indicated in writing, neither brokers, agents nor Theo have verified, or will verify, such information. If any such information is important to buyer in determining whether to buy, the price to pay or intended use of the property, buyer is urged to conduct their own investigation with qualified professionals, satisfy themselves with respect to that information, and to rely solely on the results of that investigation.
School data provided by GreatSchools. School service boundaries are intended to be used as reference only. To verify enrollment eligibility for a property, contact the school directly.