

$1,360,000
1,640
SQ FT
$829
SQ/FT
38 Brighton Ct
@ king Drive - Daly City

- 3 Bed
- 2 Bath
- 2 Park
- 1,640 sqft
- Daly City
-

-
Sat Oct 31, 1:00 pm - 4:00 pm
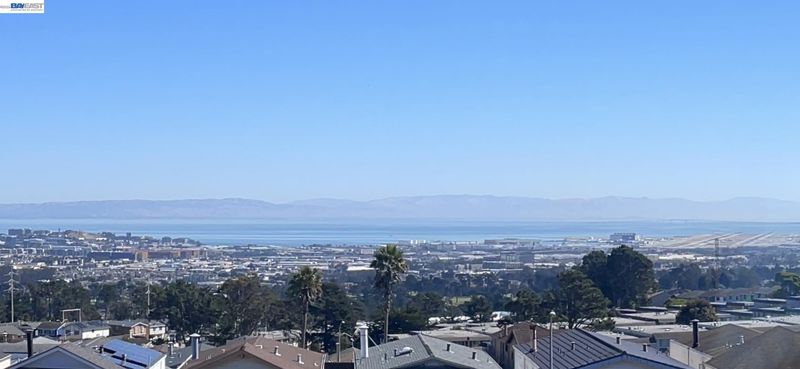
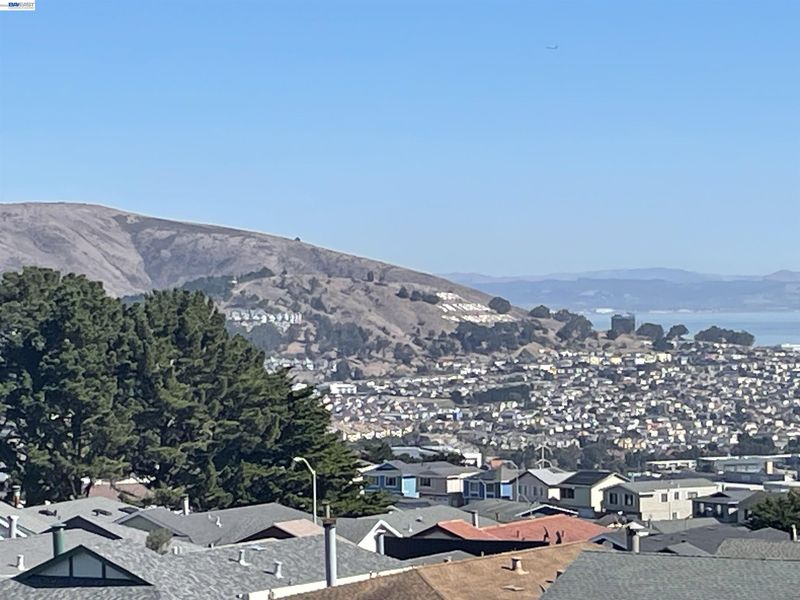
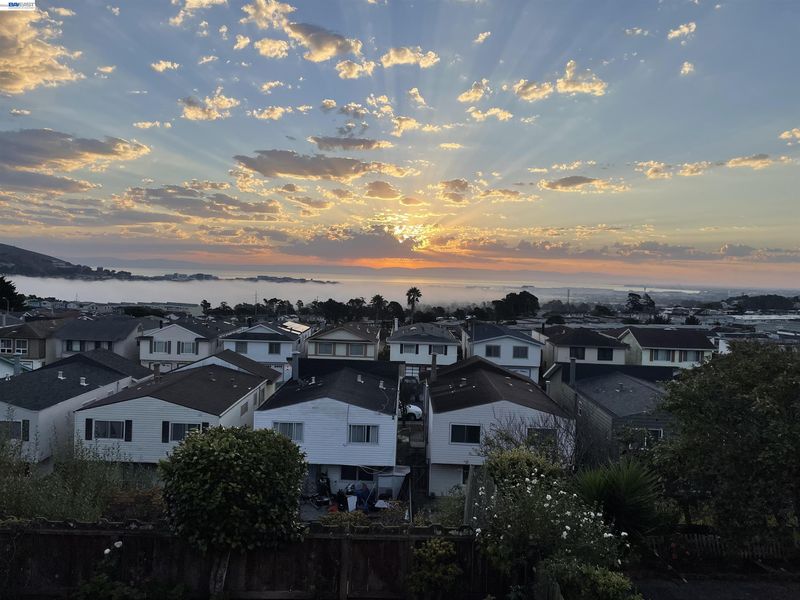
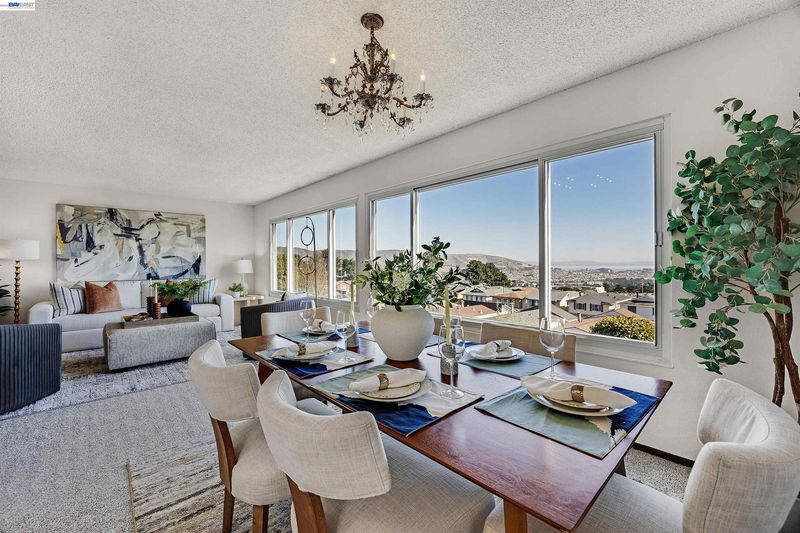
Come see the best Bay Area Views in Town! San Bruno Mountains to the San Mateo Bridge and beyond, SF Airport, watch the airplanes take off and land from your dinner table or your couch, wake up to wonderful sunrises over the SF Bay and the East Bay Hills. Come see us on Saturday the 31st. This is the home for You!
-
Sun Nov 1, 1:00 pm - 4:00 pm
Come see the best Bay Area Views in Town! San Bruno Mountains to the San Mateo Bridge and beyond, SF Airport, watch the airplanes take off and land from your dinner table or your couch, wake up to wonderful sunrises over the SF Bay and the East Bay Hills. Come see us on Sunday Nov 1st. This is the home for You!
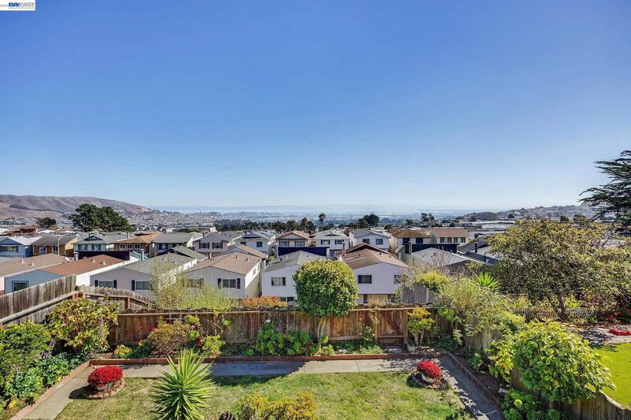
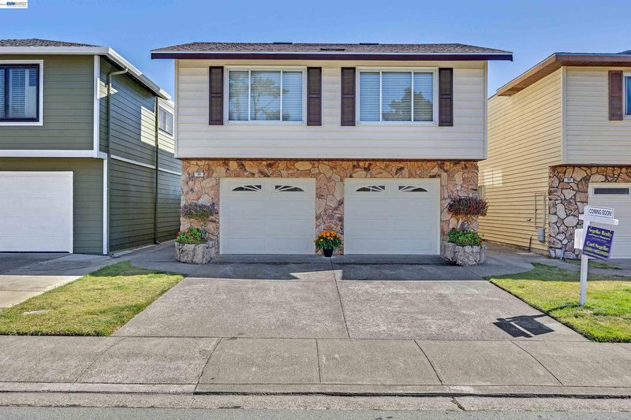
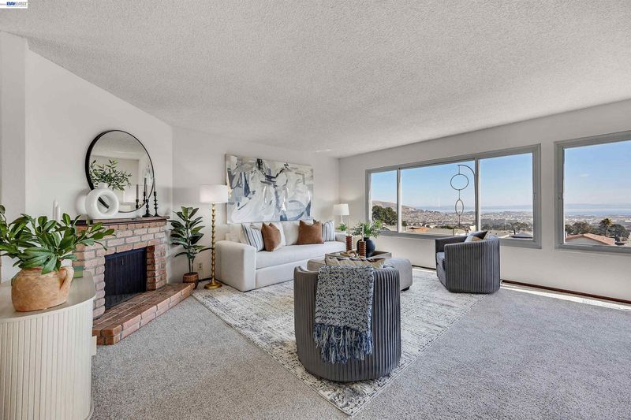
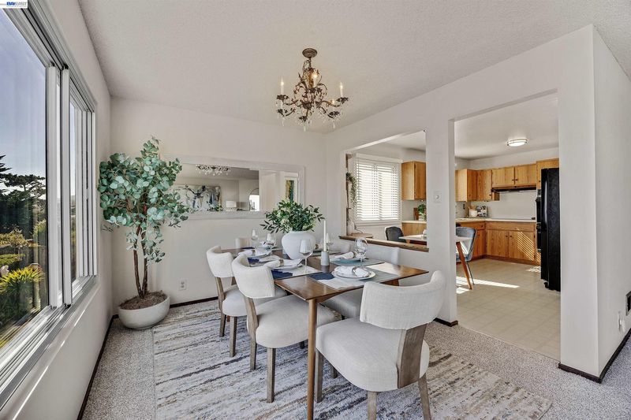
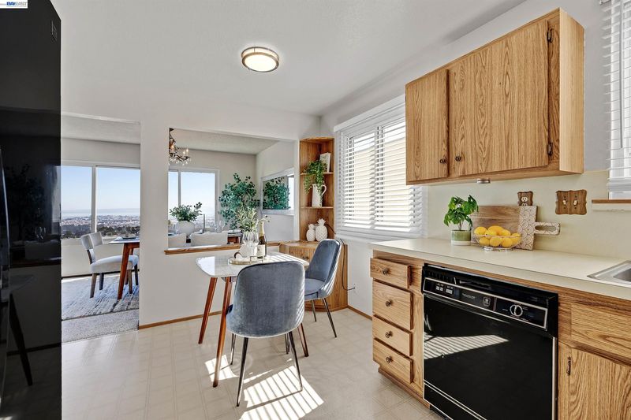
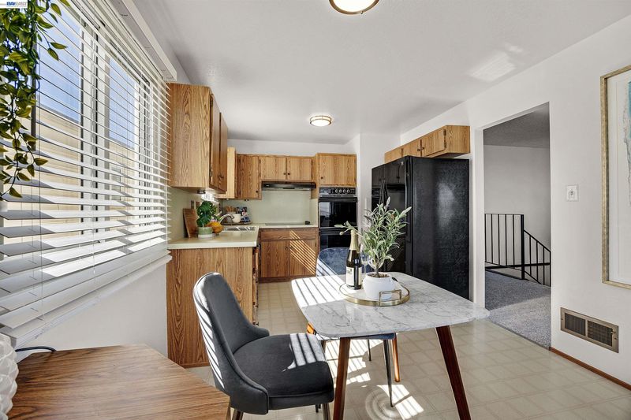
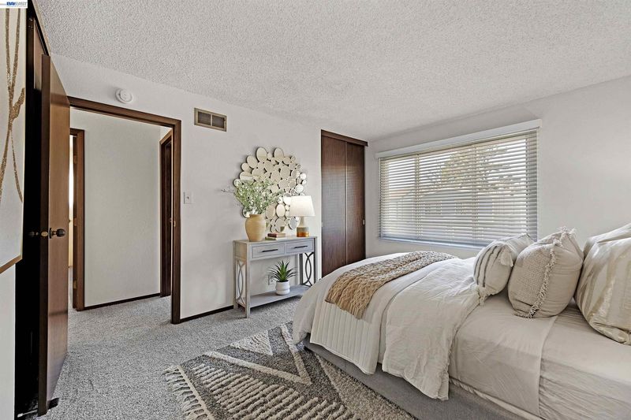
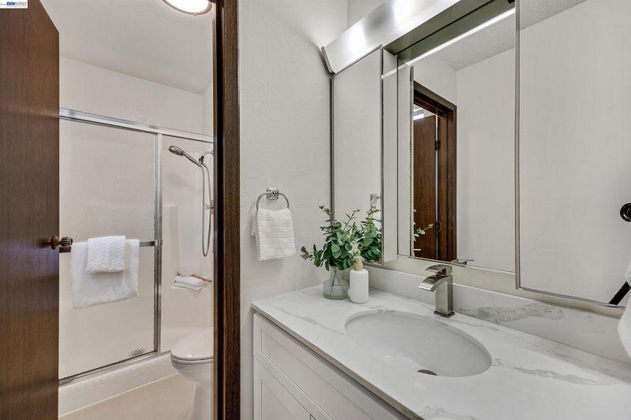
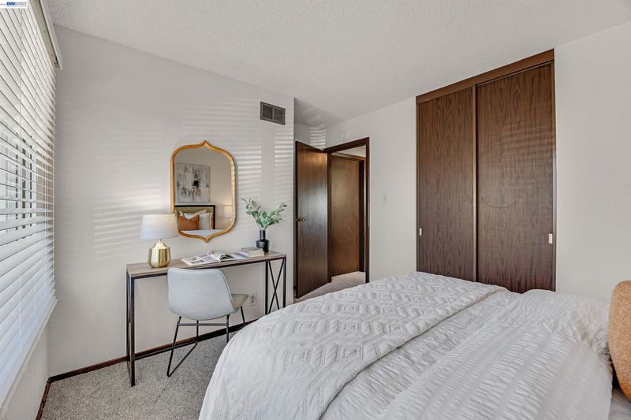
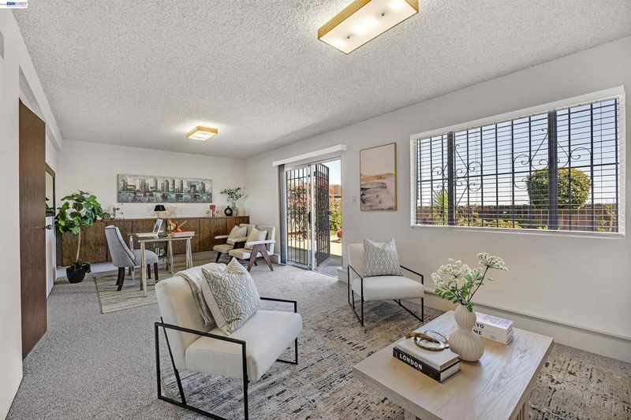
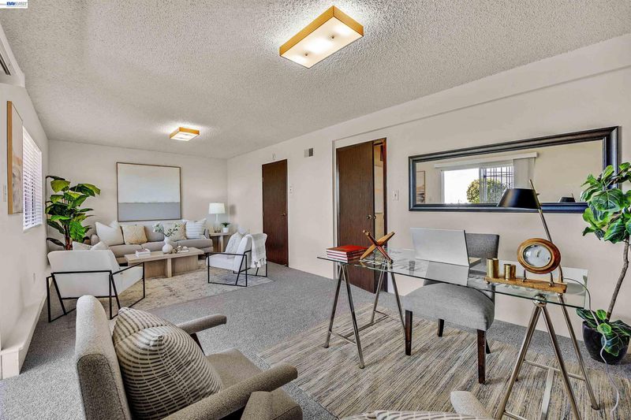
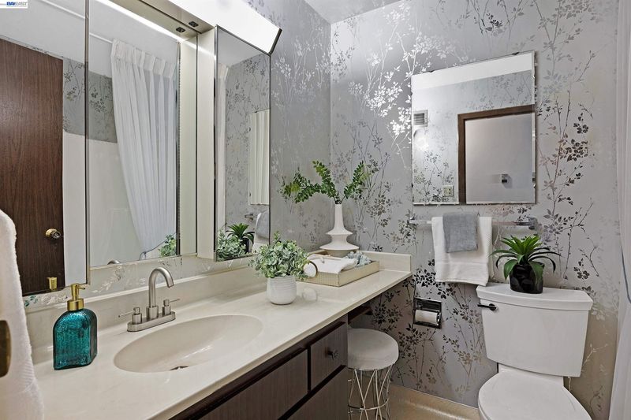
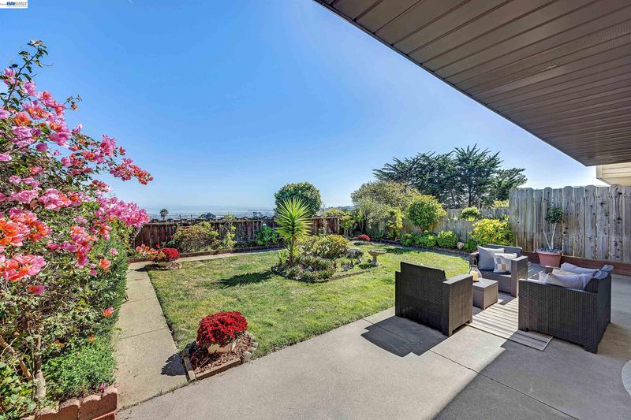
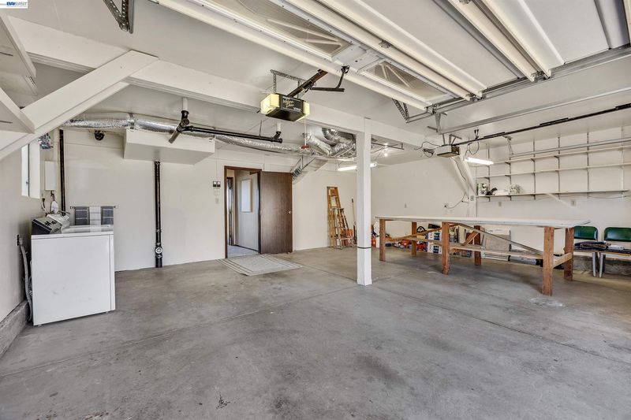
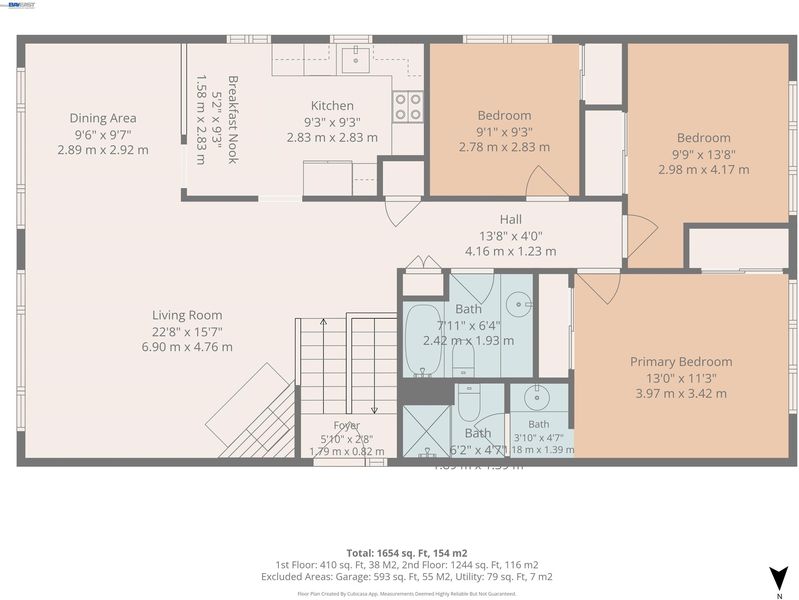
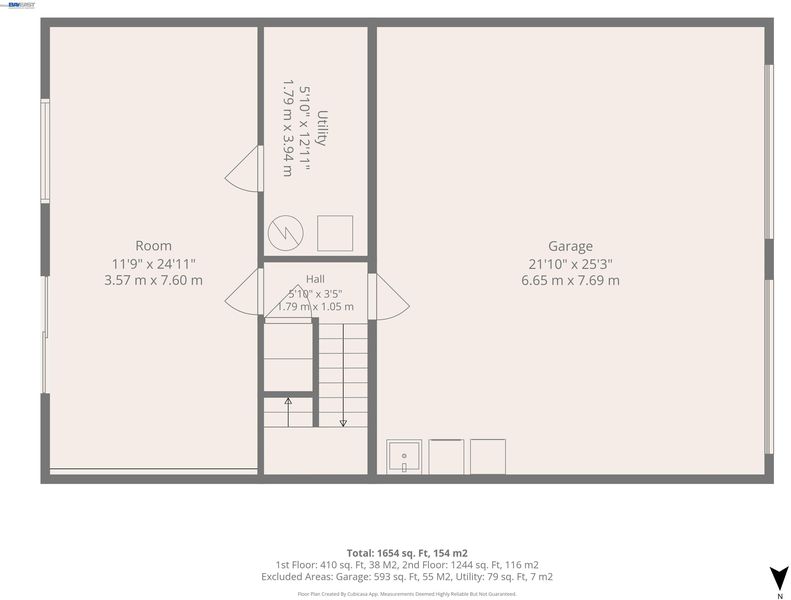
MUST-SEE PANORAMIC SAN FRANCISCO BAY VIEWS! Enjoy spectacular, unobstructed views of the airport and the beautiful Bay Area from this inviting, move-in-ready home! Views like these don’t come on the market often! Join us for an OPEN HOUSE Saturday, October 31, and Sunday, November 1, from 1–4 PM and experience the breathtaking panorama for yourself. Oversized double windows fill the spacious living and dining room with views you’ll never tire of, while the charming backyard offers another wonderful spot to relax and take it all in. Inside, you’ll find a spacious living room with a pristine, never-used fireplace and an eat-in kitchen with space for a breakfast nook where you can enjoy a colorful sunrise with your morning coffee. Upstairs are 3 bedrooms and 2 bathrooms. Downstairs, a huge bonus room offers endless possibilities for a family room, home office, hobby space, workout area, or whatever suits your lifestyle. A large storage room and a big, finished two-car garage provide even more room for storage, projects, and everyday living. Fresh updates make this home move-in ready! Recent improvements include fresh interior paint, new carpeting, new window coverings, a brand-new roof and new water heater. The vinyl siding has also been recently power-washed, adding to the home’s clean, well-maintained appearance. Meticulously cared for, this home offers approximately 1,640 square feet of versatile living space, and truly unforgettable views. Tucked away on a quiet cul-de-sac with no through traffic, the home offers convenient access to El Camino High School, with a reported GreatSchools rating of 10/10, the SSF BART station, San Francisco, and major routes including Highway 280 and Skyline Boulevard (Highway 35). Serramonte Center, Westborough Square, Costco, Kaiser Permanente, parks, walking paths, nearby beaches, and San Francisco International Airport are all within convenient reach. Come for the view, stay for the possibilities! Discover a home that combines comfort, flexibility, convenience, and a panorama that truly sets it apart.

- Current Status
- Active
- Original Price
- $1,360,000
- List Price
- $1,360,000
- On Market Date
- Oct 18, 2026
- Property Type
- Detached
- D/N/S
- Daly City
- Zip Code
- 94015
- MLS ID
- 41151604
- APN
- 091782600
- Year Built
- 1973
- Stories in Building
- 2
- Possession
- Close Of Escrow
- Data Source
- MAXEBRDI
- Origin MLS System
- BAY EAST
Skyline Elementary School
Public K-5 Elementary
Students: 402 Distance: 0.3mi
Westborough Middle School
Public 6-8 Middle
Students: 611 Distance: 0.5mi
Alta Loma Middle School
Public 6-8 Middle
Students: 700 Distance: 0.9mi
Junipero Serra Elementary School
Public K-5 Elementary
Students: 314 Distance: 0.9mi
Buri Buri Elementary School
Public K-5 Elementary
Students: 601 Distance: 0.9mi
Monte Verde Elementary School
Public K-5 Elementary
Students: 530 Distance: 1.0mi
- Bed
- 3
- Bath
- 2
- Parking
- 2
- Below Building Parking, Garage Door Opener
- SQ FT
- 1,640
- SQ FT Source
- Public Records
- Lot SQ FT
- 3,696.0
- Lot Acres
- 0.09 Acres
- Pool Info
- None
- Kitchen
- Dishwasher, Double Oven, Range, Refrigerator, Dryer, Washer, Gas Water Heater, 220 Volt Outlet, Breakfast Nook, Counter - Solid Surface, Disposal, Range/Oven Built-in
- Cooling
- None
- Disclosures
- Home Warranty Plan, Nat Hazard Disclosure, Disclosure Package Avail
- Entry Level
- Exterior Details
- Garden, Back Yard
- Flooring
- Linoleum, Carpet
- Foundation
- Fire Place
- Family Room
- Heating
- Forced Air
- Laundry
- Dryer, Washer
- Main Level
- Laundry Facility
- Possession
- Close Of Escrow
- Architectural Style
- Traditional
- Construction Status
- Existing
- Additional Miscellaneous Features
- Garden, Back Yard
- Location
- Court, Sloped Down, Back Yard
- Roof
- Composition Shingles
- Water and Sewer
- Public
- Fee
- Unavailable
MLS and other Information regarding properties for sale as shown in Theo have been obtained from various sources such as sellers, public records, agents and other third parties. This information may relate to the condition of the property, permitted or unpermitted uses, zoning, square footage, lot size/acreage or other matters affecting value or desirability. Unless otherwise indicated in writing, neither brokers, agents nor Theo have verified, or will verify, such information. If any such information is important to buyer in determining whether to buy, the price to pay or intended use of the property, buyer is urged to conduct their own investigation with qualified professionals, satisfy themselves with respect to that information, and to rely solely on the results of that investigation.
School data provided by GreatSchools. School service boundaries are intended to be used as reference only. To verify enrollment eligibility for a property, contact the school directly.