

$799,000
1,895
SQ FT
$422
SQ/FT
7612 Melody Drive
@ Mandolin Way - Cotati/Rohnert Park, Rohnert Park

- 3 Bed
- 2.5 (2/1) Bath
- 4 Park
- 1,895 sqft
- Rohnert Park
-

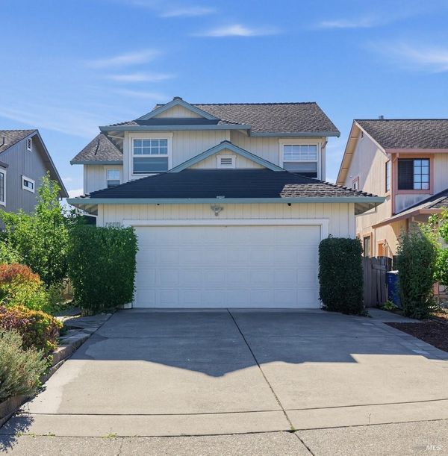
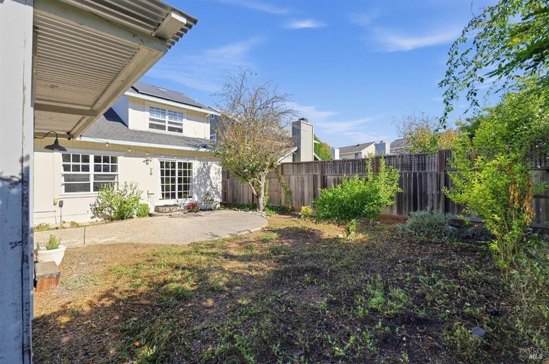
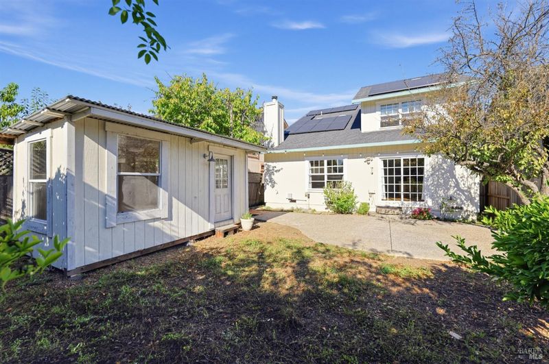
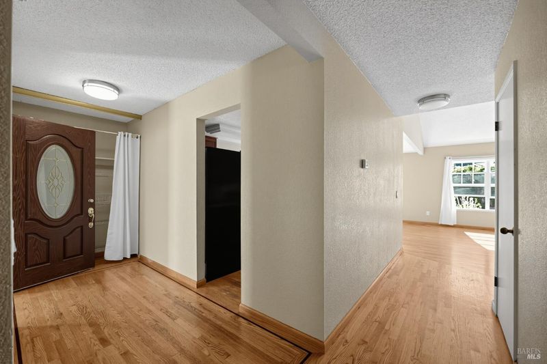
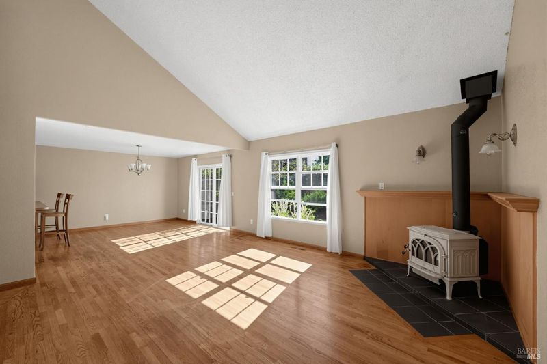
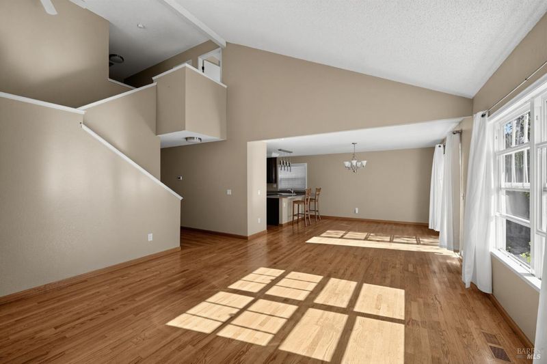
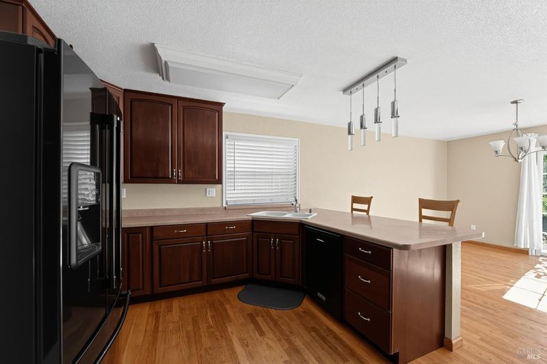
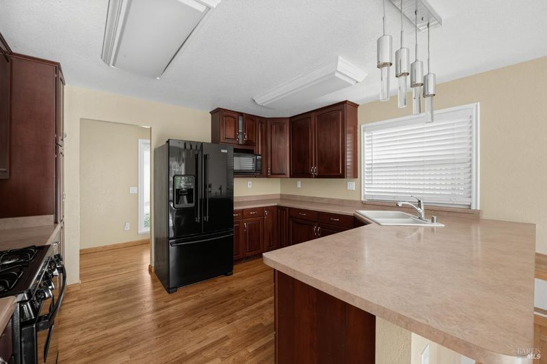
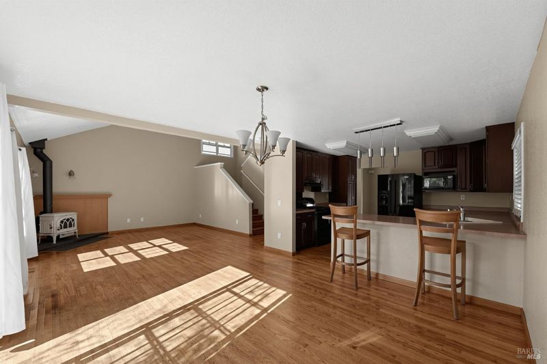
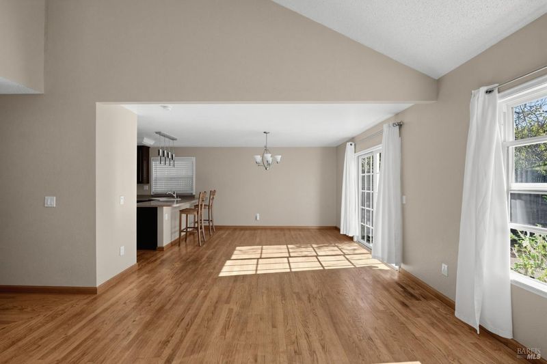
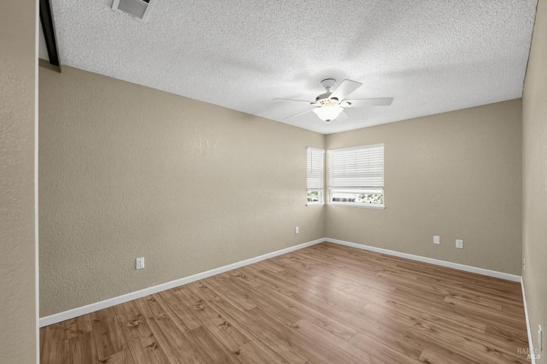
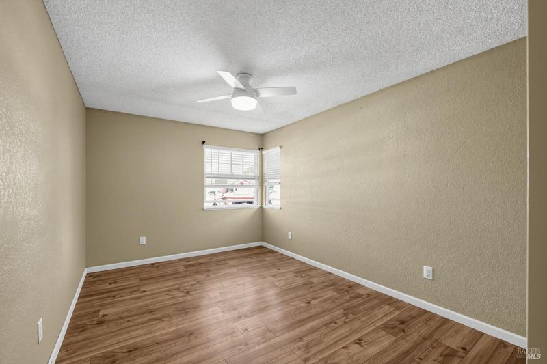
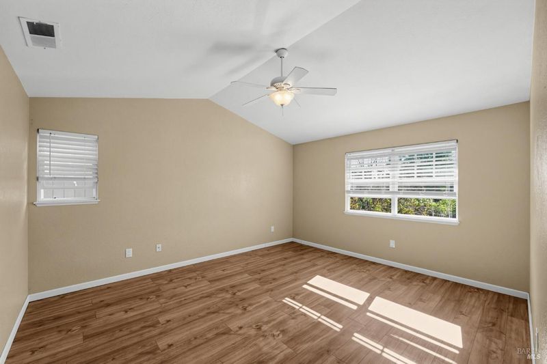
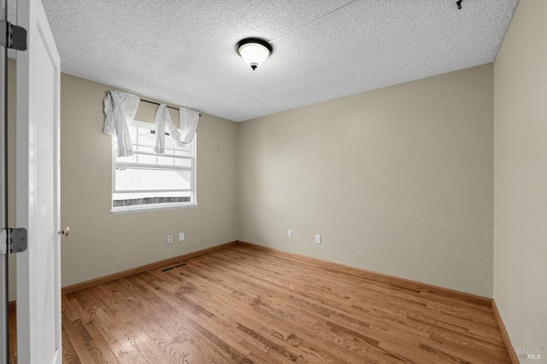
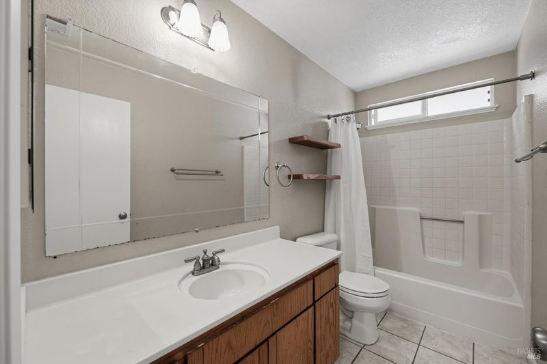
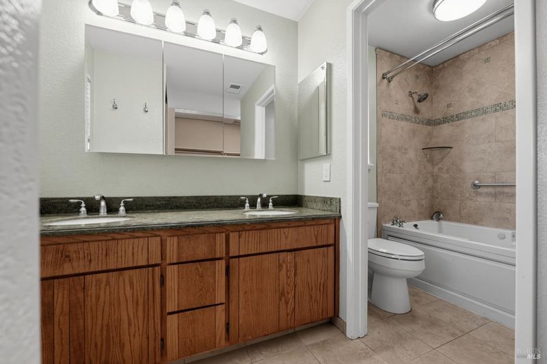
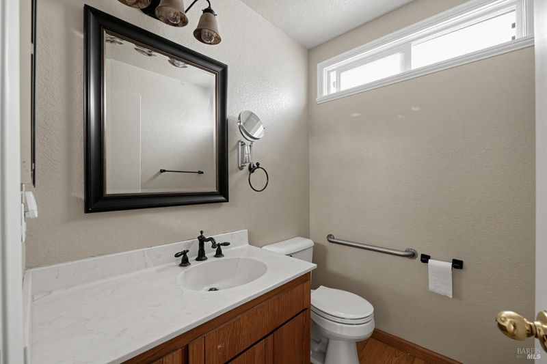
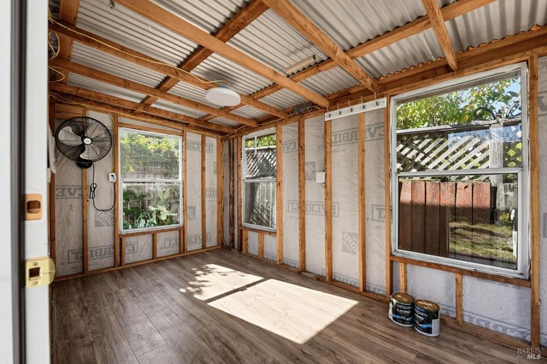
Tucked away at the end of a cul-de-sac in an established Rohnert Park neighborhood, this inviting two-story home offers approximately 1,895 square feet of living space with 3 bedrooms, 2.5 bathrooms, and a versatile downstairs additional room ideal for a home office, hobby space, or additional living area. Beautiful wood flooring downstairs, vaulted ceilings, and abundant natural light create a warm and welcoming atmosphere. The kitchen features ample cabinetry, a convenient breakfast bar, and an open flow into the dining area and spacious living room, where a charming freestanding stove adds character and warmth. Sliding doors provide access to the backyard, creating an easy connection between indoor and outdoor living. A convenient half bathroom is located adjacent to the downstairs additional room. Upstairs, the primary suite features a walk-in closet area leading to a private en-suite bathroom with a jetted tub and overhead shower. Two additional bedrooms and a full hallway bathroom complete the upper level. Outside, enjoy a backyard with a storage shed for added convenience. Additional highlights include an attached garage and solar panels. Offering a comfortable floor plan, flexible living spaces, and opportunities to add your personal touches, this home is conveniently located near parks, shopping, dining, and Sonoma State University. Come explore the possibilities and make this home your own!

- Days on Market
- 2 days
- Current Status
- Active
- Original Price
- List Price
- $799,000
- On Market Date
- Oct 26, 2026
- Property Type
- Single Family Residence
- Area
- Cotati/Rohnert Park
- Zip Code
- 94928
- MLS ID
- 326089985
- APN
- 158360021000
- Year Built
- 1988
- Stories in Building
- 2
- Possession
- Close Of Escrow
- Data Source
- BAREIS
- Origin MLS System
Bridge Haven School
Private K-5
Students: 19 Distance: 0.4mi
Monte Vista Elementary School
Public K-5 Elementary
Students: 483 Distance: 0.4mi
University Elementary At La Fiesta
Public K-5
Students: 210 Distance: 0.5mi
Cross And Crown Lutheran
Private K-4 Elementary, Religious, Coed
Students: 77 Distance: 0.6mi
Waldo Rohnert Intermediate School
Public 3-5 Elementary
Students: 239 Distance: 0.6mi
Richard Crane Elementary
Public K-5
Students: 190 Distance: 0.6mi
- Bed
- 3
- Bath
- 2.5 (2/1)
- Parking
- 4
- Attached
- SQ FT
- 1,895
- SQ FT Source
- Assessor Auto-Fill
- Lot SQ FT
- 4,800.0
- Lot Acres
- 0.1102 Acres
- Cooling
- None
- Dining Room
- Space in Kitchen
- Disclosures
- Standard
- Living Room
- Cathedral/Vaulted
- Flooring
- Carpet, Laminate, Tile, Wood
- Fire Place
- Living Room, Metal, Wood Burning
- Heating
- Central, Gas
- Laundry
- Hookups Only
- Upper Level
- Bedroom(s), Full Bath(s), Primary Bedroom
- Main Level
- Dining Room, Garage, Kitchen, Living Room, Partial Bath(s), Street Entrance
- Possession
- Close Of Escrow
- Basement
- None
- Architectural Style
- Traditional
- Fee
- $0
MLS and other Information regarding properties for sale as shown in Theo have been obtained from various sources such as sellers, public records, agents and other third parties. This information may relate to the condition of the property, permitted or unpermitted uses, zoning, square footage, lot size/acreage or other matters affecting value or desirability. Unless otherwise indicated in writing, neither brokers, agents nor Theo have verified, or will verify, such information. If any such information is important to buyer in determining whether to buy, the price to pay or intended use of the property, buyer is urged to conduct their own investigation with qualified professionals, satisfy themselves with respect to that information, and to rely solely on the results of that investigation.
School data provided by GreatSchools. School service boundaries are intended to be used as reference only. To verify enrollment eligibility for a property, contact the school directly.