

$1,150,000
2,065
SQ FT
$557
SQ/FT
1224 Davis Ave
@ Cowell Rd - Clayton Valley, Concord

- 3 Bed
- 3 Bath
- 2 Park
- 2,065 sqft
- Concord
-

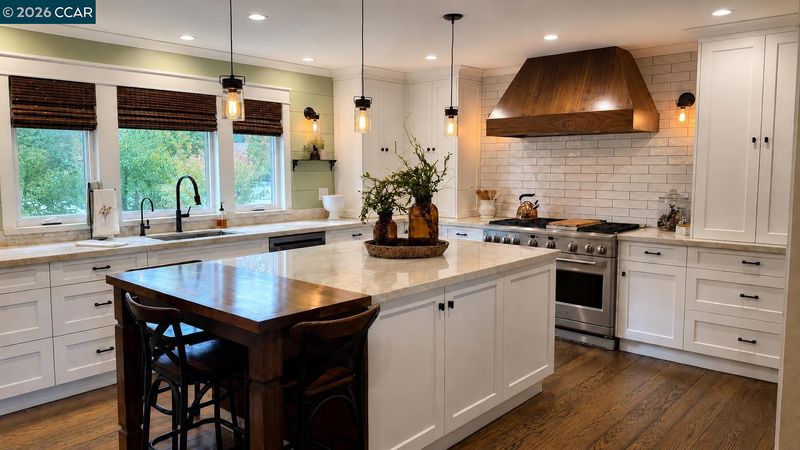
Welcome to 1224 Davis Ave, where thoughtful design and quality craftsmanship come together in one of the home's most stunning spaces: the kitchen. Designed for people who truly love to cook and entertain, this incredible kitchen features a professional-style full-size range with double ovens, a striking custom wood vent hood, an oversized island with seating, abundant custom cabinetry, and beautiful finishes throughout. Natural light pours in through oversized windows, making the space feel warm, bright, and inviting. Whether you're hosting the holidays, cooking a weeknight dinner, or gathering with friends over coffee, this kitchen was built to be the heart of the home. The open floor plan flows seamlessly into the surrounding living spaces, while rich hardwood floors, updated lighting, and designer touches create a home that feels both elevated and comfortable. Offering 2,065 square feet, this beautifully renovated home includes three spacious bedrooms and three updated bathrooms. Outside, you'll find a private backyard with a large covered deck, patio, hot tub, and plenty of room to create your dream outdoor oasis, whether that's a pool, outdoor kitchen, or simply a place to relax and entertain. With extensive updates throughout, move-in ready finishes, and a kitchen that's truly the centerpiece of the home, this is a place you'll love coming home to.

- Current Status
- Active - Coming Soon
- Original Price
- $1,150,000
- List Price
- $1,150,000
- On Market Date
- Jul 20, 2026
- Property Type
- Detached
- D/N/S
- Clayton Valley
- Zip Code
- 94518
- MLS ID
- 41142235
- APN
- 1051630216
- Year Built
- 1954
- Stories in Building
- 1
- Possession
- Close Of Escrow, Negotiable
- Data Source
- MAXEBRDI
- Origin MLS System
- CONTRA COSTA
Loma Vista Adult Center
Public n/a
Students: NA Distance: 0.4mi
El Monte Elementary School
Public K-5 Elementary, Coed
Students: 433 Distance: 0.4mi
Concordia School, The
Private K-6 Montessori, Elementary, Coed
Students: 71 Distance: 0.5mi
Diablo Valley
Private K-12 Combined Elementary And Secondary, Coed
Students: 43 Distance: 0.6mi
Calvary Christian
Private 1-12 Religious, Nonprofit
Students: NA Distance: 0.9mi
The Cameron Academy
Private K-12 Religious, Coed
Students: NA Distance: 0.9mi
- Bed
- 3
- Bath
- 3
- Parking
- 2
- Attached, Garage, Enclosed, Garage Faces Front, Garage Door Opener
- SQ FT
- 2,065
- SQ FT Source
- Assessor Auto-Fill
- Lot SQ FT
- 11,102.0
- Lot Acres
- 0.26 Acres
- Pool Info
- Possible Pool Site
- Kitchen
- Dishwasher, Double Oven, Electric Range, Gas Range, Plumbed For Ice Maker, Microwave, Free-Standing Range, Refrigerator, Gas Water Heater, 220 Volt Outlet, Counter - Solid Surface, Stone Counters, Eat-in Kitchen, Electric Range/Cooktop, Disposal, Gas Range/Cooktop, Ice Maker Hookup, Kitchen Island, Pantry, Range/Oven Free Standing, Updated Kitchen
- Cooling
- Ceiling Fan(s), Central Air
- Disclosures
- None
- Entry Level
- Exterior Details
- Back Yard, Front Yard, Sprinklers Automatic, Sprinklers Front, Landscape Back, Landscape Front, Low Maintenance, Private Entrance, Yard Space
- Flooring
- Hardwood, Hardwood Flrs Throughout, Tile
- Foundation
- Fire Place
- Brick, Family Room, Living Room, Wood Burning
- Heating
- Forced Air, Natural Gas, Central, Fireplace(s)
- Laundry
- 220 Volt Outlet, Gas Dryer Hookup, Hookups Only, Laundry Closet, Stacked Only
- Main Level
- 3 Bedrooms, 3 Baths, Primary Bedrm Suite - 1, Primary Bedrm Retreat, Laundry Facility, Main Entry
- Possession
- Close Of Escrow, Negotiable
- Architectural Style
- Ranch
- Construction Status
- Existing
- Additional Miscellaneous Features
- Back Yard, Front Yard, Sprinklers Automatic, Sprinklers Front, Landscape Back, Landscape Front, Low Maintenance, Private Entrance, Yard Space
- Location
- Level, Rectangular Lot, Back Yard, Curb(s), Fire Hydrant(s), Front Yard, Landscaped, Private, Sprinklers In Rear
- Roof
- Composition Shingles
- Water and Sewer
- Public
- Fee
- Unavailable
MLS and other Information regarding properties for sale as shown in Theo have been obtained from various sources such as sellers, public records, agents and other third parties. This information may relate to the condition of the property, permitted or unpermitted uses, zoning, square footage, lot size/acreage or other matters affecting value or desirability. Unless otherwise indicated in writing, neither brokers, agents nor Theo have verified, or will verify, such information. If any such information is important to buyer in determining whether to buy, the price to pay or intended use of the property, buyer is urged to conduct their own investigation with qualified professionals, satisfy themselves with respect to that information, and to rely solely on the results of that investigation.
School data provided by GreatSchools. School service boundaries are intended to be used as reference only. To verify enrollment eligibility for a property, contact the school directly.