

$1,750,000
2,058
SQ FT
$850
SQ/FT
1663 Ocaso Camino
@ Paseo Padre Parkway - Antelope Hills, Fremont

- 3 Bed
- 2.5 (2/1) Bath
- 2 Park
- 2,058 sqft
- Fremont
-

-
Sat Oct 31, 1:00 pm - 4:00 pm
Open House, Saturday 1-4pm
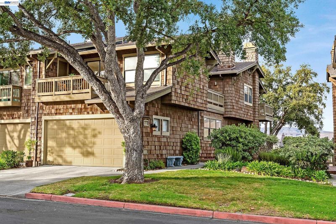
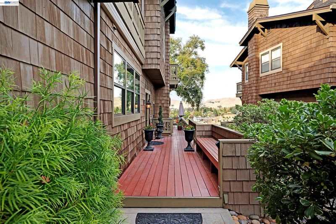
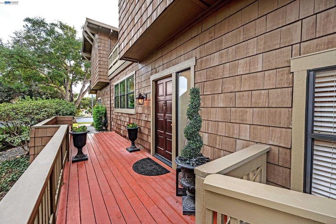
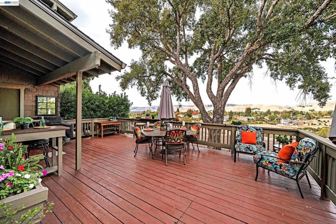
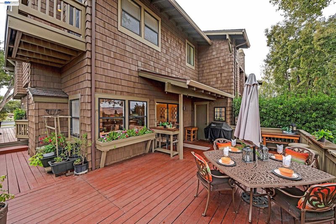
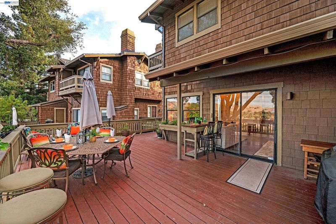
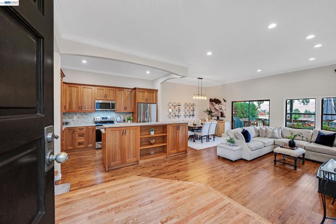
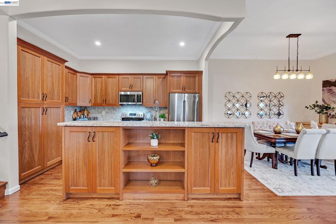
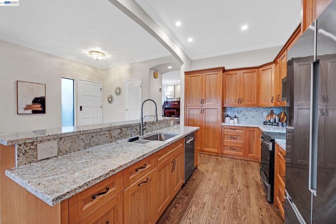
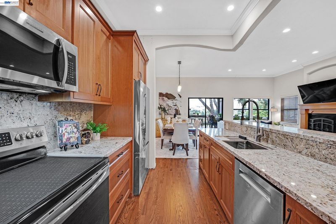
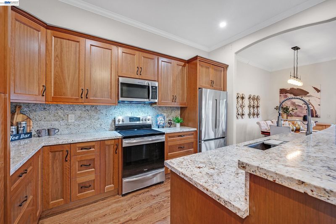
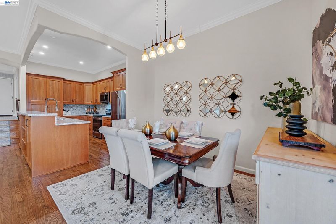
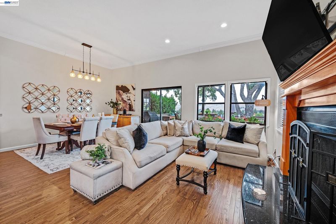
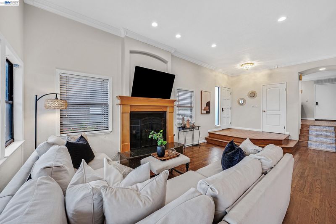
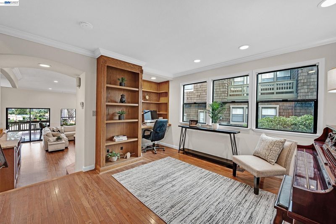
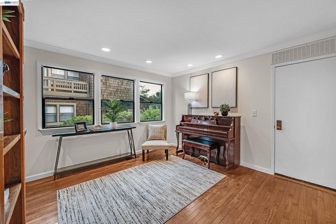
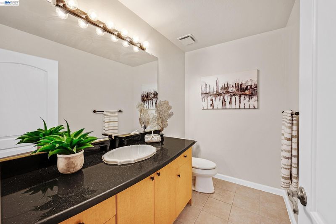
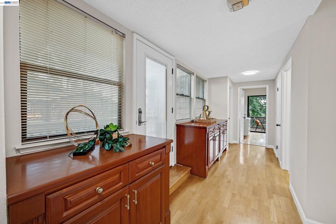
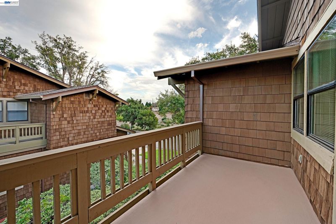
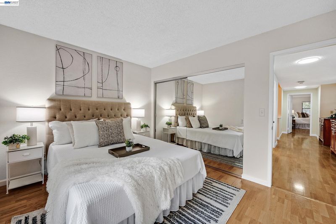
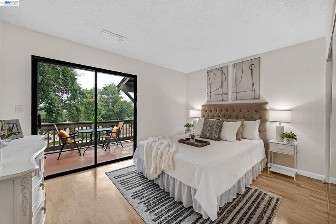
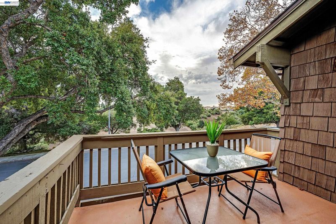
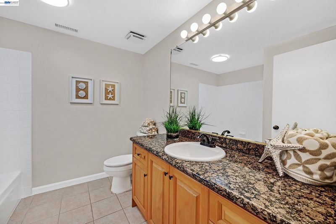
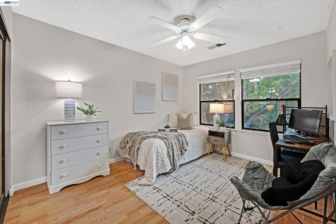
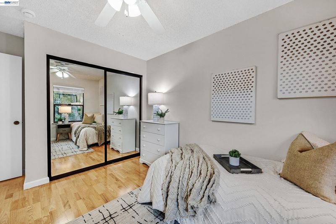
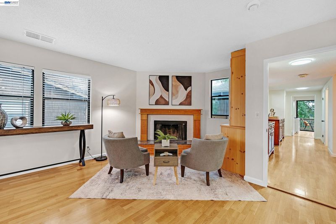
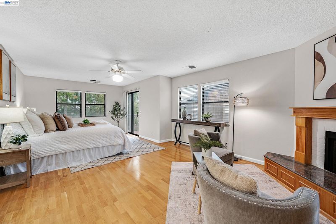
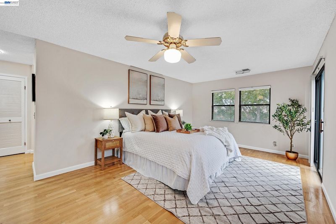
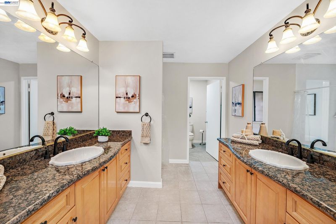
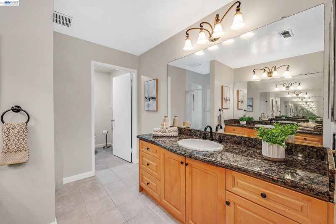
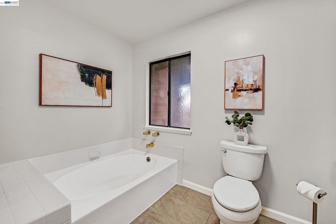
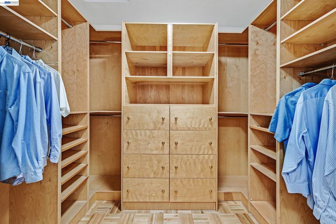
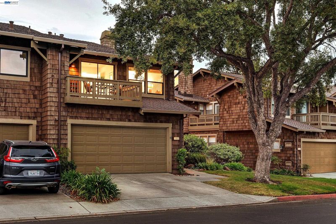
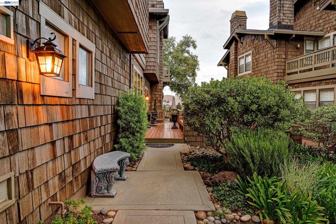
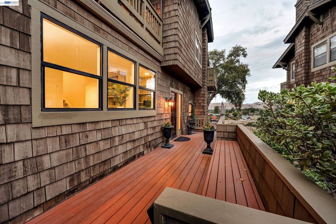
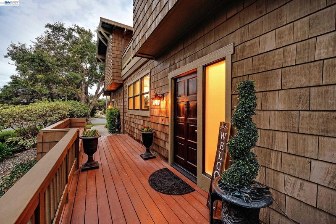
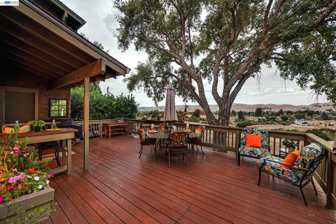
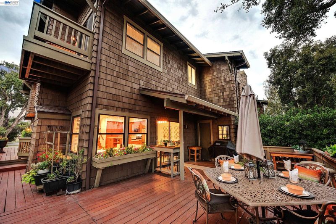
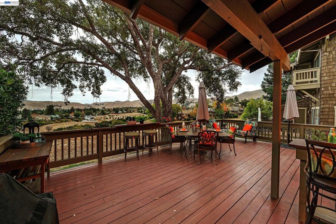
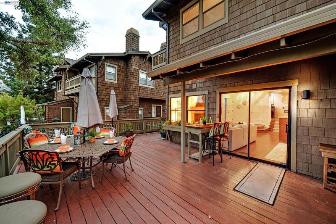
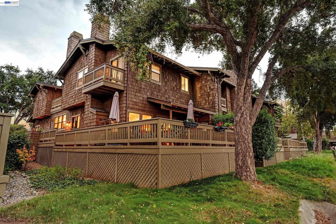
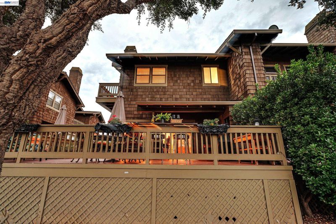
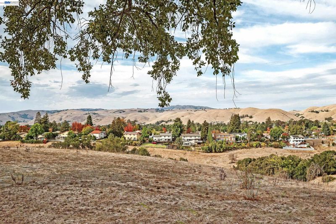
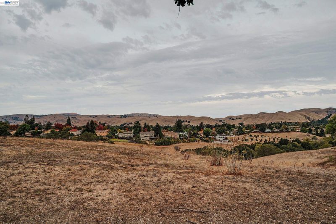
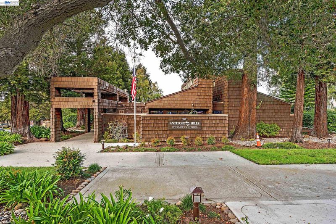
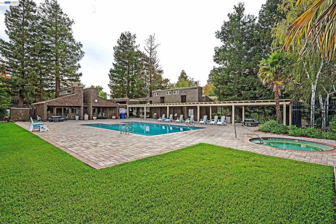
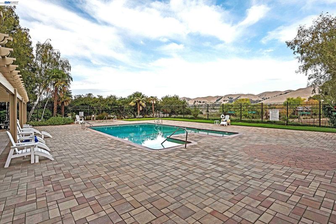
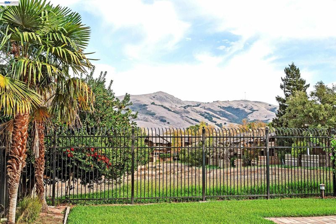
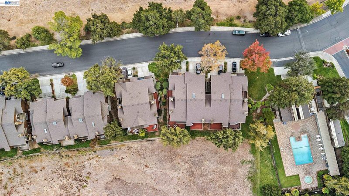
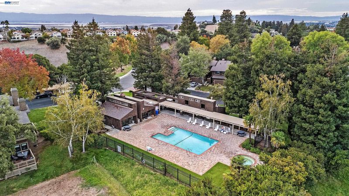
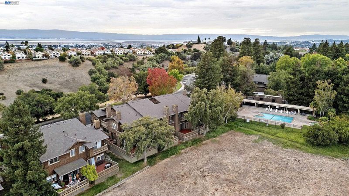
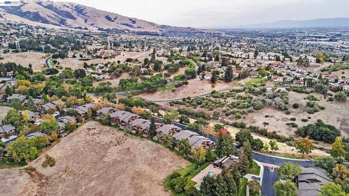
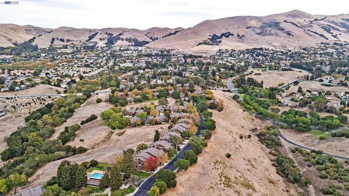
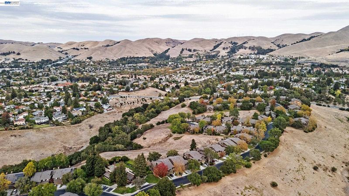
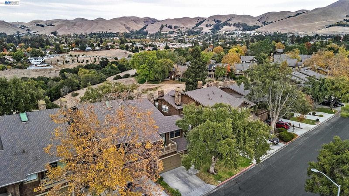
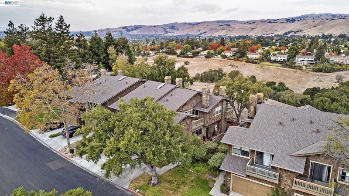
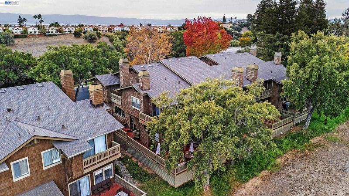
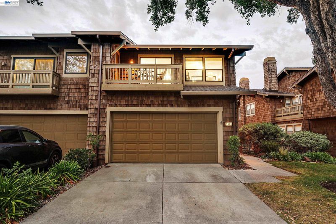
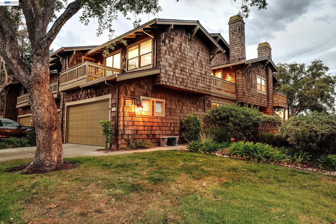
Welcome to a new and exciting Antelope Hills listing! This end-unit 3BR/2.5BA home is warm, inviting, and filled with natural light. The entry has soaring ceilings; the great room is open and unique including a living room, dining room, and a beautiful kitchen. The updated kitchen has light colored granite counters, solid cherry wood cabinets, recessed lighting, crown molding, and stainless steel features including a large single basin sink, and appliances. The home was freshly painted and has solid hardwood floors throughout much of the home. A glass slider in the great room leads to an expansive and permitted wrap-around deck with stunning views. A few steps from the home's entry is a den which is ideal as a home office, or music room. The den has built-in shelves and a large storage closet. There is a powder room conveniently located adjacent to the den with a beautiful cabinet made of bird's eye wood and a rich granite counter. Upstairs is a spacious primary suite which includes a balcony with a view, a sitting area with a fireplace, an ensuite bath with dual vanities, a separate shower, soaking tub, and large walk-in closet with a built-in organizer. The hallway between the primary and two additional bedrooms has storage, a balcony, and an additional full bathroom. Each bedroom has mirrored closet doors. One room has a slider that opens to it's own private balcony. Enjoy indoor and outdoor living at its finest; there are balconies on the front, side, and rear of the home perfect for relaxing or entertaining while relishing a magnificent view. Antelope Hills offers its residents the use of the clubhouse, a scenic pool and spa, and bathrooms with showers. This beautiful home is a must see with views of Sabercat Park, Mission San Jose hills, and Mission Peak. The neighborhood is convenient to excellent schools and provides easy freeway access.

- Current Status
- Active
- Original Price
- $1,750,000
- List Price
- $1,750,000
- On Market Date
- Oct 22, 2026
- Property Type
- Townhouse
- D/N/S
- Antelope Hills
- Zip Code
- 94539
- MLS ID
- 41152029
- APN
- 51371036
- Year Built
- 1979
- Stories in Building
- 2
- Possession
- Close Of Escrow
- Data Source
- MAXEBRDI
- Origin MLS System
- BAY EAST
Averroes High School
Private 9-12
Students: 52 Distance: 0.7mi
Mission San Jose Elementary School
Public K-6 Elementary
Students: 535 Distance: 0.8mi
Montessori School Of Fremont
Private PK-6 Montessori, Combined Elementary And Secondary, Coed
Students: 295 Distance: 1.0mi
E. M. Grimmer Elementary School
Public K-6 Elementary
Students: 481 Distance: 1.0mi
Mission Valley Elementary School
Public K-6 Elementary
Students: 670 Distance: 1.1mi
St. Joseph Elementary School
Private 1-8 Elementary, Religious, Coed
Students: 240 Distance: 1.1mi
- Bed
- 3
- Bath
- 2.5 (2/1)
- Parking
- 2
- Attached, Int Access From Garage
- SQ FT
- 2,058
- SQ FT Source
- Public Records
- Lot SQ FT
- 1,775.0
- Lot Acres
- 0.04 Acres
- Pool Info
- In Ground, See Remarks, Community
- Kitchen
- Dishwasher, Microwave, Free-Standing Range, Refrigerator, Dryer, Washer, Gas Water Heater, Stone Counters, Eat-in Kitchen, Disposal, Range/Oven Free Standing, Updated Kitchen
- Cooling
- Ceiling Fan(s), Central Air
- Disclosures
- Nat Hazard Disclosure
- Entry Level
- 1
- Exterior Details
- Sprinklers Front
- Flooring
- Hardwood, Tile
- Foundation
- Fire Place
- Living Room, Master Bedroom
- Heating
- Forced Air
- Laundry
- Dryer, In Garage, Washer
- Upper Level
- 3 Bedrooms, 2.5 Baths
- Main Level
- Main Entry
- Views
- Hills, Other
- Possession
- Close Of Escrow
- Architectural Style
- Brown Shingle
- Non-Master Bathroom Includes
- Shower Over Tub, Stone
- Construction Status
- Existing
- Additional Miscellaneous Features
- Sprinklers Front
- Location
- Close to Clubhouse, Landscaped
- Roof
- Composition Shingles
- Water and Sewer
- Public
- Fee
- $575
MLS and other Information regarding properties for sale as shown in Theo have been obtained from various sources such as sellers, public records, agents and other third parties. This information may relate to the condition of the property, permitted or unpermitted uses, zoning, square footage, lot size/acreage or other matters affecting value or desirability. Unless otherwise indicated in writing, neither brokers, agents nor Theo have verified, or will verify, such information. If any such information is important to buyer in determining whether to buy, the price to pay or intended use of the property, buyer is urged to conduct their own investigation with qualified professionals, satisfy themselves with respect to that information, and to rely solely on the results of that investigation.
School data provided by GreatSchools. School service boundaries are intended to be used as reference only. To verify enrollment eligibility for a property, contact the school directly.