 Price Reduced

$839,000
2,461
SQ FT
$341
SQ/FT
1007 Amore Street
@ westside - 182 - Hollister, Hollister

- 4 Bed
- 3 (2/1) Bath
- 2 Park
- 2,461 sqft
- HOLLISTER
-

-
Sat Sep 5, 1:00 pm - 4:00 pm
-
Sun Sep 6, 1:00 pm - 4:00 pm
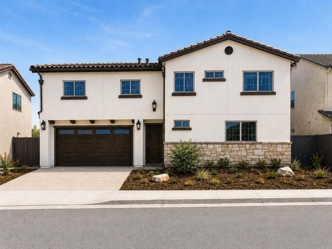
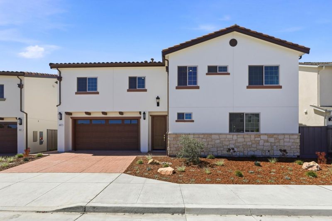
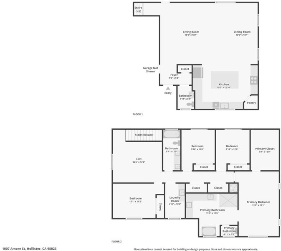
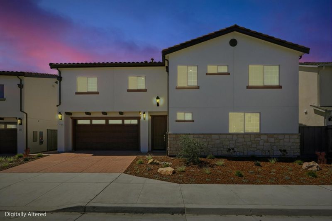
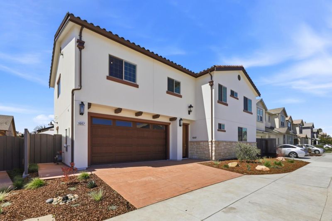
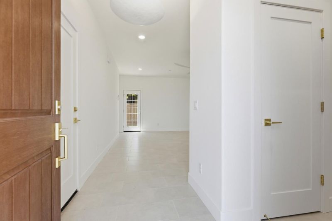
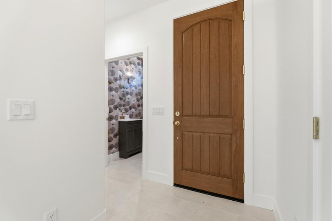
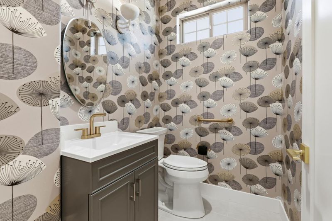
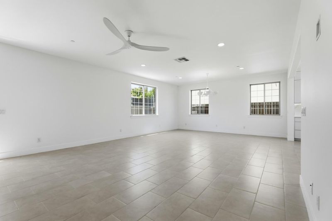
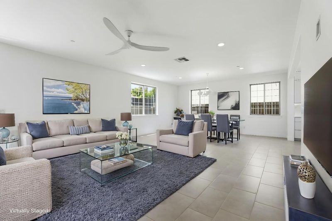
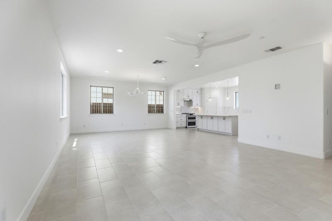
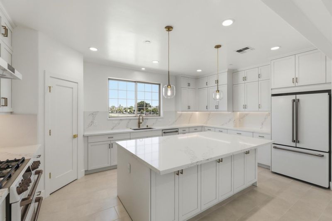
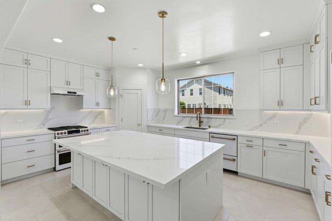
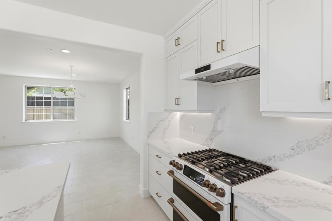
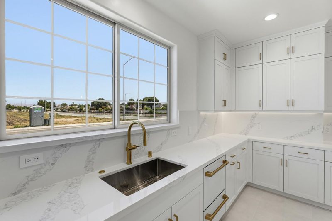
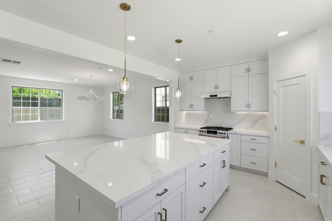
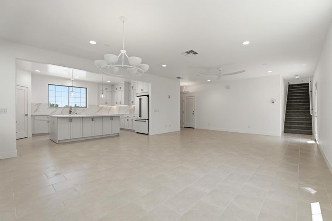
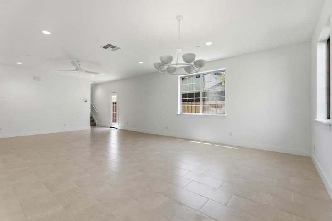
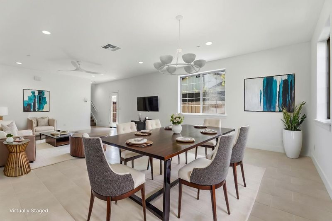
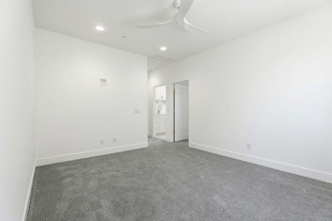
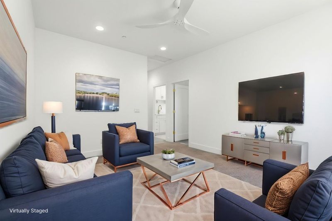
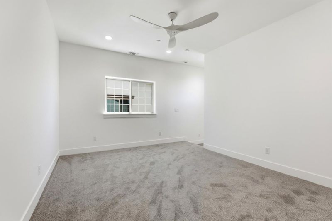
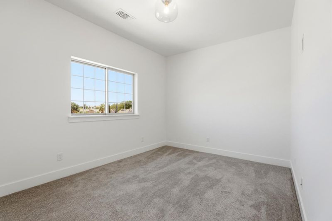
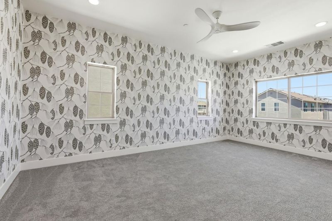
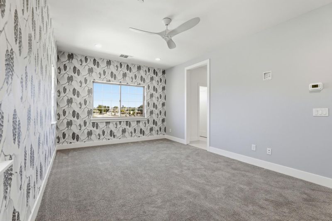
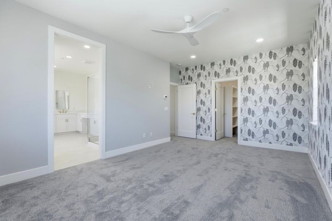
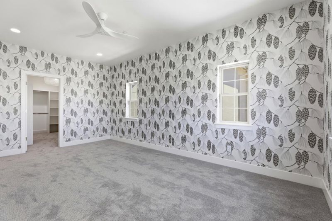
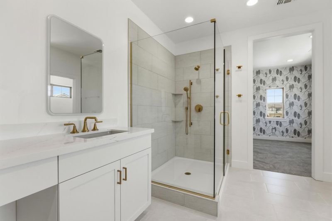
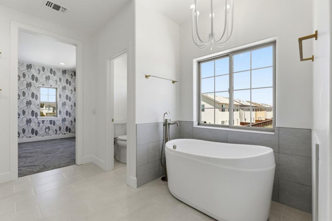
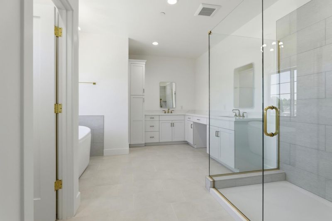
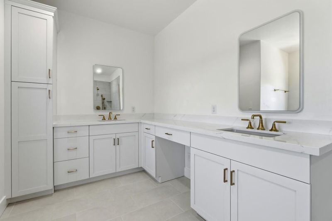
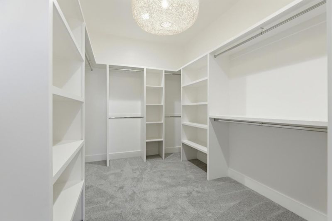
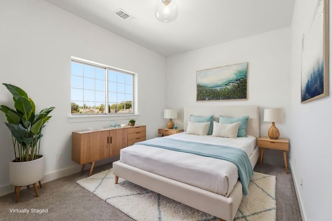
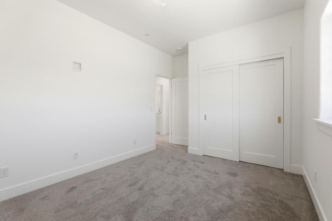
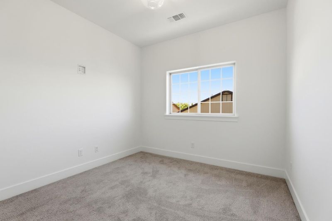
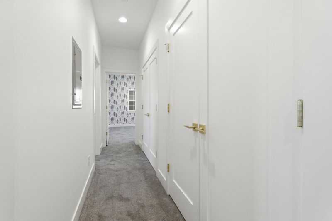
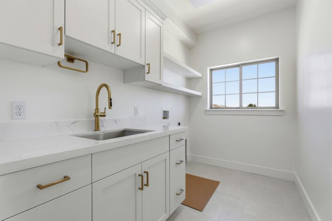
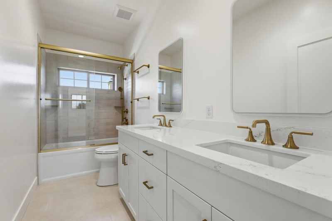
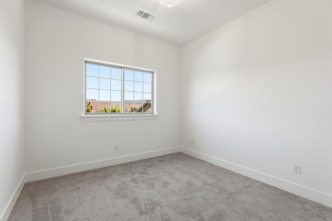
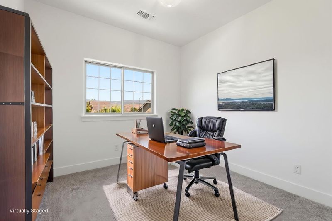
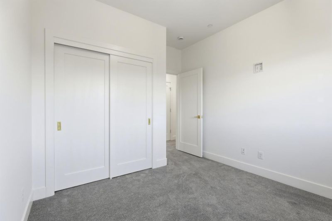
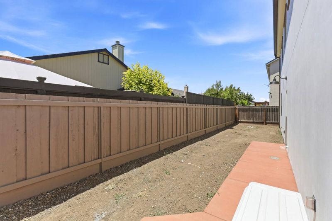
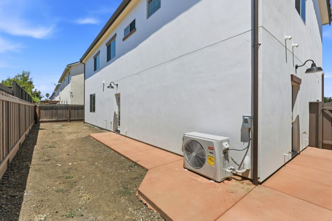
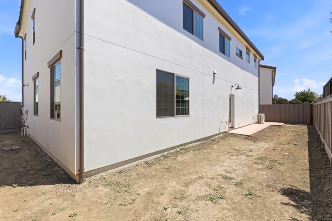
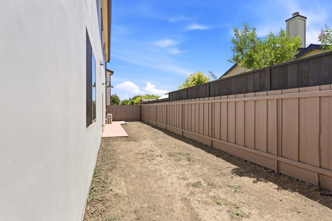
NEW PRICE! An exceptional opportunity to own a thoughtfully designed, beautifully finished new construction home offering quality, warmth and detail rarely found in today's market. The open-concept floor plan is refined, comfortable and designed for everyday living and entertaining. The gourmet kitchen features an oversized 8-foot island, gas cooktop, dishwasher drawers, beautiful appliances and opens directly to the spacious great room. Quality features include 9-foot ceilings, Milgard windows, tile roof, Kohler sinks and fixtures, tile showers, old-world drywall finish, owned solar, air conditioning and ceiling fans. The primary suite features a custom walk-in closet and spa-inspired bath with dual sinks, soaking tub and oversized shower. Custom wallpaper adds a designer touch to the half bath and primary bedroom. Outside, enjoy drought-tolerant landscaping, stamped concrete driveway, fencing and a finished garage. Behind the walls are upgrades that matter: extra insulation between floors, a post-tension slab treated for termites and three coats of exterior paint. With 4 bedrooms, 2.5 baths and 2,461 square feet, this home combines style, craftsmanship and value. Newly reduced and ready for its first ownercome see the difference quality construction makes.

- Days on Market
- 77 days
- Current Status
- Active
- Original Price
- $899,000
- List Price
- $839,000
- On Market Date
- Jun 16, 2026
- Property Type
- Single Family Home
- Area
- 182 - Hollister
- Zip Code
- 95023
- MLS ID
- ML82048395
- APN
- 058-060-092-000
- Year Built
- 2026
- Stories in Building
- 2
- Possession
- COE
- Data Source
- MLSL
- Origin MLS System
- MLSListings, Inc.
R. O. Hardin Elementary School
Public K-5 Elementary
Students: 458 Distance: 0.1mi
Hollister Prep
Charter K-8
Students: 480 Distance: 0.2mi
Sacred Heart Parish School
Private K-8 Elementary, Religious, Coed
Students: 183 Distance: 0.4mi
Hollister Montessori School
Private K-6 Montessori, Elementary, Coed
Students: 42 Distance: 0.6mi
Grace Bible Christian
Private 1-12 Combined Elementary And Secondary, Religious, Coed
Students: NA Distance: 0.6mi
San Benito Adult
Public n/a Adult Education
Students: 150 Distance: 0.7mi
- Bed
- 4
- Bath
- 3 (2/1)
- Double Sinks, Half on Ground Floor, Primary - Oversized Tub, Shower over Tub - 1, Stall Shower, Tile
- Parking
- 2
- Attached Garage
- SQ FT
- 2,461
- SQ FT Source
- Unavailable
- Lot SQ FT
- 3,256.0
- Lot Acres
- 0.074747 Acres
- Kitchen
- 220 Volt Outlet, Countertop - Quartz, Dishwasher, Exhaust Fan, Garbage Disposal, Island, Oven Range - Built-In, Gas, Refrigerator
- Cooling
- Ceiling Fan, Central AC
- Dining Room
- Breakfast Bar, Dining Area in Family Room, No Formal Dining Room
- Disclosures
- Natural Hazard Disclosure
- Family Room
- Kitchen / Family Room Combo
- Flooring
- Carpet, Tile
- Foundation
- Concrete Slab
- Heating
- Central Forced Air
- Laundry
- Inside, Tub / Sink
- Views
- Neighborhood
- Possession
- COE
- Architectural Style
- Mediterranean
- Fee
- Unavailable
MLS and other Information regarding properties for sale as shown in Theo have been obtained from various sources such as sellers, public records, agents and other third parties. This information may relate to the condition of the property, permitted or unpermitted uses, zoning, square footage, lot size/acreage or other matters affecting value or desirability. Unless otherwise indicated in writing, neither brokers, agents nor Theo have verified, or will verify, such information. If any such information is important to buyer in determining whether to buy, the price to pay or intended use of the property, buyer is urged to conduct their own investigation with qualified professionals, satisfy themselves with respect to that information, and to rely solely on the results of that investigation.
School data provided by GreatSchools. School service boundaries are intended to be used as reference only. To verify enrollment eligibility for a property, contact the school directly.