

$4,790,000
5,325
SQ FT
$900
SQ/FT
40 W Seaview Avenue
@ Seaview Avenue - San Rafael - , San Rafael

- 4 Bed
- 2.5 Bath
- 10 Park
- 5,325 sqft
- San Rafael
-

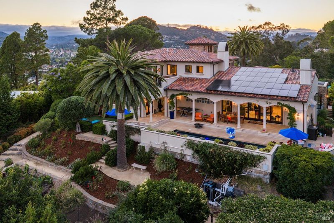
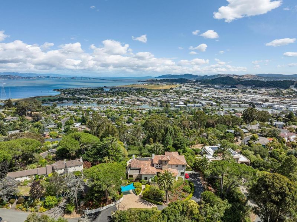
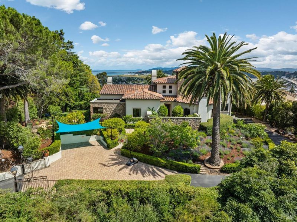
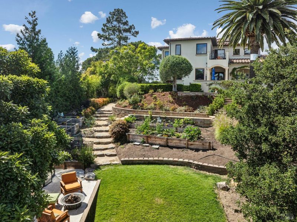
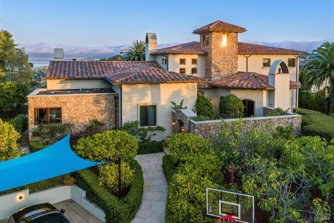
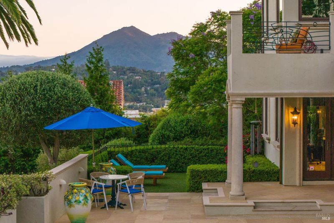
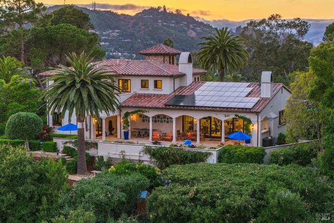
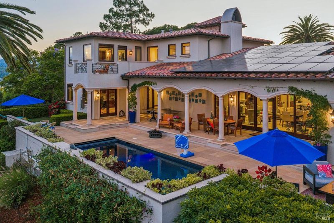
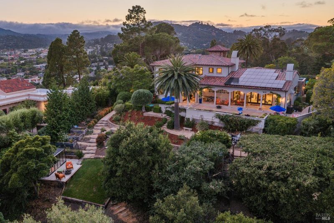
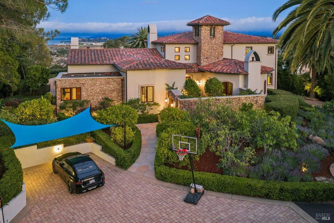
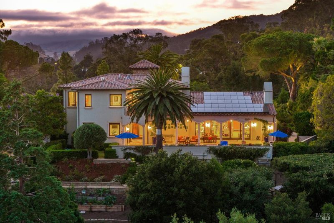
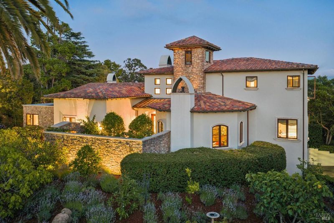
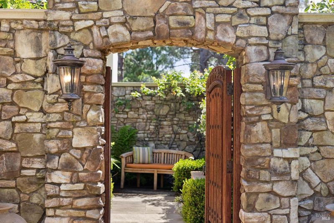
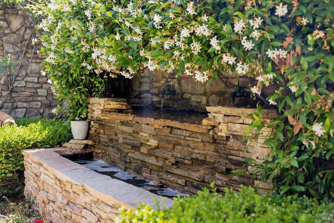
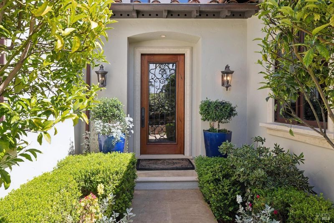
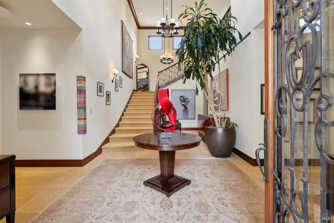
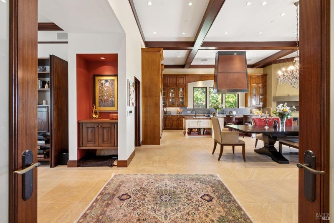
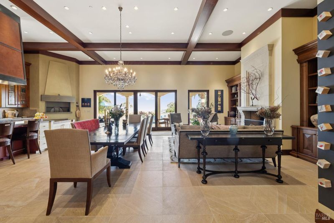
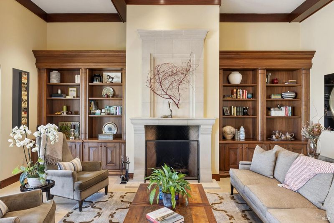
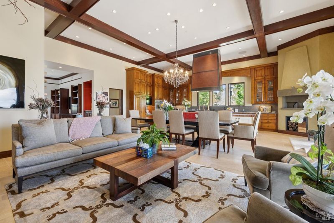
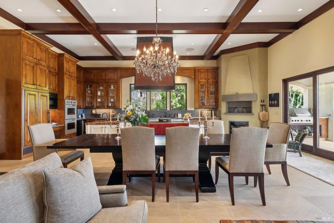
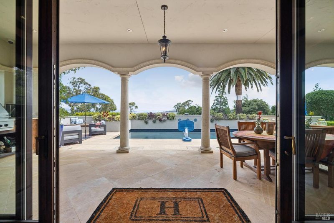
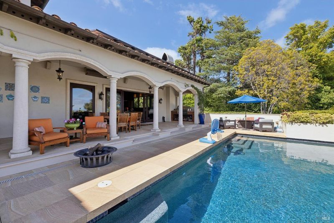
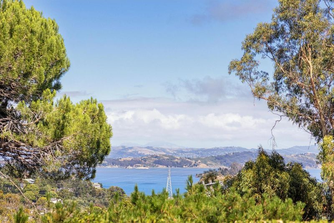
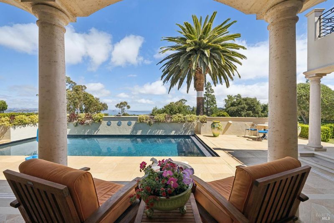
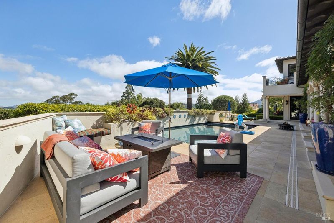
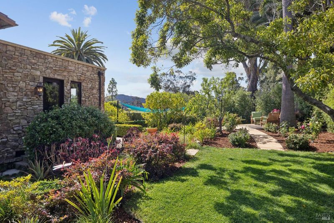
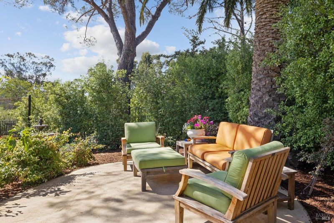
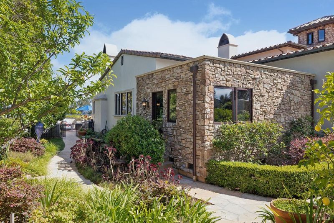
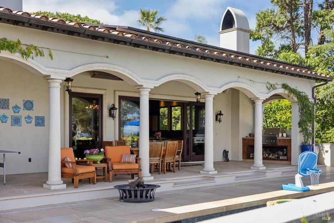
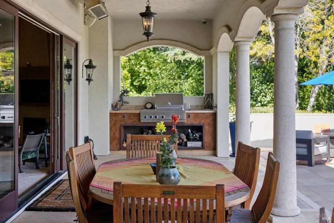
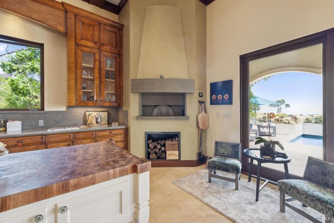
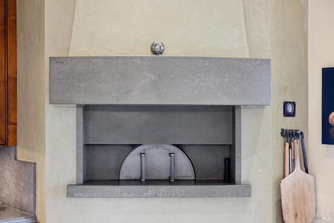
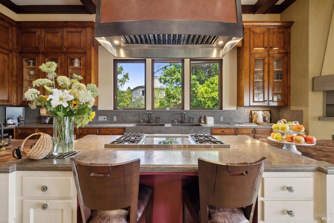
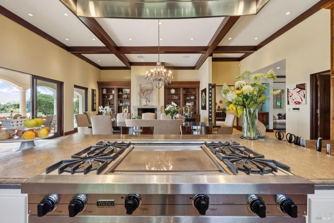
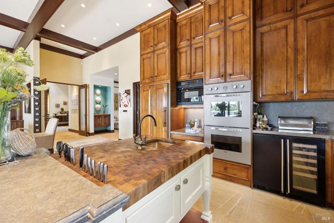
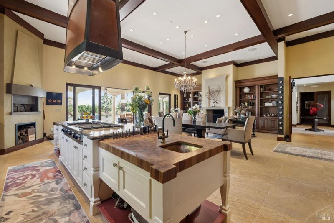
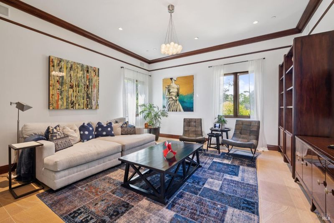
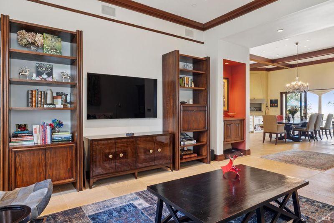
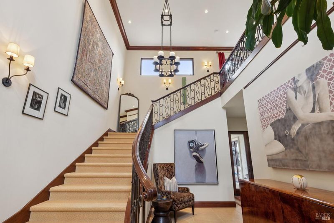
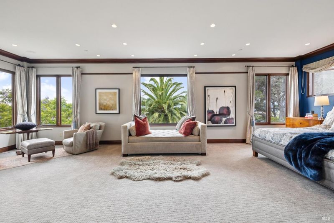
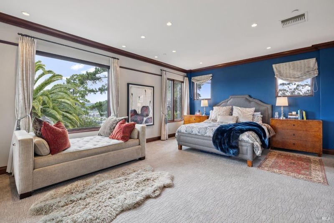
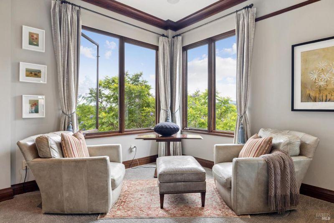
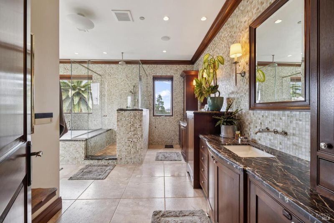
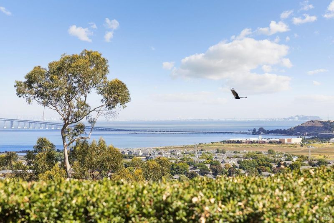
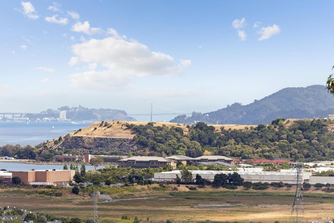
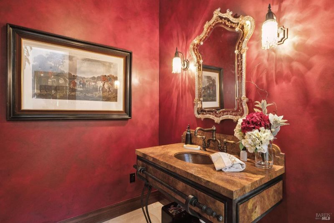
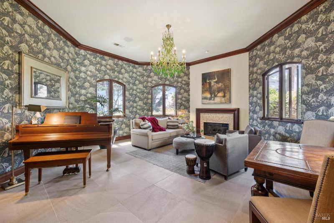
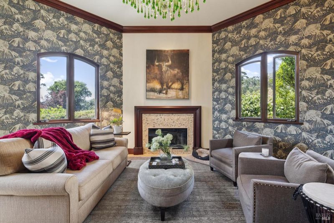
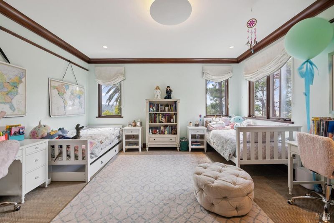
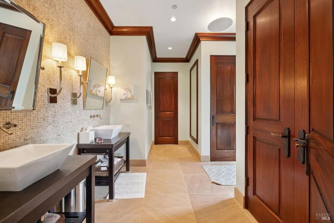
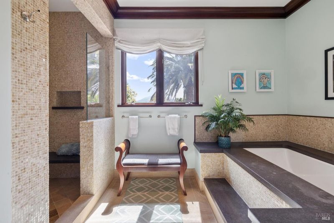
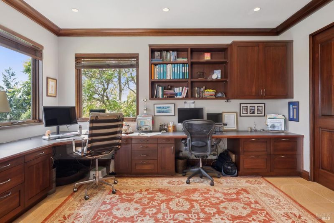
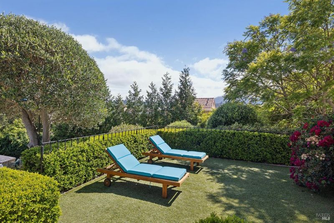
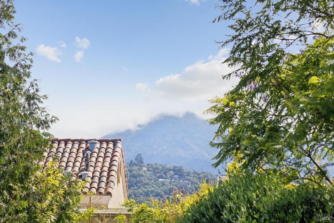
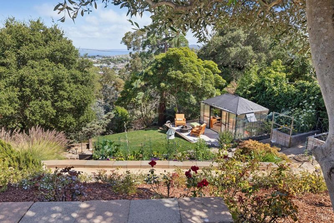
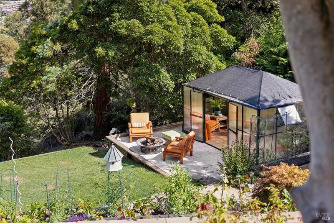
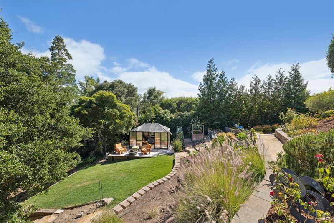
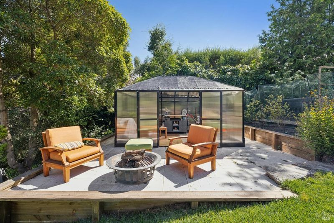
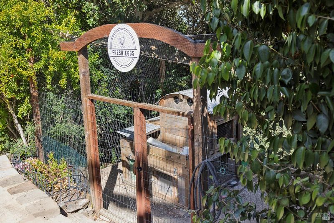
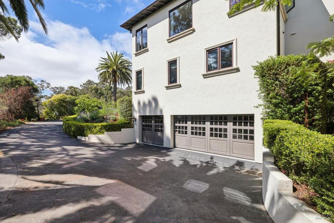
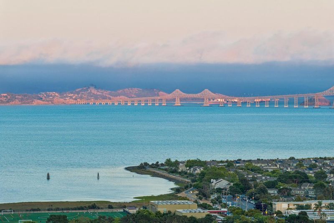
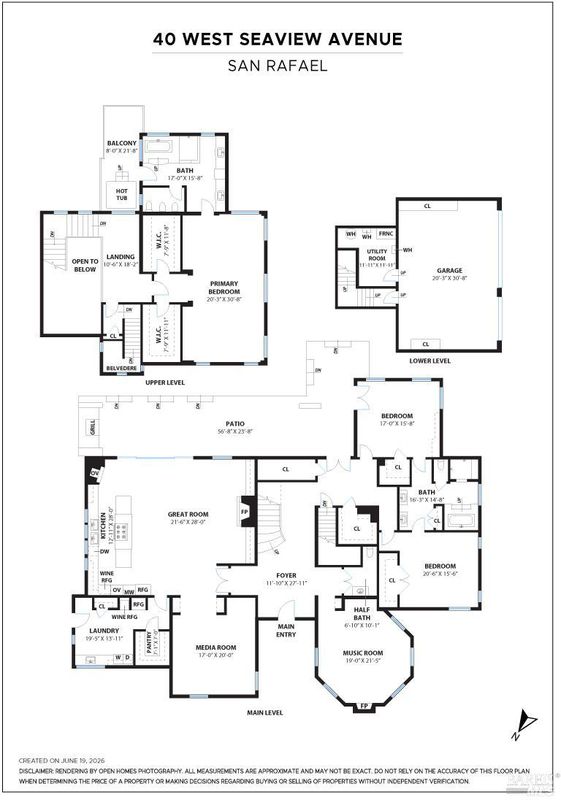
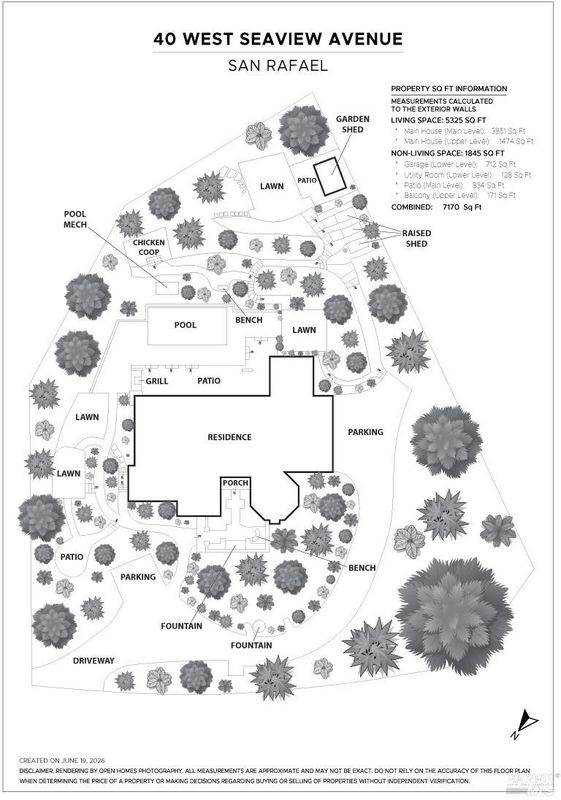
Beyond a private gated entrance, this exceptional custom-built 5,300 sq ft villa offers privacy, luxury, and convenience in the sought-after Country Club neighborhood. Rebuilt in 2003 the estate evokes the romance of a Mediterranean retreat with the comfort of modern living. A dramatic 22-foot foyer opens to a grand great room with soaring ceilings connecting the amazing chef's kitchen, dining, living, and family rooms flowing seamlessly to a heated loggia & pool. Expansive terraces encompass sweeping Bay and ridgeline vistas from Mount Tamalpais to Mount Diablo. The home features 4 bedrooms/two and one half baths, including a large romantic primary suite with sitting room and distinctive campanille tower retreat. Beautifully landscaped (almost 1 acre) grounds entice one to follow winding garden paths through fruit trees, flowering gardens to customized greenhouse get-away. There is a three car garage plus additional on property, off street parking. Ideally located near open space, trails, marinas, & 101. Everyday-experience and radiate in the joy of the best in Marin living!

- Days on Market
- 14 days
- Current Status
- Active
- Original Price
- $4,790,000
- List Price
- $4,790,000
- On Market Date
- Jun 22, 2026
- Property Type
- Single Family Residence
- District
- San Rafael -
- Zip Code
- 94901
- MLS ID
- 531357288
- APN
- 01407307
- Year Built
- 2003
- Stories in Building
- 2
- Possession
- Negotiable, Close Of Escrow
- Data Source
- SFAR
- Origin MLS System
San Rafael High School
Public 9-12 Secondary
Students: 1333 Distance: 0.3mi
Madrone High Continuation School
Public 9-12 Continuation
Students: 62 Distance: 0.3mi
Bahia Vista Elementary School
Public K-5 Elementary
Students: 557 Distance: 0.7mi
Coleman Elementary School
Public K-5 Elementary
Students: 405 Distance: 0.8mi
All Children Academics
Private K-2
Students: 9 Distance: 0.9mi
San Pedro Elementary School
Public K-5 Elementary
Students: 522 Distance: 1.0mi
- Bed
- 4
- Bath
- 2.5
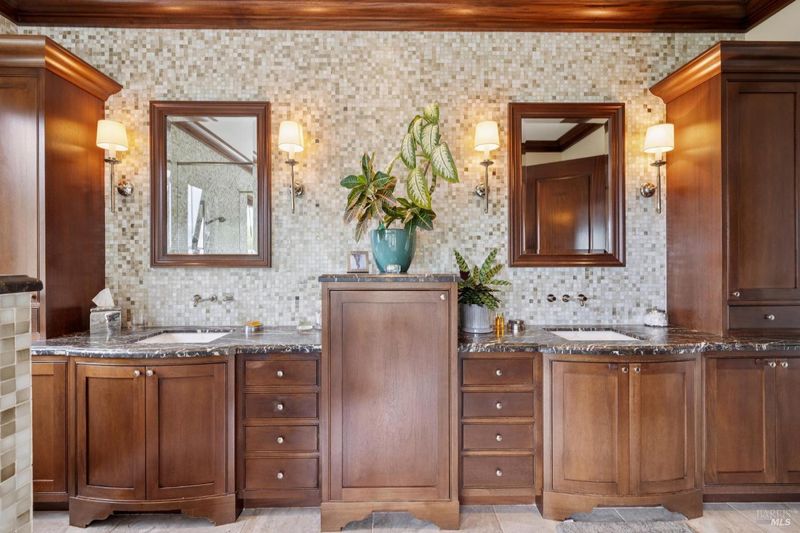
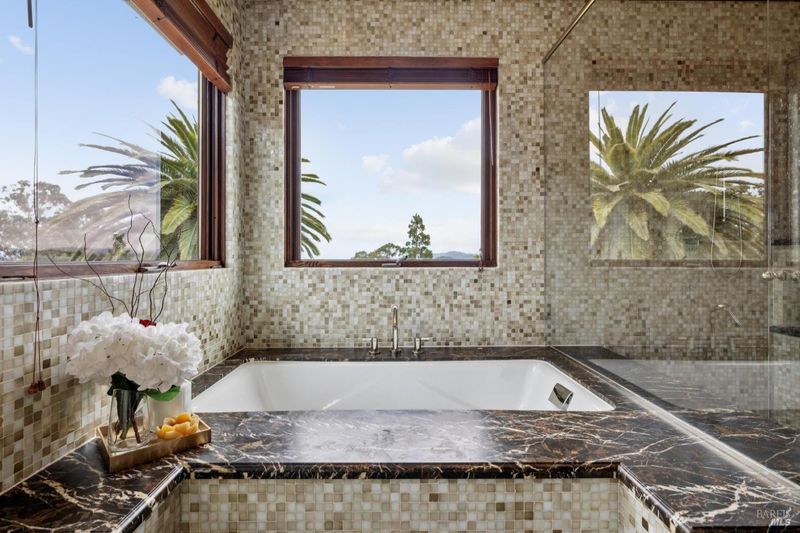
- Private, Tile, Shower Stall(s), Radiant Heat, Multiple Shower Heads, Jack & Jill
- Parking
- 10
- Driveway, Uncovered Parking Spaces 2+, Guest, Garage Door Opener, Attached
- SQ FT
- 5,325
- SQ FT Source
- Graphic Artist
- Lot SQ FT
- 30,601.0
- Lot Acres
- 0.7025 Acres
- Pool Info
- Pool Sweep, Pool Cover, In Ground
- Kitchen
- Stone Counters, Kitchen/Family Combo, Island w/Sink, Kitchen Island, Butlers Pantry, Butcher Block Counters
- Cooling
- None
- Dining Room
- Dining/Living Combo
- Entry Level
- 0
- Exterior Details
- Built-In Barbeque, Balcony
- Family Room
- View, Great Room, Cathedral/Vaulted
- Living Room
- View, Great Room
- Flooring
- Stone, Carpet
- Foundation
- Concrete Perimeter
- Fire Place
- Living Room, Den
- Heating
- Radiant Floor
- Laundry
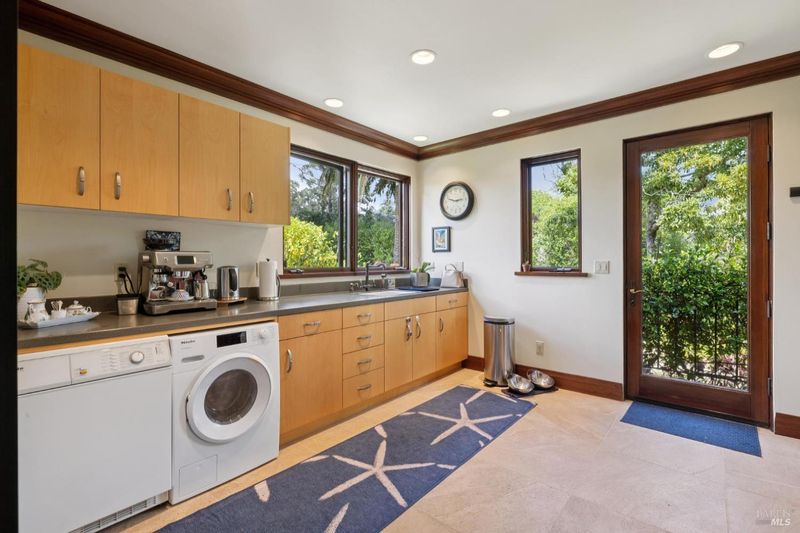
- Inside Room
- Upper Level
- Primary Bedroom
- Main Level
- Bedroom(s), Dining Room, Family Room, Full Bath(s), Kitchen, Living Room, Partial Bath(s), Street Entrance
- Views
- Ridge, Panoramic, Mt Tamalpais, Mt Diablo, Mountain(s), Hills, Garden, City Lights, Bridge(s), Bay
- Possession
- Negotiable, Close Of Escrow
- Basement
- Finished
- Architectural Style
- Mediterranean, Craftsman, Contemporary
- Fee
- $0
MLS and other Information regarding properties for sale as shown in Theo have been obtained from various sources such as sellers, public records, agents and other third parties. This information may relate to the condition of the property, permitted or unpermitted uses, zoning, square footage, lot size/acreage or other matters affecting value or desirability. Unless otherwise indicated in writing, neither brokers, agents nor Theo have verified, or will verify, such information. If any such information is important to buyer in determining whether to buy, the price to pay or intended use of the property, buyer is urged to conduct their own investigation with qualified professionals, satisfy themselves with respect to that information, and to rely solely on the results of that investigation.
School data provided by GreatSchools. School service boundaries are intended to be used as reference only. To verify enrollment eligibility for a property, contact the school directly.