

$2,998,000
3,847
SQ FT
$779
SQ/FT
3549 Rosincress Dr
@ Chanterella Drive - Bridges, San Ramon

- 5 Bed
- 5 Bath
- 3 Park
- 3,847 sqft
- San Ramon
-

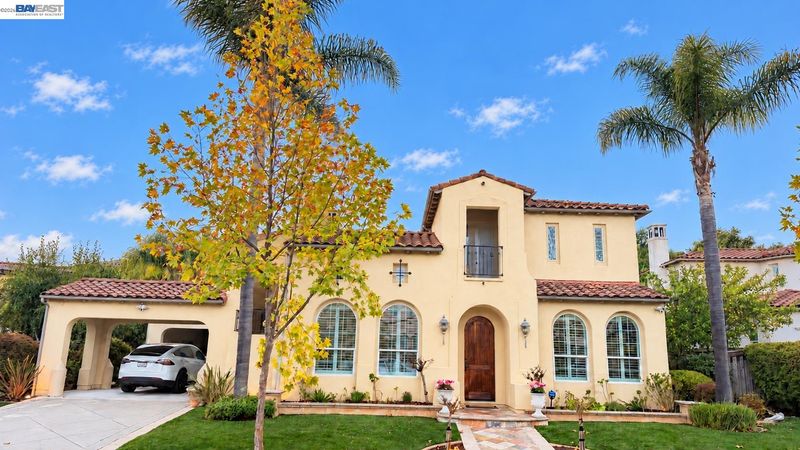
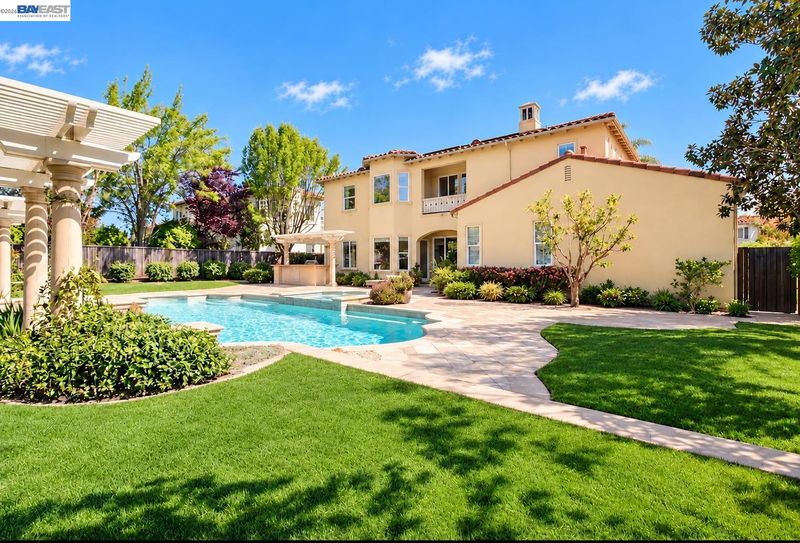
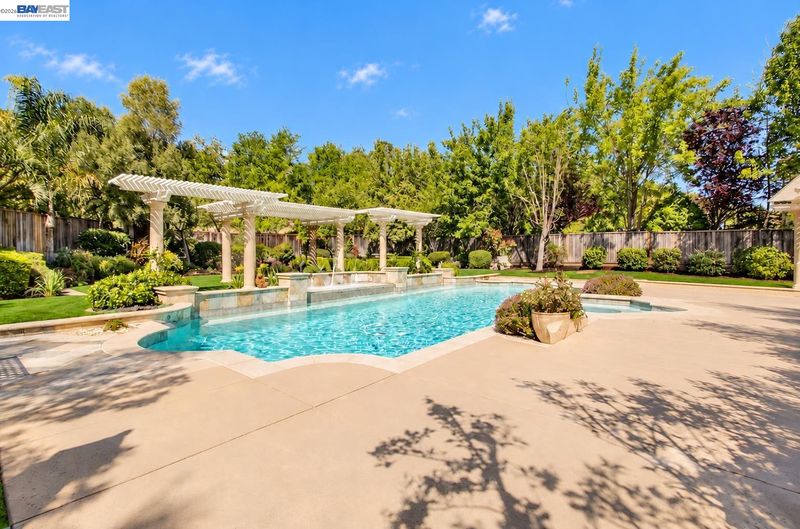
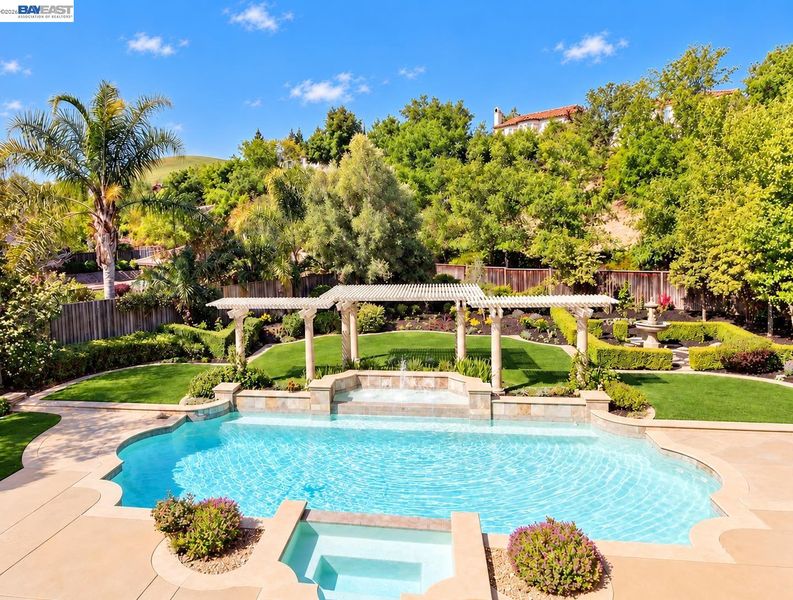
SPECTACULAR Northeast updated home in The Bridges with an in-law unit on a breathtaking lot! 3549 Rosincress has it all! The main house showcases 4 bedrooms, an office, 1 full bedroom downstairs and 4 baths. The Casita is a studio with a full bath, fireplace and kitchenette. Gourmet Chef's Kitchen with a huge island with stunning Portrush Cambria slab countertops, 6-burner gas stove, built-in refrigerator, and butler’s pantry & walk-in pantry. Elegant Primary Suite with remodeled primary bathroom with a deep free-standing tub, heated floors and towel rack, Briza faucets, bidet, and mother-of-pearl tile accents. Custom dual vanities feature Robern mirrors, a pull-out laundry hamper and a drawer with built-in outlets for a hairdryer. Your dream retreat backyard boasts a resort-style pool and spa surrounded by pergolas, artificial turf with lush landscaping,a putting green, a fountain, a succulent garden and an outdoor kitchen. Of course, it has owned solar too! Three-car tandem garage, finished beautifully. Low HOA dues $40/mo. Includes pool, tennis, occasional social events and more. Near the community main park with play structures, tennis court, basketball, baseball and soccer fields.

- Current Status
- Active - Coming Soon
- Original Price
- $2,998,000
- List Price
- $2,998,000
- On Market Date
- Nov 2, 2026
- Property Type
- Detached
- D/N/S
- Bridges
- Zip Code
- 94582
- MLS ID
- 41152784
- APN
- 2220800029
- Year Built
- 2000
- Stories in Building
- 2
- Possession
- Close Of Escrow, Negotiable
- Data Source
- MAXEBRDI
- Origin MLS System
- BAY EAST
Golden View Elementary School
Public K-5 Elementary
Students: 668 Distance: 0.6mi
Coyote Creek Elementary School
Public K-5 Elementary
Students: 920 Distance: 0.8mi
Iron Horse Middle School
Public 6-8 Middle
Students: 1069 Distance: 1.0mi
Dorris-Eaton School, The
Private PK-8 Elementary, Coed
Students: 300 Distance: 1.7mi
Montevideo Elementary School
Public K-5 Elementary
Students: 658 Distance: 1.7mi
Gale Ranch Middle School
Public 6-8 Middle
Students: 1262 Distance: 1.8mi
- Bed
- 5
- Bath
- 5
- Parking
- 3
- Attached, Parking Spaces, Tandem, Electric Vehicle Charging Station(s), Garage Faces Front, Garage Door Opener
- SQ FT
- 3,847
- SQ FT Source
- Public Records
- Lot SQ FT
- 12,893.0
- Lot Acres
- 0.3 Acres
- Pool Info
- In Ground, Outdoor Pool
- Kitchen
- Dishwasher, Double Oven, Gas Range, Grill Built-in, Microwave, Oven, Refrigerator, Self Cleaning Oven, Water Filter System, Water Softener, 220 Volt Outlet, Counter - Solid Surface, Eat-in Kitchen, Disposal, Gas Range/Cooktop, Kitchen Island, Oven Built-in, Pantry, Self-Cleaning Oven, Updated Kitchen
- Cooling
- Ceiling Fan(s), Central Air
- Disclosures
- Nat Hazard Disclosure
- Entry Level
- Exterior Details
- Back Yard, Front Yard, Side Yard, Sprinklers Automatic, Sprinklers Front, Sprinklers Side, Landscape Back, Landscape Front, Low Maintenance
- Flooring
- Tile, Carpet, Engineered Wood
- Foundation
- Fire Place
- Family Room, Gas Starter, Master Bedroom, Other
- Heating
- Forced Air, Solar, Fireplace(s)
- Laundry
- 220 Volt Outlet, Dryer, Laundry Room, Washer, Cabinets, Sink
- Upper Level
- 2 Bedrooms, 2 Baths, Primary Bedrm Suite - 1
- Main Level
- 1 Bedroom, 1.5 Baths, Laundry Facility
- Views
- Hills, Mt Diablo
- Possession
- Close Of Escrow, Negotiable
- Architectural Style
- Contemporary
- Non-Master Bathroom Includes
- Shower Over Tub, Solid Surface, Updated Baths, Double Vanity, Jack & Jill, Window
- Construction Status
- Existing
- Additional Miscellaneous Features
- Back Yard, Front Yard, Side Yard, Sprinklers Automatic, Sprinklers Front, Sprinklers Side, Landscape Back, Landscape Front, Low Maintenance
- Location
- Level, Premium Lot, Back Yard, Landscaped, Sprinklers In Rear
- Pets
- Yes
- Roof
- Tile
- Water and Sewer
- Public
- Fee
- $40
MLS and other Information regarding properties for sale as shown in Theo have been obtained from various sources such as sellers, public records, agents and other third parties. This information may relate to the condition of the property, permitted or unpermitted uses, zoning, square footage, lot size/acreage or other matters affecting value or desirability. Unless otherwise indicated in writing, neither brokers, agents nor Theo have verified, or will verify, such information. If any such information is important to buyer in determining whether to buy, the price to pay or intended use of the property, buyer is urged to conduct their own investigation with qualified professionals, satisfy themselves with respect to that information, and to rely solely on the results of that investigation.
School data provided by GreatSchools. School service boundaries are intended to be used as reference only. To verify enrollment eligibility for a property, contact the school directly.