

$1,649,000
2,656
SQ FT
$621
SQ/FT
732 Petaluma S Boulevard
@ I Street - Petaluma West, Petaluma

- 5 Bed
- 3 Bath
- 5 Park
- 2,656 sqft
- Petaluma
-

-
Sat Jul 25, 2:00 pm - 4:30 pm
Cottage and grounds, including fenced yard, to be shown at open house. Please do not disturb tenants in front building. Tenant occupied units in front building to be shown by appointment only.
-
Sun Jul 26, 2:00 pm - 4:00 pm
Cottage and grounds, including fenced yard, to be shown at open house. Please do not disturb tenants in front building. Tenant occupied units in front building to be shown by appointment only.
-
Sat Aug 1, 2:00 pm - 4:30 pm
Cottage and grounds, including fenced yard, to be shown at open house. Please do not disturb tenants in front building. Tenant occupied units in front building to be shown by appointment only.
-
Sun Aug 2, 2:00 pm - 4:00 pm
Cottage and grounds, including fenced yard, to be shown at open house. Please do not disturb tenants in front building. Tenant occupied units in front building to be shown by appointment only.
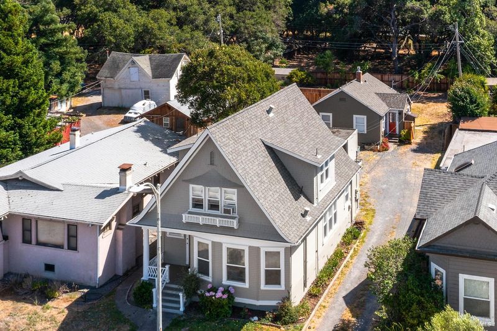
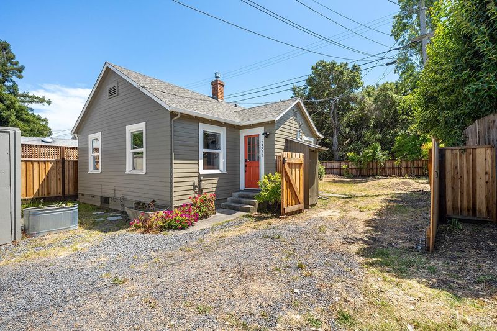
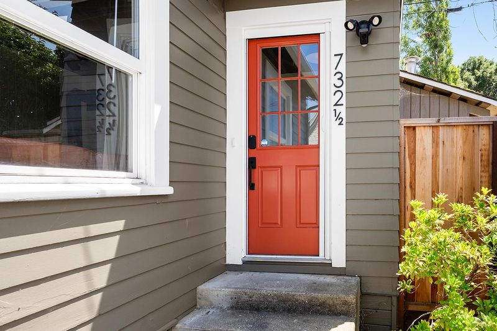
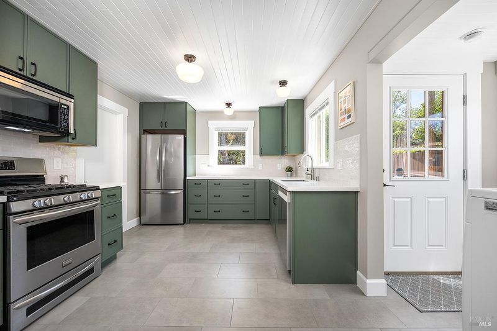
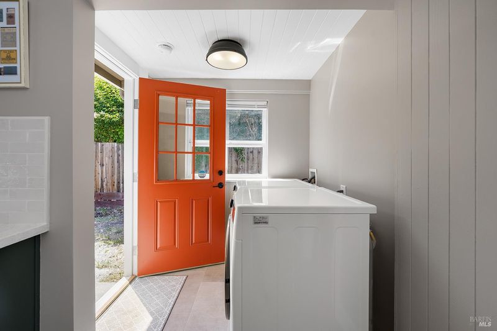
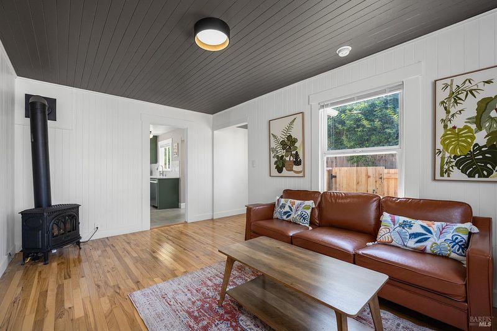
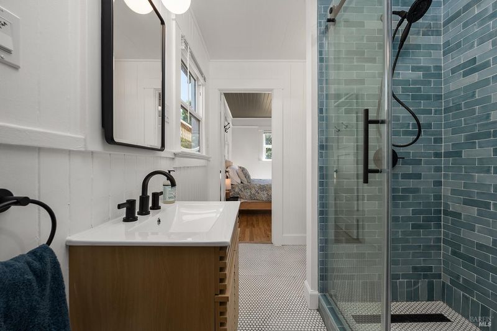
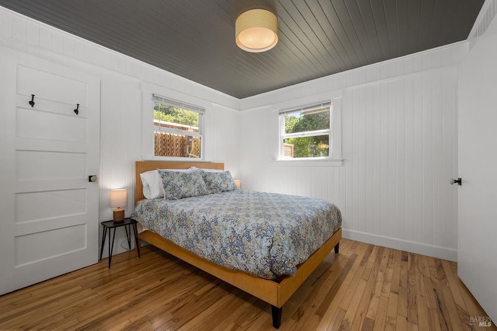
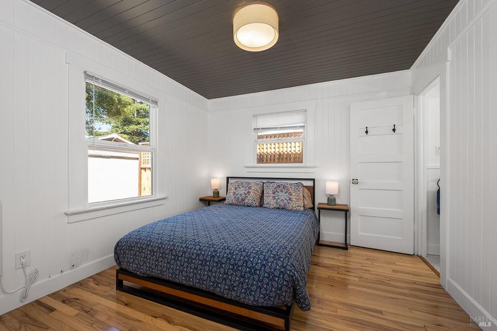
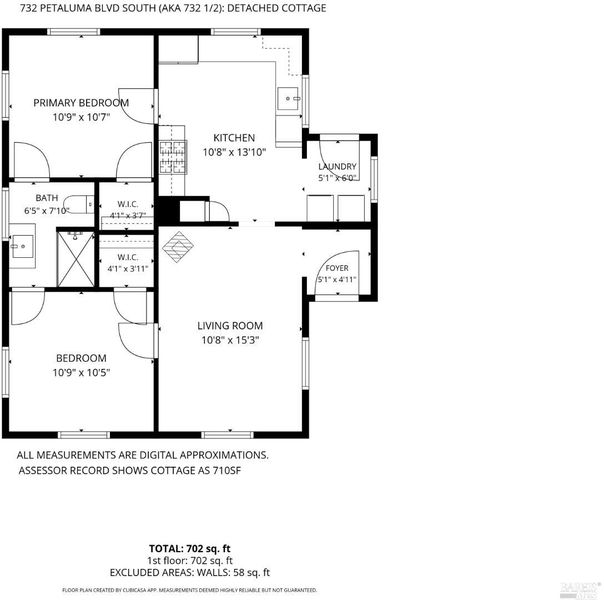
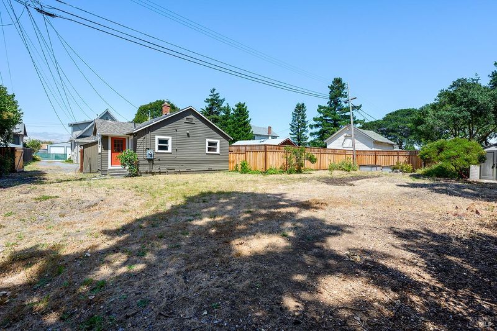
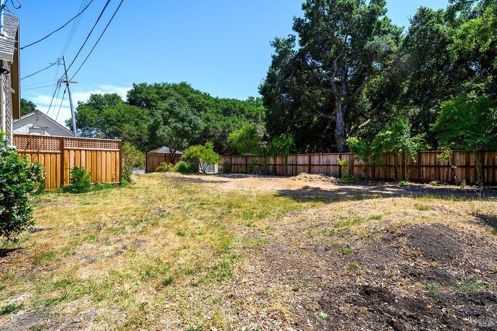
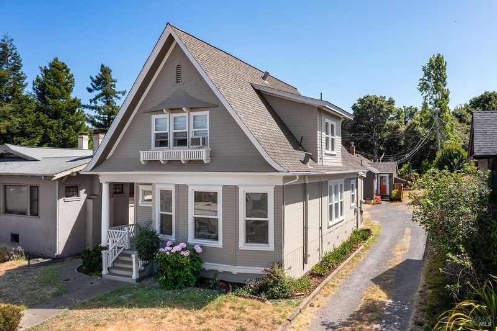
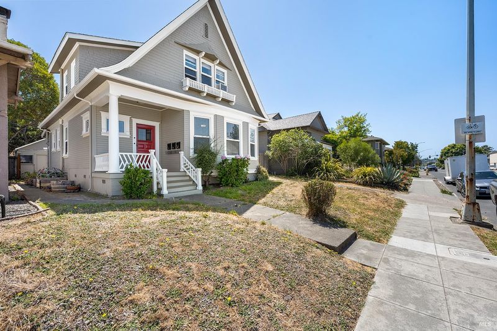
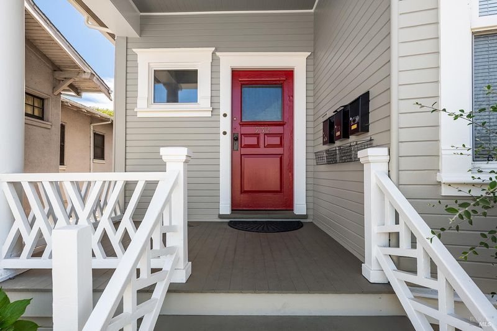
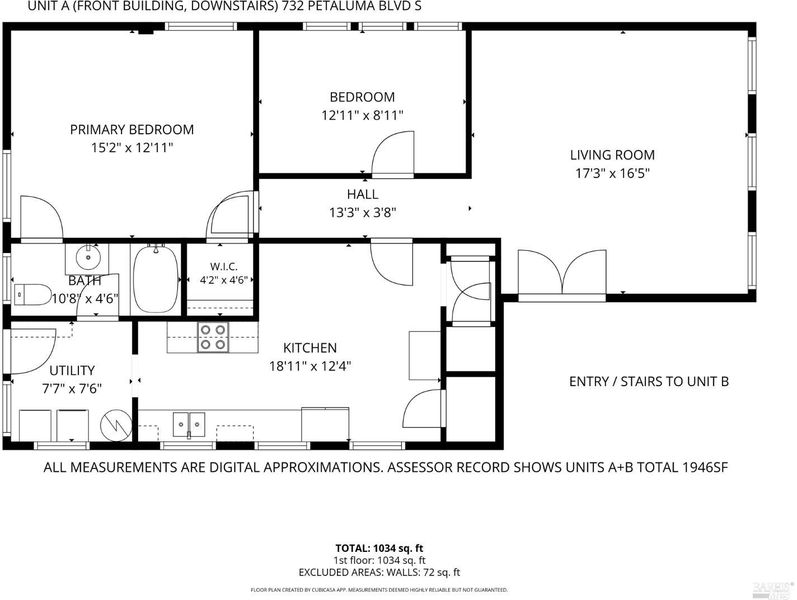
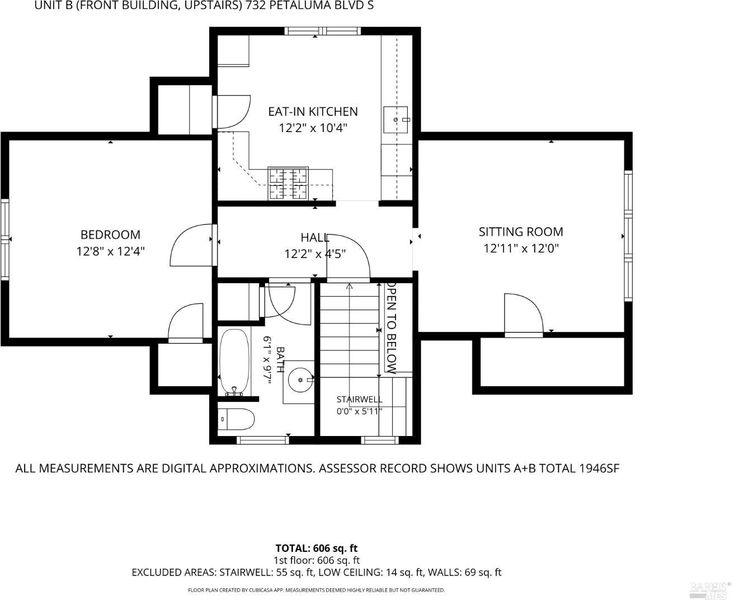
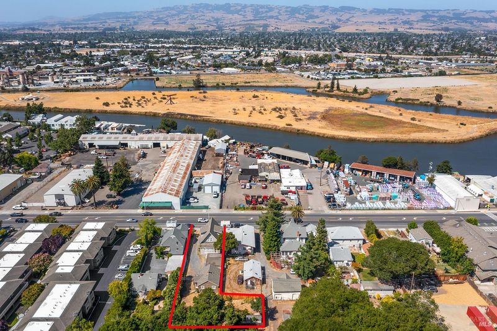
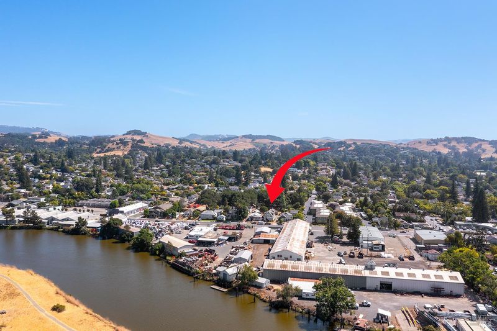
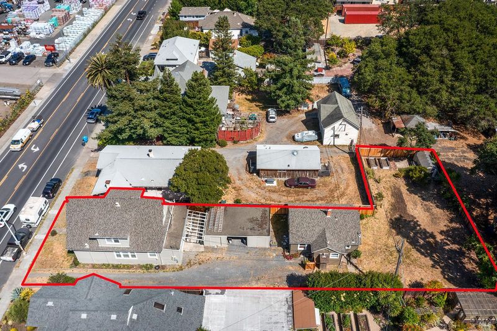
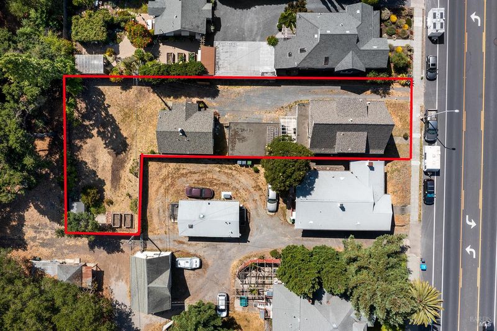
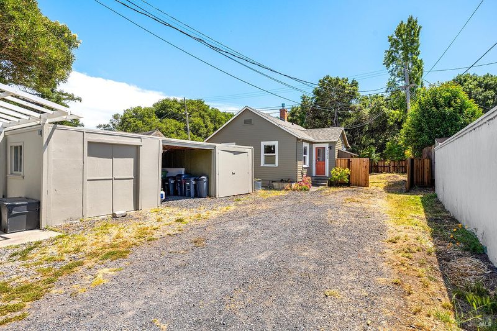
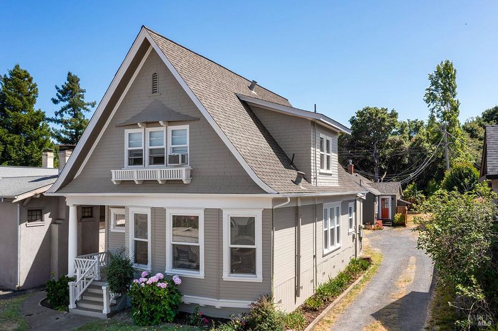
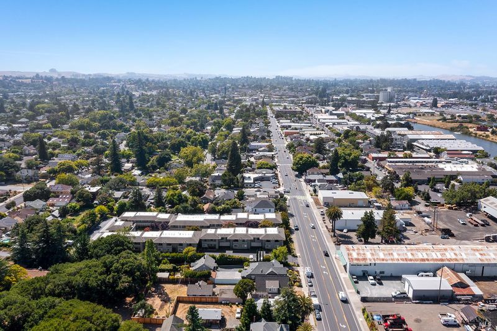
Finally! Classic Historic Petaluma architecture, strong income, and the opportunity to live, work, or pursue your next venture on Petaluma's west side. This unique 3 unit property offers opportunity for enjoyment now, and even bigger dreams for the future. Remodeled Vintage Cottage + Victorian 2-unit rental on .27 acre parcel. MU2 mixed-use zoning provides flexibility for future uses including retail, restaurant, maker space, or development of additional residential units (buyer to verify). The charming 2/1 cottage features wood paneled walls and ceilings, hardwood floors, and a cozy gas fireplace in the living room. Newly remodeled kitchen and bath with custom tile, quartz counters, and soothing colors of sky and trees continue the vibe. Smart upgrades include car charger, Full sized HE W/D, and energy efficient wireless wall heaters in each bedroom. Behind the new redwood gate, find a large, private fenced yard, surrounded by heritage oaks and other vintage homes. Ready to occupy as a cozy primary residence, vacation home, or income unit, market rent approx $3000/month. The Victorian building in front is 2 distinct units, 1br/1ba upstairs and 2br/1ba downstairs, generating $4850 total, month-to-month. The building retains many historic details and materials including wood staircase, wood floors (under carpet), French double door entry to Unit A, high ceilings, and much original millwork. The upstairs unit captures views to the east of the Sonoma mountains and oak trees to the west, with lovely coved ceilings in the living room and bedroom. Between the 2 buildings, find a 600sf garage/storage building, and plenty of room for off street parking. The quickly evolving PBS corridor is home to popular shops and restaurants including Table Culture Provisions, Metro Hotel, Mystic Theater, Walnut Park Farmer's Market, Theater Square, and the upcoming EKN Hotel Project. Just blocks from historic downtown, Petaluma's riverfront businesses, and multiple parks, the location lends itself to a walkable, bikeable lifestyle in the heart of Petaluma's historic west side. A special opportunity to live, work, or pursue your big new venture to become part of Petaluma's next creative wave.

- Days on Market
- 0 days
- Current Status
- Active
- Original Price
- $1,649,000
- List Price
- $1,649,000
- On Market Date
- Jul 21, 2026
- Property Type
- 2 Houses on Lot
- Area
- Petaluma West
- Zip Code
- 94952
- MLS ID
- 326059881
- APN
- 008-281-047-000
- Year Built
- 1926
- Stories in Building
- Unavailable
- Possession
- See Remarks
- Data Source
- BAREIS
- Origin MLS System
Spring Hill Montessori School
Private PK-5 Montessori, Combined Elementary And Secondary, Coed
Students: 140 Distance: 0.5mi
Petaluma Academy
Private K-1
Students: 12 Distance: 0.5mi
Grant Elementary School
Public K-6 Elementary
Students: 381 Distance: 0.6mi
Valley Oaks Elementary (Alternative) School
Public K-6 Alternative
Students: 1 Distance: 0.6mi
Valley Oaks High (Alternative) School
Public 7-12 Alternative
Students: 36 Distance: 0.6mi
Mcnear Elementary School
Public K-6 Elementary
Students: 372 Distance: 0.6mi
- Bed
- 5
- Bath
- 3
- Parking
- 5
- Detached, Uncovered Parking Space, Uncovered Parking Spaces 2+
- SQ FT
- 2,656
- SQ FT Source
- Assessor Agent-Fill
- Lot SQ FT
- 11,761.0
- Lot Acres
- 0.27 Acres
- Cooling
- None
- Flooring
- Carpet, Tile, Wood, See Remarks
- Fire Place
- Gas Piped, Gas Starter, Living Room
- Heating
- Fireplace(s), Floor Furnace, Gas, Wall Furnace, See Remarks
- Laundry
- Dryer Included, Washer Included, Other, See Remarks
- Upper Level
- Bedroom(s), Full Bath(s), Kitchen, Living Room
- Main Level
- Bedroom(s), Full Bath(s), Kitchen, Living Room
- Views
- Garden/Greenbelt, Hills
- Possession
- See Remarks
- Basement
- None
- Architectural Style
- Cottage, Edwardian, Victorian, Vintage, See Remarks
- Fee
- $0
MLS and other Information regarding properties for sale as shown in Theo have been obtained from various sources such as sellers, public records, agents and other third parties. This information may relate to the condition of the property, permitted or unpermitted uses, zoning, square footage, lot size/acreage or other matters affecting value or desirability. Unless otherwise indicated in writing, neither brokers, agents nor Theo have verified, or will verify, such information. If any such information is important to buyer in determining whether to buy, the price to pay or intended use of the property, buyer is urged to conduct their own investigation with qualified professionals, satisfy themselves with respect to that information, and to rely solely on the results of that investigation.
School data provided by GreatSchools. School service boundaries are intended to be used as reference only. To verify enrollment eligibility for a property, contact the school directly.