

$1,549,999
1,652
SQ FT
$938
SQ/FT
5322 Knights Estate
@ Silver Estates - 3 - Evergreen, San Jose

- 4 Bed
- 2 Bath
- 2 Park
- 1,652 sqft
- SAN JOSE
-

-
Sat Oct 31, 11:00 am - 3:00 pm
Come on by! Bobby
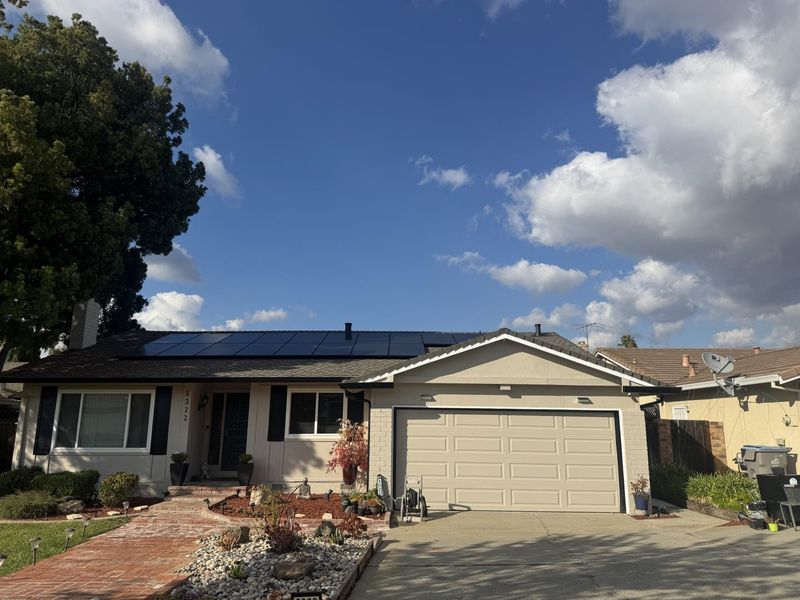
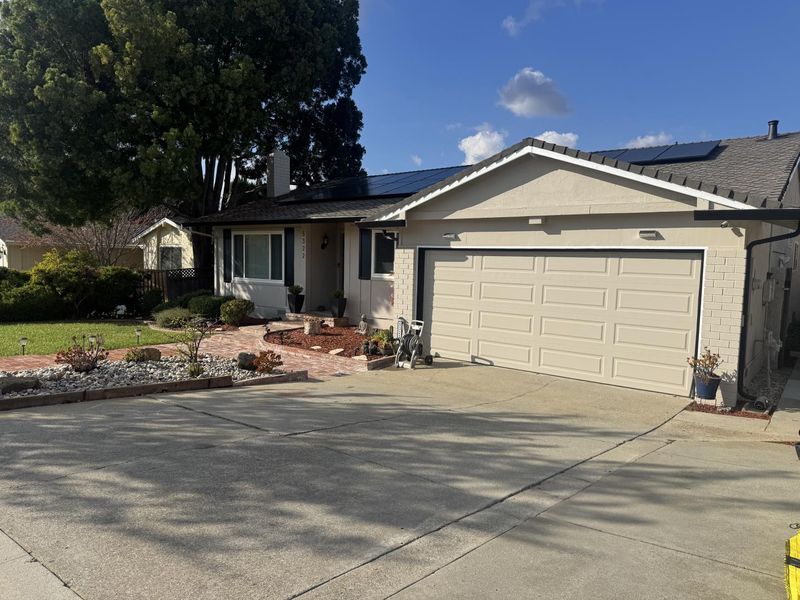
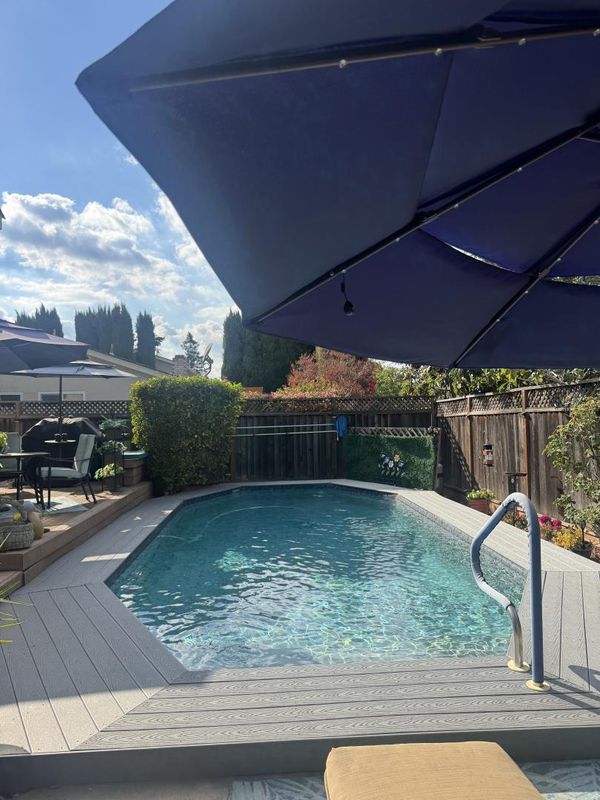
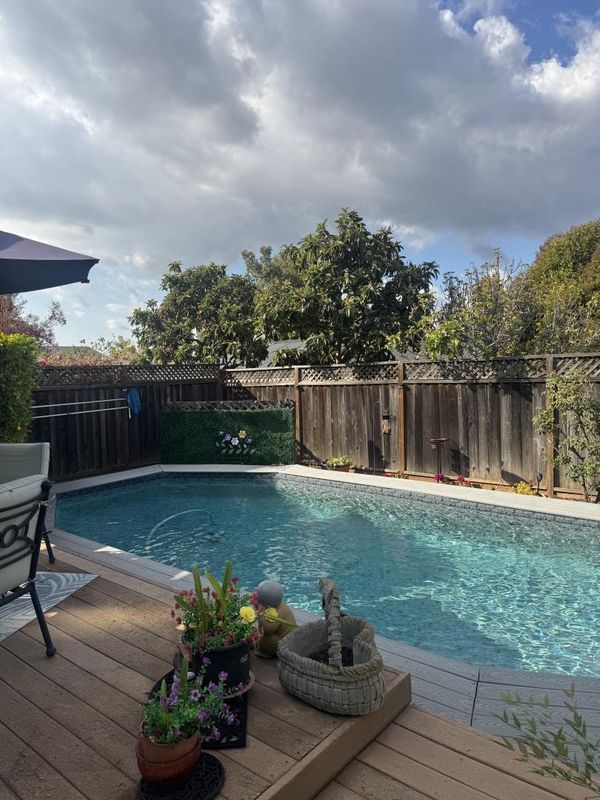
Impeccable Single Story in Evergreen Valley! Welcome to 5322 Knights Estates. This 4Bed 2Bath 1652SF Single Story home has been well cared for. Situated in a desirable and established neighborhood of Evergreen Valley. As you walk in to this well cared for home, you are instantly greeted by a warm and inviting interior. The Living Room offers a spacious setting with an original brick fireplace. Next the LR is the kitchen which has been remodeled with new counters, floors and SS appliances. The Kitchen feeds into the Dining Room and Family Room presenting a great room concept which an has abundance of natural light. The Four bedrooms add to the well thought out floor plan. The Hall Bathroom was completely remodeled with a modern look. The oversized Master Bedroom is large and has plenty of closet space. When you venture out to the backyard you will find a tranquil, private, and peaceful setting. The deck is perfect for outdoors dinners, BBQ's, or large gatherings. The home is equipped with an in ground pool that is perfect for gatherings. After long days at work, you can decompress under the gazebo. In short, the backyard is an Oasis! This home is close to top rated schools, Evergreen College, entertainment, restaurants, and freeway access. Come see this charmer and make it yours!

- Days on Market
- 3 days
- Current Status
- Active
- Original Price
- $1,549,999
- List Price
- $1,549,999
- On Market Date
- Oct 25, 2026
- Property Type
- Single Family Home
- Area
- 3 - Evergreen
- Zip Code
- 95135
- MLS ID
- ML82065717
- APN
- 660-09-006
- Year Built
- 1976
- Stories in Building
- 1
- Possession
- COE
- Data Source
- MLSL
- Origin MLS System
- MLSListings, Inc.
Silver Oak Elementary School
Public K-6 Elementary
Students: 607 Distance: 0.9mi
Laurelwood Elementary School
Public K-6 Elementary
Students: 316 Distance: 1.3mi
Tom Matsumoto Elementary School
Public K-6 Elementary
Students: 657 Distance: 1.4mi
Chaboya Middle School
Public 7-8 Middle
Students: 1094 Distance: 1.5mi
James Franklin Smith Elementary School
Public K-6 Elementary
Students: 642 Distance: 1.5mi
Evergreen Montessori School
Private n/a Montessori, Elementary, Coed
Students: 110 Distance: 1.6mi
- Bed
- 4
- Bath
- 2
- Full on Ground Floor, Primary - Stall Shower(s), Solid Surface, Stall Shower, Stone, Tile, Updated Bath, Other
- Parking
- 2
- Attached Garage, Gate / Door Opener, On Street
- SQ FT
- 1,652
- SQ FT Source
- Unavailable
- Lot SQ FT
- 6,240.0
- Lot Acres
- 0.143251 Acres
- Pool Info
- Cabana / Dressing Room, Pool - In Ground
- Kitchen
- Cooktop - Electric, Countertop - Granite, Dishwasher, Exhaust Fan, Garbage Disposal, Microwave, Oven - Built-In, Oven - Electric, Oven - Self Cleaning, Pantry, Refrigerator
- Cooling
- Central AC
- Dining Room
- Breakfast Bar, Eat in Kitchen, Formal Dining Room
- Disclosures
- Lead Base Disclosure, Natural Hazard Disclosure, NHDS Report
- Family Room
- Separate Family Room
- Flooring
- Carpet, Tile, Wood
- Foundation
- Concrete Perimeter, Crawl Space, Wood Frame
- Fire Place
- Living Room
- Heating
- Central Forced Air, Fireplace
- Laundry
- Outside, Washer / Dryer
- Views
- Neighborhood
- Possession
- COE
- Architectural Style
- Ranch
- Fee
- Unavailable
MLS and other Information regarding properties for sale as shown in Theo have been obtained from various sources such as sellers, public records, agents and other third parties. This information may relate to the condition of the property, permitted or unpermitted uses, zoning, square footage, lot size/acreage or other matters affecting value or desirability. Unless otherwise indicated in writing, neither brokers, agents nor Theo have verified, or will verify, such information. If any such information is important to buyer in determining whether to buy, the price to pay or intended use of the property, buyer is urged to conduct their own investigation with qualified professionals, satisfy themselves with respect to that information, and to rely solely on the results of that investigation.
School data provided by GreatSchools. School service boundaries are intended to be used as reference only. To verify enrollment eligibility for a property, contact the school directly.