

$1,690,000
2,059
SQ FT
$821
SQ/FT
26 Broadmoor Street
@ Saint Andrews - Moraga C.C, Moraga

- 3 Bed
- 2 Bath
- 2 Park
- 2,059 sqft
- Moraga
-

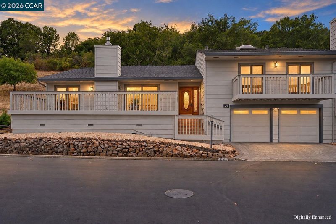
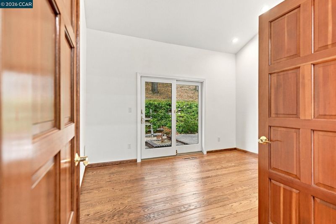
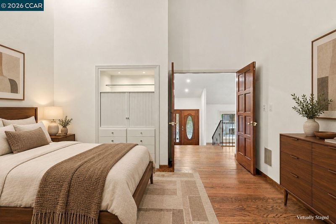
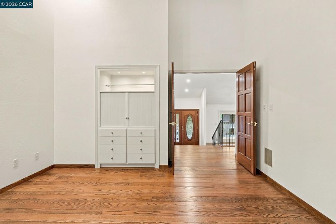
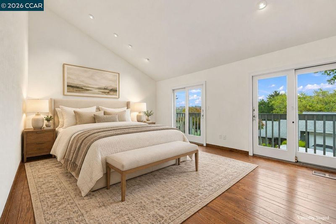
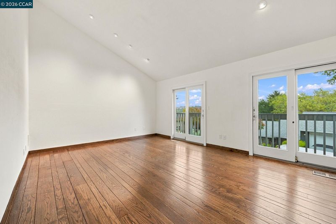
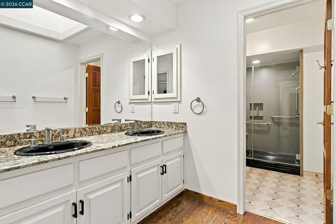
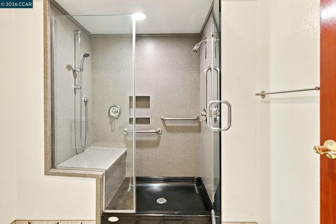
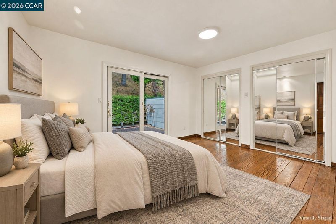
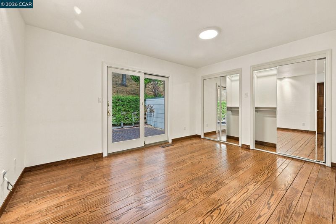
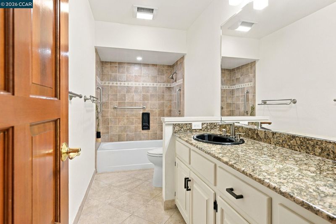
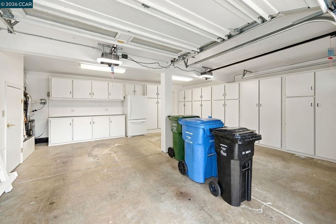
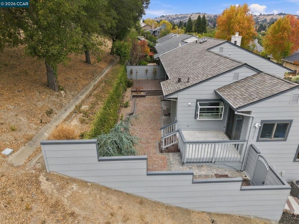
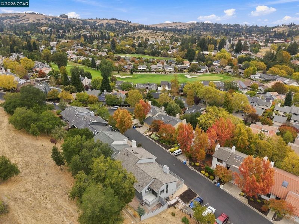
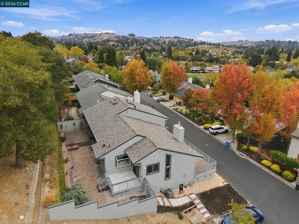
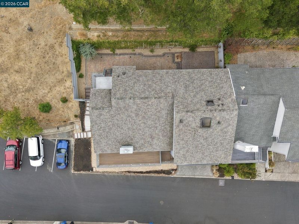
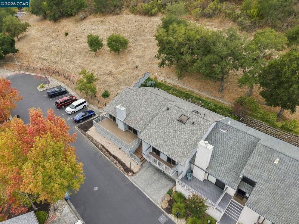
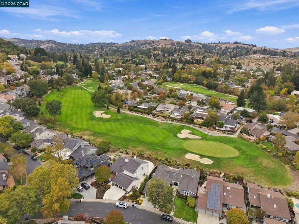
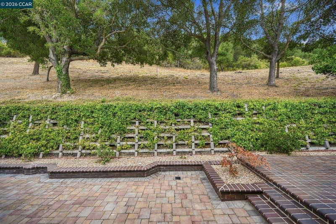
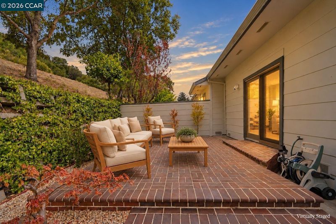
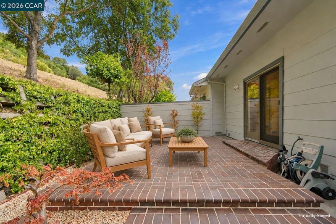
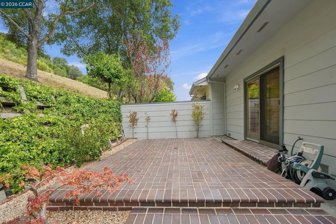
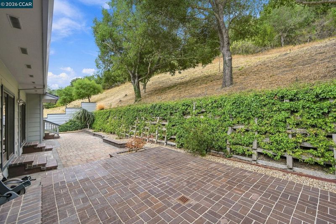
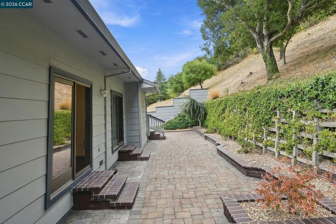
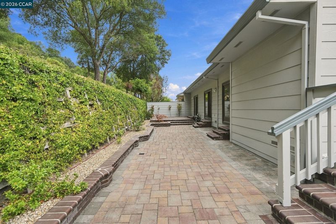
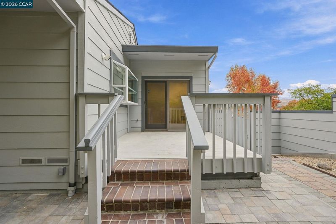
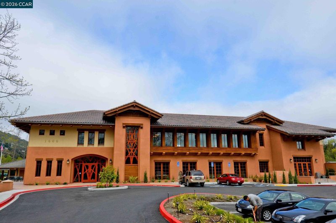
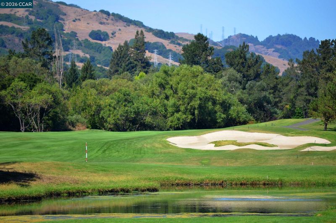
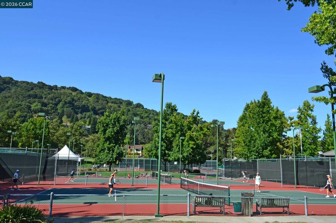
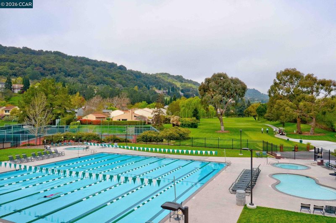
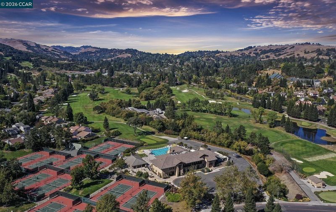
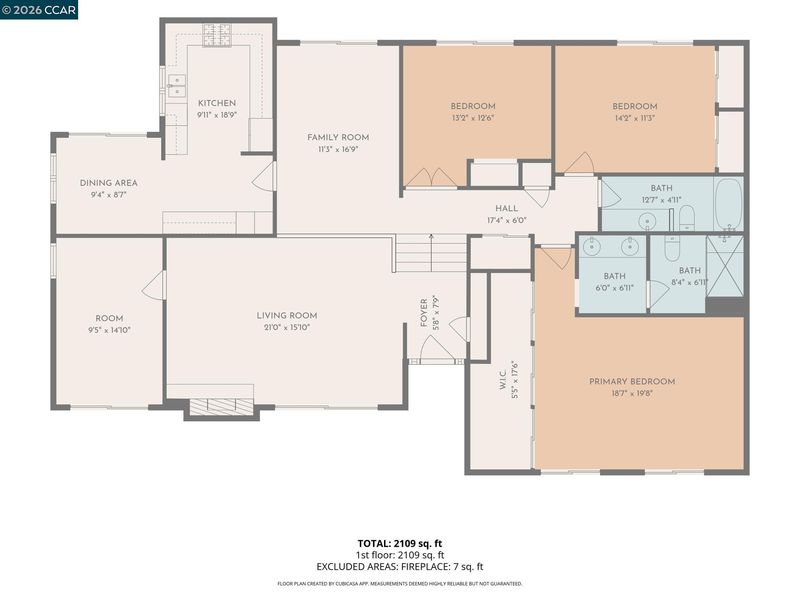
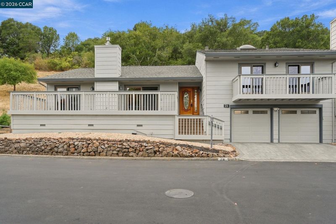
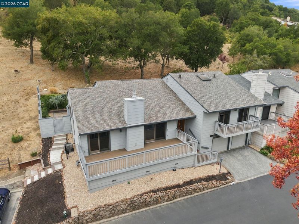
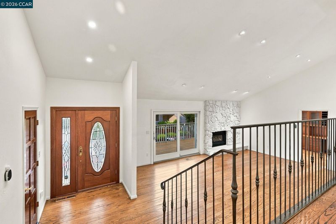
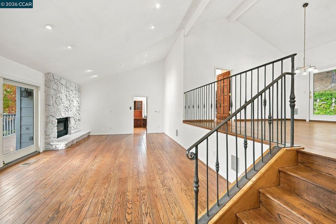
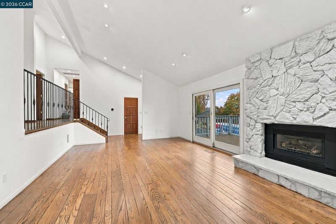
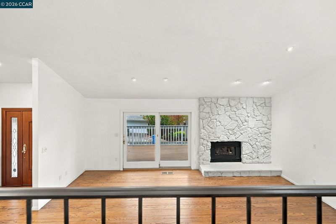
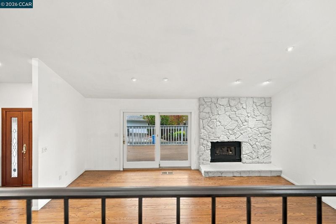
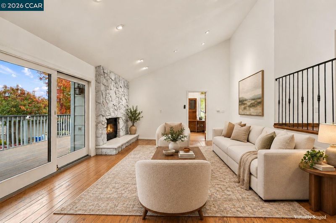
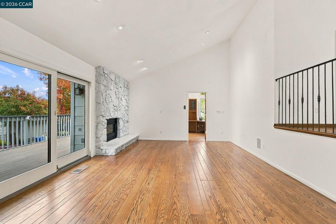
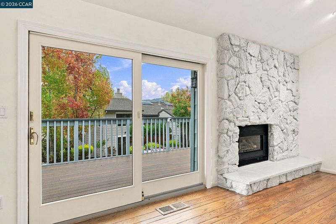
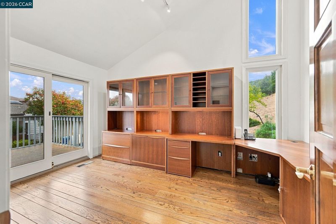
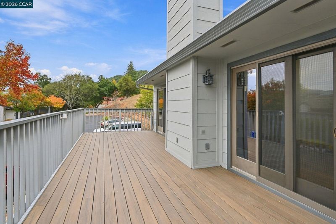
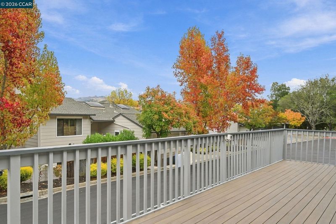
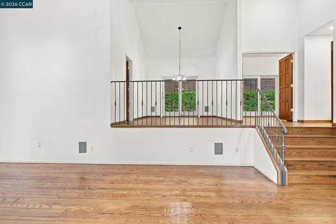
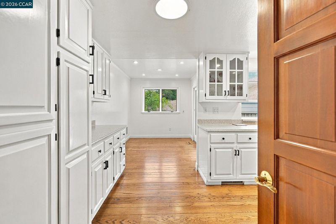
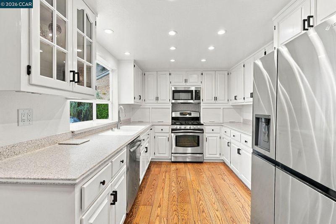
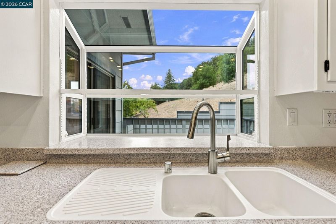
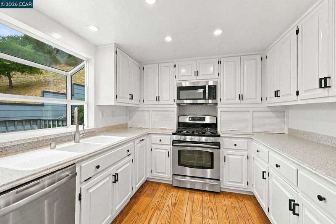
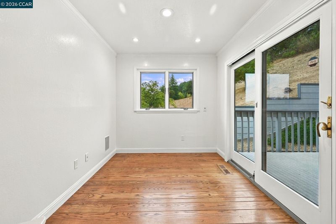
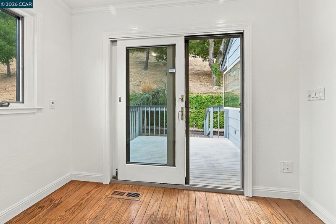
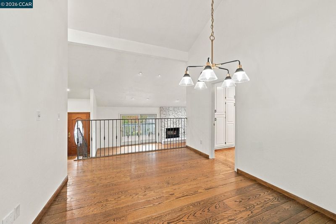
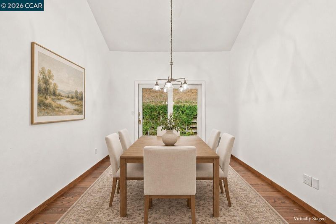
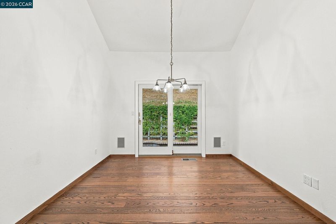
MORAGA COUNTRY CLUB…more than just a beautiful home! This spacious home with approximately 2059 sq ft includes 3 bedrooms, 2 baths plus home office is filled with natural light. Enjoy hillside views and decks off the living room and primary bedroom. Breakfast area leads to a serene backyard patio perfect for relaxing! Per Property Owner: Newer: “Cool” Roof 2025, Tankless Water Heater 2026, HVAC System 2026, Ductwork 2026, Custom Ornamental Iron Inside Railing 2026, Hardie Board Cement Fence 2025, Iron Gate 2025, Kitchen Microwave 2026, Residence Exterior Paint 2025, Residence Interior Paint 2026, MOFD provided Ember Resistant Gutter Guards 2025, Ember Resistant Vents under Eves and around outside of house 2025, Garage Doors replaced 2022, Battery Back-up Garage Door Openers with Security Cameras 2024, some Ring Cameras on exterior, both Skylight Glass replaced 2023, Driveway Pavers. Home Ownership includes Moraga Country Club Homeowner Membership with access to the Golf Course, Tennis & Pickleball Courts, Dining & Clubhouse amenities (Buyer MUST VERIFY membership).

- Current Status
- New
- Original Price
- $1,690,000
- List Price
- $1,690,000
- On Market Date
- Oct 23, 2026
- Property Type
- Detached
- D/N/S
- Moraga C.C
- Zip Code
- 94556
- MLS ID
- 41152132
- APN
- 2575410267
- Year Built
- 1984
- Stories in Building
- Unavailable
- Possession
- Close Of Escrow
- Data Source
- MAXEBRDI
- Origin MLS System
- CONTRA COSTA
The Saklan School
Private K-8 Elementary, Coed
Students: 120 Distance: 0.3mi
Joaquin Moraga Intermediate School
Public 6-8 Special Education Program, Middle, Independent Study, Gifted Talented
Students: 655 Distance: 0.4mi
Camino Pablo Elementary School
Public K-5 Elementary
Students: 367 Distance: 0.8mi
Miramonte High School
Public 9-12 Secondary
Students: 1286 Distance: 1.0mi
Los Perales Elementary School
Public K-5 Elementary
Students: 417 Distance: 1.3mi
Del Rey Elementary School
Public K-5 Elementary
Students: 424 Distance: 1.5mi
- Bed
- 3
- Bath
- 2
- Parking
- 2
- Attached, Garage Door Opener
- SQ FT
- 2,059
- SQ FT Source
- Public Records
- Lot SQ FT
- 4,473.0
- Lot Acres
- 0.1 Acres
- Pool Info
- See Remarks
- Kitchen
- Dishwasher, Microwave, Refrigerator, Tankless Water Heater, Breakfast Nook, Disposal
- Cooling
- Central Air
- Disclosures
- Other - Call/See Agent
- Entry Level
- Exterior Details
- Other
- Flooring
- Other
- Foundation
- Fire Place
- Family Room
- Heating
- Forced Air, Other
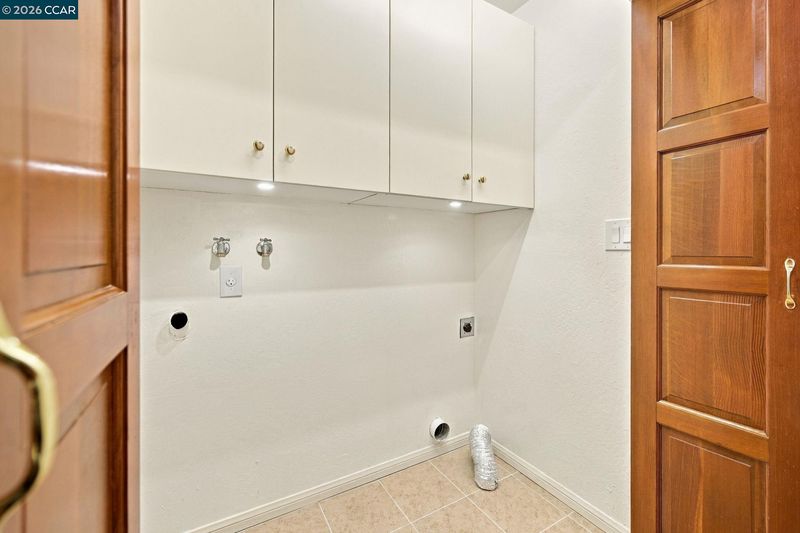
- Laundry
- Hookups Only, Electric
- Main Level
- Other
- Possession
- Close Of Escrow
- Architectural Style
- Other
- Construction Status
- Existing
- Additional Miscellaneous Features
- Other
- Location
- Other
- Roof
- Composition Shingles
- Water and Sewer
- Public
- Fee
- $1,365
MLS and other Information regarding properties for sale as shown in Theo have been obtained from various sources such as sellers, public records, agents and other third parties. This information may relate to the condition of the property, permitted or unpermitted uses, zoning, square footage, lot size/acreage or other matters affecting value or desirability. Unless otherwise indicated in writing, neither brokers, agents nor Theo have verified, or will verify, such information. If any such information is important to buyer in determining whether to buy, the price to pay or intended use of the property, buyer is urged to conduct their own investigation with qualified professionals, satisfy themselves with respect to that information, and to rely solely on the results of that investigation.
School data provided by GreatSchools. School service boundaries are intended to be used as reference only. To verify enrollment eligibility for a property, contact the school directly.