

$1,500,000
1,651
SQ FT
$909
SQ/FT
11 Shady Lane
@ W Baltimore Ave - Larkspur

- 2 Bed
- 2 Bath
- 3 Park
- 1,651 sqft
- Larkspur
-

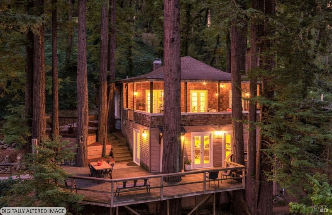
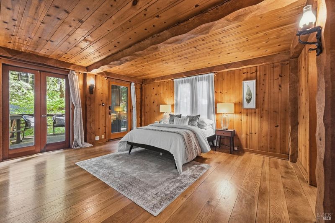
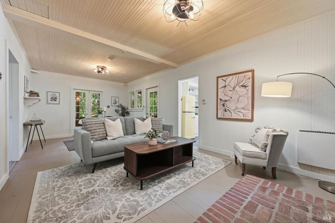
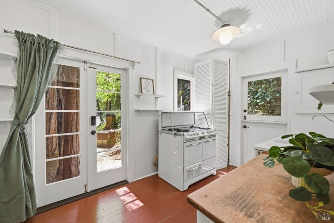
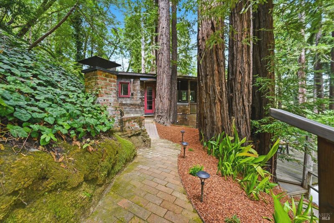
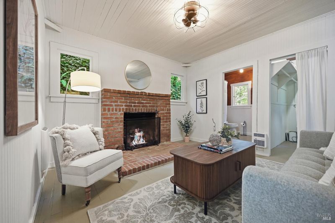
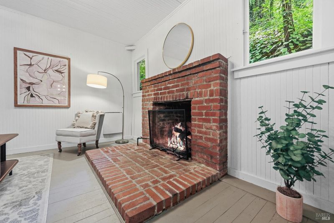
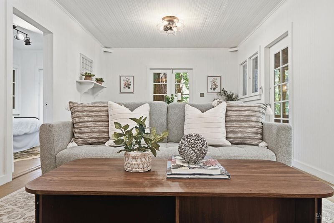
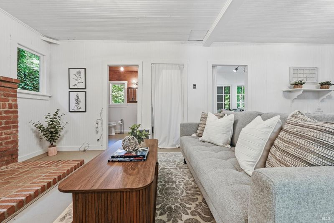
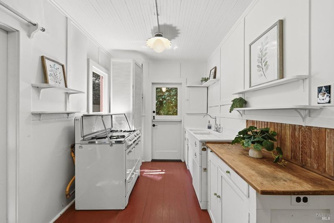
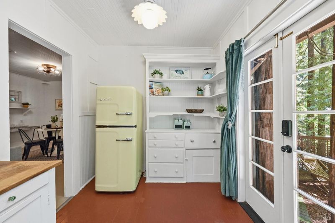
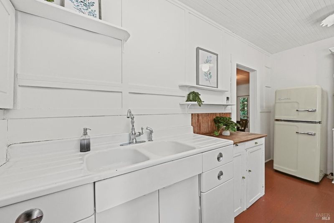
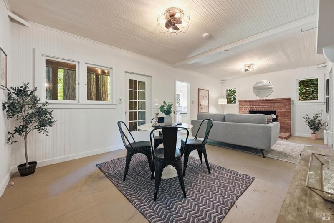
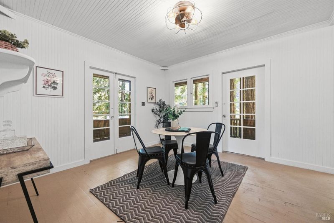
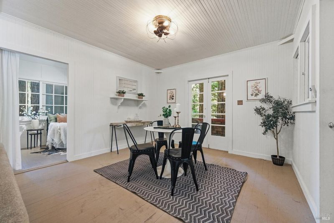
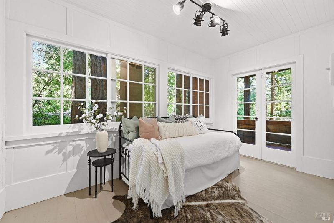
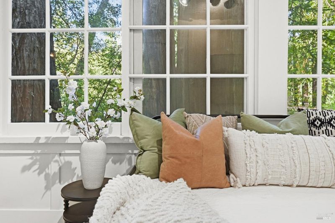
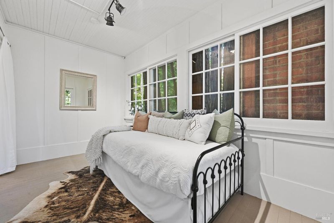
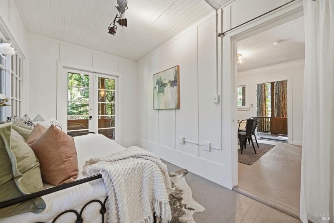
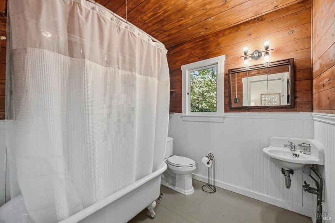
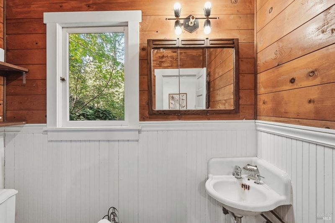
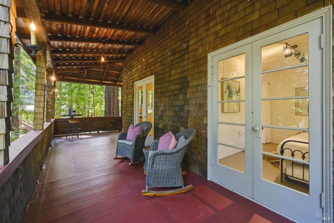
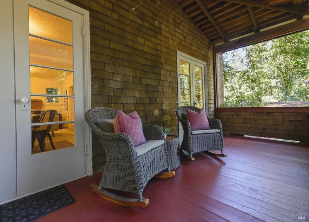
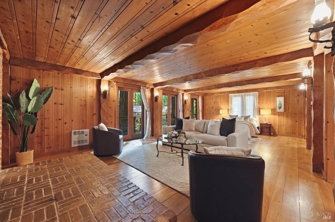
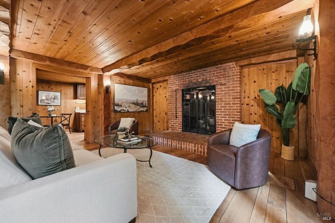
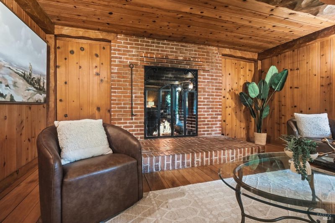
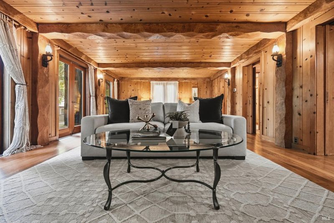
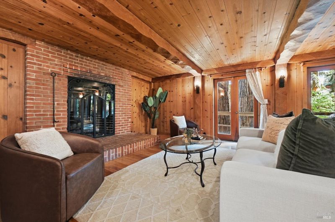
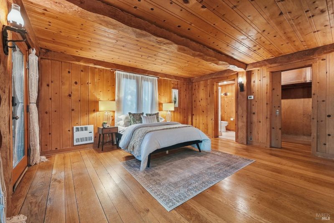
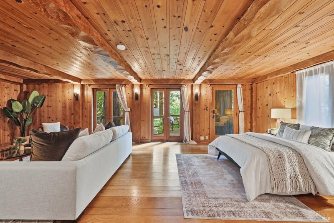
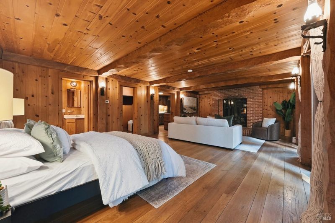
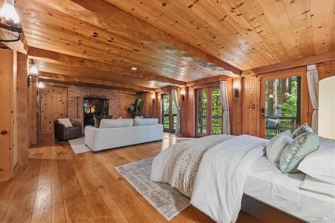
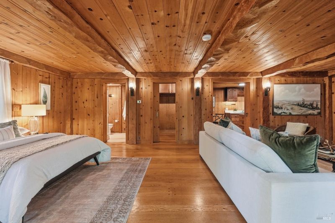
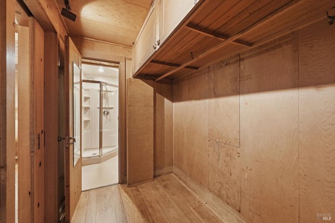
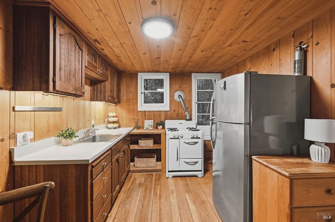
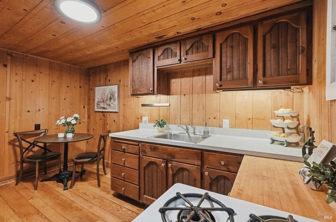
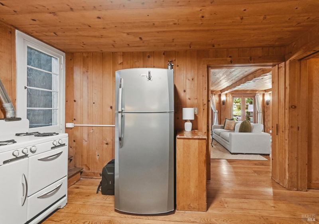
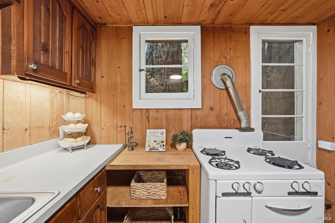
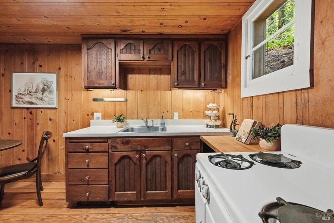
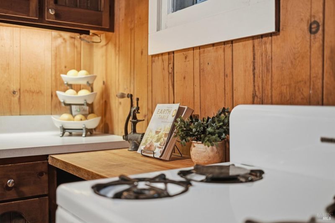
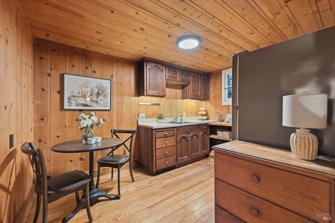
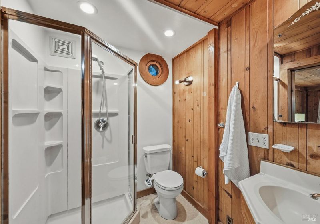
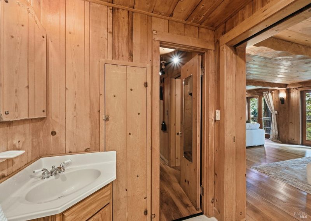
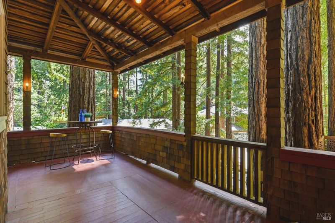
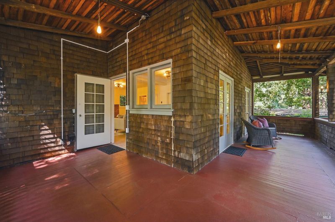
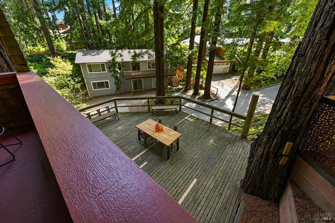
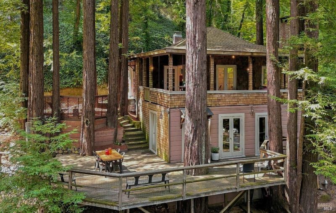
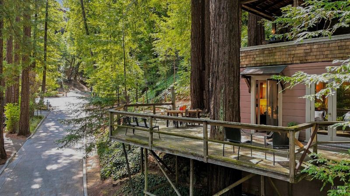
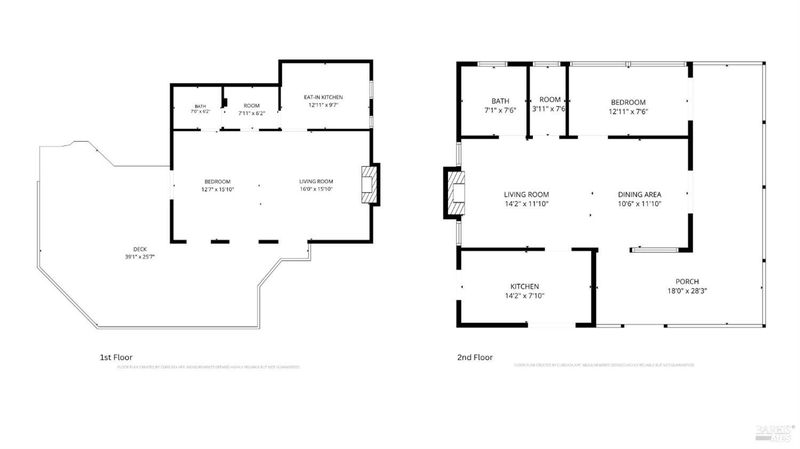
Tucked beneath a canopy of trees on a peaceful cul-de-sac in the flats of Larkspur, 11 Shady Lane is an enchanting retreat in the redwoods, offering a rare and versatile two-level configuration. Each level has its own private entrance, kitchen, full bathroom, fireplace, and deck, creating two distinct living spaces surrounded by peaceful woodland views. The lower level features a flexible living room/studio that can accommodate a variety of uses, along with a walk-in closet, full bath, kitchen, and access to a private deck. Completely separate, the upper level welcomes you into an inviting living room with fireplace, kitchen, full bath, closet, and its own wraparound deck overlooking the trees. Vintage gas stoves add character to both kitchens and have been professionally inspected and reconditioned, while warm natural finishes complement the home's magical setting. Outside, two spacious decks invite morning coffee, al fresco dining, or quiet evenings beneath the trees. Enjoy nearby hiking trails and Dolliver Park, with its redwood-shaded playground and creek access, while downtown Larkspur and Corte Madera are just minutes away. Grab coffee and pastries at Emporio Rulli, pizza at Pizzeria Picco, dinner at Burmatown, or a late-night cocktail at the Silver Peso. A truly special Larkspur property offering flexibility, character, nature, and an incredible connection to the best of Marin.

- Days on Market
- 0 days
- Current Status
- Active
- Original Price
- $1,500,000
- List Price
- $1,500,000
- On Market Date
- Sep 5, 2026
- Property Type
- 2 Houses on Lot
- Area
- Larkspur
- Zip Code
- 94939
- MLS ID
- 326073817
- APN
- 021-093-34
- Year Built
- 0
- Stories in Building
- Unavailable
- Possession
- Close Of Escrow
- Data Source
- BAREIS
- Origin MLS System
North Bridge Academy
Private 3-4
Students: 16 Distance: 0.2mi
Marin Primary And Middle School
Private K-8 Elementary, Coed
Students: 350 Distance: 0.4mi
St. Patrick School
Private K-8 Elementary, Religious, Coed
Students: 250 Distance: 0.4mi
Allaire School
Private 1-9 Special Education Program, Nonprofit
Students: 12 Distance: 0.7mi
Redwood High School
Public 9-12 Secondary
Students: 1928 Distance: 0.7mi
Tamiscal High (Alternative) School
Public 9-12 Alternative
Students: 124 Distance: 0.7mi
- Bed
- 2
- Bath
- 2
- Parking
- 3
- Uncovered Parking Spaces 2+
- SQ FT
- 1,651
- SQ FT Source
- Assessor Auto-Fill
- Lot SQ FT
- 14,153.0
- Lot Acres
- 0.3249 Acres
- Cooling
- Ceiling Fan(s)
- Exterior Details
- Built-In Barbeque
- Living Room
- Deck Attached
- Flooring
- Wood
- Fire Place
- Gas Piped, Insert
- Heating
- Wall Furnace
- Laundry
- In Basement
- Upper Level
- Bedroom(s), Full Bath(s), Kitchen, Living Room
- Main Level
- Full Bath(s), Kitchen, Living Room
- Views
- Woods
- Possession
- Close Of Escrow
- Basement
- Unfinished
- Architectural Style
- Cabin, Rustic
- Fee
- $0
MLS and other Information regarding properties for sale as shown in Theo have been obtained from various sources such as sellers, public records, agents and other third parties. This information may relate to the condition of the property, permitted or unpermitted uses, zoning, square footage, lot size/acreage or other matters affecting value or desirability. Unless otherwise indicated in writing, neither brokers, agents nor Theo have verified, or will verify, such information. If any such information is important to buyer in determining whether to buy, the price to pay or intended use of the property, buyer is urged to conduct their own investigation with qualified professionals, satisfy themselves with respect to that information, and to rely solely on the results of that investigation.
School data provided by GreatSchools. School service boundaries are intended to be used as reference only. To verify enrollment eligibility for a property, contact the school directly.