

$4,498,000
4,344
SQ FT
$1,035
SQ/FT
201 Austin Lane
@ Stone Valley Road - Alamo

- 5 Bed
- 5.5 (5/1) Bath
- 4 Park
- 4,344 sqft
- Alamo
-

-
Sun Nov 1, 1:00 pm - 4:00 pm
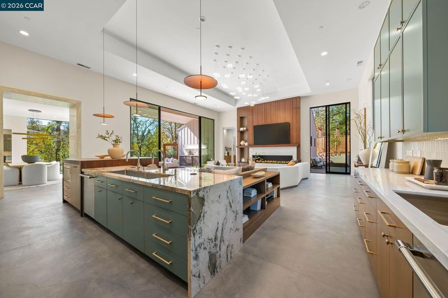
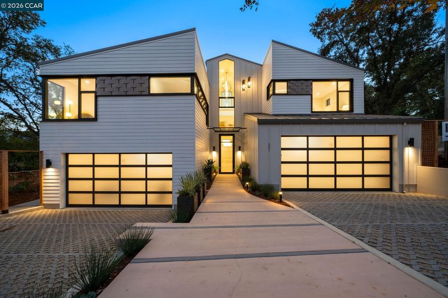
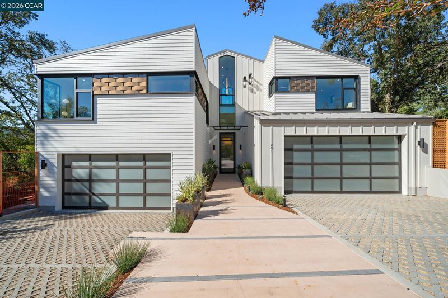
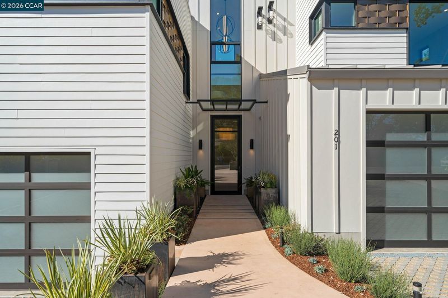
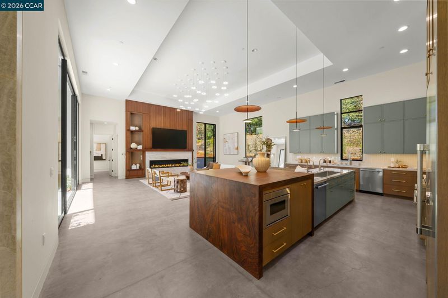
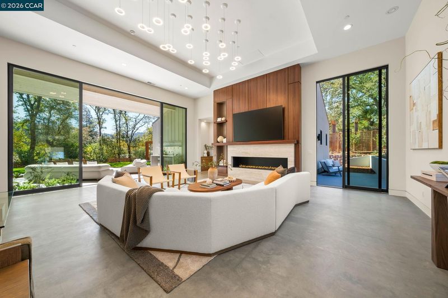
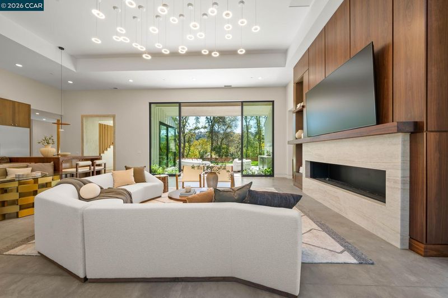
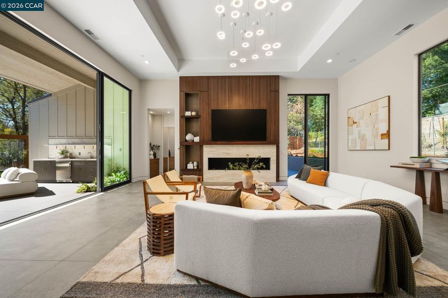
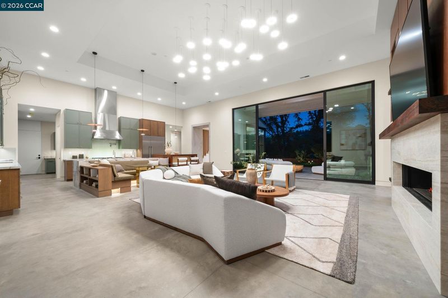
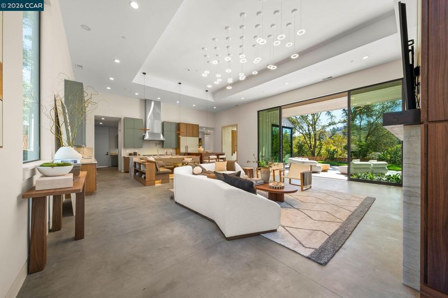
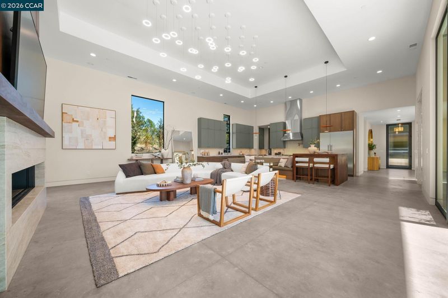
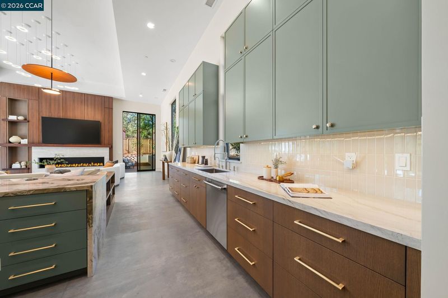
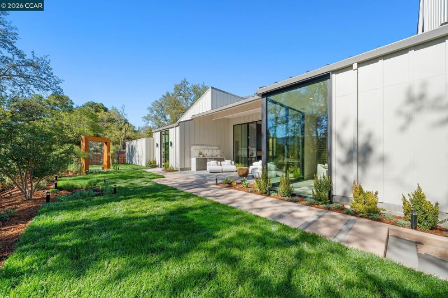
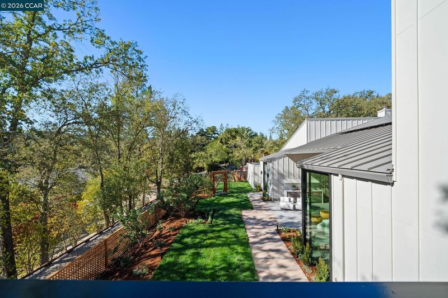
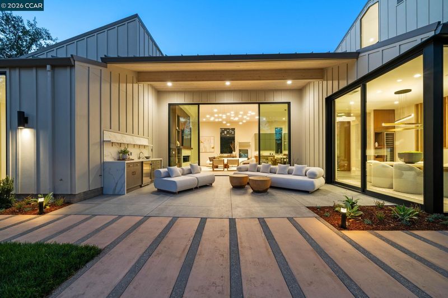
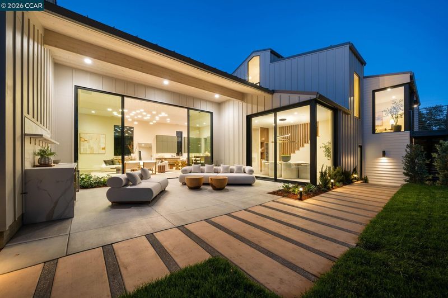
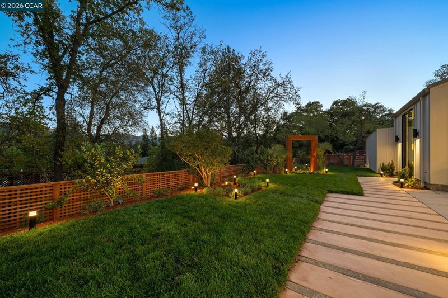
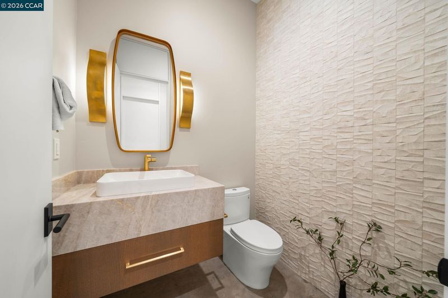
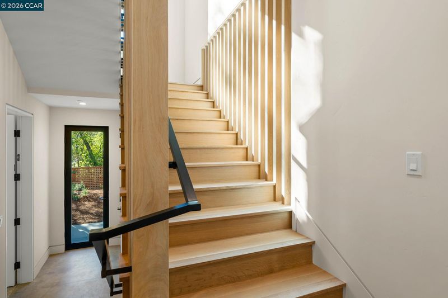
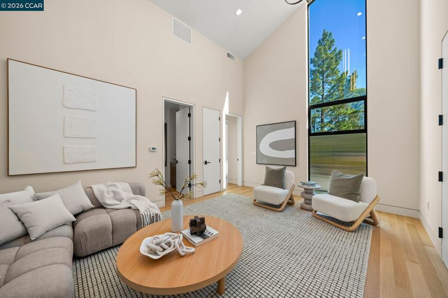
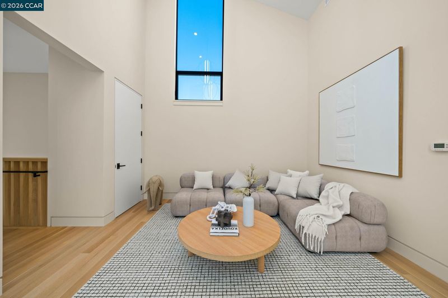
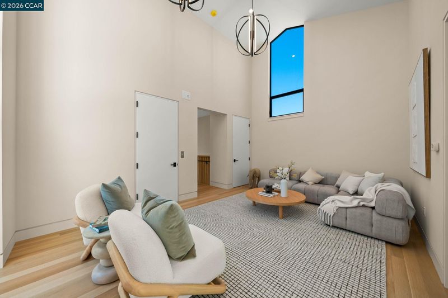
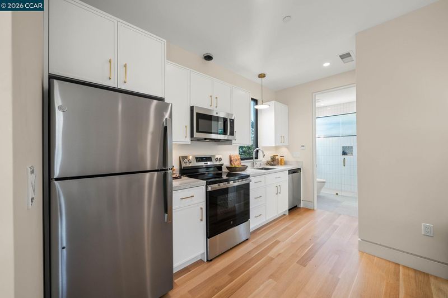
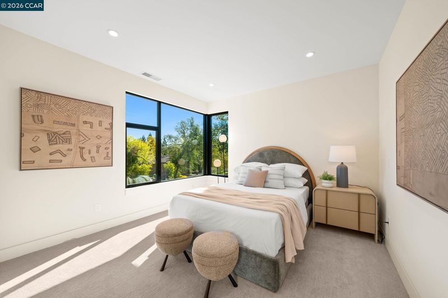
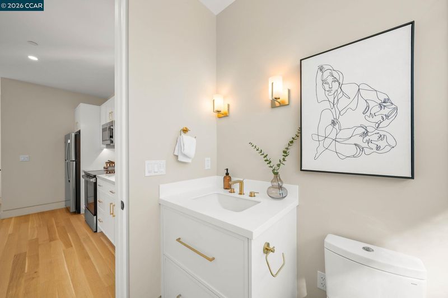
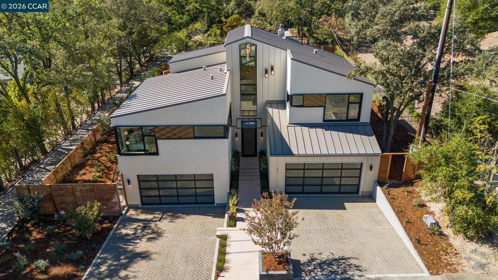
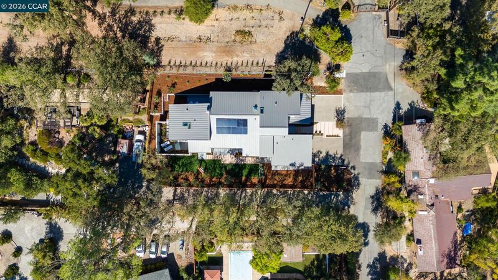
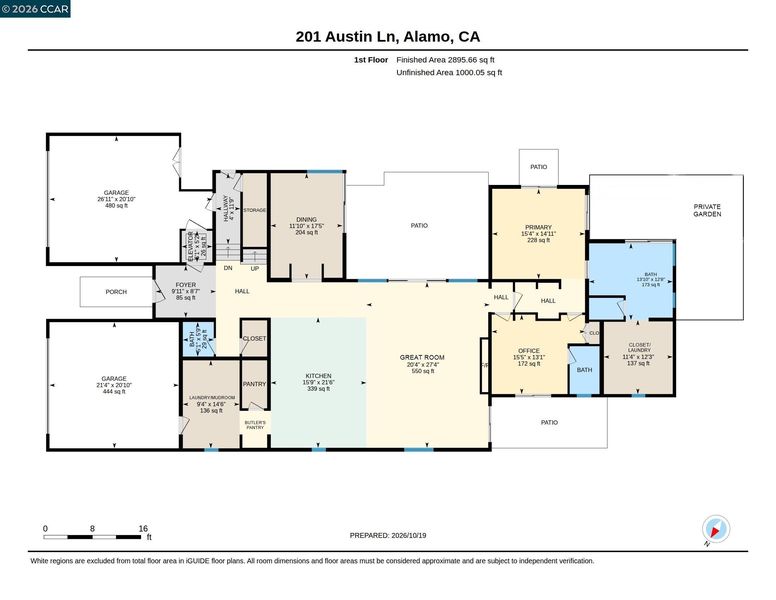
Welcome to 201 Austin Lane, an extraordinary new construction contemporary masterpiece where visionary architecture, exquisite craftsmanship, and sophisticated design converge. Privately situated on a flat, usable .4-acre lot with captivating Las Trampas Ridge views, this exceptional Alamo residence embodies modern luxury and effortless California living. Designed by acclaimed designer Phillip O. Perkins, with interiors by Robin Helbling of Influent Home and construction by David Brothers Construction, the home showcases 3,728 square feet of refined living space plus a beautifully appointed 616-square-foot ADU. The spectacular great room features soaring 15-foot ceilings, dramatic 12-foot sliding glass doors, a sculptural cloud of 29 suspended pendant lights, and an impressive eight-foot linear fireplace. Exquisite details include solid rift-sawn white oak flooring, custom cabinetry, stunning quartzite finishes, and rare solid walnut sourced from Narsai David's private collection. This home is a must see!
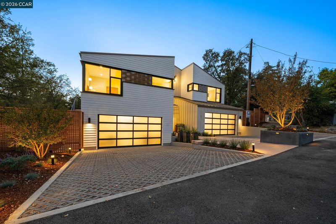
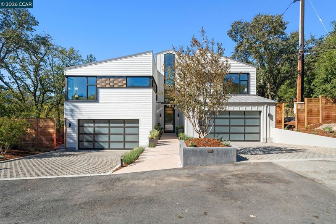
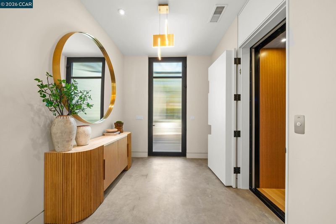
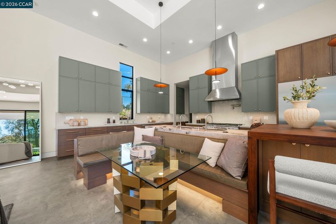
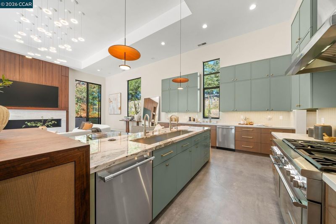
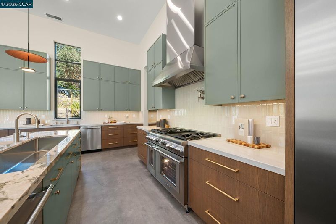
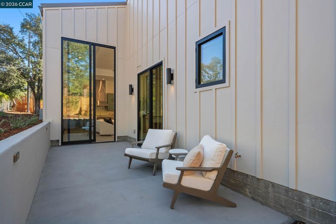
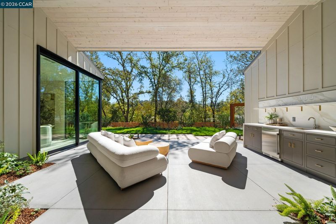
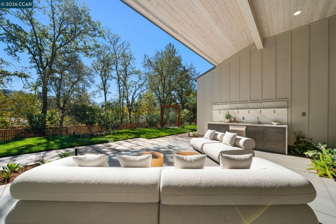
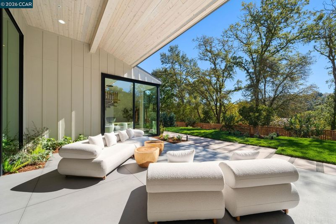
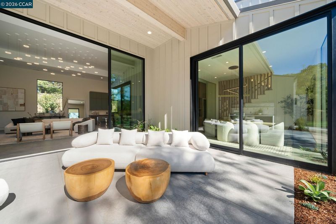
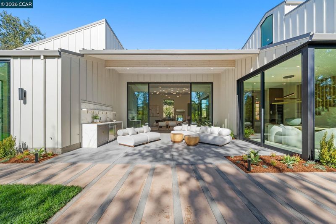
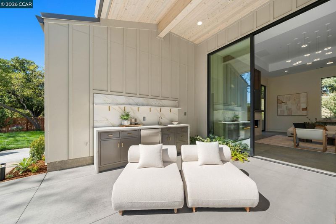
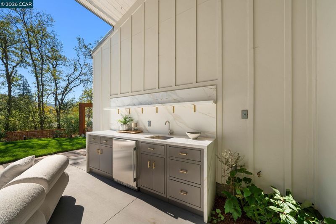
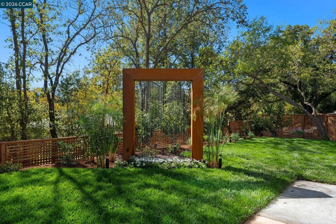
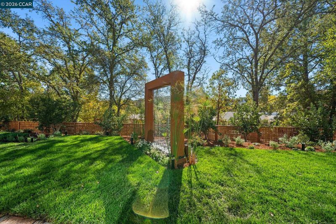
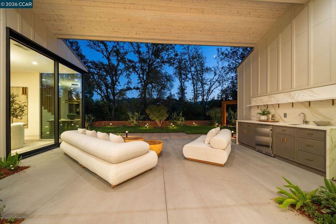
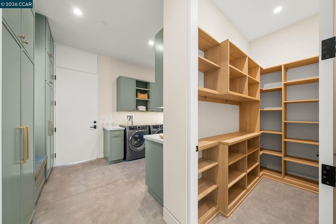
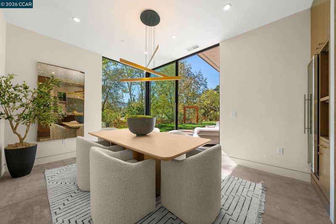
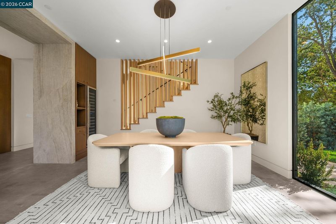
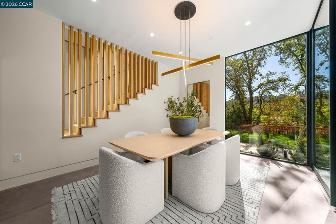
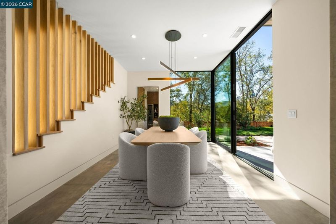
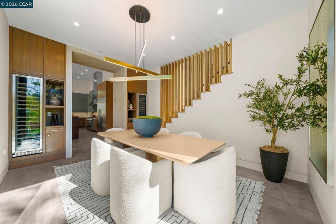
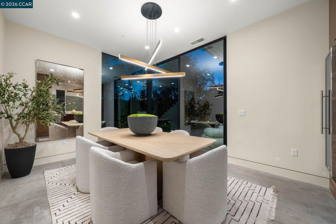
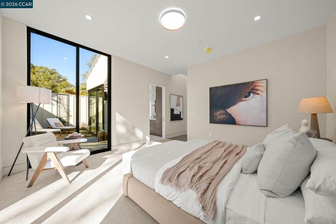
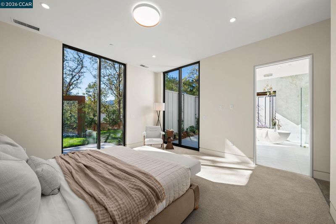
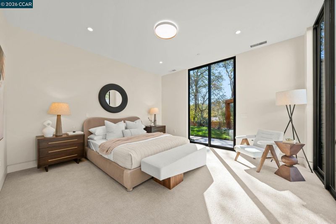
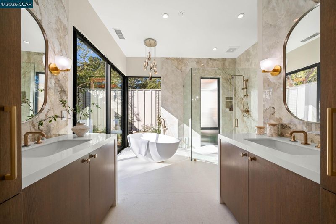
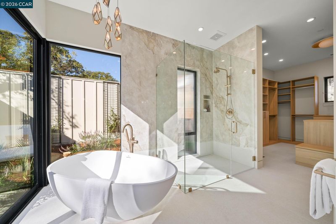
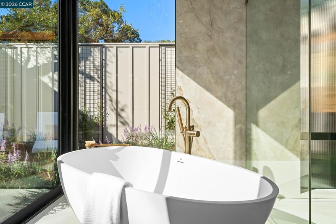
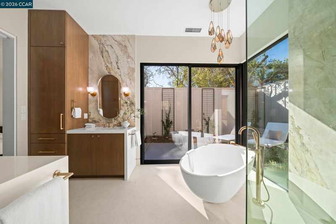
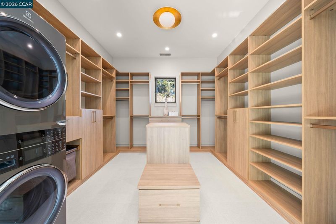
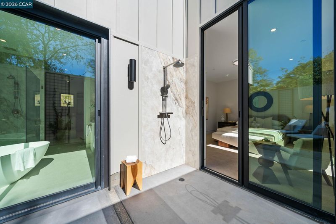
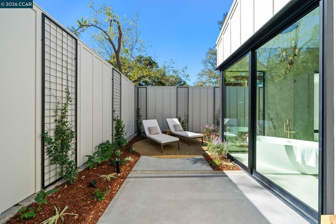
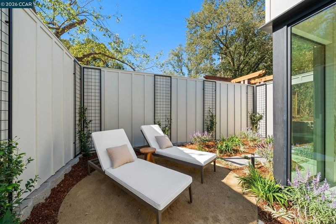
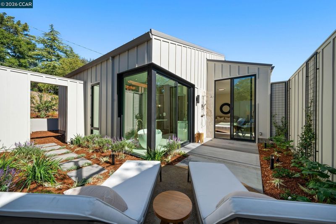
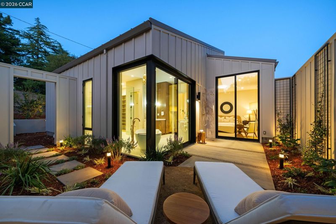
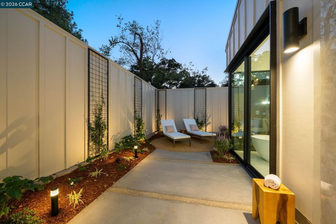
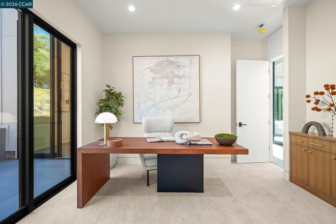
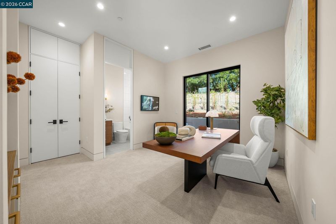
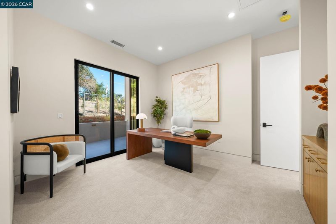
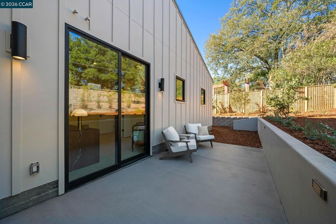
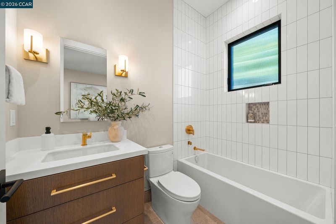
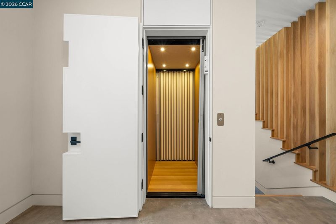
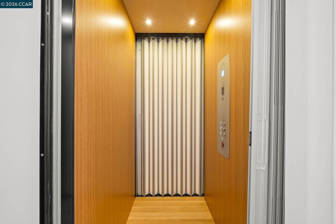
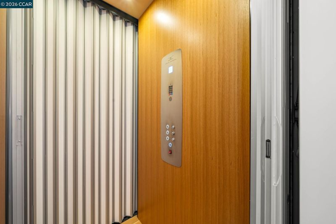
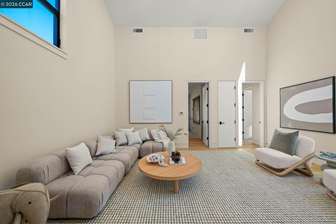
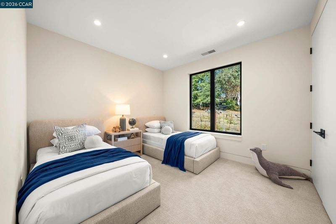
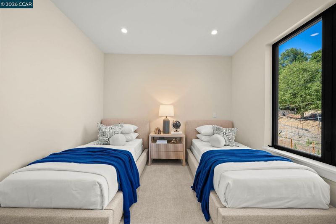
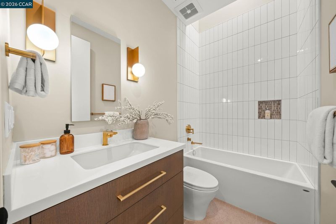
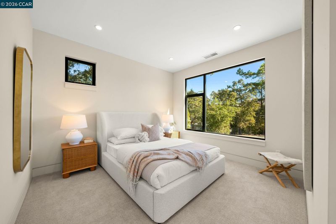
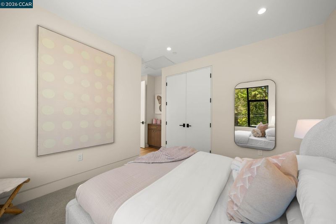
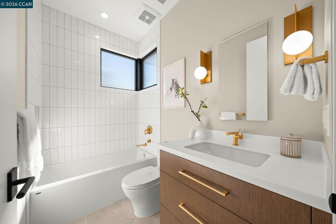
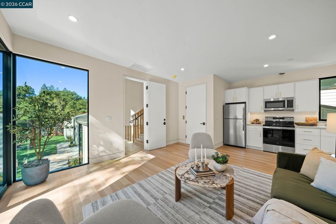
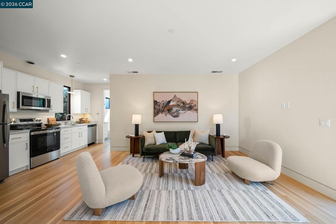
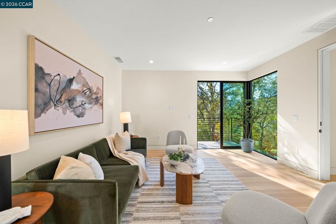
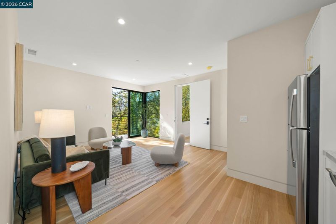
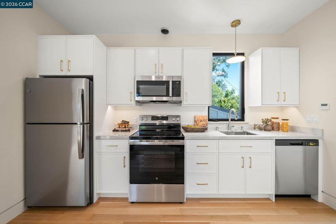
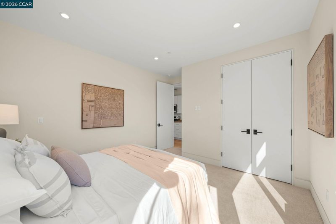
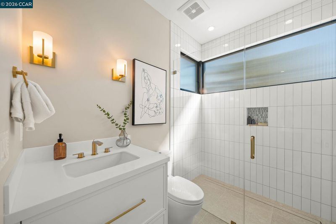
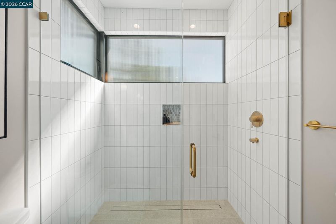
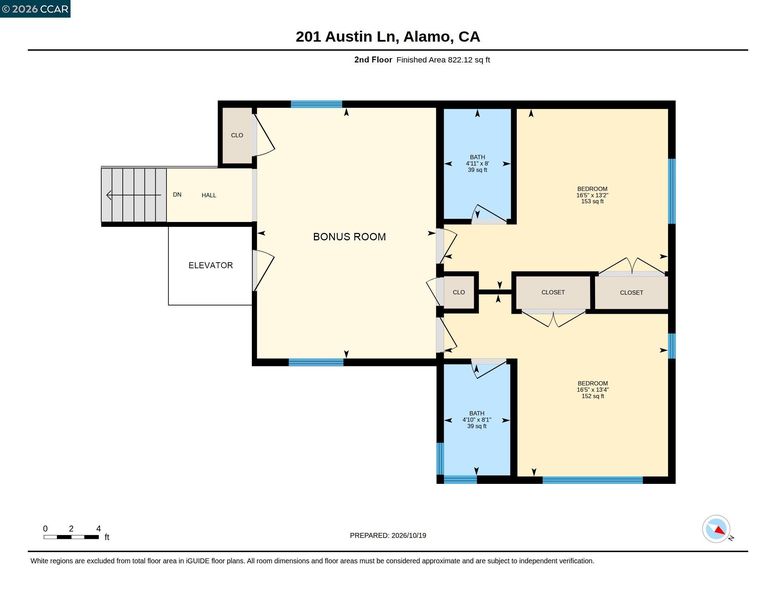
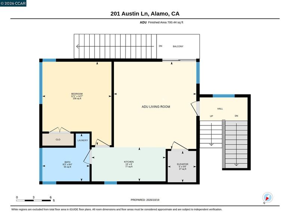
An Architectural Masterpiece of Modern Luxury and Timeless Sophistication Welcome to 201 Austin Lane, an extraordinary contemporary masterpiece where visionary architecture, exquisite craftsmanship, and sophisticated design converge. Privately situated on a flat, usable .4-acre lot with captivating Las Trampas Ridge views, this exceptional Alamo residence embodies modern luxury and effortless California living. Conceived by acclaimed designer Phillip O. Perkins, with interiors by Robin Helbling of Influent Home and construction by David Brothers Construction, the home showcases 3,728 square feet of refined living space plus a beautifully appointed 616-square-foot ADU. The spectacular great room features soaring 15-foot ceilings, dramatic 12-foot sliding glass doors, a sculptural “cloud” of 29 suspended pendant lights, and an impressive eight-foot linear fireplace. Exquisite details include solid rift-sawn white oak flooring, custom cabinetry, stunning quartzite finishes, and rare solid walnut sourced from Narsai David's private collection. The magnificent chef's kitchen showcases premium Thermador appliances, custom Kizanis cabinetry, quartzite countertops, handcrafted tile, and an expansive island adjoining a striking walnut waterfall bar and banquette. A butler's pantry and walk-in pantry provide additional convenience. The elegant dining room features designer lighting and two built-in wine refrigerators. Seamless indoor-outdoor living unfolds in the partially enclosed courtyard with an outdoor kitchen, ideal for sophisticated entertaining against a backdrop of picturesque ridge views. The luxurious main-level primary suite offers a spa-inspired bath with dual waterfall vanities, freestanding soaking tub, curbless shower, and custom California Closets, plus a private garden retreat with an outdoor shower. An adjacent en-suite bedroom offers flexibility as a private office or nursery. Upstairs, two additional en-suite bedrooms and a spacious bonus room provide exceptional comfort and versatility. A private 616-square-foot ADU with separate entrance and elevator access offers ideal accommodations for guests or multigenerational living. Additional amenities include owned solar, battery storage, four heating and cooling zones, and two separate two-car garages. Located near top rated schools and hiking trails. A rare architectural offering where extraordinary design, exceptional materials, and timeless sophistication define the ultimate Alamo lifestyle.

- Current Status
- Active
- Original Price
- $4,498,000
- List Price
- $4,498,000
- On Market Date
- Oct 22, 2026
- Property Type
- Detached
- D/N/S
- Alamo
- Zip Code
- 94507
- MLS ID
- 41151926
- APN
- 1921100267
- Year Built
- 2026
- Stories in Building
- 2
- Possession
- Close Of Escrow
- Data Source
- MAXEBRDI
- Origin MLS System
- CONTRA COSTA
Stone Valley Middle School
Public 6-8 Middle
Students: 591 Distance: 0.3mi
Central County Special Education Programs School
Public K-12 Special Education
Students: 25 Distance: 0.3mi
Alamo Elementary School
Public K-5 Elementary
Students: 359 Distance: 0.9mi
Rancho Romero Elementary School
Public K-5 Elementary
Students: 478 Distance: 1.1mi
Singing Stones School
Private PK-4
Students: 63 Distance: 2.0mi
Del Amigo High (Continuation) School
Public 7-12 Continuation
Students: 97 Distance: 2.1mi
- Bed
- 5
- Bath
- 5.5 (5/1)
- Parking
- 4
- Attached, Int Access From Garage, Garage Faces Front, RV Possible
- SQ FT
- 4,344
- SQ FT Source
- Other
- Lot SQ FT
- 17,380.0
- Lot Acres
- 0.4 Acres
- Pool Info
- None
- Kitchen
- Dishwasher, Double Oven, Gas Range, Microwave, Oven, Range, Refrigerator, Dryer, Washer, Tankless Water Heater, Breakfast Bar, Breakfast Nook, Counter - Solid Surface, Stone Counters, Eat-in Kitchen, Gas Range/Cooktop, Kitchen Island, Oven Built-in, Pantry, Range/Oven Built-in, Updated Kitchen
- Cooling
- Central Air
- Disclosures
- Disclosure Package Avail
- Entry Level
- Exterior Details
- Garden, Back Yard, Front Yard, Garden/Play, Side Yard, Sprinklers Automatic, Sprinklers Front, Landscape Back, Landscape Front, Yard Space
- Flooring
- Concrete, Hardwood, Tile, Carpet
- Foundation
- Fire Place
- Family Room, Gas
- Heating
- Zoned
- Laundry
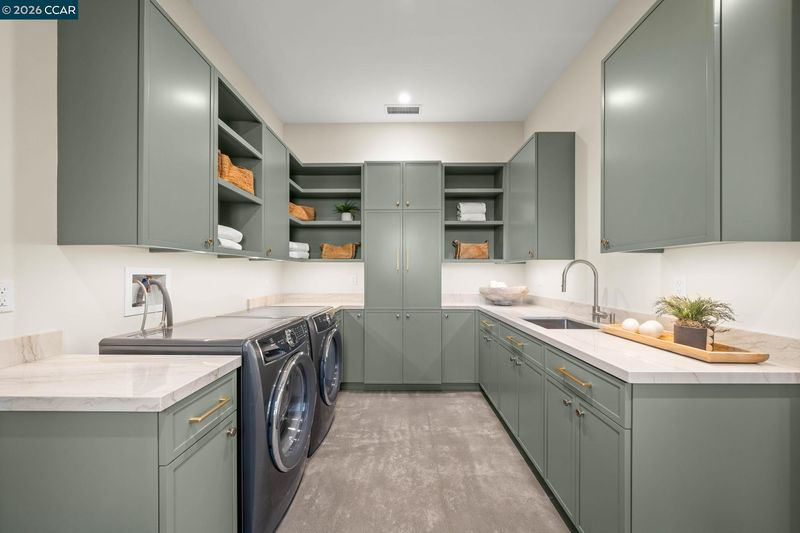
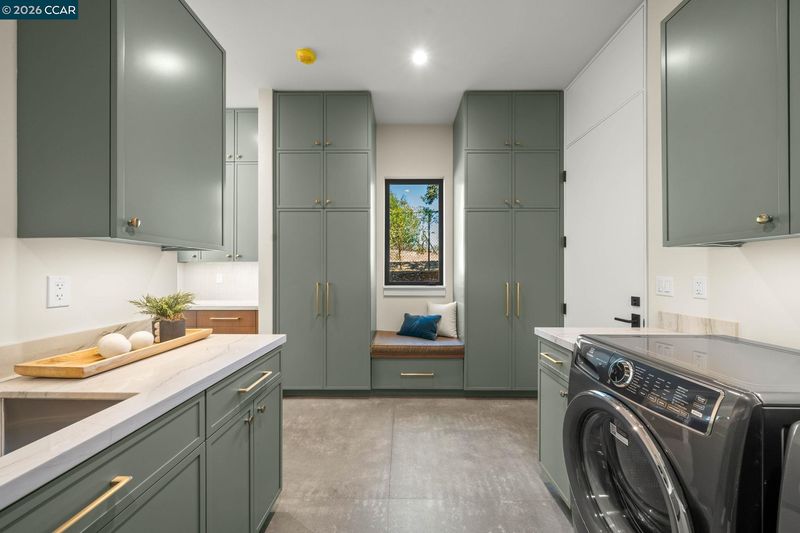
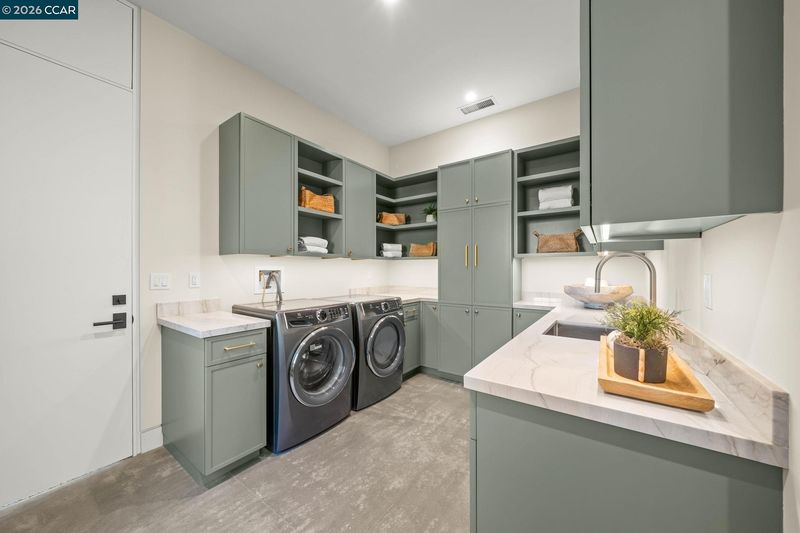
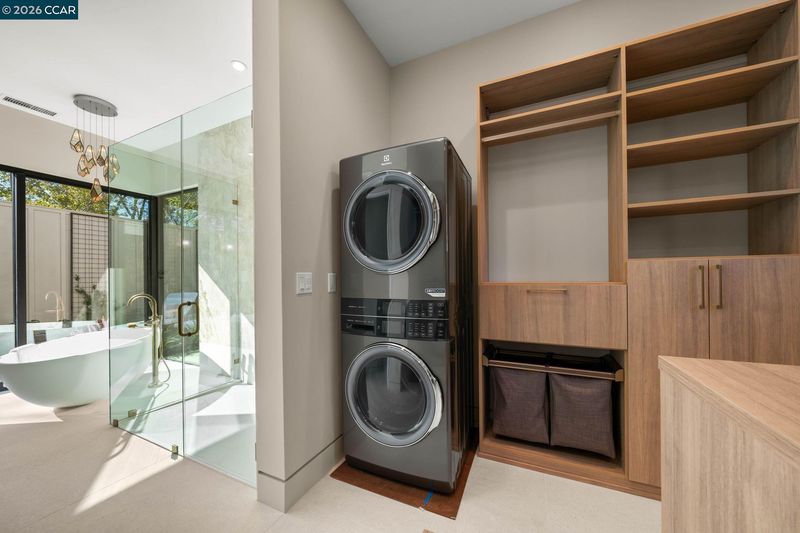
- Dryer, Laundry Room, Washer, Cabinets, Sink, Washer/Dryer Stacked Incl
- Upper Level
- 3 Bedrooms, 3 Baths, Other
- Main Level
- 2 Bedrooms, 2.5 Baths, Primary Bedrm Suite - 1, Laundry Facility, No Steps to Entry, Main Entry
- Views
- Hills, Las Trampas Foothills
- Possession
- Close Of Escrow
- Architectural Style
- Contemporary
- Non-Master Bathroom Includes
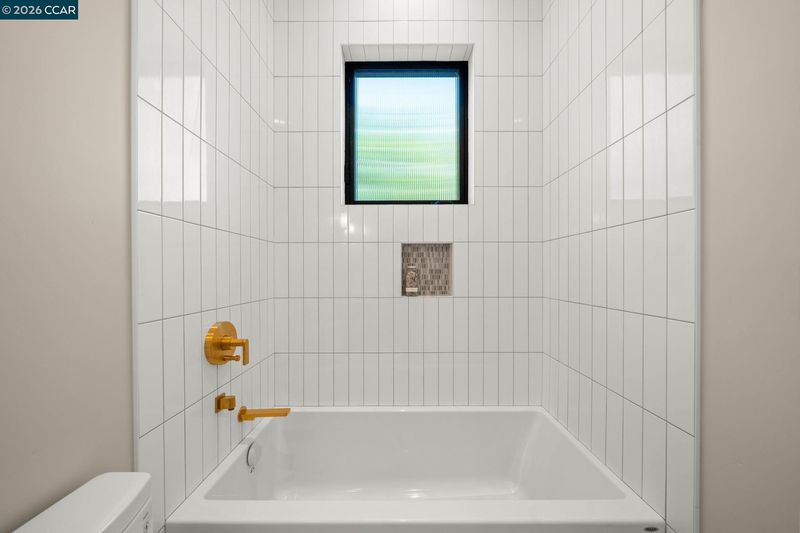
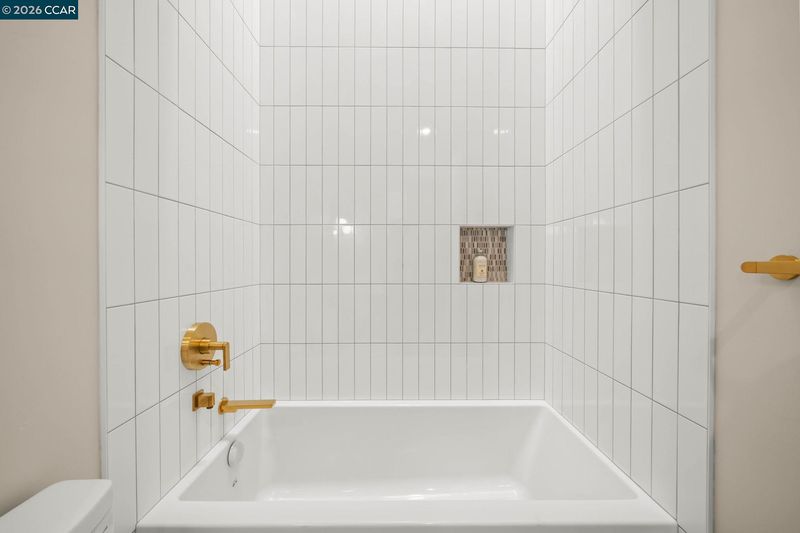
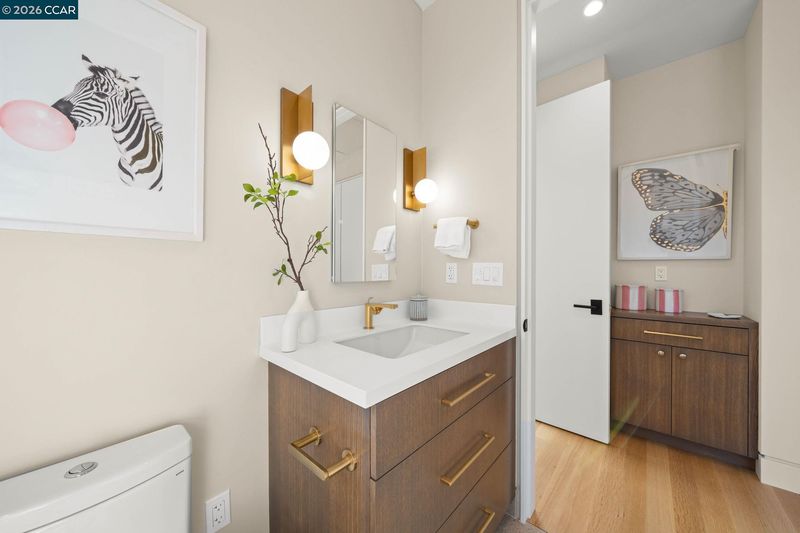
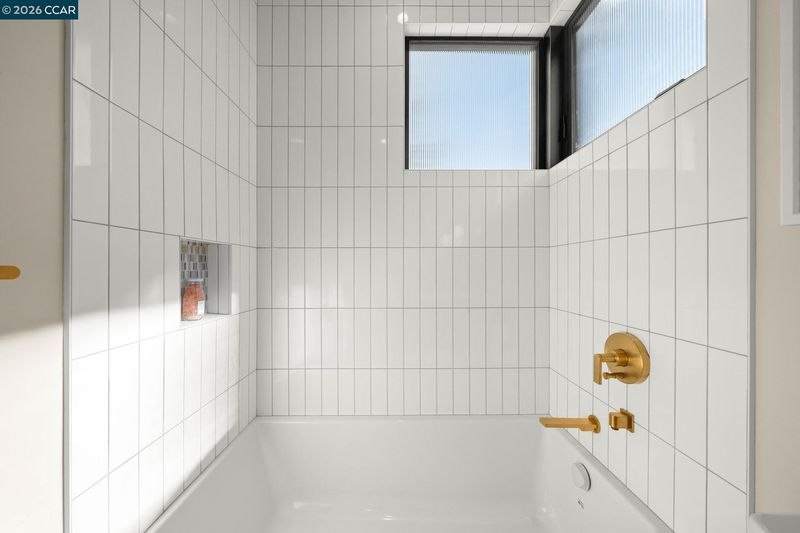
- Shower Over Tub, Stall Shower, Tile, Updated Baths, Window
- Construction Status
- Existing
- Additional Miscellaneous Features
- Garden, Back Yard, Front Yard, Garden/Play, Side Yard, Sprinklers Automatic, Sprinklers Front, Landscape Back, Landscape Front, Yard Space
- Location
- Court, Cul-De-Sac, Level, Premium Lot, Back Yard, Front Yard, Landscaped, Pool Site, Sprinklers In Rear
- Roof
- Metal
- Water and Sewer
- Public
- Fee
- Unavailable
MLS and other Information regarding properties for sale as shown in Theo have been obtained from various sources such as sellers, public records, agents and other third parties. This information may relate to the condition of the property, permitted or unpermitted uses, zoning, square footage, lot size/acreage or other matters affecting value or desirability. Unless otherwise indicated in writing, neither brokers, agents nor Theo have verified, or will verify, such information. If any such information is important to buyer in determining whether to buy, the price to pay or intended use of the property, buyer is urged to conduct their own investigation with qualified professionals, satisfy themselves with respect to that information, and to rely solely on the results of that investigation.
School data provided by GreatSchools. School service boundaries are intended to be used as reference only. To verify enrollment eligibility for a property, contact the school directly.