

$1,390,000
1,636
SQ FT
$850
SQ/FT
856 Minnesota Avenue, #103
@ Bird Avenue - 10 - Willow Glen, San Jose

- 3 Bed
- 3 (2/1) Bath
- 2 Park
- 1,636 sqft
- San Jose
-

-
Sat Aug 22, 1:00 pm - 4:00 pm
-
Sun Aug 23, 1:00 pm - 4:00 pm
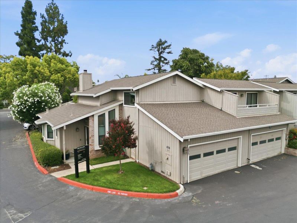
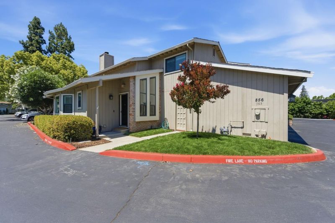
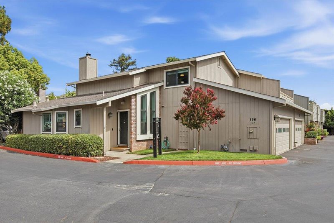
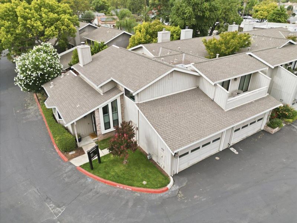
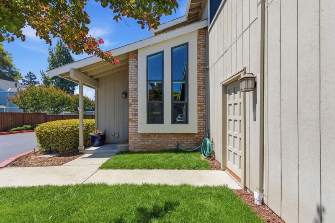
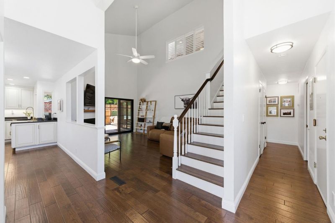
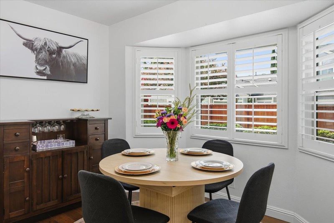
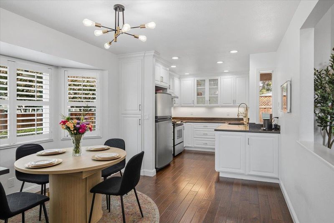
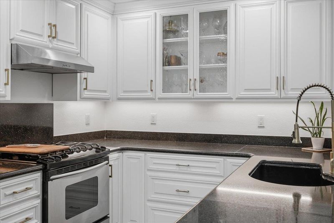
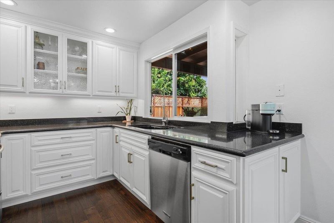
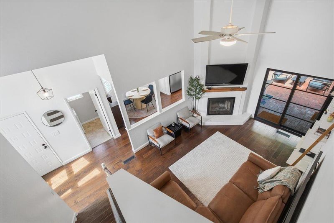
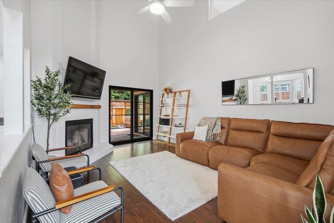
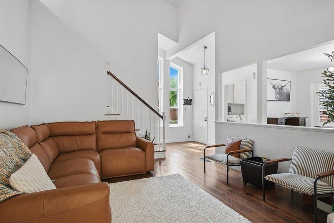
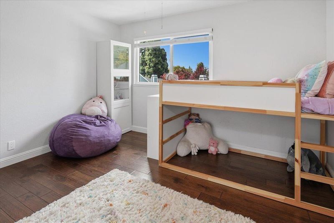
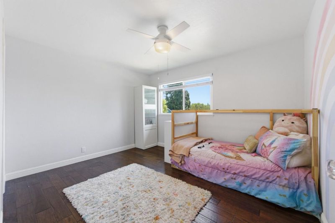
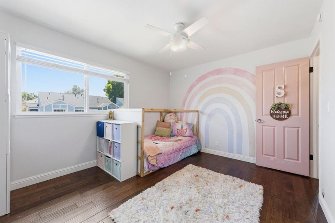
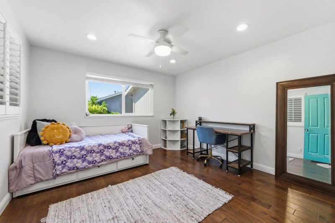
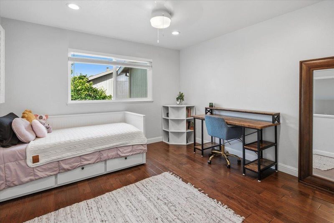
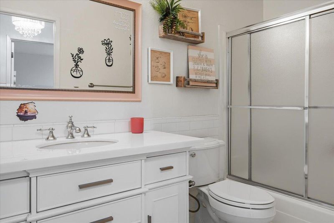
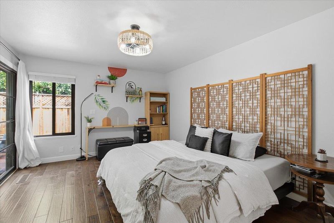
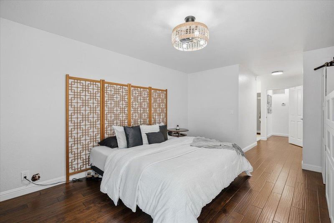
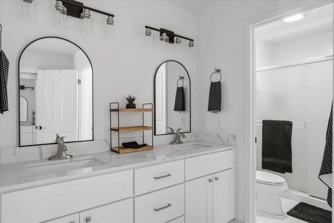
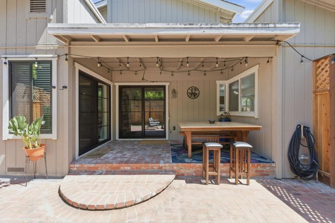
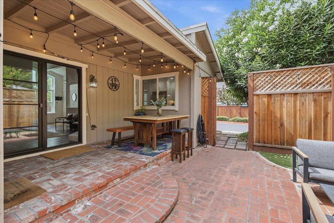
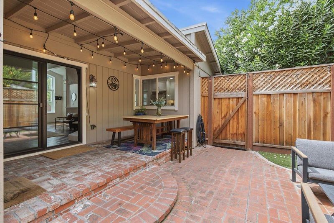
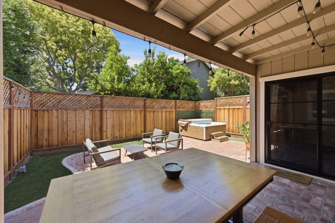
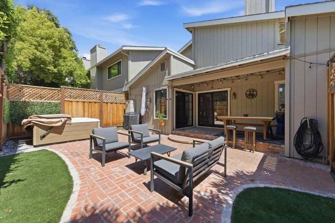
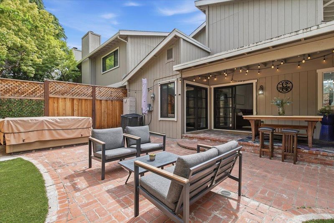
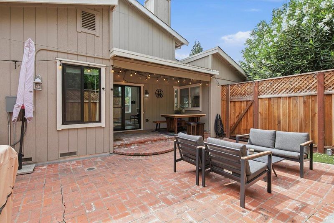
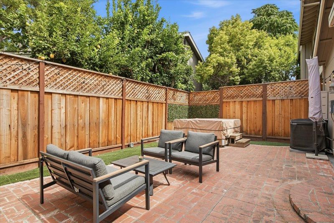
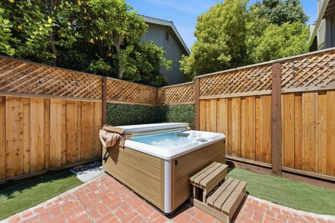
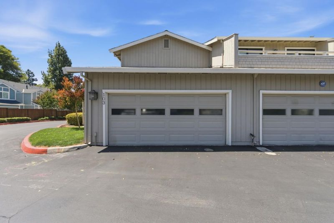
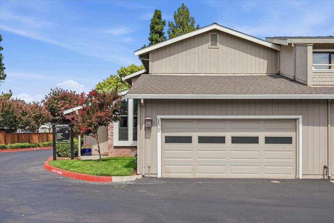
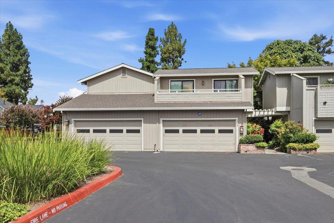
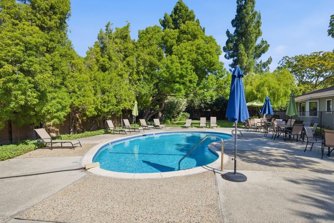
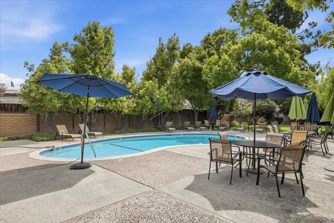
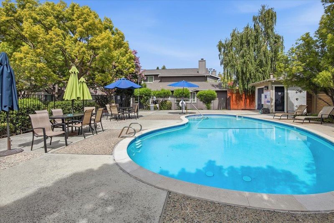
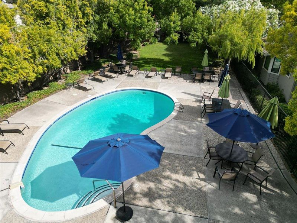
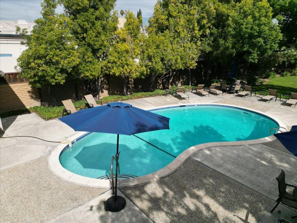
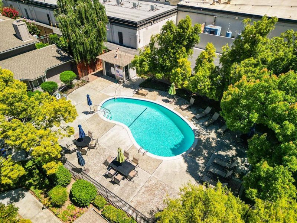
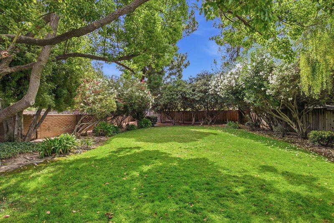
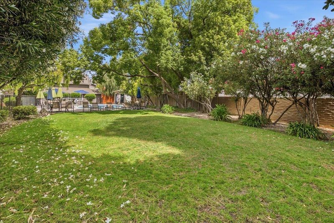
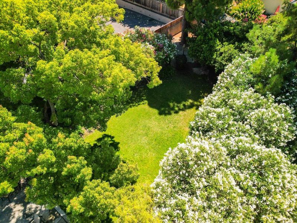
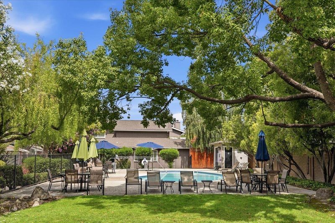
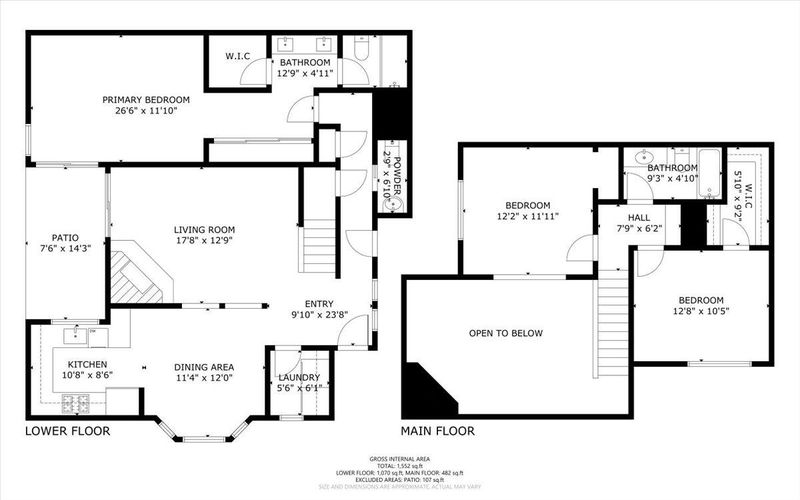
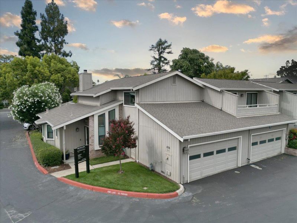
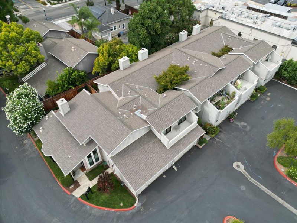
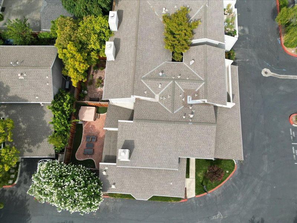
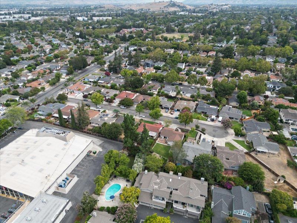
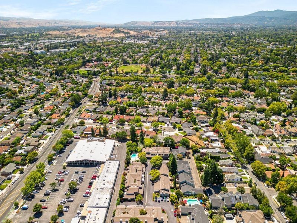
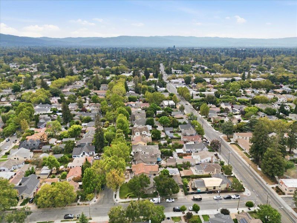
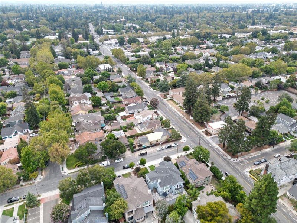
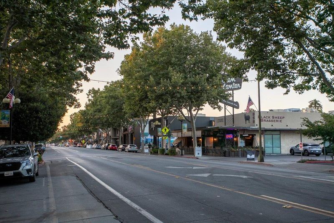
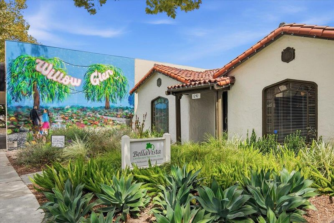
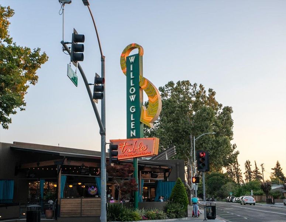
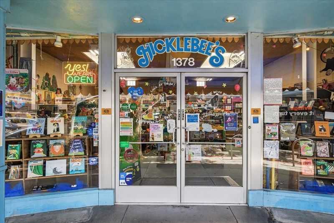
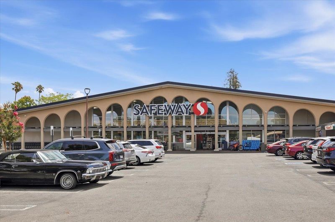
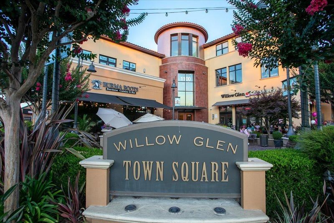
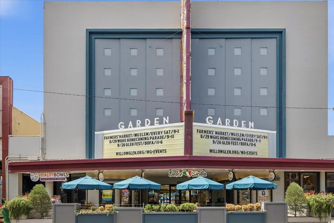
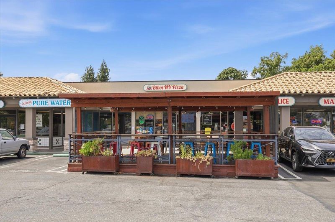
**Your Willow Glen Dream Home Awaits!** Beautifully maintained and thoughtfully updated, this stunning **3-bedroom, 2.5-bath townhome** offers the perfect blend of comfort, style, and convenience. The highly sought-after **ground-floor primary suite** provides privacy and easy everyday living. Step inside to soaring ceilings, abundant natural light, and an open floor plan ideal for entertaining. The **updated kitchen features freshly painted cabinets**, creating a bright, modern feel, while the **primary bathroom has been refreshed with a new vanity, countertop, faucet, and light fixtures**, making this home truly move-in ready. Upstairs, two spacious bedrooms and a full bath provide flexible space for guests, a home office, or a growing family. Relax on your private patio, or enjoy the convenience of an attached two-car garage with extra storage and a **240-volt outlet for EV charging**. The community also features a sparkling pool and expansive green space. Located just minutes from **Downtown Willow Glen**, you'll love the nearby shops, restaurants, cafés, parks, and community events along Lincoln Avenue, with easy access to major commute routes. A beautifully updated home in one of San Jose's most desirable neighborhoodsdon't miss this opportunity to make it yours!

- Days on Market
- 0 days
- Current Status
- Active
- Original Price
- $1,390,000
- List Price
- $1,390,000
- On Market Date
- Aug 22, 2026
- Property Type
- Townhouse
- Area
- 10 - Willow Glen
- Zip Code
- 95125
- MLS ID
- ML82054758
- APN
- 429-60-022
- Year Built
- 1981
- Stories in Building
- 2
- Possession
- Unavailable
- Data Source
- MLSL
- Origin MLS System
- MLSListings, Inc.
Ernesto Galarza Elementary School
Public K-5 Elementary
Students: 397 Distance: 0.3mi
Hammer Montessori At Galarza Elementary School
Public K-5 Elementary
Students: 326 Distance: 0.3mi
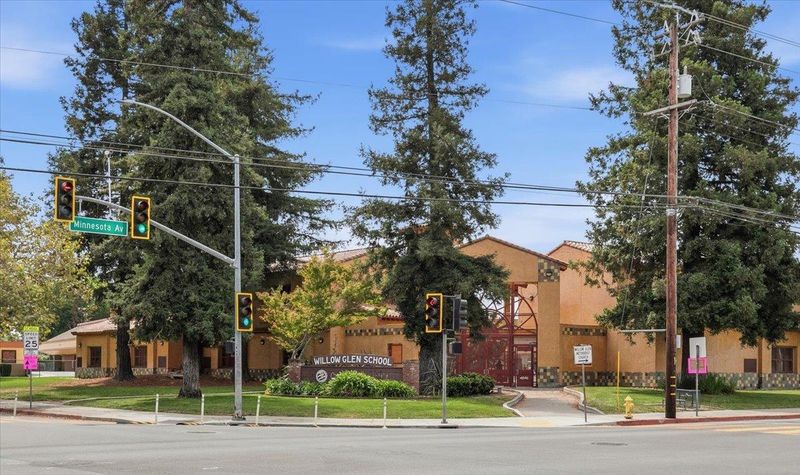
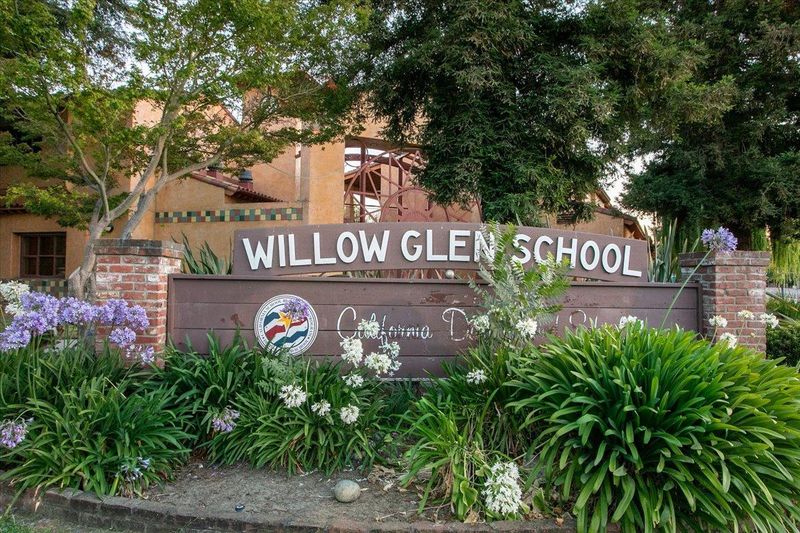
Willow Glen Elementary School
Public K-5 Elementary
Students: 756 Distance: 0.3mi
River Glen School
Public K-8 Elementary
Students: 520 Distance: 0.6mi
Private Educational Network School
Private K-12 Coed
Students: NA Distance: 0.7mi
Rocketship Alma Academy
Charter K-5 Coed
Students: 499 Distance: 0.9mi
- Bed
- 3
- Bath
- 3 (2/1)
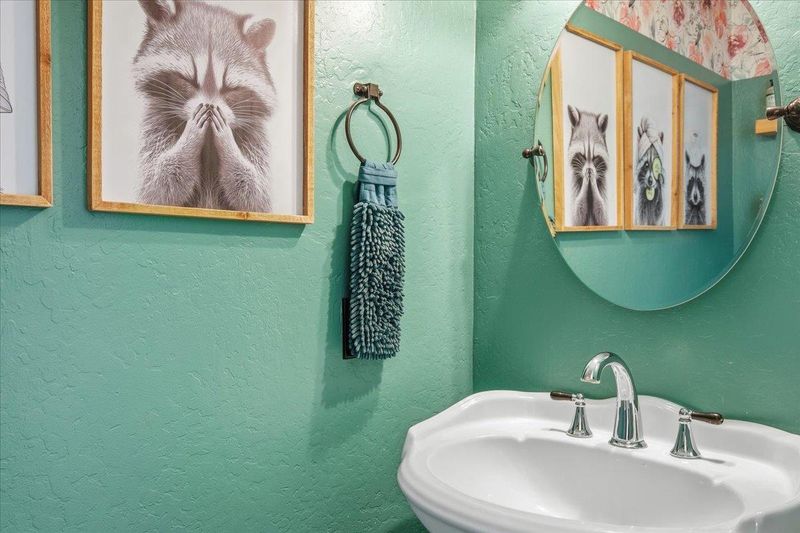
- Double Sinks, Granite, Stall Shower, Shower and Tub, Half on Ground Floor
- Parking
- 2
- Attached Garage, Guest / Visitor Parking
- SQ FT
- 1,636
- SQ FT Source
- Unavailable
- Lot SQ FT
- 2,390.0
- Lot Acres
- 0.054867 Acres
- Pool Info
- Community Facility
- Kitchen
- Countertop - Granite, Dishwasher, Cooktop - Gas, Garbage Disposal, Refrigerator, Oven - Electric
- Cooling
- Central AC, Ceiling Fan
- Dining Room
- Dining Area
- Disclosures
- Natural Hazard Disclosure
- Family Room
- No Family Room
- Flooring
- Hardwood
- Foundation
- Concrete Perimeter
- Fire Place
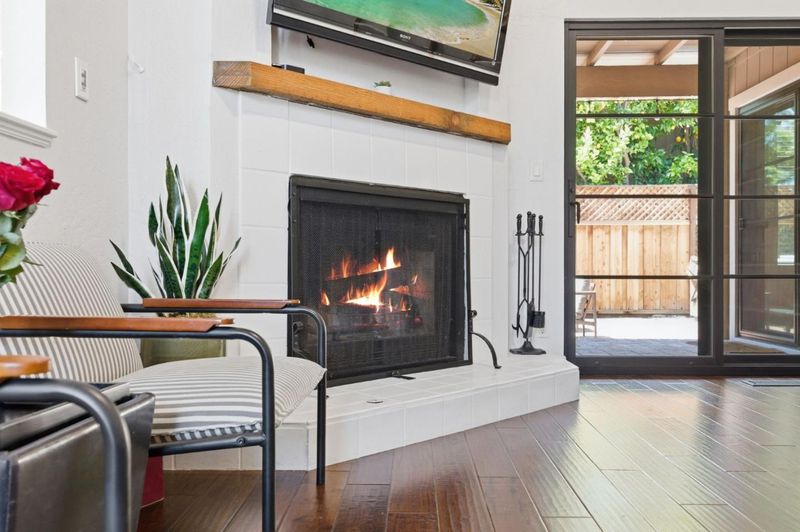
- Gas Starter, Living Room
- Heating
- Forced Air
- Laundry
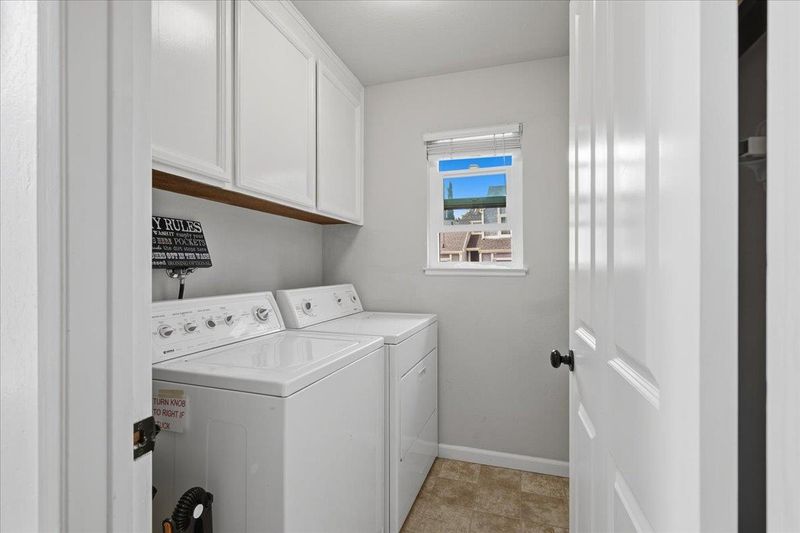
- Washer / Dryer, In Utility Room
- * Fee
- $430
- Name
- Willow Glen Pines
- *Fee includes
- Maintenance - Exterior, Exterior Painting, Landscaping / Gardening, Pool, Spa, or Tennis, and Roof
MLS and other Information regarding properties for sale as shown in Theo have been obtained from various sources such as sellers, public records, agents and other third parties. This information may relate to the condition of the property, permitted or unpermitted uses, zoning, square footage, lot size/acreage or other matters affecting value or desirability. Unless otherwise indicated in writing, neither brokers, agents nor Theo have verified, or will verify, such information. If any such information is important to buyer in determining whether to buy, the price to pay or intended use of the property, buyer is urged to conduct their own investigation with qualified professionals, satisfy themselves with respect to that information, and to rely solely on the results of that investigation.
School data provided by GreatSchools. School service boundaries are intended to be used as reference only. To verify enrollment eligibility for a property, contact the school directly.