

$569,000
1,193
SQ FT
$477
SQ/FT
528 32nd Street
@ Telegraph - Oakland Zip 94609 - , Oakland

- 3 Bed
- 2 Bath
- 1 Park
- 1,193 sqft
- Oakland
-

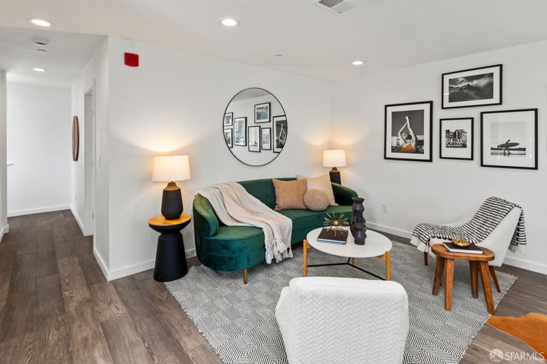
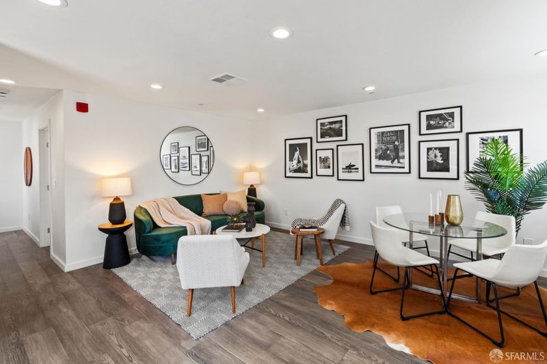
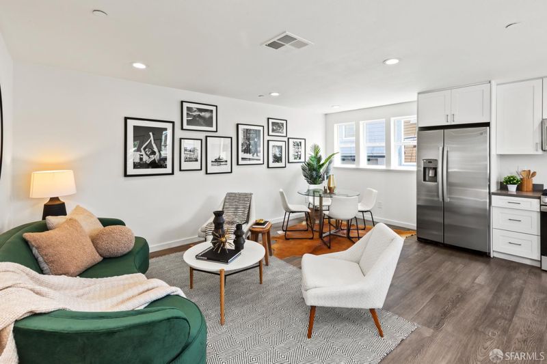
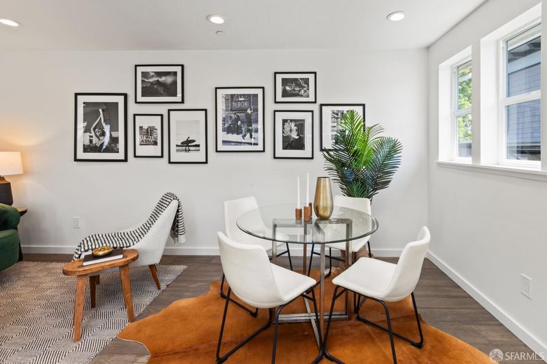
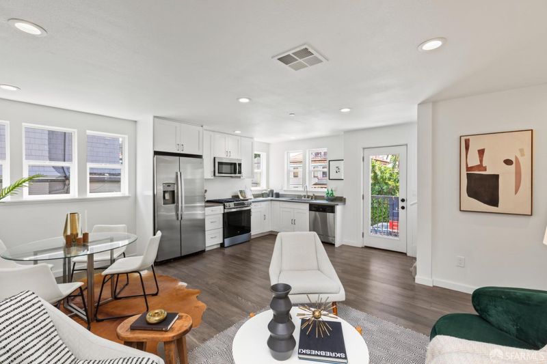
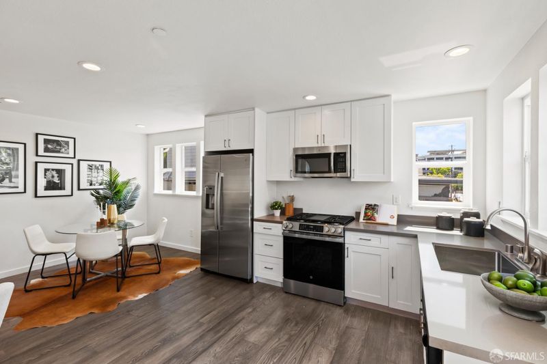
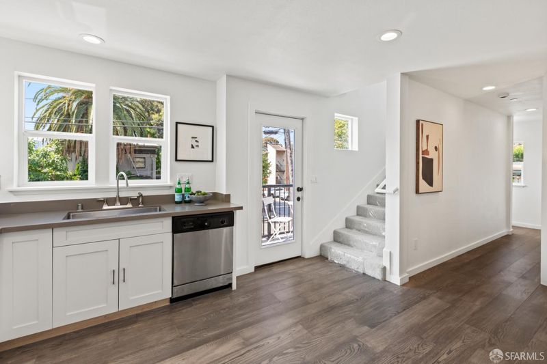
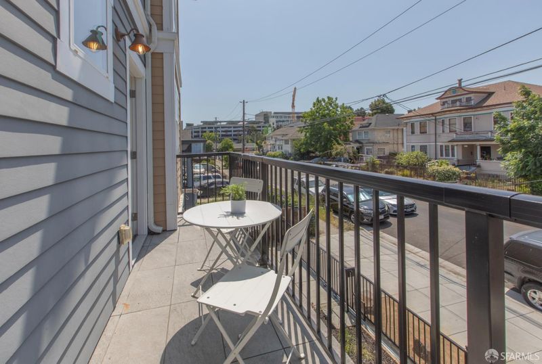
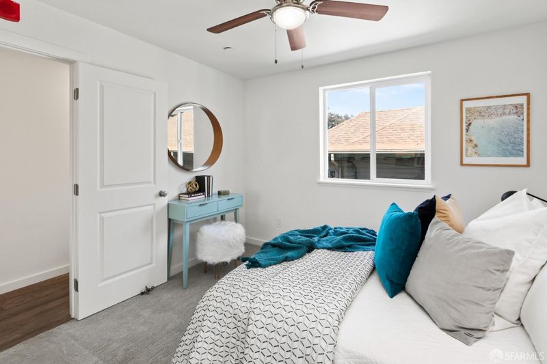
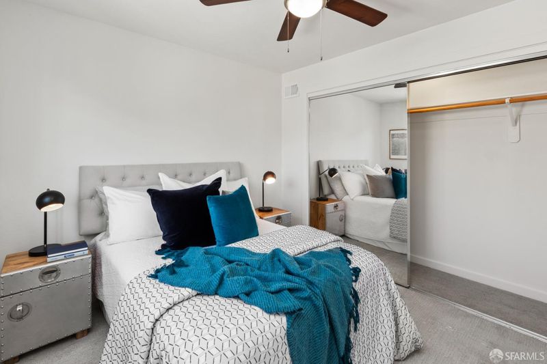
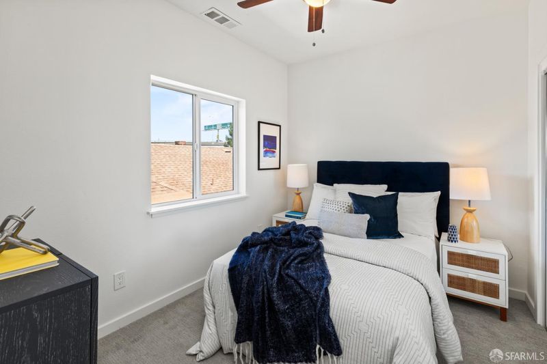
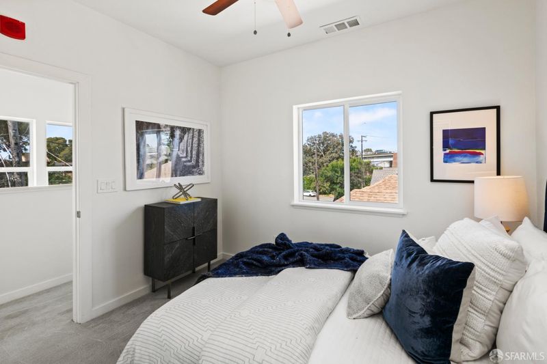
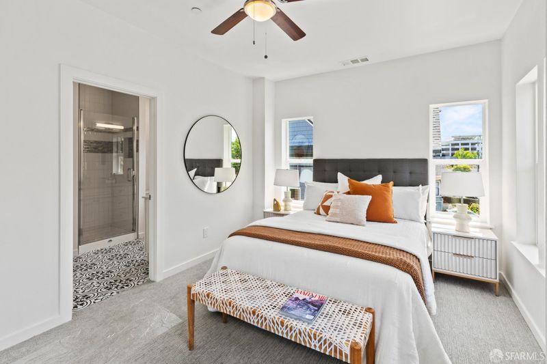
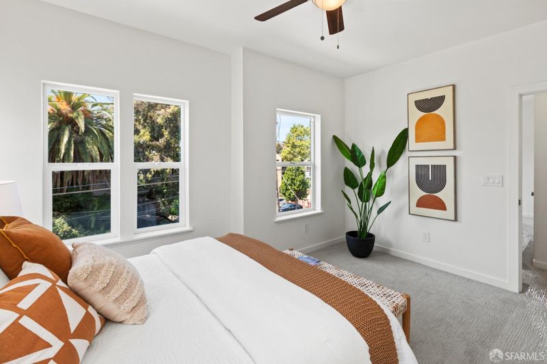
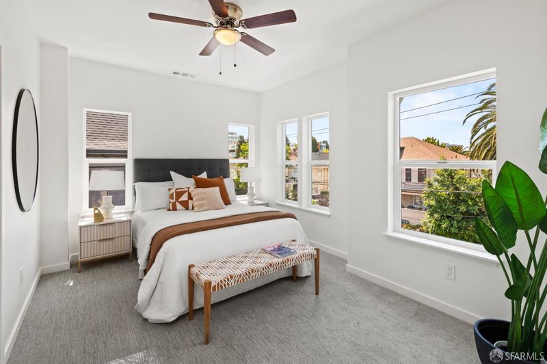
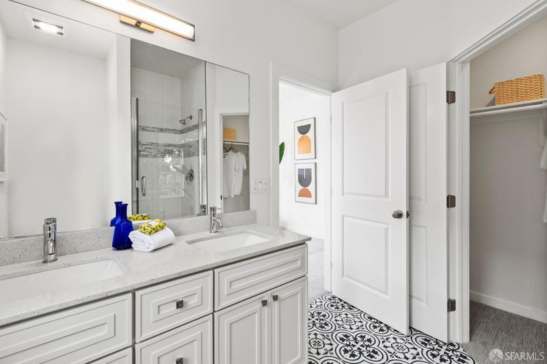
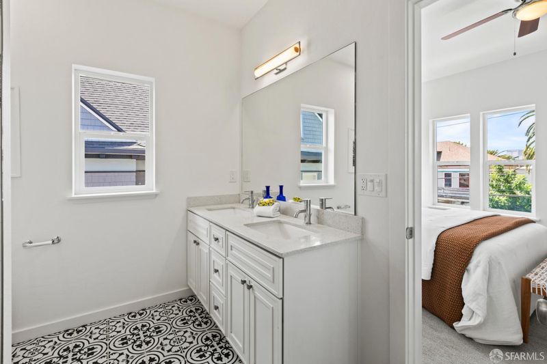
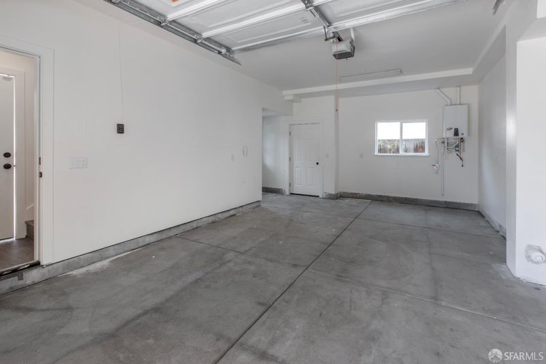
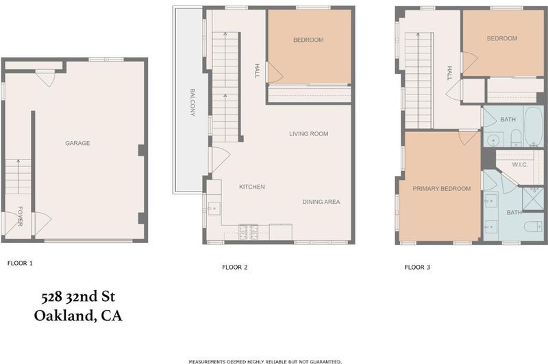
Light, bright, and full of charm! With windows on three sides, this sweet home is filled with natural light throughout the day. Thoughtfully arranged across three levels, the layout offers a wonderful blend of open living spaces, private retreats, and everyday convenience. The first floor welcomes you with an inviting entry and a spacious garage offering plenty of room for parking and storage. Upstairs, the main living level features an open living and dining area that flows into the kitchen, creating a comfortable, connected space for everyday living and entertaining. A cozy bedroom offers flexibility for guests or a home office, while the charming balcony is perfect for morning coffee or a little fresh air. The top floor is home to a generous primary suite with double sinks, a walk-in closet, and an en-suite bathroom. A third bedroom, second full bathroom, and convenient laundry closet complete the thoughtfully designed interior. Perfectly situated between Uptown, Temescal, and Piedmont Avenue, you'll be close to some of Oakland's favorite restaurants, coffee shops, neighborhood markets, and local gathering spots. MacArthur BART and major freeways, including 580, 980, and 24, are also within easy reach. With its light-filled interiors, versatile layout, private balcony, and central location, this charming home is a wonderful opportunity to enjoy the best of Oakland living. A sweet place to call home, with the city right at your doorstep!

- Days on Market
- 6 days
- Current Status
- Active
- Original Price
- $0
- List Price
- $569,000
- On Market Date
- Oct 23, 2026
- Property Type
- Condominium
- District
- Oakland Zip 94609 -
- Zip Code
- 94609
- MLS ID
- 426171820
- APN
- 971654
- Year Built
- 0
- Stories in Building
- 0
- Number of Units
- 4
- Possession
- Close Of Escrow
- Data Source
- SFAR
- Origin MLS System
Street Academy (Alternative)
Public 9-12 Alternative
Students: 107 Distance: 0.3mi
Hoover Elementary School
Public K-5 Elementary
Students: 269 Distance: 0.4mi
St. Andrew M.B.C. Private P. C. P. C.
Private K-12 Religious, Nonprofit
Students: 37 Distance: 0.5mi
Elijah's University for Self-Development School
Private K-10
Students: NA Distance: 0.5mi
E.M. University of Science & Technology School
Private K-12
Students: NA Distance: 0.5mi
Oakland Military Institute, College Preparatory Academy
Charter 6-12 Secondary
Students: 743 Distance: 0.6mi
- Bed
- 3
- Bath
- 2
- Parking
- 1
- Shared Driveway, Attached, Garage Door Opener, Independent, On Site
- SQ FT
- 1,193
- SQ FT Source
- Architect
- Cooling
- Ceiling Fan(s)
- Entry Level
- 0
- Exterior Details
- Balcony, Built-In Barbeque
- Heating
- Central
- Laundry
- Hookups Only
- Possession
- Close Of Escrow
- Fee
- $155
MLS and other Information regarding properties for sale as shown in Theo have been obtained from various sources such as sellers, public records, agents and other third parties. This information may relate to the condition of the property, permitted or unpermitted uses, zoning, square footage, lot size/acreage or other matters affecting value or desirability. Unless otherwise indicated in writing, neither brokers, agents nor Theo have verified, or will verify, such information. If any such information is important to buyer in determining whether to buy, the price to pay or intended use of the property, buyer is urged to conduct their own investigation with qualified professionals, satisfy themselves with respect to that information, and to rely solely on the results of that investigation.
School data provided by GreatSchools. School service boundaries are intended to be used as reference only. To verify enrollment eligibility for a property, contact the school directly.