

$3,095,000
3,406
SQ FT
$909
SQ/FT
10353 Miller Avenue
@ Calle de Barcelona - 18 - Cupertino, Cupertino

- 7 Bed
- 6 (4/2) Bath
- 4 Park
- 3,406 sqft
- Cupertino
-

-
Sat Aug 22, 2:00 pm - 4:30 pm
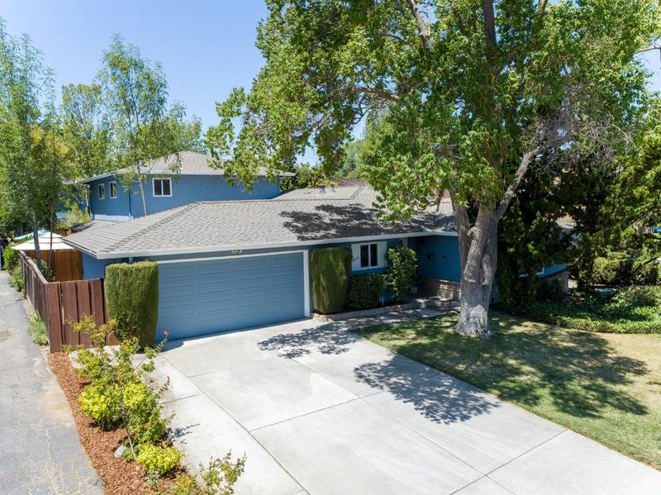
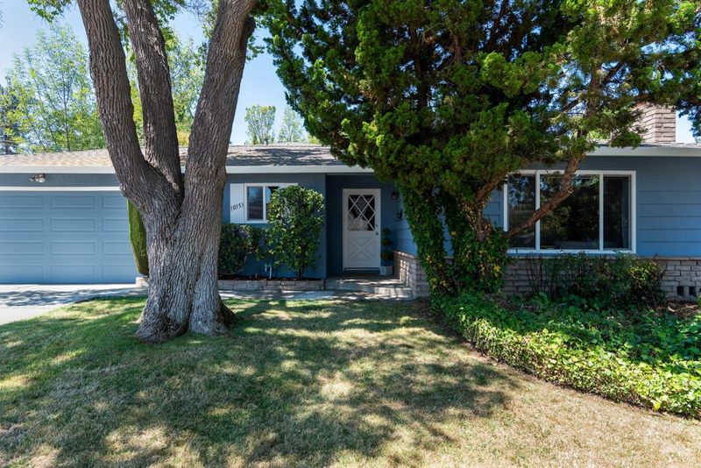
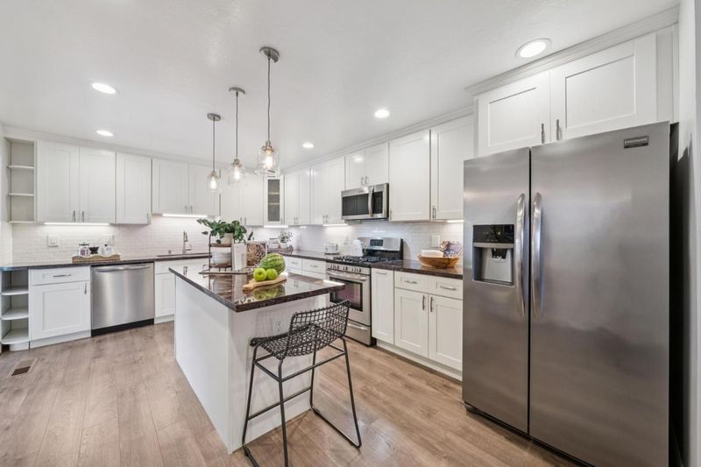
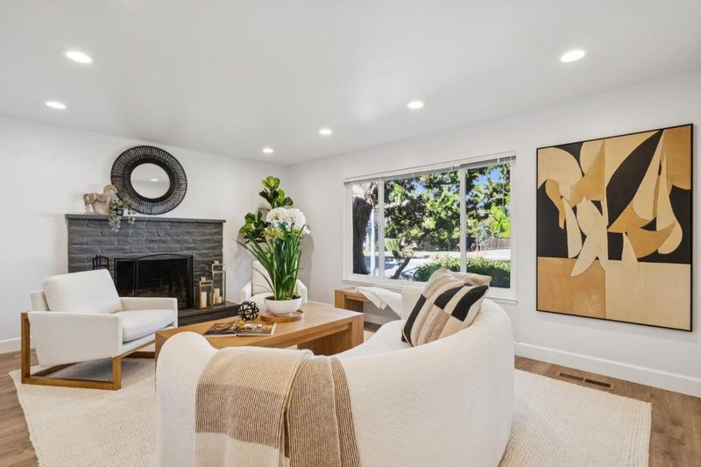
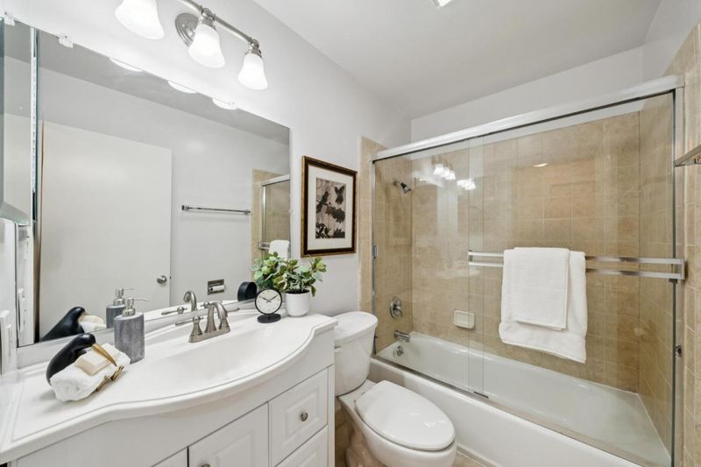
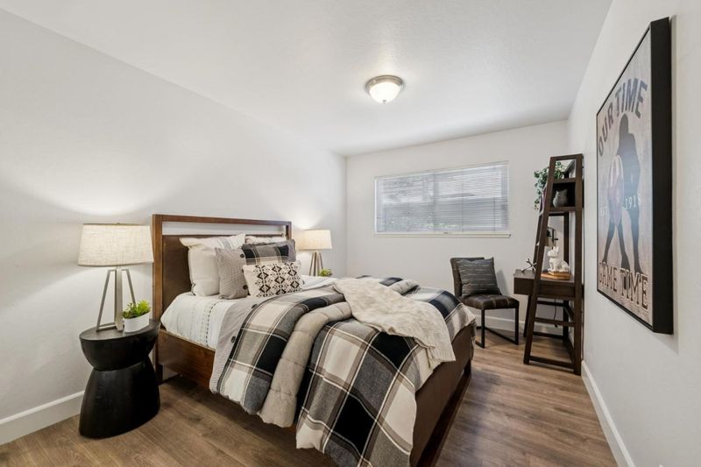
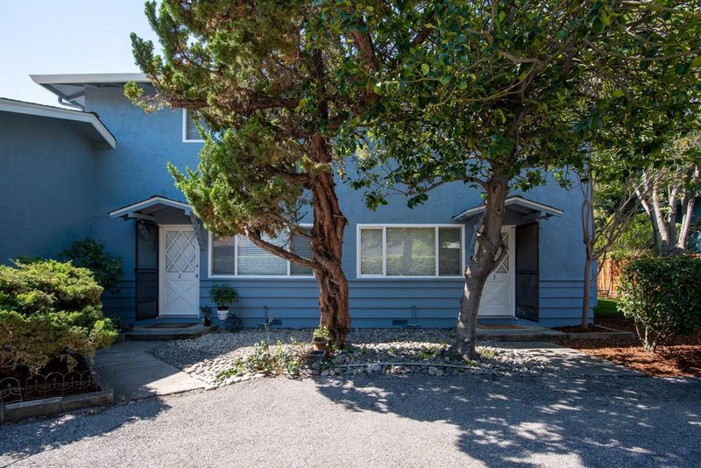
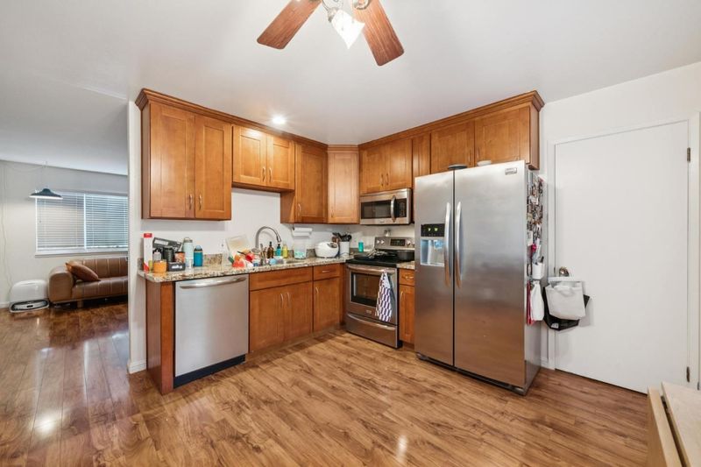
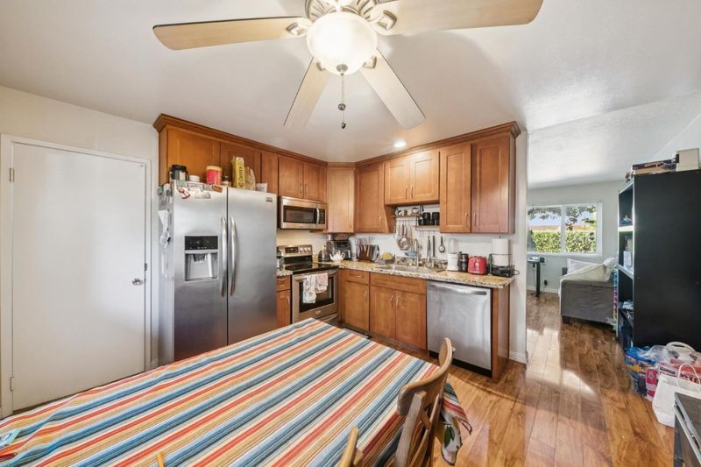
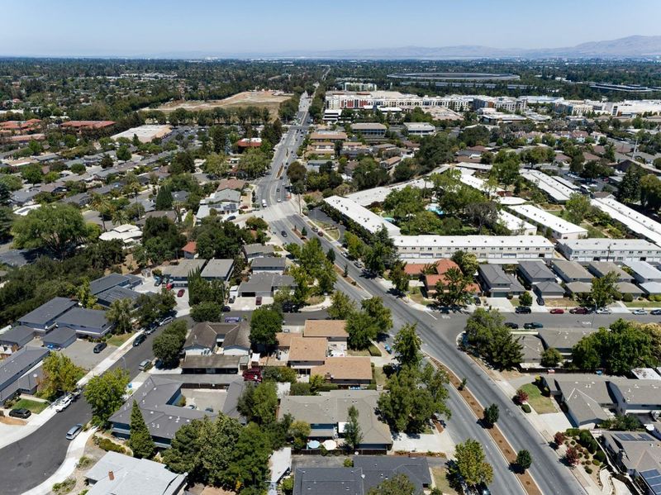
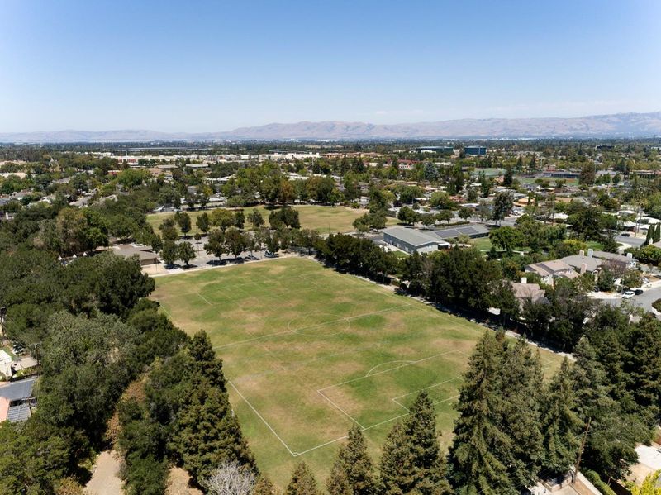
Highly desirable triplex just blocks from Apple Park. Excellent opportunity for a savvy investor. Live in the spacious, beautifully-remodeled main unit and rent out the two additional units. Quiet neighborhood. 100 yards from Creekside Park.
-
Sun Aug 23, 2:00 pm - 4:30 pm
Highly desirable triplex just blocks from Apple Park. Excellent opportunity for a savvy investor. Live in the spacious, beautifully-remodeled main unit and rent out the two additional units. Quiet neighborhood. 100 yards from Creekside Park.
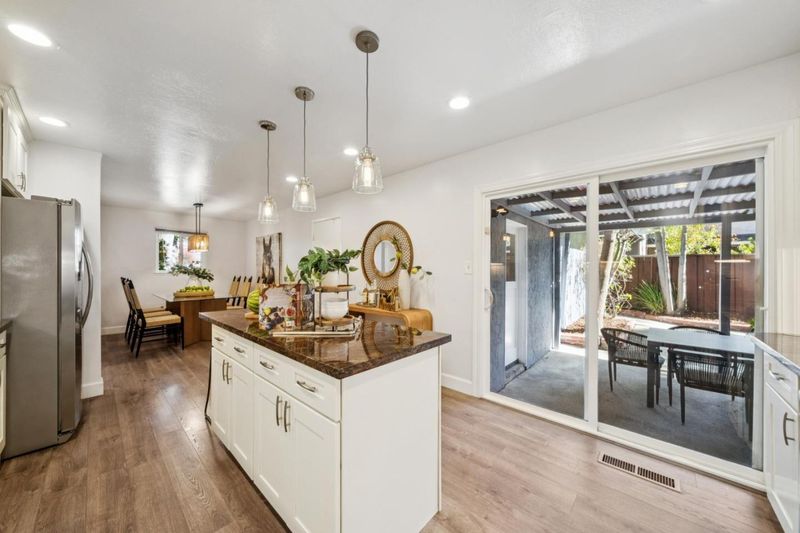
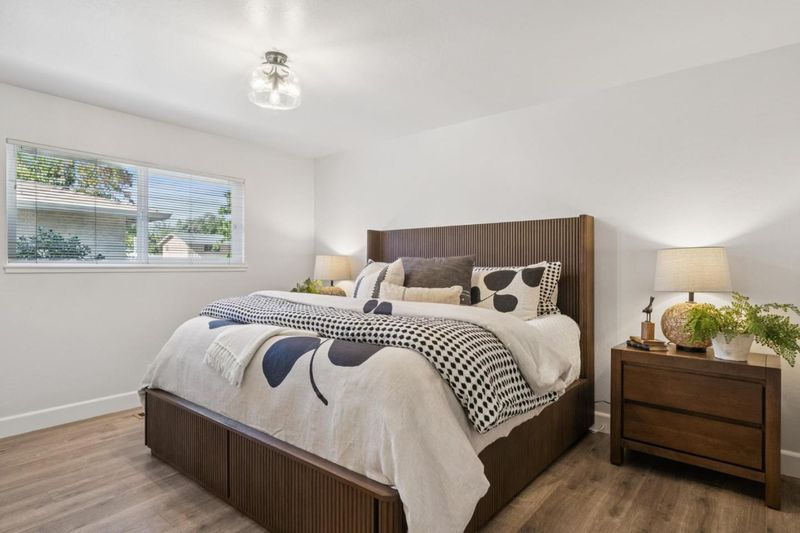
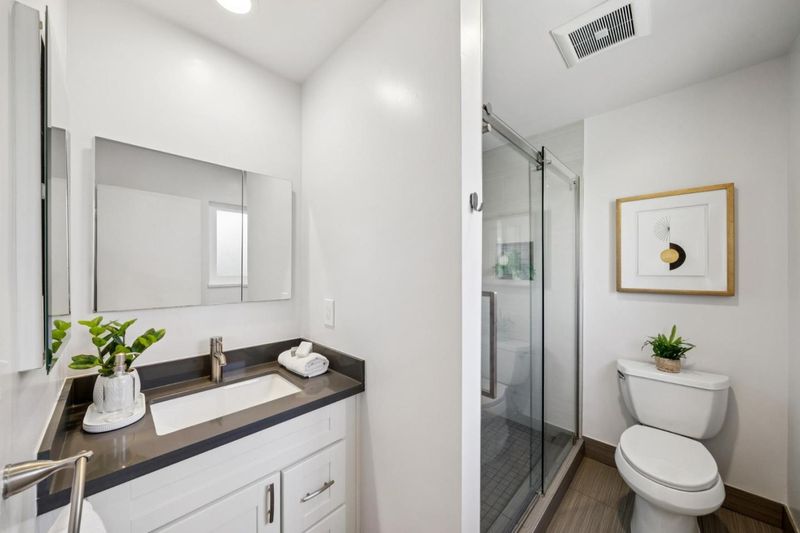
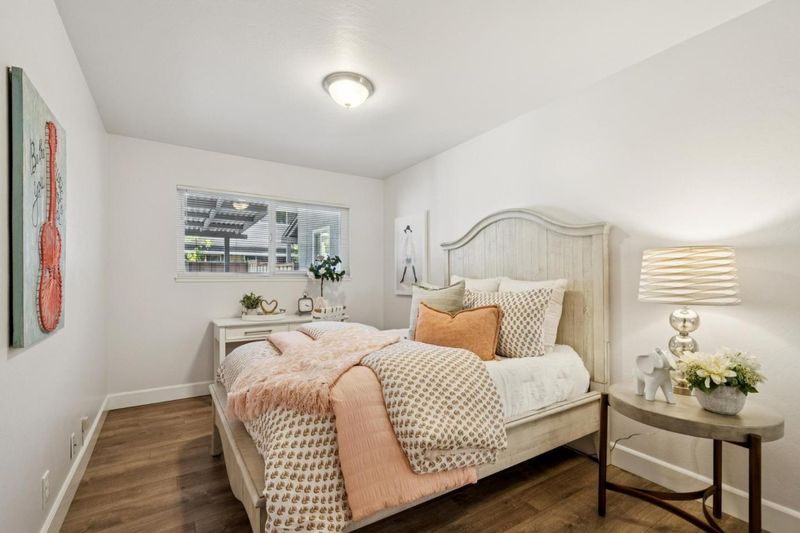
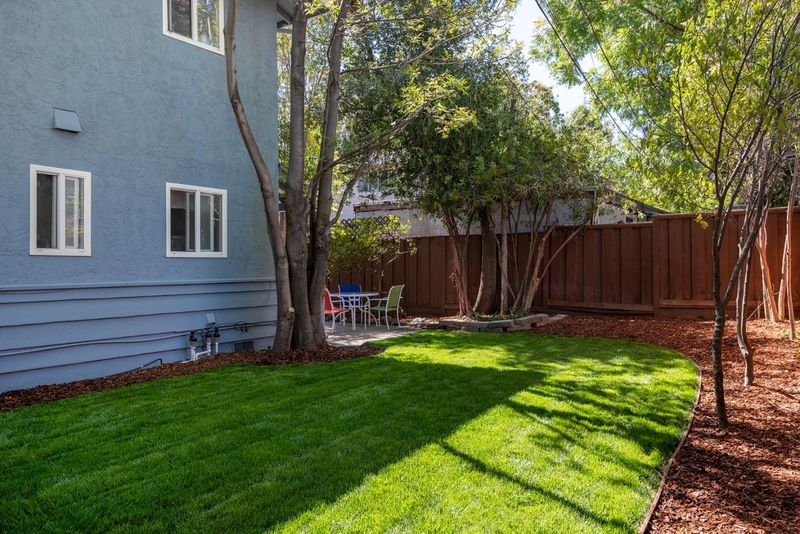
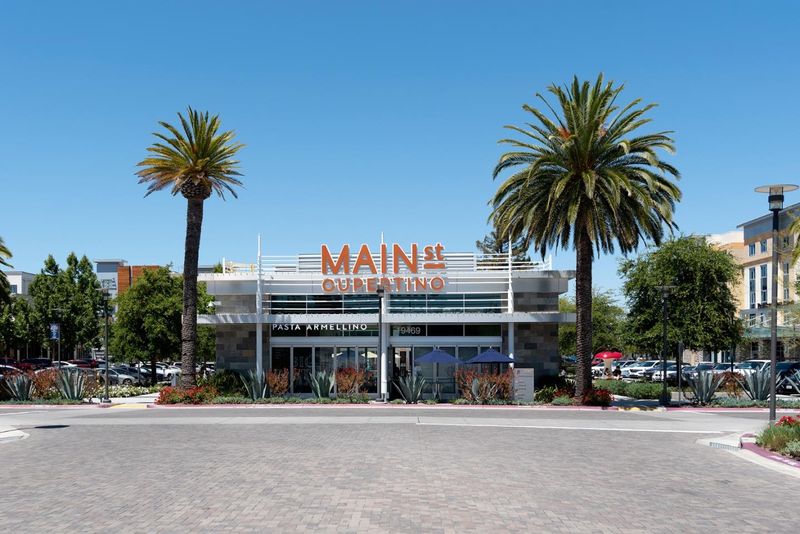
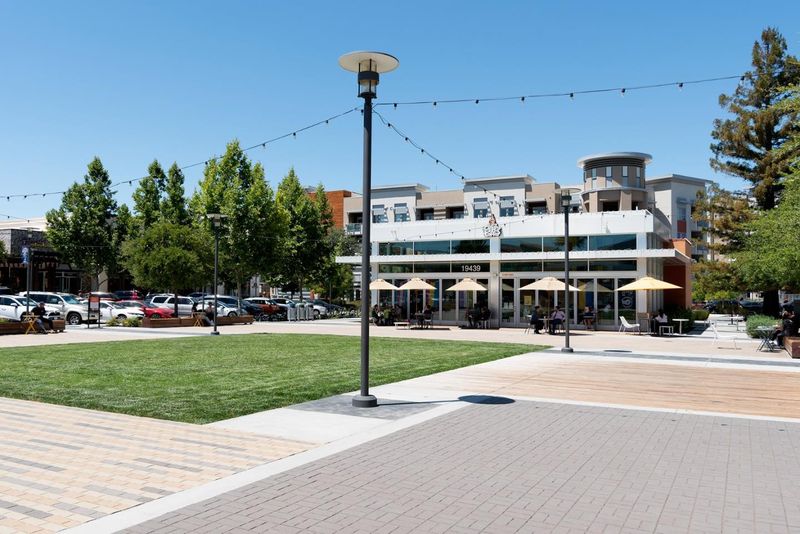
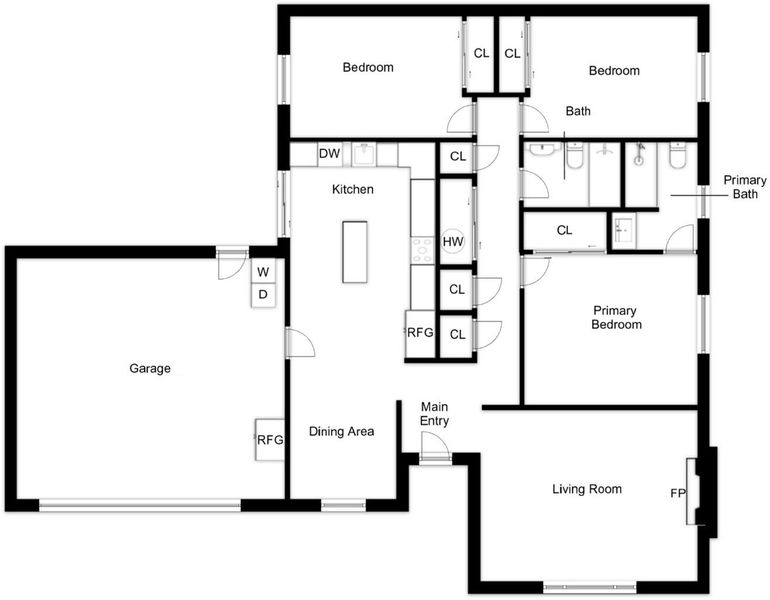
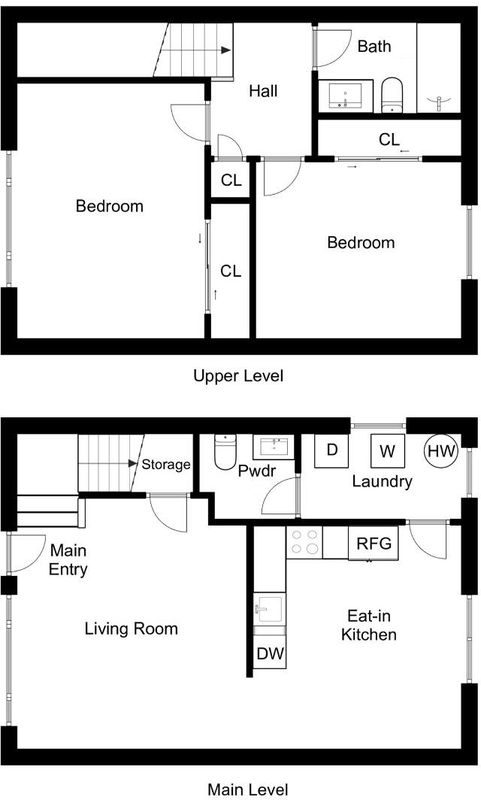
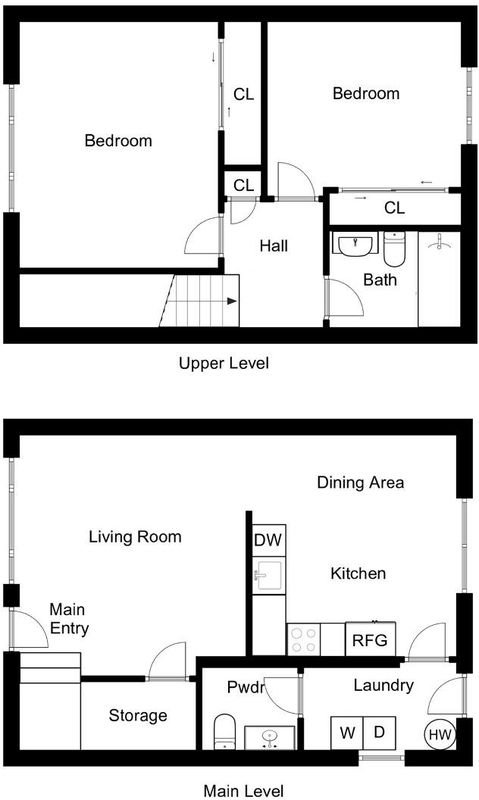
Excellent opportunity for savvy homeowner, multi-generational family, or real estate investor -- live in a beautifully-remodeled and spacious 3 bedroom 2 bathroom 1-level home with attached 2-car garage, and rent out the two (2) additional units (each with 2 bedrooms, 1.5 bathrooms) to significantly reduce your mortgage, property taxes and enhance your lifestyle. Desirable, central location in the heart of Silicon Valley -- popular Main Street Cupertino just around the corner and only a couple of city blocks to Apple Park! Quiet neighborhood. 100 yards to popular Creekside Park -- great for kids, complete with athletic fields, basketball courts and City of Cupertino community events. Spacious 2-vehicle garage with private driveway (Unit 1) + secondary driveway + carport for Units 2 & 3. Each unit has its own inside laundry. Three separate gas and electric meters. Newer roof. Prestigious Cupertino Schools. Opportunity knocks!

- Days on Market
- 0 days
- Current Status
- Active
- Original Price
- $3,095,000
- List Price
- $3,095,000
- On Market Date
- Aug 22, 2026
- Property Type
- Single Family Home
- Area
- 18 - Cupertino
- Zip Code
- 95014
- MLS ID
- ML82039706
- APN
- 369-14-035
- Year Built
- 1963
- Stories in Building
- 2
- Possession
- Negotiable
- Data Source
- MLSL
- Origin MLS System
- MLSListings, Inc.
Cupertino High School
Public 9-12 Secondary
Students: 2305 Distance: 0.2mi
Bethel Lutheran School
Private PK-5 Elementary, Religious, Coed
Students: 151 Distance: 0.2mi
D. J. Sedgwick Elementary School
Public PK-5 Elementary
Students: 617 Distance: 0.3mi
Futures Academy - Cupertino
Private 6-12 Coed
Students: 60 Distance: 0.4mi
L. P. Collins Elementary School
Public K-5 Elementary
Students: 702 Distance: 0.5mi
Warren E. Hyde Middle School
Public 6-8 Middle
Students: 998 Distance: 0.5mi
- Bed
- 7
- Bath
- 6 (4/2)
- Parking
- 4
- Attached Garage, Carport
- SQ FT
- 3,406
- SQ FT Source
- Unavailable
- Lot SQ FT
- 10,032.0
- Lot Acres
- 0.230303 Acres
- Cooling
- Central AC
- Dining Room
- Dining Area
- Disclosures
- NHDS Report
- Family Room
- No Family Room
- Foundation
- Concrete Perimeter and Slab
- Fire Place
- Living Room
- Heating
- Central Forced Air - Gas
- Laundry
- Inside
- Possession
- Negotiable
- Architectural Style
- Traditional
- Fee
- Unavailable
MLS and other Information regarding properties for sale as shown in Theo have been obtained from various sources such as sellers, public records, agents and other third parties. This information may relate to the condition of the property, permitted or unpermitted uses, zoning, square footage, lot size/acreage or other matters affecting value or desirability. Unless otherwise indicated in writing, neither brokers, agents nor Theo have verified, or will verify, such information. If any such information is important to buyer in determining whether to buy, the price to pay or intended use of the property, buyer is urged to conduct their own investigation with qualified professionals, satisfy themselves with respect to that information, and to rely solely on the results of that investigation.
School data provided by GreatSchools. School service boundaries are intended to be used as reference only. To verify enrollment eligibility for a property, contact the school directly.