


$849,000
1,718
SQ FT
$494
SQ/FT
7619 Oak Leaf Drive
@ Pythian - Oakmont, Santa Rosa

- 3 Bed
- 2 Bath
- 2 Park
- 1,718 sqft
- Santa Rosa
-

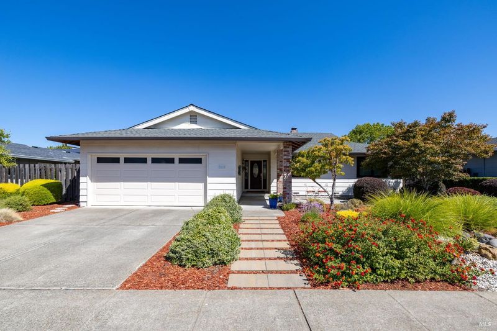
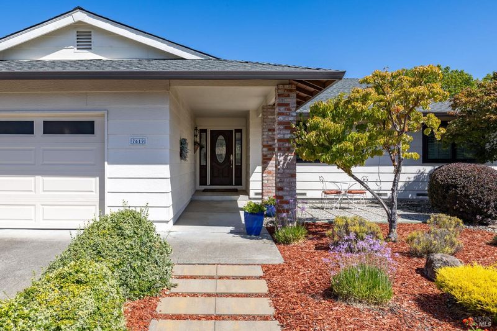
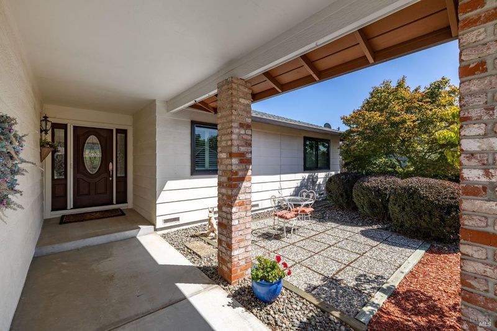
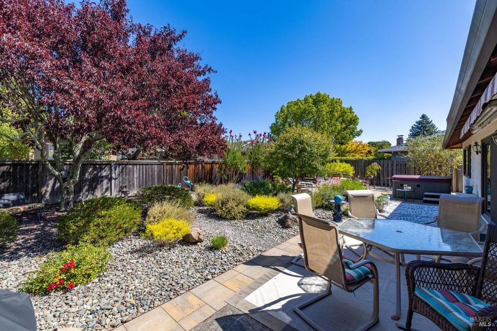
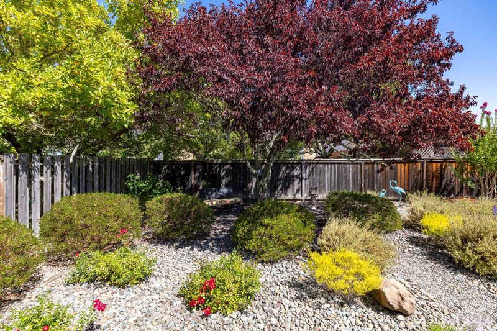
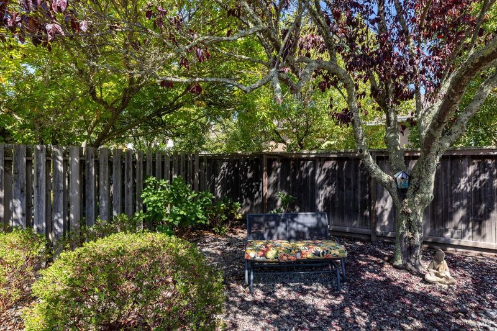
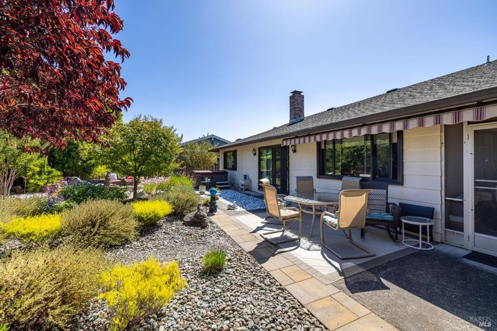
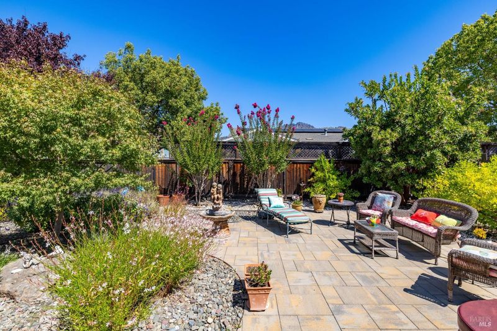
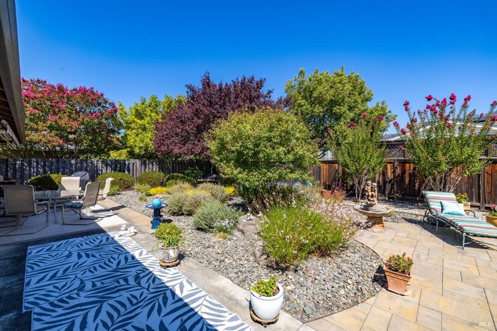
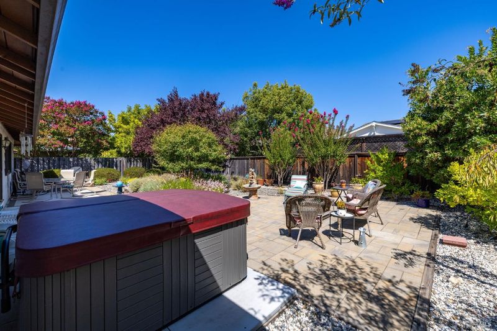
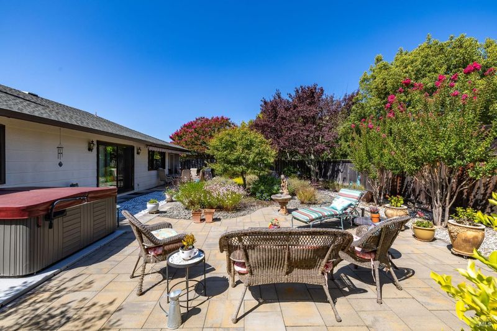
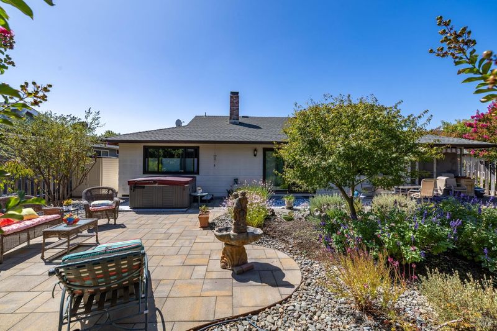
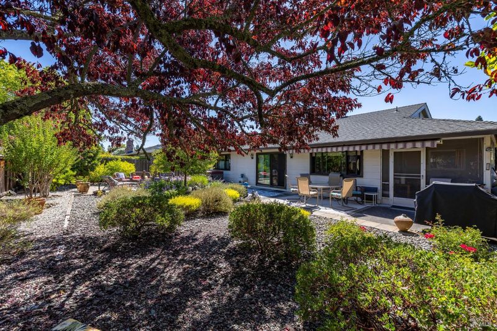
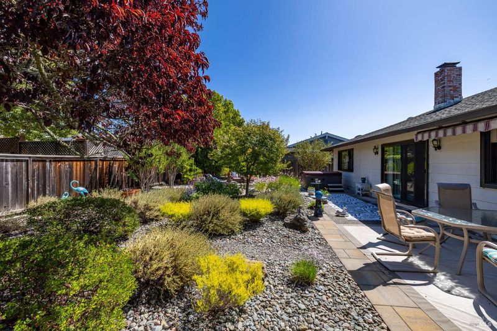
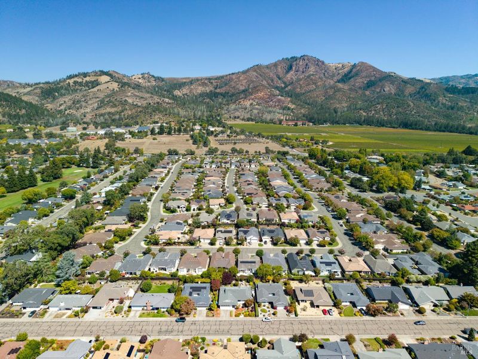
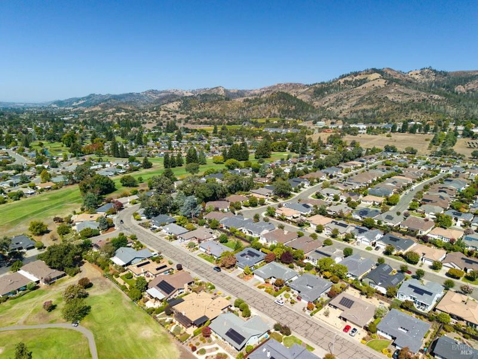
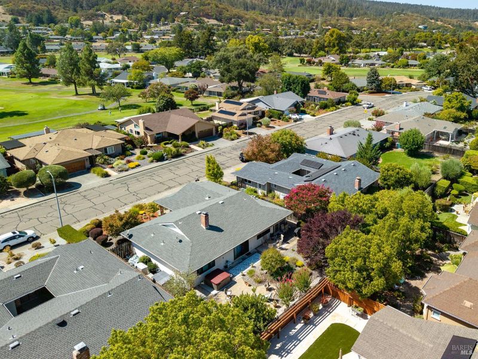
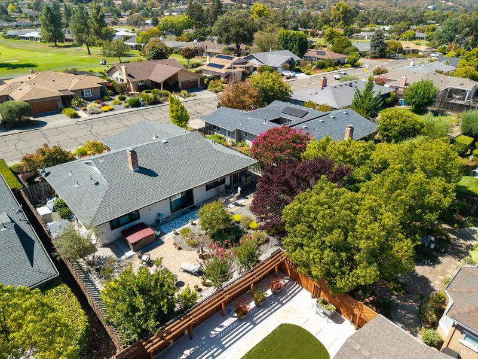
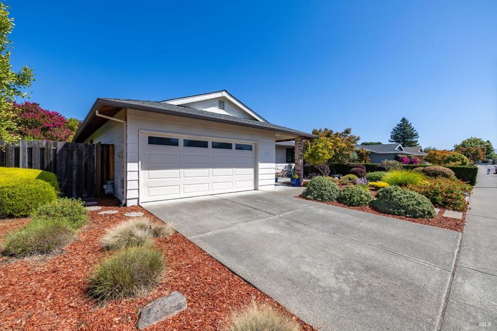
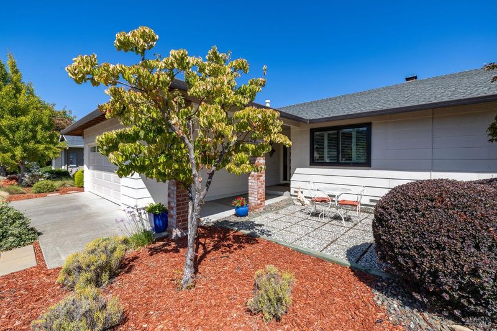
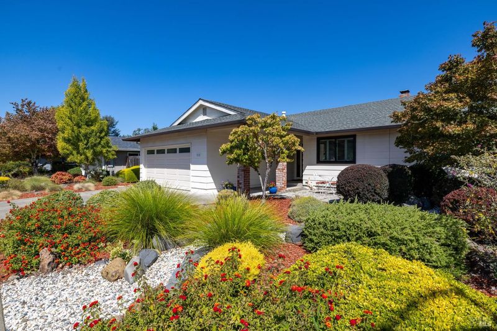
Updated 3-bedroom home in Oakmont with picturesque backyard. Redwood floorplan with remodeled kitchen opened to living area, creating the perfect entertaining setup. Additional enclosed leisure patio and laundry area. Updated baths, Andersen windows with newer window coverings, water heater, furnace, and garage door. Backyard has been reimagined with new landscaping, including paved sitting areas and paths, Sunset Patio Awning and Hot Tub. A perfect home for indoor/outdoor enjoyment. Oakmont is a retirement community in the Valley of the Moon with access to fine dining, hiking, and Wineries. Oakmont Village includes 3 pools, 2 golf courses, tennis courts, pickleball, lawn bowling, hiking trails, a dog park, community garden, numerous group activities and much more. Age restrictions to live in Oakmont but can be purchased at any age. Great community to plan for your future or great rental.

- Days on Market
- 0 days
- Current Status
- Active
- Original Price
- List Price
- $849,000
- On Market Date
- Oct 18, 2026
- Property Type
- Single Family Residence
- Area
- Oakmont
- Zip Code
- 95409
- MLS ID
- 326086298
- APN
- 016470017000
- Year Built
- 1975
- Stories in Building
- 1
- Possession
- Close Of Escrow, Other
- Data Source
- BAREIS
- Origin MLS System
Kenwood Elementary School
Public K-6 Elementary
Students: 138 Distance: 1.9mi
Heidi Hall's New Song Isp
Private K-12
Students: NA Distance: 3.5mi
Austin Creek Elementary School
Public K-6 Elementary
Students: 387 Distance: 3.7mi
Strawberry Elementary School
Public 4-6 Elementary
Students: 397 Distance: 4.3mi
Rincon Valley Charter School
Charter K-8 Middle
Students: 361 Distance: 4.6mi
Sequoia Elementary School
Public K-6 Elementary
Students: 400 Distance: 4.6mi
- Bed
- 3
- Bath
- 2
- Parking
- 2
- Attached
- SQ FT
- 1,718
- SQ FT Source
- Assessor Auto-Fill
- Lot SQ FT
- 7,701.0
- Lot Acres
- 0.1768 Acres
- Pool Info
- Community, Salt Water
- Kitchen
- Kitchen Island
- Cooling
- Central Air
- Dining Room
- Dining/Living Combo
- Disclosures
- Standard, Other
- Family Room
- Great Room
- Foundation
- Concrete Perimeter
- Fire Place
- Living Room
- Heating
- Central, See Remarks
- Laundry
- Dryer Included, Inside Area, Washer Included
- Main Level
- Bedroom(s), Dining Room, Full Bath(s), Garage, Kitchen, Living Room, Primary Bedroom, Street Entrance
- Possession
- Close Of Escrow, Other
- Basement
- None
- * Fee
- $134
- Name
- Oakmont Village Association OVA
- Phone
- 707-539-1611
- *Fee includes
- Other and See Remarks
MLS and other Information regarding properties for sale as shown in Theo have been obtained from various sources such as sellers, public records, agents and other third parties. This information may relate to the condition of the property, permitted or unpermitted uses, zoning, square footage, lot size/acreage or other matters affecting value or desirability. Unless otherwise indicated in writing, neither brokers, agents nor Theo have verified, or will verify, such information. If any such information is important to buyer in determining whether to buy, the price to pay or intended use of the property, buyer is urged to conduct their own investigation with qualified professionals, satisfy themselves with respect to that information, and to rely solely on the results of that investigation.
School data provided by GreatSchools. School service boundaries are intended to be used as reference only. To verify enrollment eligibility for a property, contact the school directly.