

$599,950
866
SQ FT
$693
SQ/FT
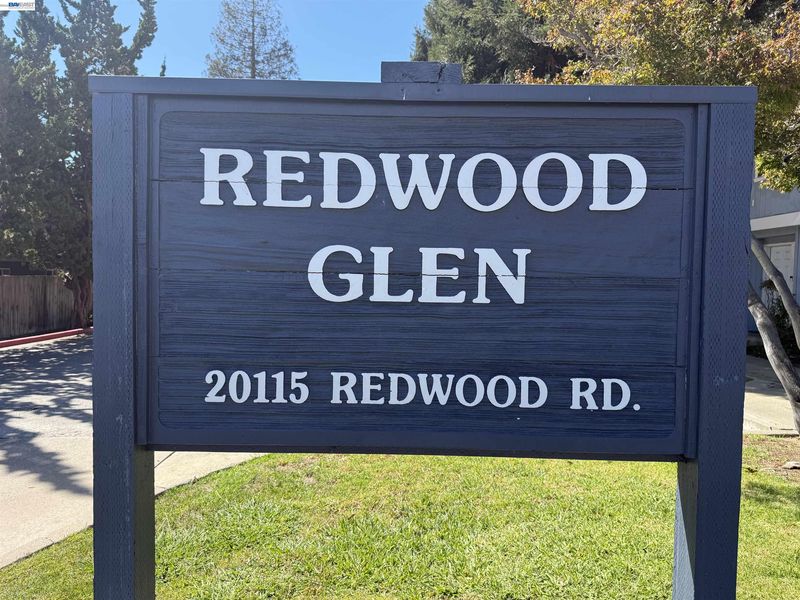
20115 Redwood Rd, #15
@ Jamison - Upper Redwood, Castro Valley

- 2 Bed
- 2.5 (2/1) Bath
- 0 Park
- 866 sqft
- Castro Valley
-

Welcome to this move-in-ready 2-bedroom, 2.5-bath end-unit Townhouse Style Condo located in a highly sought-after Castro Valley neighborhood. Freshly updated with newly installed luxury vinyl plank flooring and carpet throughout, this home offers a comfortable and inviting floor plan. The private backyard provides a great outdoor space with plenty of potential to create your own personal retreat—perfect for relaxing, entertaining, or gardening. Ideally located near Downtown Castro Valley shopping, dining, schools, public transportation, and with convenient access to I-580 for commuters. A wonderful opportunity to enjoy comfort, convenience, and a desirable Castro Valley location. Move right in and make it your own!

- Current Status
- Active - Coming Soon
- Original Price
- $599,950
- List Price
- $599,950
- On Market Date
- Sep 5, 2026
- Property Type
- Condominium
- D/N/S
- Upper Redwood
- Zip Code
- 94546
- MLS ID
- 41147322
- APN
- 84A7671
- Year Built
- 1988
- Stories in Building
- 2
- Possession
- Close Of Escrow
- Data Source
- MAXEBRDI
- Origin MLS System
- BAY EAST
Castro Valley Elementary School
Public K-5 Elementary
Students: 433 Distance: 0.3mi
Castro Valley Elementary School
Public K-5 Elementary
Students: 506 Distance: 0.3mi
Redwood Christian Elementary School
Private K-5 Elementary, Religious, Coed
Students: 709 Distance: 0.5mi
Castro Valley High School
Public 9-12 Secondary
Students: 2834 Distance: 0.5mi
Our Lady Of Grace School
Private K-8 Elementary, Religious, Nonprofit
Students: 215 Distance: 0.5mi
Marshall Elementary School
Public K-5 Elementary
Students: 490 Distance: 0.5mi
- Bed
- 2
- Bath
- 2.5 (2/1)
- Parking
- 0
- Carport, Covered, Off Street, Guest
- SQ FT
- 866
- SQ FT Source
- Public Records
- Lot SQ FT
- 71,803.0
- Lot Acres
- 1.65 Acres
- Pool Info
- None
- Kitchen
- Electric Water Heater, Breakfast Bar, Laminate Counters
- Cooling
- Ceiling Fan(s)
- Disclosures
- Nat Hazard Disclosure, Restaurant Nearby, Disclosure Package Avail, Disclosure Statement, Lead Hazard Disclosure
- Entry Level
- 1
- Exterior Details
- Back Yard
- Flooring
- Laminate, Carpet
- Foundation
- Fire Place
- None
- Heating
- Forced Air
- Laundry
- Hookups Only
- Upper Level
- 2 Bedrooms, 1 Bath
- Main Level
- Main Entry
- Views
- None
- Possession
- Close Of Escrow
- Architectural Style
- Traditional
- Construction Status
- Existing
- Additional Miscellaneous Features
- Back Yard
- Location
- Level, Zero Lot Line
- Roof
- Composition Shingles
- Water and Sewer
- Public
- Fee
- $430
MLS and other Information regarding properties for sale as shown in Theo have been obtained from various sources such as sellers, public records, agents and other third parties. This information may relate to the condition of the property, permitted or unpermitted uses, zoning, square footage, lot size/acreage or other matters affecting value or desirability. Unless otherwise indicated in writing, neither brokers, agents nor Theo have verified, or will verify, such information. If any such information is important to buyer in determining whether to buy, the price to pay or intended use of the property, buyer is urged to conduct their own investigation with qualified professionals, satisfy themselves with respect to that information, and to rely solely on the results of that investigation.
School data provided by GreatSchools. School service boundaries are intended to be used as reference only. To verify enrollment eligibility for a property, contact the school directly.