

$1,695,000
3,286
SQ FT
$516
SQ/FT
2431 McKinley AVE
@ Dwight - Central Berkeley, Berkeley

- 5 Bed
- 3.5 (3/1) Bath
- 0 Park
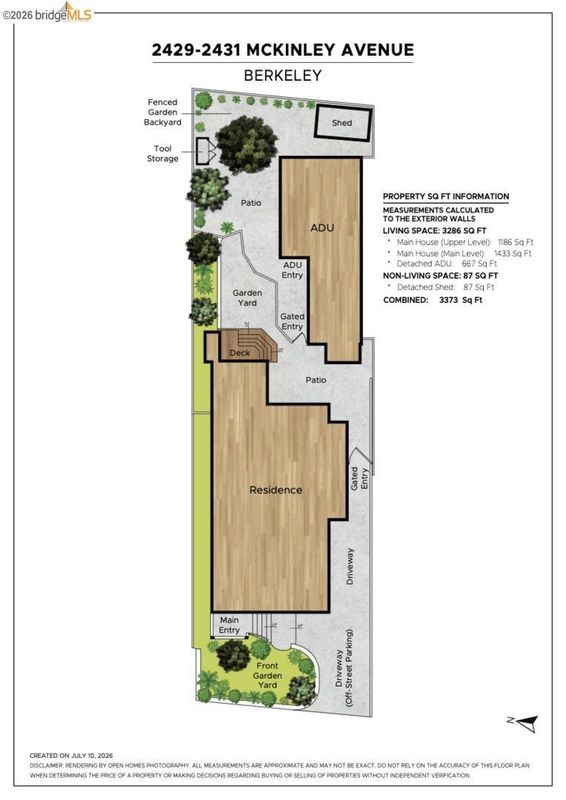
- 3,286 sqft
- Berkeley
-

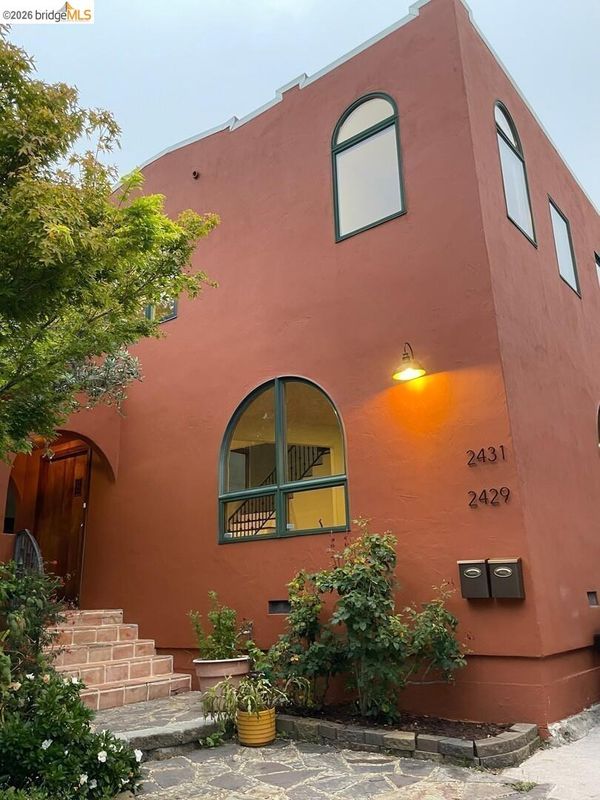
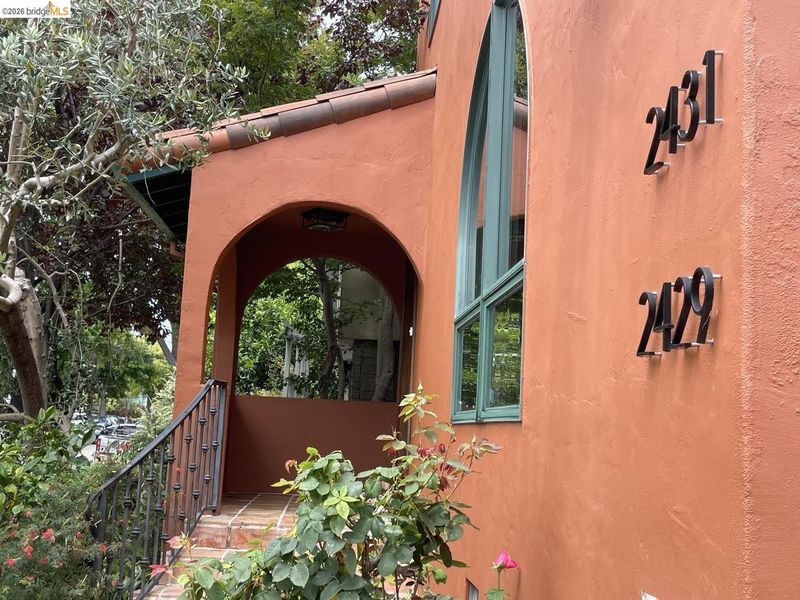
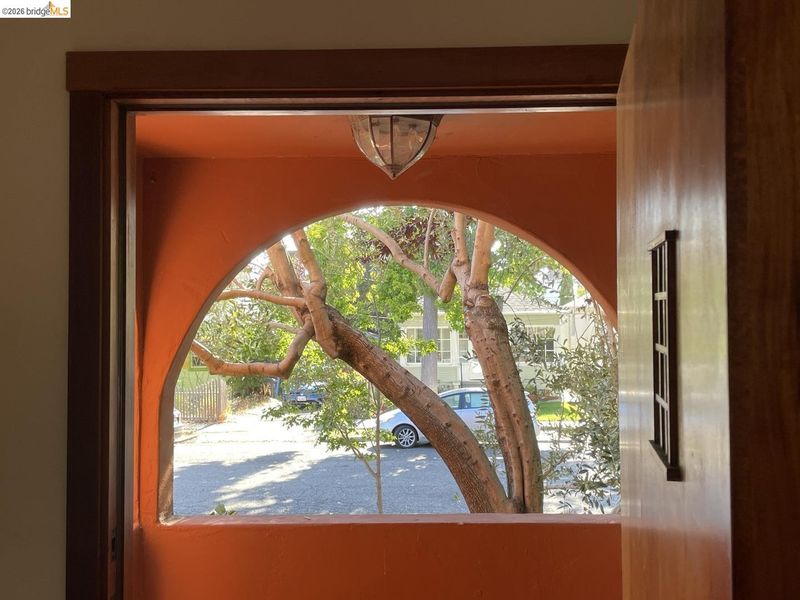
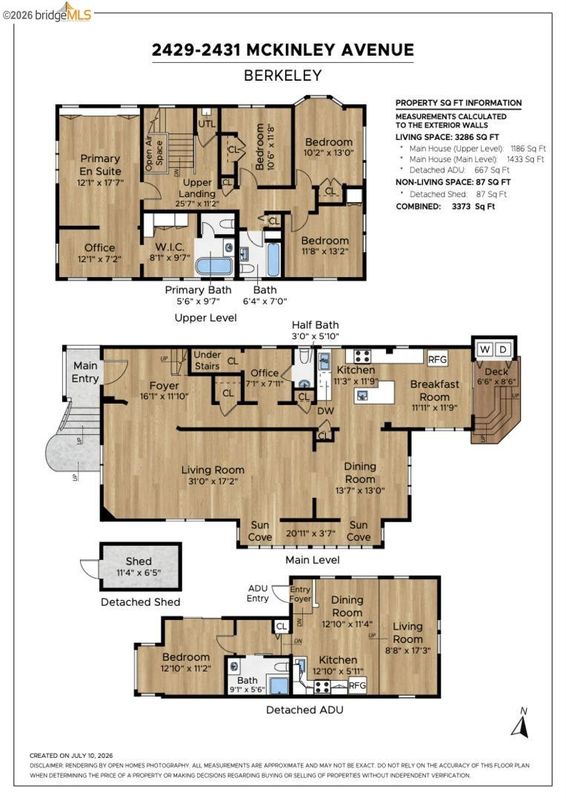
Coming soon! 2429-2431 McKinley Ave is a very rare Central Berkeley property with nearly 3,300sf of living space across two homes. Set on a tree-lined street, the Spanish-style 4-bedroom, 2.5 bath main home and 1 bedroom, detached ADU set in its own private area inspire gatherings, indoor / outdoor living, calm, and flexibility. In 2003, the owners re-imagined the 1925 bungalow, lifting the structure to build an entirely new ground floor complete with a new foundation, updated systems, arched doorways, efficient Andersen windows and soaring 9-foot ceilings. The front door crafted of reclaimed Oakland Acacia wood by Zen woodworking legend Paul Discoe is a stunner. BART, buses and the very best of Berkeley are within easy reach. With a 90 Walk Score and 94 Bike Score, it's a dream location for commuters and locals alike! The community is tightknit, and you're close to a cross-town bike corridor, UC Berkeley, City College, Berkeley High and top-rated K-8 schools, Trader Joe's, Civic Center Park, farmers market, YMCA, places of worship, library, cafes, shops, restaurants and venues. Home Energy Score 4. Owned solar for both homes, too! If you're looking for a multi-generation property with separate living spaces, communal living, or a rental property, this could be the one.

- Current Status
- Active - Coming Soon
- Original Price
- $1,695,000
- List Price
- $1,695,000
- On Market Date
- Jul 20, 2026
- Property Type
- Detached
- D/N/S
- Central Berkeley
- Zip Code
- 94703
- MLS ID
- 41142201
- APN
- 55190224
- Year Built
- 1925
- Stories in Building
- 2
- Possession
- Close Of Escrow
- Data Source
- MAXEBRDI
- Origin MLS System
- Bridge AOR
Walden Center And School
Private K-6 Elementary, Coed
Students: 90 Distance: 0.0mi
Washington Elementary School
Public K-5 Elementary
Students: 501 Distance: 0.2mi
Washington Elementary School
Public K-5 Elementary
Students: 425 Distance: 0.2mi
Berkwood Hedge
Private K-5 Elementary, Coed
Students: 94 Distance: 0.2mi
Berkeley Technology Academy
Public 10-12 Continuation
Students: 47 Distance: 0.3mi
Berkeley High School
Public 9-12 Secondary
Students: 3154 Distance: 0.4mi
- Bed
- 5
- Bath
- 3.5 (3/1)
- Parking
- 0
- Parking Spaces
- SQ FT
- 3,286
- SQ FT Source
- Measured
- Lot SQ FT
- 5,070.0
- Lot Acres
- 0.12 Acres
- Pool Info
- None
- Kitchen
- Dishwasher, Gas Range, Microwave, Refrigerator, Gas Water Heater, Tankless Water Heater, Stone Counters, Eat-in Kitchen, Gas Range/Cooktop, Kitchen Island, Skylight(s)
- Cooling
- No Air Conditioning
- Disclosures
- Mello-Roos District, Nat Hazard Disclosure, Rent Control, Disclosure Package Avail, Lead Hazard Disclosure
- Entry Level
- Exterior Details
- Garden, Storage, Entry Gate, Landscape Back, Landscape Front, Low Maintenance
- Flooring
- Tile, Wood
- Foundation
- Fire Place
- None
- Heating
- Natural Gas, Central
- Laundry
- Dryer, Washer
- Upper Level
- 4 Bedrooms, 2 Baths
- Main Level
- 0.5 Bath
- Possession
- Close Of Escrow
- Basement
- Crawl Space
- Architectural Style
- Spanish
- Non-Master Bathroom Includes
- Shower Over Tub
- Construction Status
- Existing
- Additional Miscellaneous Features
- Garden, Storage, Entry Gate, Landscape Back, Landscape Front, Low Maintenance
- Location
- 2 Houses / 1 Lot, Level, Security Gate
- Roof
- Tile, Composition
- Water and Sewer
- Water District
- Fee
- Unavailable
MLS and other Information regarding properties for sale as shown in Theo have been obtained from various sources such as sellers, public records, agents and other third parties. This information may relate to the condition of the property, permitted or unpermitted uses, zoning, square footage, lot size/acreage or other matters affecting value or desirability. Unless otherwise indicated in writing, neither brokers, agents nor Theo have verified, or will verify, such information. If any such information is important to buyer in determining whether to buy, the price to pay or intended use of the property, buyer is urged to conduct their own investigation with qualified professionals, satisfy themselves with respect to that information, and to rely solely on the results of that investigation.
School data provided by GreatSchools. School service boundaries are intended to be used as reference only. To verify enrollment eligibility for a property, contact the school directly.