

$1,088,888
2,558
SQ FT
$426
SQ/FT
164 Miriam St
@ John Daly Blvd - Daly City

- 5 Bed
- 3 Bath
- 1 Park
- 2,558 sqft
- Daly City
-

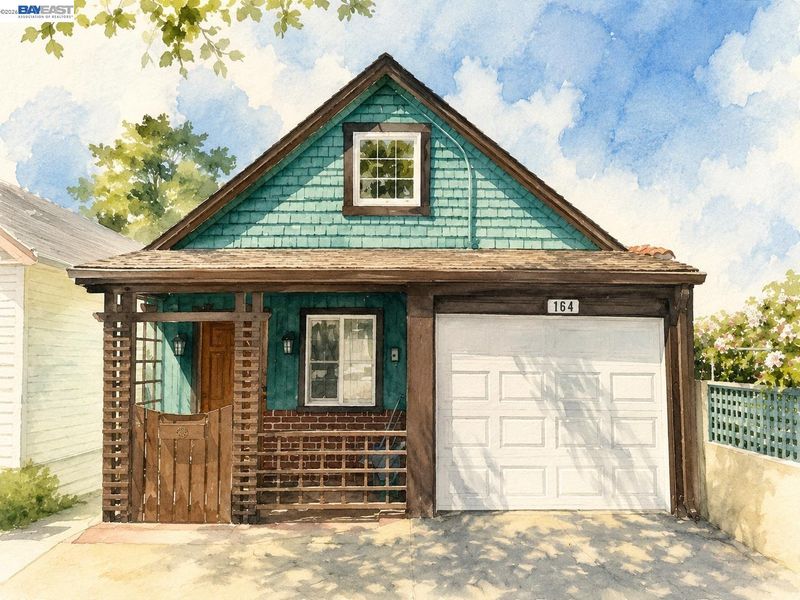
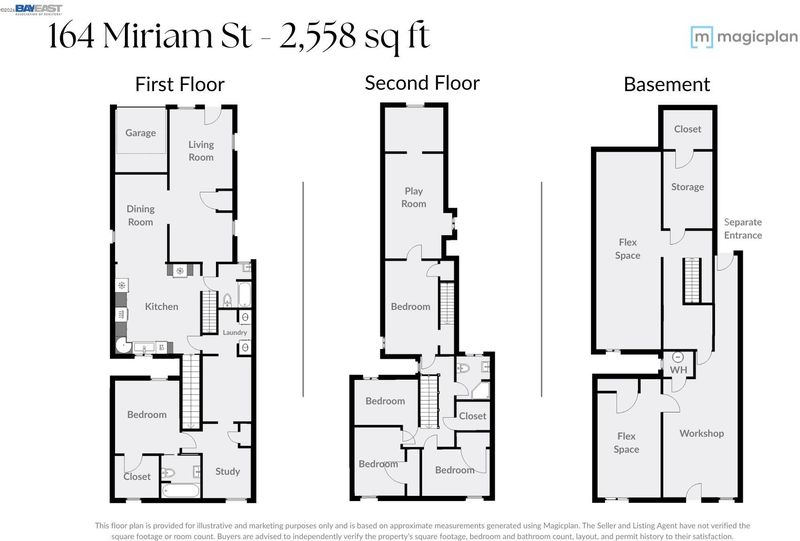
On the market for the first time in 30 years, this expansive four-bedroom, three-bath home offers a rare combination of size, flexibility, and an exceptionally convenient Daly City location. With a scale seldom found in the neighborhood, the home provides plenty of room for everyday living, working, and gathering. The unfinished lower level features a separate entrance and direct backyard access, creating an exciting opportunity for possible income-producing use, multigenerational living, a private home office, or a gym. This added flexibility allows the home to evolve alongside its next owner’s needs. At the heart of the home, the kitchen features a Bertazzoni range and classic farmhouse sink, making it ideal for anyone who loves to cook and entertain. A dedicated playroom offers even more versatility and could easily become a media room, creative studio, or additional gathering area. Updated dual-pane windows provide added comfort, while abundant storage keeps everyday living organized. Outside, the large, flat, fully fenced backyard offers plenty of room for outdoor dining, gardening, play, or simply relaxing. An attached garage and additional off-street parking add everyday convenience. With Daly City BART nearby, this location is a commuter’s paradise, offering convenient connections to San Francisco, SFO, and destinations throughout the Bay Area. A Walk Score of 88 places Marchbank Park, the local elementary school, and the shops, restaurants, markets, and other conveniences of Mission Street within easy reach. Offering exceptional size, adaptability, and connectivity, this longtime-held home is ready for its next chapter.

- Current Status
- Active - Coming Soon
- Original Price
- $1,088,888
- List Price
- $1,088,888
- On Market Date
- Sep 1, 2026
- Property Type
- Detached
- D/N/S
- Daly City
- Zip Code
- 94014
- MLS ID
- 41146842
- APN
- 003080370
- Year Built
- 1906
- Stories in Building
- 3
- Possession
- Close Of Escrow, Negotiable
- Data Source
- MAXEBRDI
- Origin MLS System
- BAY EAST
Woodrow Wilson Elementary School
Public K-5 Elementary
Students: 376 Distance: 0.1mi
Our Lady Of Perpetual Help
Private K-8 Elementary, Religious, Coed
Students: 195 Distance: 0.3mi
Jefferson High School
Public 9-12 Secondary
Students: 1217 Distance: 0.4mi
Hilldale School
Private K-8 Elementary, Coed
Students: 125 Distance: 0.5mi
Thornton High School
Public 9-12 Continuation
Students: 124 Distance: 0.7mi
John F. Kennedy Elementary School
Public K-5 Elementary
Students: 407 Distance: 0.8mi
- Bed
- 5
- Bath
- 3
- Parking
- 1
- Attached, Off Street, Space Per Unit - 1, Garage Door Opener
- SQ FT
- 2,558
- SQ FT Source
- Measured
- Lot SQ FT
- 3,751.0
- Lot Acres
- 0.09 Acres
- Pool Info
- None
- Kitchen
- Dishwasher, Gas Range, Dryer, Washer, Electric Water Heater, Gas Water Heater, Tankless Water Heater, 220 Volt Outlet, Breakfast Bar, Stone Counters, Gas Range/Cooktop, Kitchen Island, Updated Kitchen
- Cooling
- Ceiling Fan(s)
- Disclosures
- Disclosure Package Avail
- Entry Level
- Exterior Details
- Garden, Back Yard, Garden/Play, Landscape Back, Low Maintenance
- Flooring
- Hardwood
- Foundation
- Fire Place
- None
- Heating
- Wall Furnace
- Laundry
- Hookups Only
- Upper Level
- 3 Bedrooms, 1 Bath
- Main Level
- 1 Bedroom, 2 Baths, Laundry Facility, No Steps to Entry, Main Entry
- Possession
- Close Of Escrow, Negotiable
- Basement
- Full
- Architectural Style
- Bungalow, Craftsman
- Construction Status
- Existing
- Additional Miscellaneous Features
- Garden, Back Yard, Garden/Play, Landscape Back, Low Maintenance
- Location
- Level, Back Yard, Paved, Private
- Roof
- Composition Shingles, Tar/Gravel, Flat
- Water and Sewer
- Public
- Fee
- Unavailable
MLS and other Information regarding properties for sale as shown in Theo have been obtained from various sources such as sellers, public records, agents and other third parties. This information may relate to the condition of the property, permitted or unpermitted uses, zoning, square footage, lot size/acreage or other matters affecting value or desirability. Unless otherwise indicated in writing, neither brokers, agents nor Theo have verified, or will verify, such information. If any such information is important to buyer in determining whether to buy, the price to pay or intended use of the property, buyer is urged to conduct their own investigation with qualified professionals, satisfy themselves with respect to that information, and to rely solely on the results of that investigation.
School data provided by GreatSchools. School service boundaries are intended to be used as reference only. To verify enrollment eligibility for a property, contact the school directly.