

$1,890,000
1,111
SQ FT
$1,701
SQ/FT
298 Leota Avenue
@ W McKinley Ave - 19 - Sunnyvale, Sunnyvale

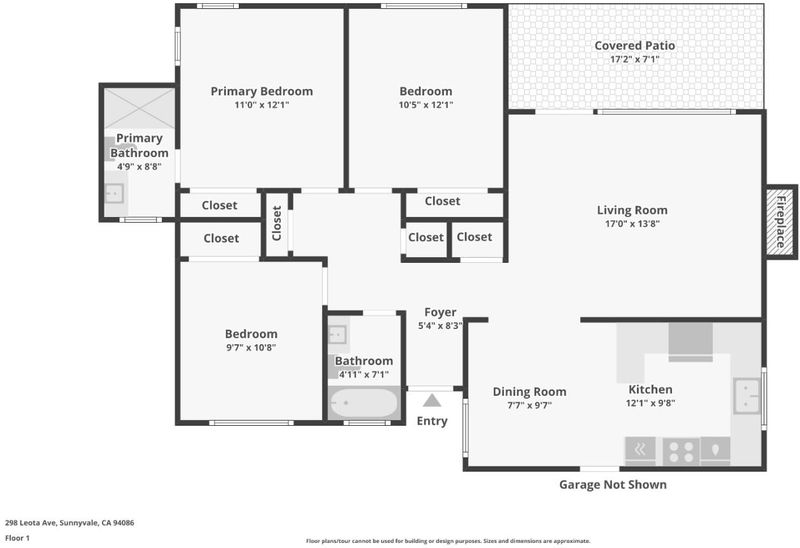
- 3 Bed
- 2 Bath
- 4 Park
- 1,111 sqft
- SUNNYVALE
-

-
Sat Oct 31, 1:00 pm - 3:00 pm
-
Sun Nov 1, 1:00 pm - 3:00 pm
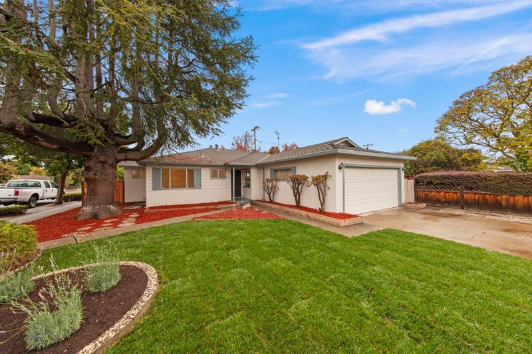
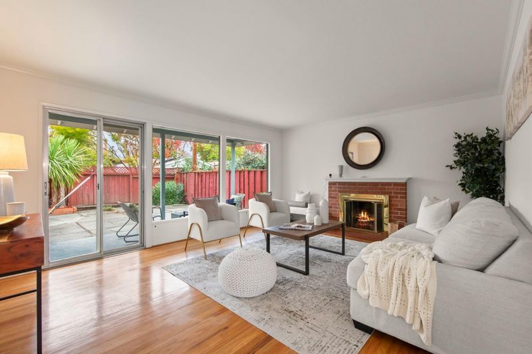
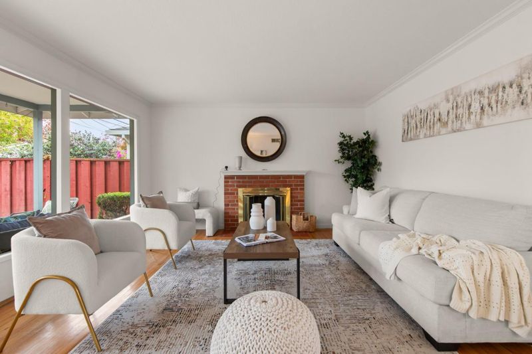
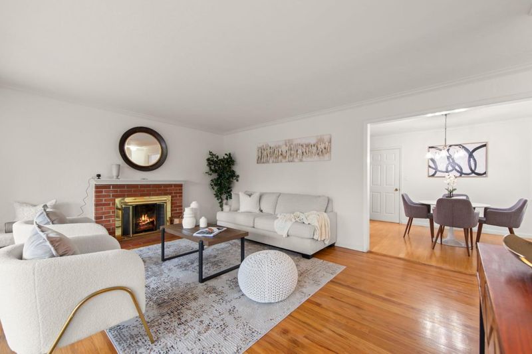
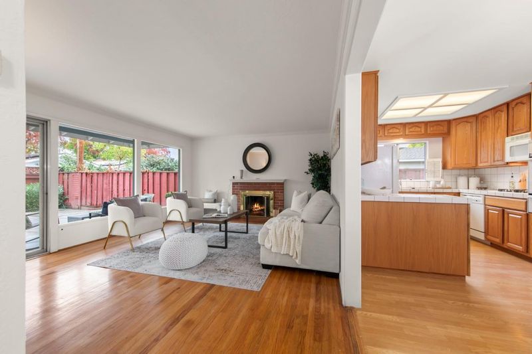
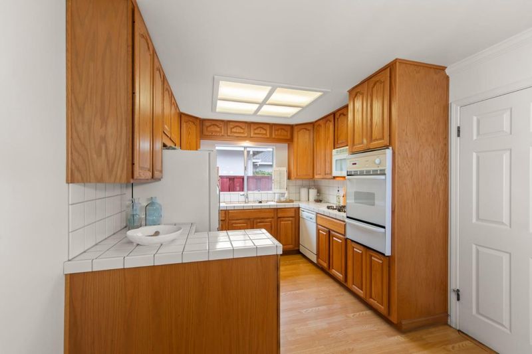
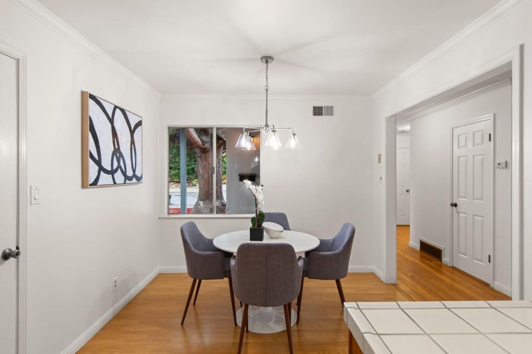
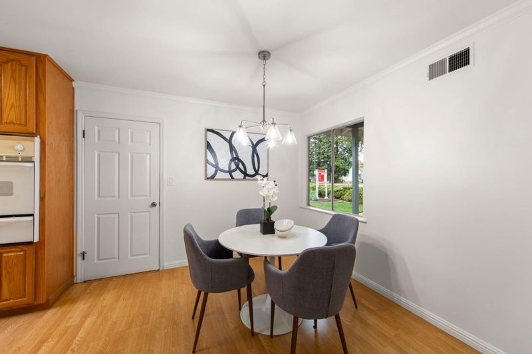
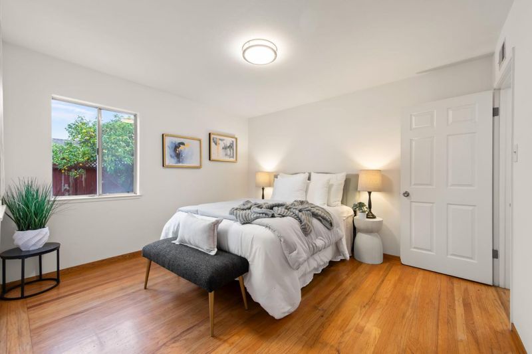
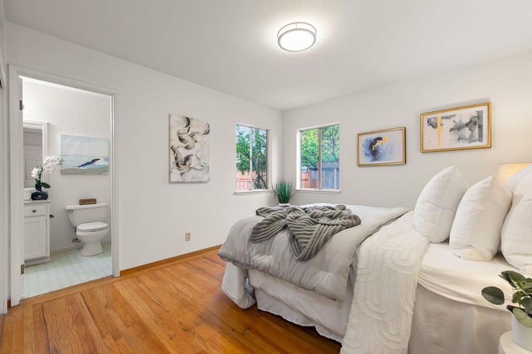
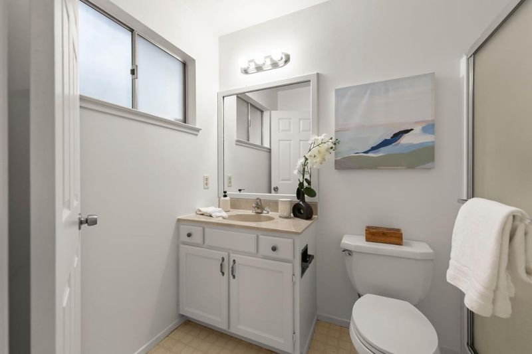
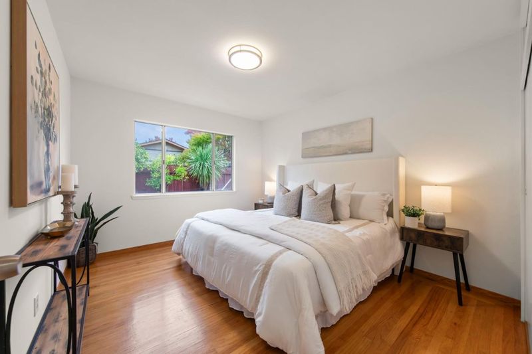
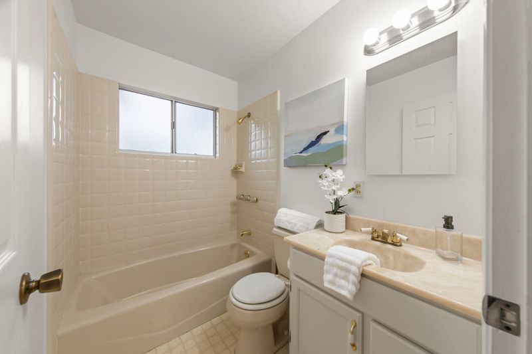
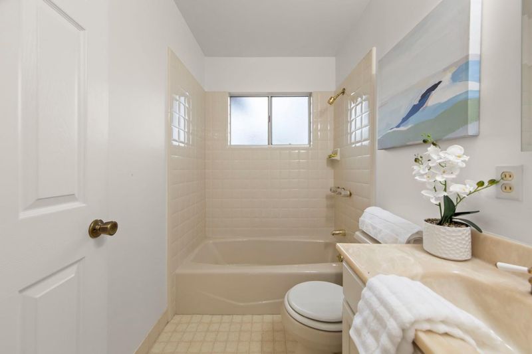
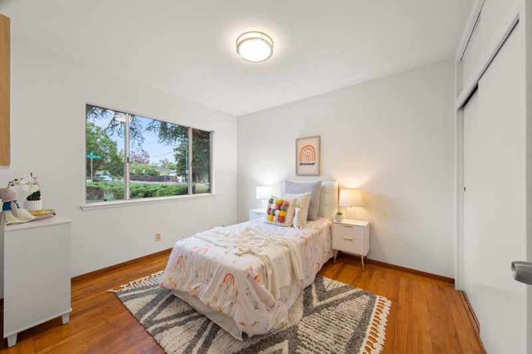
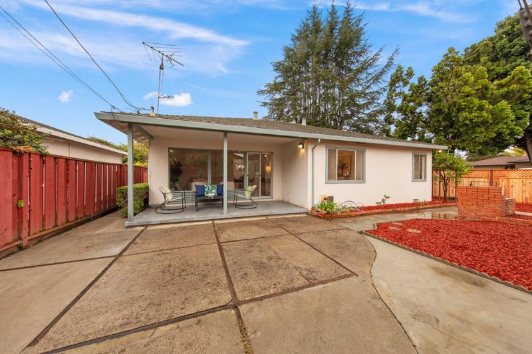
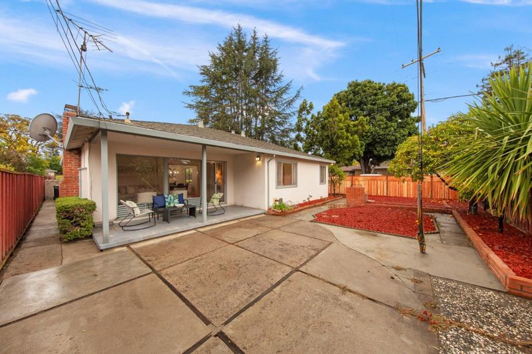
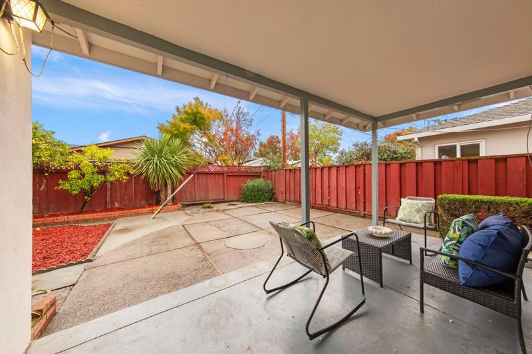
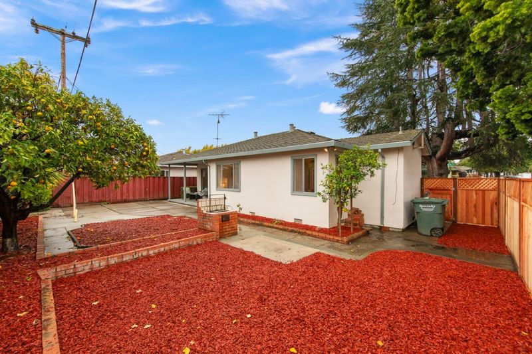
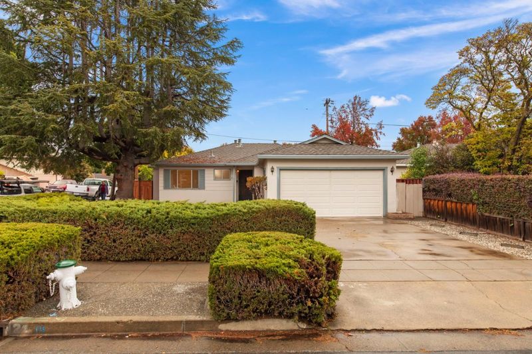
Offered for the first time, this cherished home has remained in the same family and blends classic charm with single-level living in an exceptional Silicon Valley location. Three bedrooms and two full baths span 1,111 square feet on a 5,600-square-foot corner lot. Fresh interior paint, refreshed landscaping and mature trees create a welcoming impression, with outdoor space to gather, garden and soak up the California sun. Enjoy its timeless appeal today while adding your own style over time. The location brings the best of Sunnyvale close to home. Nearby Washington Park offers green space, playgrounds, sports courts, picnic areas and a community swim center. Discover the restaurants, cafe's, outdoor dining and nightlife of beloved Murphy Street, along with downtown shops, the farmers market, Sunnyvale Town Center and the Sunnyvale Public Library. Convenient access to Caltrain, Stanford University and Silicon Valley employers including NVIDIA, Apple, Google, LinkedIn, Intuit and OpenAI adds to the appeal. A charming home with room to make it your own and a location that keeps you connected.

- Days on Market
- 1 day
- Current Status
- Active
- Original Price
- $1,890,000
- List Price
- $1,890,000
- On Market Date
- Oct 27, 2026
- Property Type
- Single Family Home
- Area
- 19 - Sunnyvale
- Zip Code
- 94086
- MLS ID
- ML82065450
- APN
- 161-37-055
- Year Built
- 1953
- Stories in Building
- 1
- Possession
- Unavailable
- Data Source
- MLSL
- Origin MLS System
- MLSListings, Inc.
Catholic Academy of Sunnyvale
Private PK-8 Elementary, Religious, Coed
Students: 205 Distance: 0.2mi
Vargas Elementary School
Public K-5 Elementary
Students: 484 Distance: 0.3mi
Sunnyvale Christian
Private K-5 Elementary, Religious, Coed
Students: 110 Distance: 0.3mi
Little Rascals Child Care Center
Private PK-1 Preschool Early Childhood Center, Elementary, Coed
Students: NA Distance: 0.3mi
St. Stephen Lutheran School
Private K-8 Elementary, Religious, Coed
Students: 29 Distance: 0.8mi
Cumberland Elementary School
Public K-5 Elementary
Students: 806 Distance: 0.8mi
- Bed
- 3
- Bath
- 2
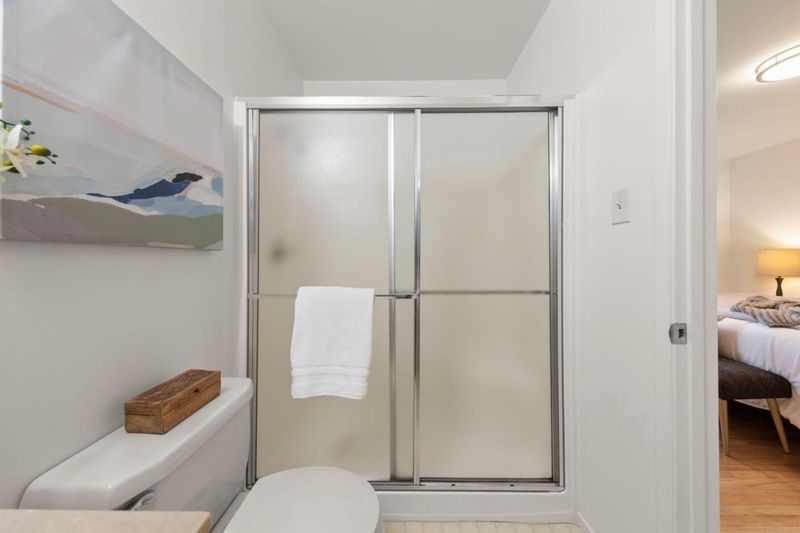
- Full on Ground Floor, Primary - Stall Shower(s), Shower over Tub - 1, Tile
- Parking
- 4
- Attached Garage, Uncovered Parking
- SQ FT
- 1,111
- SQ FT Source
- Unavailable
- Lot SQ FT
- 5,600.0
- Lot Acres
- 0.128558 Acres
- Kitchen
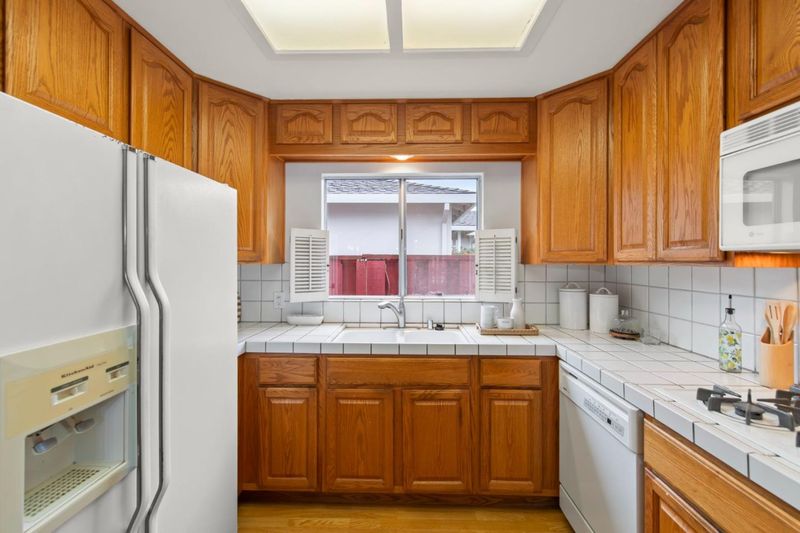
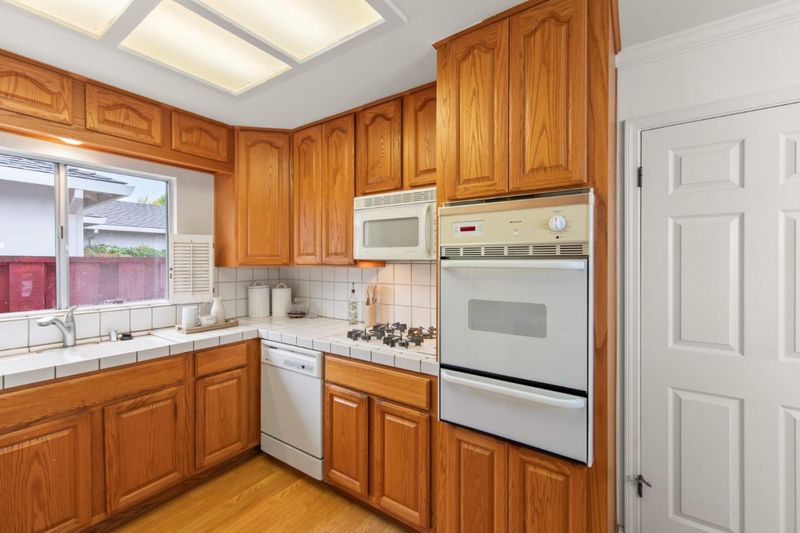
- Cooktop - Gas, Countertop - Tile, Dishwasher, Exhaust Fan, Freezer, Garbage Disposal, Microwave, Oven - Built-In, Refrigerator
- Cooling
- None
- Dining Room
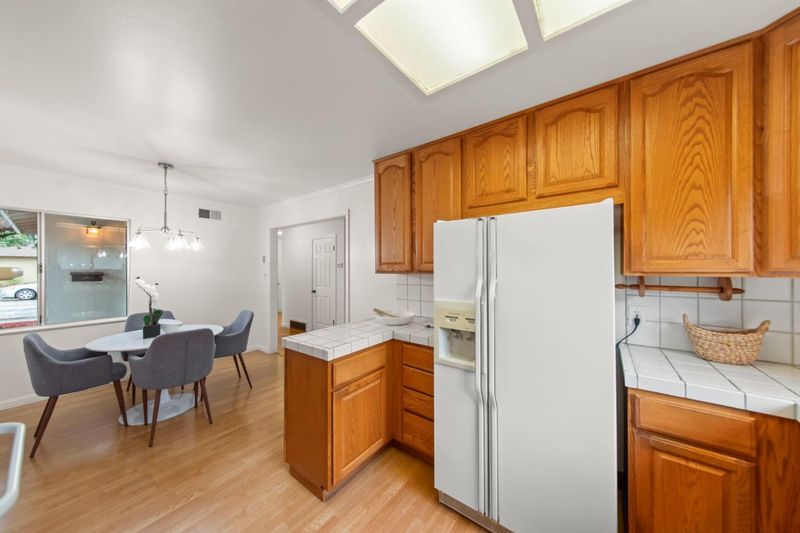
- Eat in Kitchen
- Disclosures
- NHDS Report
- Family Room
- Separate Family Room
- Flooring
- Hardwood, Laminate
- Foundation
- Concrete Perimeter and Slab
- Fire Place
- Wood Burning
- Heating
- Central Forced Air
- Laundry
- Electricity Hookup (220V), Gas Hookup, In Garage, Inside, Tub / Sink
- Views
- Neighborhood
- Fee
- Unavailable
MLS and other Information regarding properties for sale as shown in Theo have been obtained from various sources such as sellers, public records, agents and other third parties. This information may relate to the condition of the property, permitted or unpermitted uses, zoning, square footage, lot size/acreage or other matters affecting value or desirability. Unless otherwise indicated in writing, neither brokers, agents nor Theo have verified, or will verify, such information. If any such information is important to buyer in determining whether to buy, the price to pay or intended use of the property, buyer is urged to conduct their own investigation with qualified professionals, satisfy themselves with respect to that information, and to rely solely on the results of that investigation.
School data provided by GreatSchools. School service boundaries are intended to be used as reference only. To verify enrollment eligibility for a property, contact the school directly.