

$729,000
1,101
SQ FT
$662
SQ/FT
1832 Pescadero Drive
@ Los Coches Drive - 63 - Monte Vista/Cambrian Village, Salinas

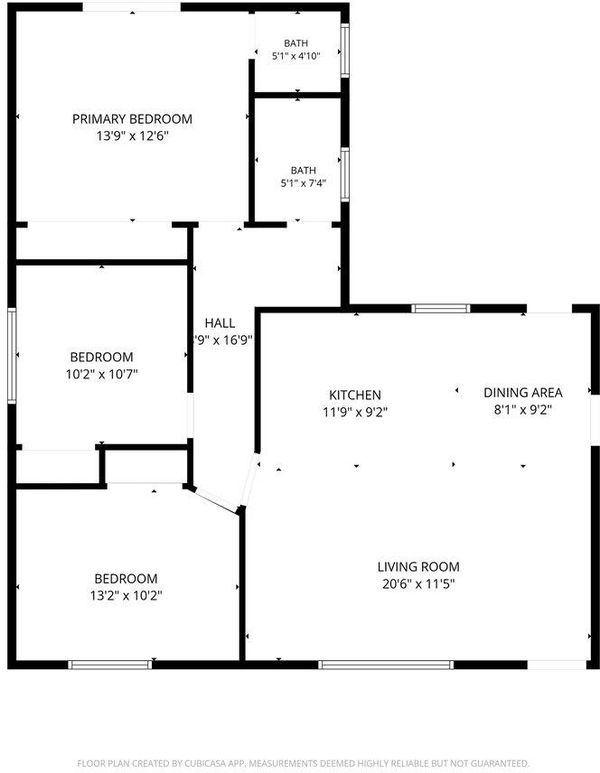
- 3 Bed
- 2 (1/1) Bath
- 4 Park
- 1,101 sqft
- Salinas
-

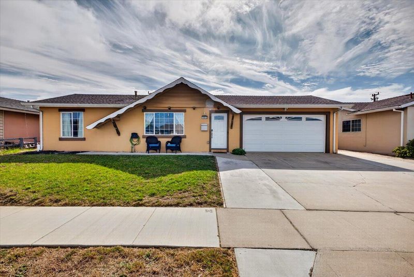
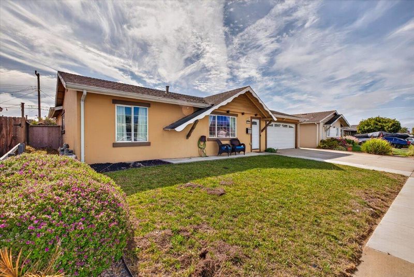
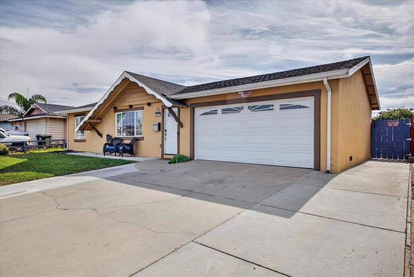
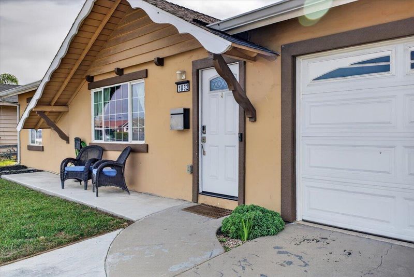
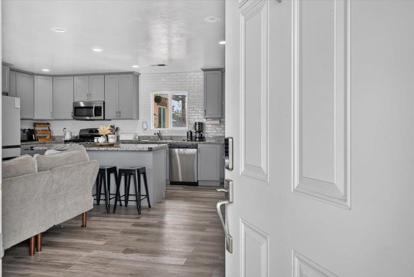
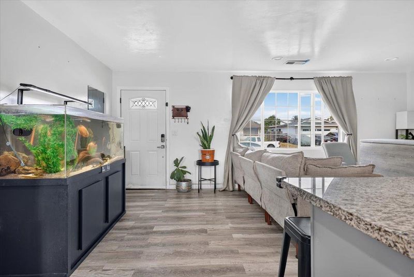
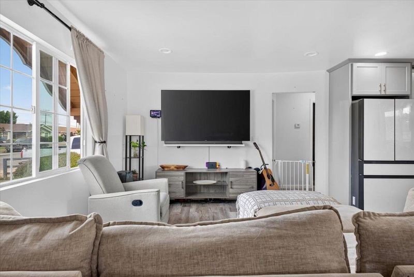
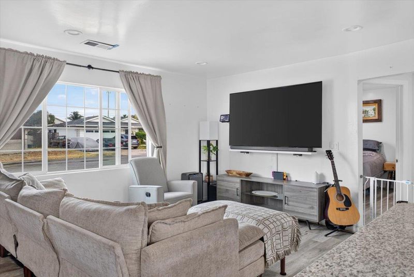
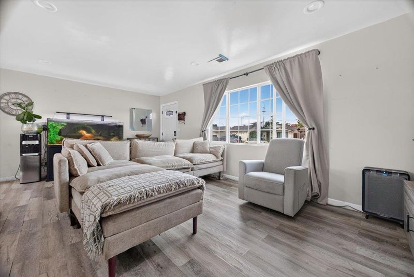
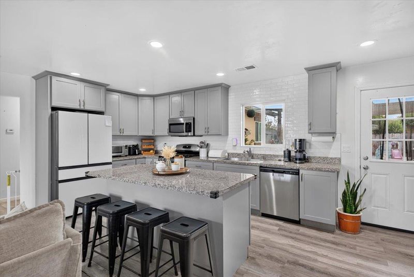
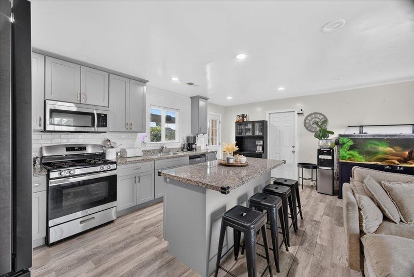
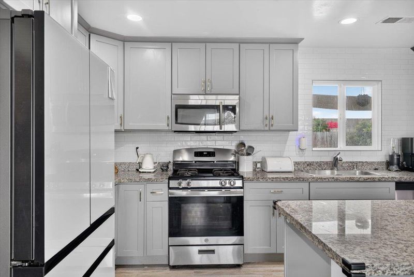
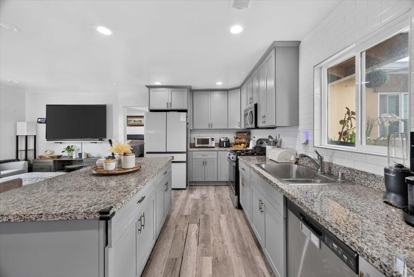
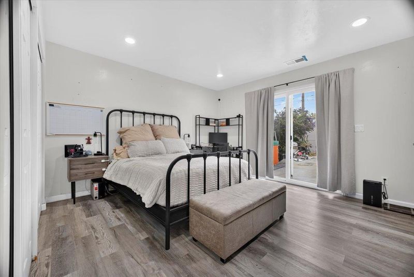
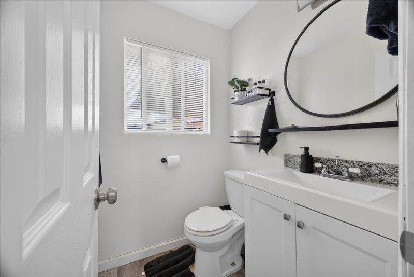
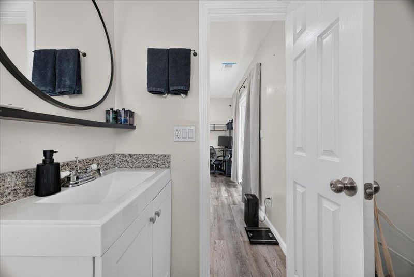
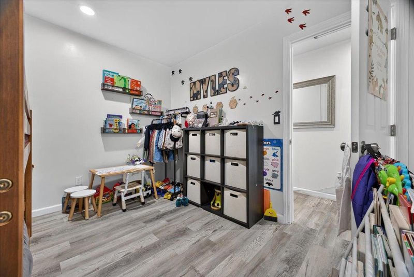
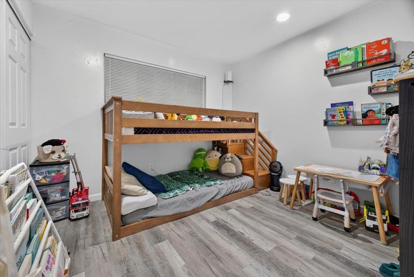
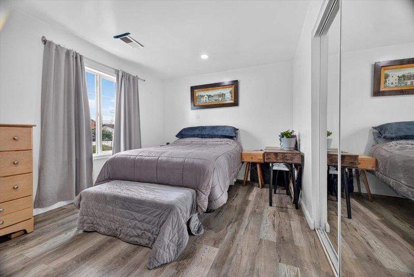
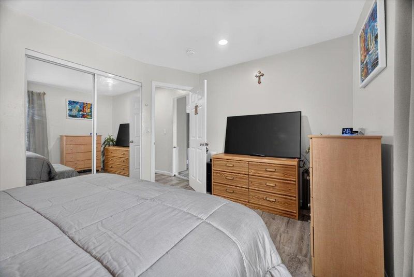
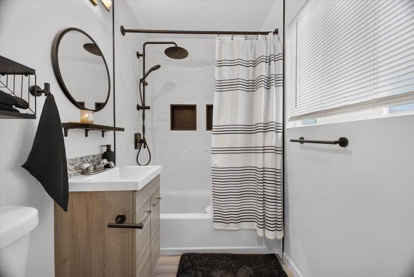
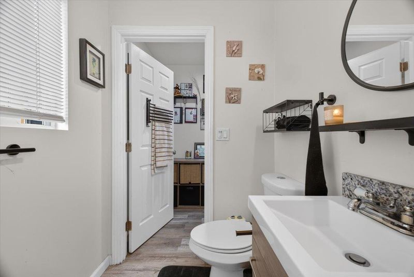
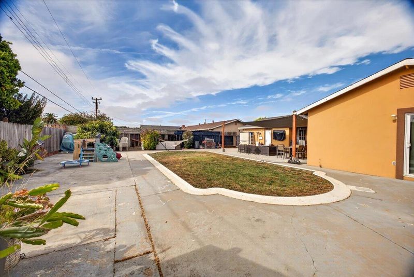
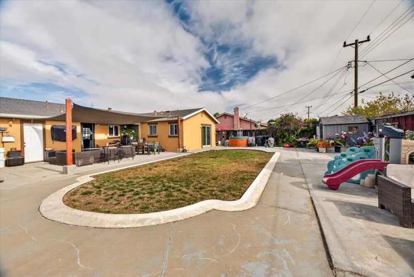
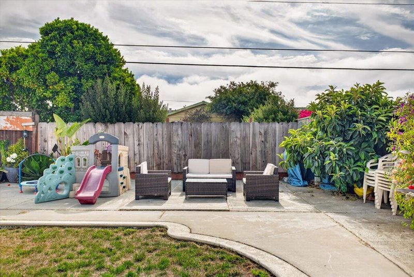
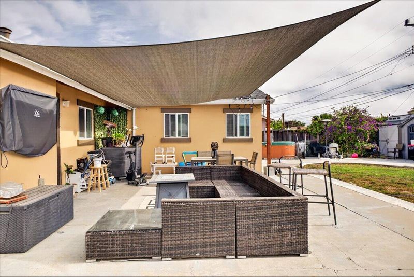
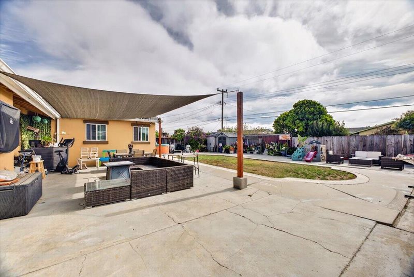
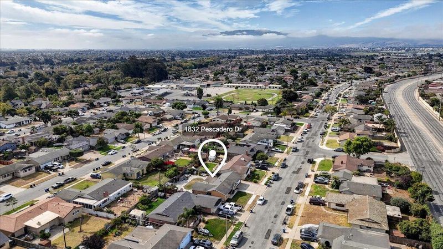
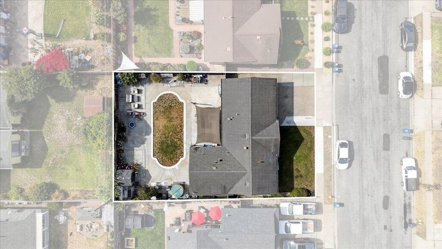
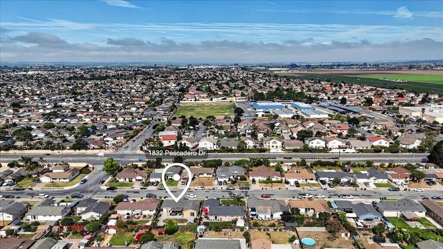
Welcome to 1832 Pescadero Drive! This inviting North Salinas home offers 3 bedrooms, an updated kitchen, updated bathrooms, and a spacious backyard designed for easy, low-maintenance living. The generous rear yard offers plenty of room to create your own outdoor retreat, garden, entertaining space, or explore the potential for an ADU (buyer to verify with the appropriate agencies). A unique feature of the property is the garage configuration and open space directly behind it, offering the potential to create additional access from the garage into the backyard, ideal for buyers looking for added flexibility for vehicles, recreational toys, projects, or backyard use (buyer to verify feasibility and permitting). Conveniently located near shopping (Harden Ranch Shopping Center and Northridge Mall), dining, schools, and everyday amenities, with easy access to Highway 101 for commuters. Enjoy the convenience of Salinas living while being approximately 20 miles from Monterey and approximately 60 miles from San Jose. With its updated interior, large low-maintenance backyard, convenient location, and opportunities to make the property your own, 1832 Pescadero Drive is ready for its next chapter. Great location, thoughtful updates & a backyard with possibilities. Come see it today!

- Days on Market
- 0 days
- Current Status
- Active
- Original Price
- $729,000
- List Price
- $729,000
- On Market Date
- Aug 22, 2026
- Property Type
- Single Family Home
- Area
- 63 - Monte Vista/Cambrian Village
- Zip Code
- 93906
- MLS ID
- ML82058167
- APN
- 261-353-006-000
- Year Built
- 1967
- Stories in Building
- 1
- Possession
- Unavailable
- Data Source
- MLSL
- Origin MLS System
- MLSListings, Inc.
Loma Vista Elementary School
Public K-6 Elementary
Students: 549 Distance: 0.2mi
New Republic Elementary School
Public K-5 Elementary
Students: 628 Distance: 0.2mi
Everett Alvarez High School
Public 9-12 Secondary
Students: 2664 Distance: 0.3mi
John E. Steinbeck Elementary School
Public K-6 Elementary
Students: 596 Distance: 0.4mi
Creekside Elementary School
Public K-6 Elementary, Yr Round
Students: 651 Distance: 0.8mi
Natividad Elementary School
Public K-6 Elementary
Students: 656 Distance: 0.9mi
- Bed
- 3
- Bath
- 2 (1/1)
- Parking
- 4
- Attached Garage, On Street
- SQ FT
- 1,101
- SQ FT Source
- Unavailable
- Lot SQ FT
- 6,098.0
- Lot Acres
- 0.139991 Acres
- Pool Info
- Pool - In Ground
- Kitchen
- Countertop - Granite, Dishwasher, Microwave, Oven Range - Gas
- Cooling
- None
- Dining Room
- Eat in Kitchen
- Disclosures
- None
- Family Room
- No Family Room
- Flooring
- Laminate
- Foundation
- Concrete Slab
- Fire Place
- Living Room
- Heating
- Central Forced Air - Gas
- Laundry
- In Garage
- Views
- Neighborhood
- Architectural Style
- Traditional
- Fee
- Unavailable
MLS and other Information regarding properties for sale as shown in Theo have been obtained from various sources such as sellers, public records, agents and other third parties. This information may relate to the condition of the property, permitted or unpermitted uses, zoning, square footage, lot size/acreage or other matters affecting value or desirability. Unless otherwise indicated in writing, neither brokers, agents nor Theo have verified, or will verify, such information. If any such information is important to buyer in determining whether to buy, the price to pay or intended use of the property, buyer is urged to conduct their own investigation with qualified professionals, satisfy themselves with respect to that information, and to rely solely on the results of that investigation.
School data provided by GreatSchools. School service boundaries are intended to be used as reference only. To verify enrollment eligibility for a property, contact the school directly.