

$1,089,800
1,532
SQ FT
$711
SQ/FT
465 S Clovercrest Ln
@ Red Willow Dr - Mira Villa, San Ramon

- 3 Bed
- 2.5 (2/1) Bath
- 2 Park
- 1,532 sqft
- San Ramon
-

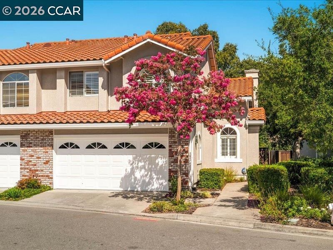
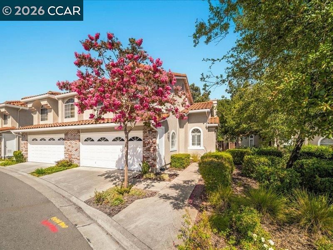
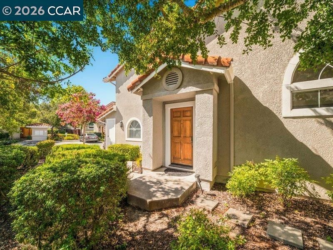
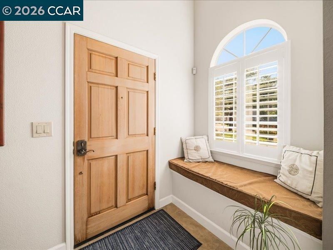
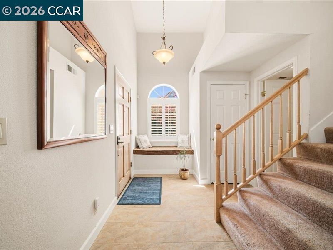
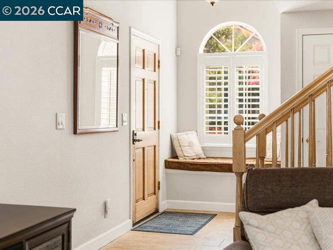
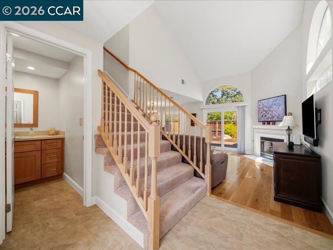
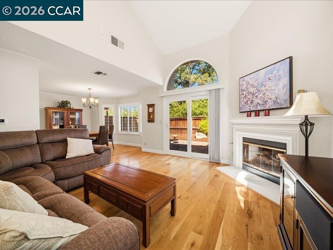
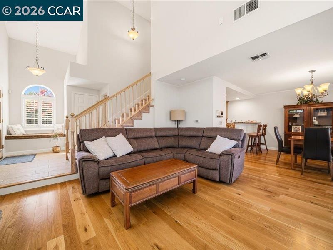
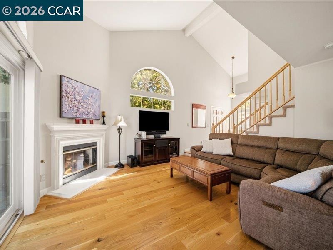
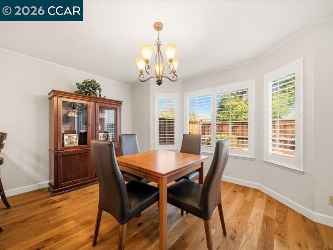

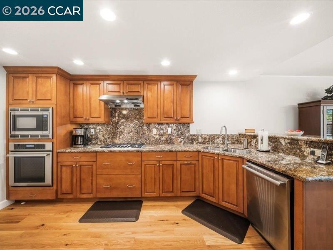
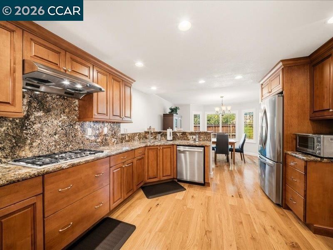
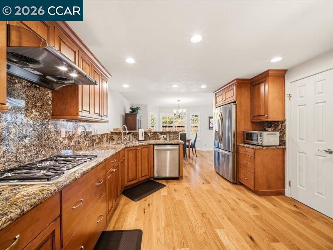
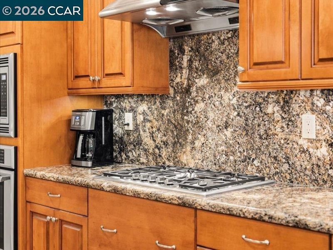
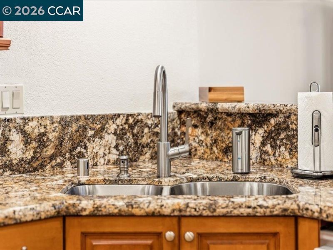
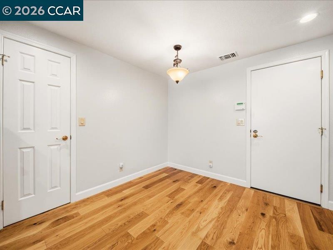
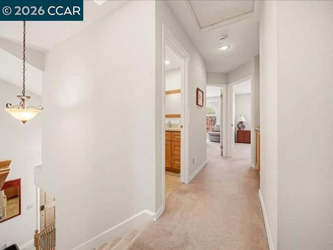
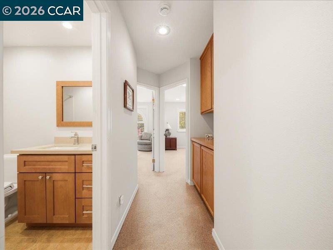
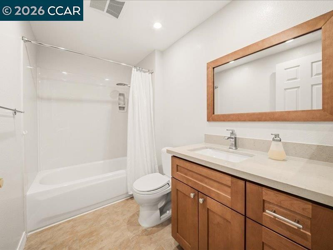
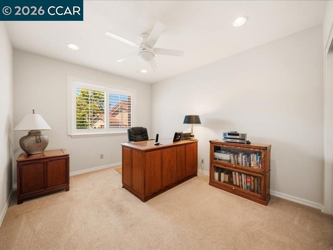
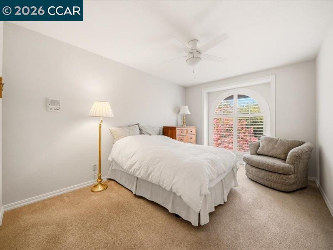
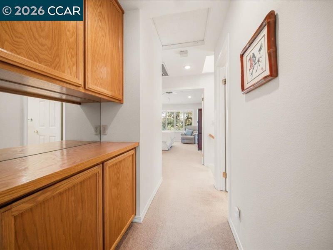
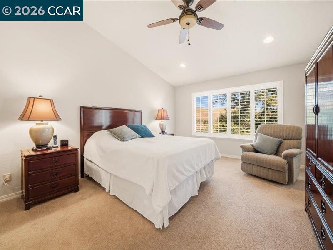
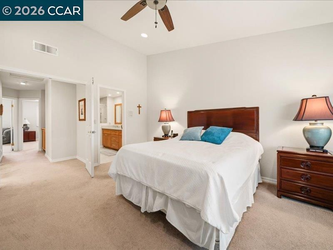
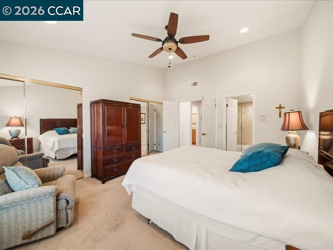
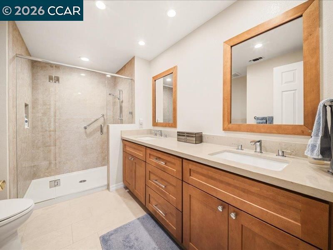
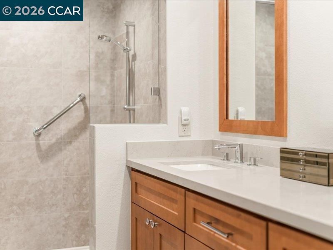
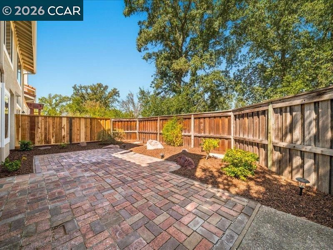
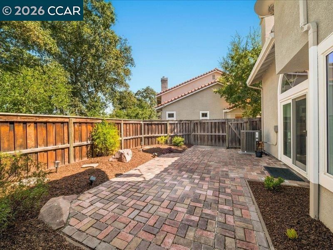
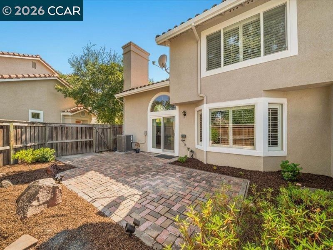
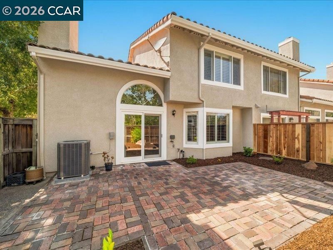
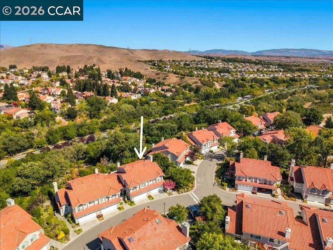
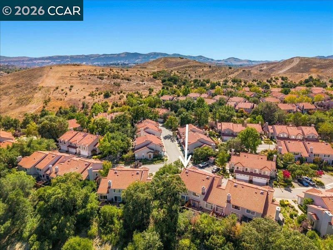
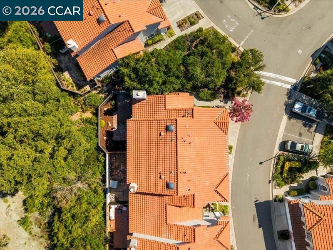
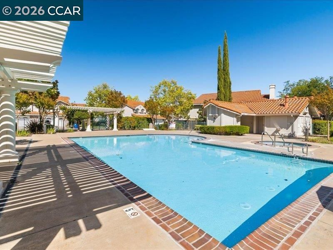
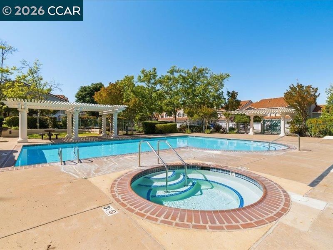
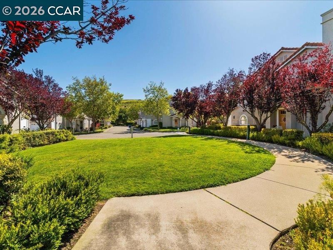
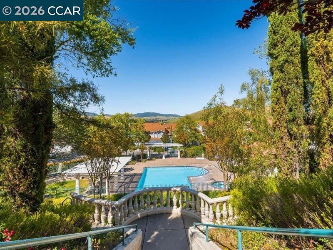
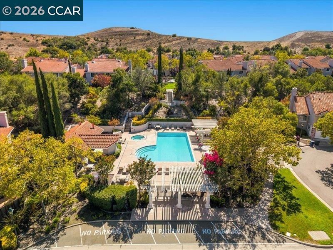
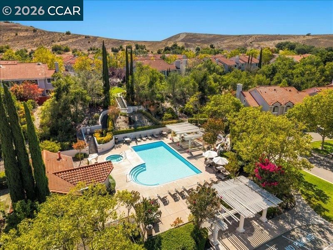
OPEN HOUSE! Sat 8/22 1-4PM Don't miss this beautifully upgraded corner unit in the heart of Dougherty Valley. The oversized kitchen has been fully renovated with newer hardwood floors, new cabinetry, appliances, and countertops, a newer sink, gas stove, and a gorgeous walk-in pantry. All three bathrooms have been thoughtfully updated with new vanities, countertops, flooring, and lighting. Upstairs, a skylight welcomes you at the landing, and the primary bath is completely brand new with a stunning walk-in shower. As a corner unit, this home enjoys abundant natural light, and the floor plan offers a charming window seat on the main level plus custom shutters throughout. Step outside to a private, beautifully landscaped backyard with a lovely brick patio. Backing to open space with serene hillside views, this home also enjoys a fantastic community with a pool, ample guest parking, and parks within walking distance. Located in the award-winning Dougherty Valley school district. Priced to sell, a must see!

- Current Status
- New
- Original Price
- $1,089,800
- List Price
- $1,089,800
- On Market Date
- Aug 21, 2026
- Property Type
- Townhouse
- D/N/S
- Mira Villa
- Zip Code
- 94582
- MLS ID
- 41145853
- APN
- 2174300471
- Year Built
- 1994
- Stories in Building
- 2
- Possession
- Negotiable
- Data Source
- MAXEBRDI
- Origin MLS System
- CONTRA COSTA
Coyote Creek Elementary School
Public K-5 Elementary
Students: 920 Distance: 0.5mi
Golden View Elementary School
Public K-5 Elementary
Students: 668 Distance: 1.0mi
Gale Ranch Middle School
Public 6-8 Middle
Students: 1262 Distance: 1.3mi
Venture (Alternative) School
Public K-12 Alternative
Students: 154 Distance: 1.7mi
Dougherty Valley High School
Public 9-12 Secondary
Students: 3331 Distance: 1.7mi
Quail Run Elementary School
Public K-5 Elementary
Students: 949 Distance: 1.7mi
- Bed
- 3
- Bath
- 2.5 (2/1)
- Parking
- 2
- Attached
- SQ FT
- 1,532
- SQ FT Source
- Public Records
- Lot SQ FT
- 2,270.0
- Lot Acres
- 0.05 Acres
- Pool Info
- None, Community
- Kitchen
- Dishwasher, Gas Range, Microwave, Oven, Refrigerator, Self Cleaning Oven, Dryer, 220 Volt Outlet, Breakfast Bar, Breakfast Nook, Counter - Solid Surface, Eat-in Kitchen, Disposal, Gas Range/Cooktop, Oven Built-in, Pantry, Self-Cleaning Oven, Updated Kitchen
- Cooling
- Central Air
- Disclosures
- Nat Hazard Disclosure
- Entry Level
- 1
- Exterior Details
- Back Yard, Side Yard, Sprinklers Front, Low Maintenance, Private Entrance
- Flooring
- Hardwood, Carpet
- Foundation
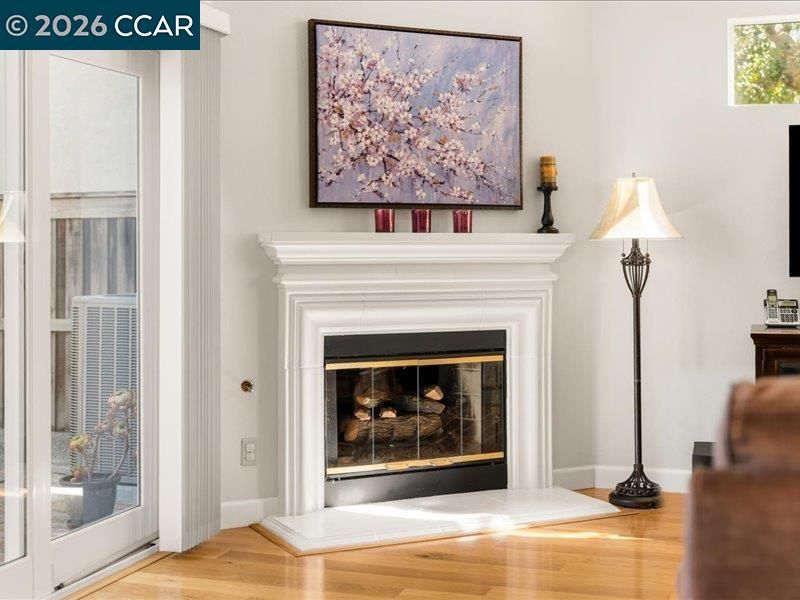
- Fire Place
- Gas, Living Room
- Heating
- Forced Air
- Laundry
- Dryer, In Garage, Washer
- Upper Level
- 3 Bedrooms, 2 Baths, Primary Bedrm Suite - 1
- Main Level
- 0.5 Bath, Main Entry
- Views
- Trees/Woods
- Possession
- Negotiable
- Architectural Style
- Traditional
- Non-Master Bathroom Includes
- Shower Over Tub, Solid Surface, Tile, Updated Baths, Marble
- Construction Status
- Existing
- Additional Miscellaneous Features
- Back Yard, Side Yard, Sprinklers Front, Low Maintenance, Private Entrance
- Location
- Court, Back Yard, Landscaped, Sprinklers In Rear
- Pets
- Yes
- Roof
- Tile
- Water and Sewer
- Public
- Fee
- $388
MLS and other Information regarding properties for sale as shown in Theo have been obtained from various sources such as sellers, public records, agents and other third parties. This information may relate to the condition of the property, permitted or unpermitted uses, zoning, square footage, lot size/acreage or other matters affecting value or desirability. Unless otherwise indicated in writing, neither brokers, agents nor Theo have verified, or will verify, such information. If any such information is important to buyer in determining whether to buy, the price to pay or intended use of the property, buyer is urged to conduct their own investigation with qualified professionals, satisfy themselves with respect to that information, and to rely solely on the results of that investigation.
School data provided by GreatSchools. School service boundaries are intended to be used as reference only. To verify enrollment eligibility for a property, contact the school directly.