


$2,190,000
2,296
SQ FT
$954
SQ/FT
408 Cabonia Ct
@ VINEYARD - Ruby Hill, Pleasanton

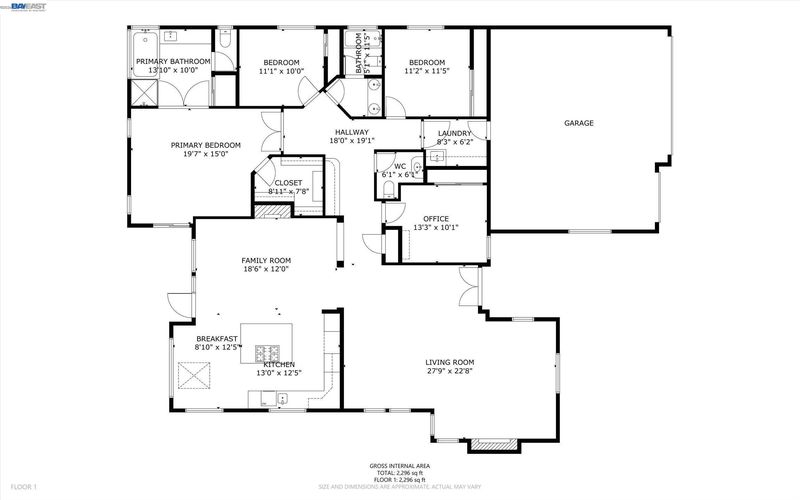
- 4 Bed
- 2.5 (2/1) Bath
- 3 Park
- 2,296 sqft
- Pleasanton
-

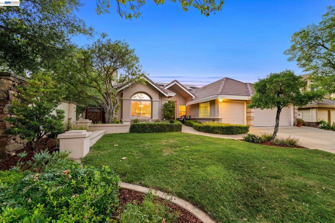
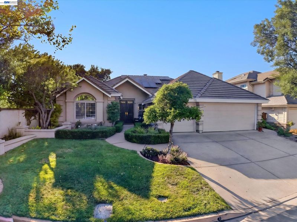
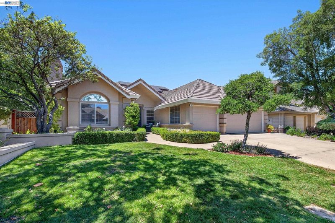
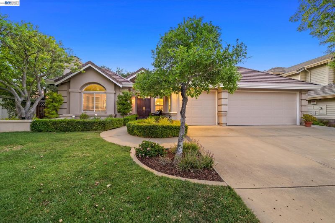
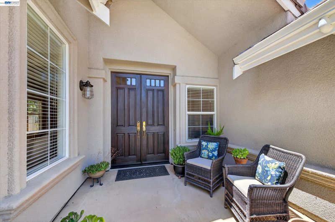
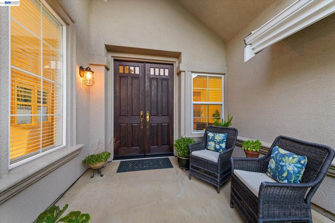
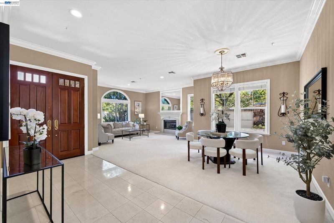
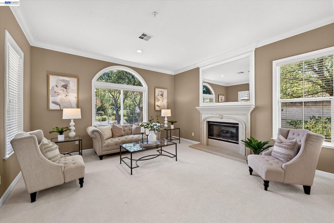
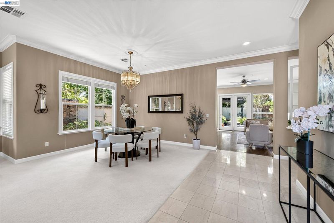
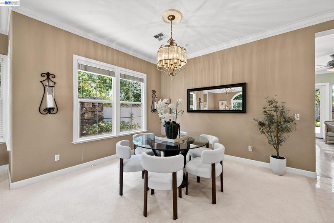
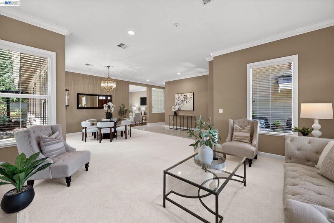
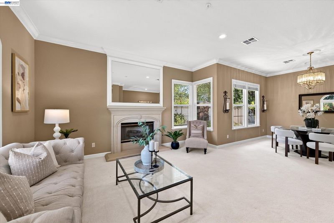
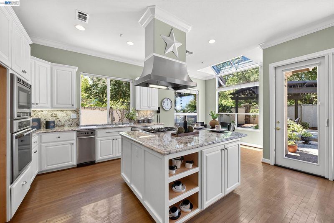
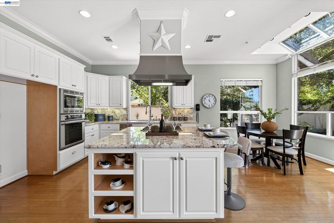
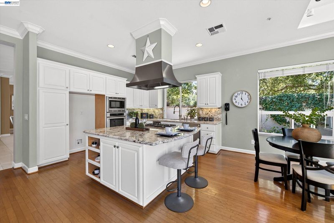
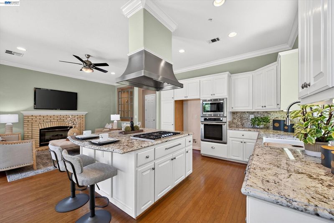
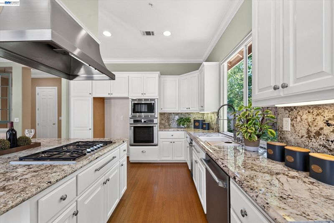
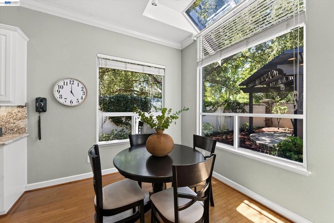
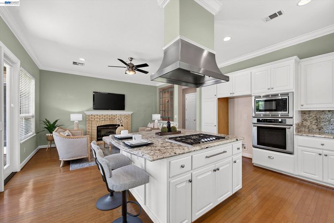
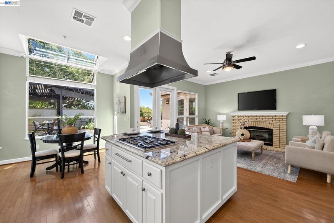
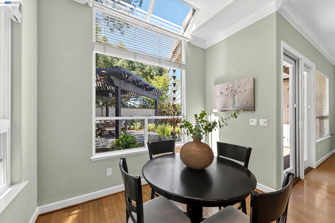
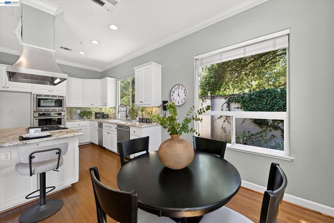
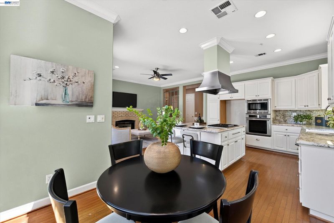
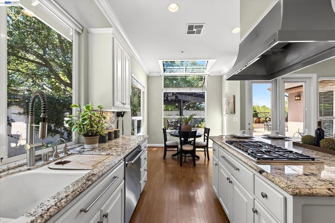
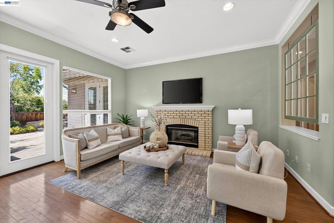
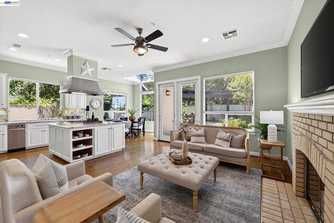
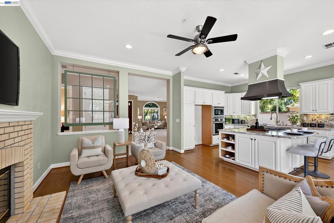
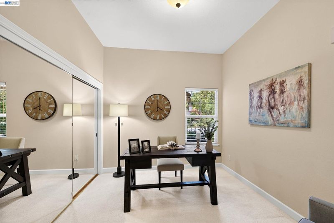
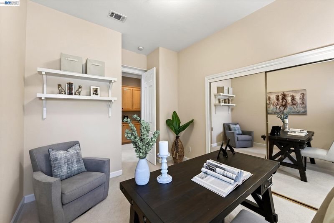
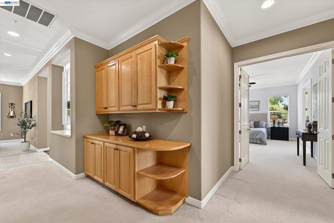
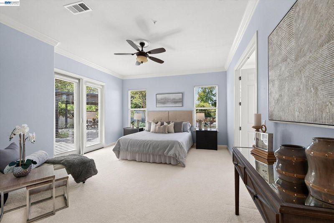
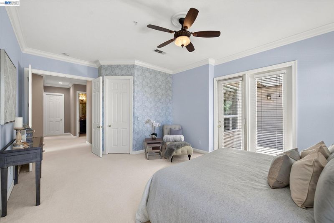
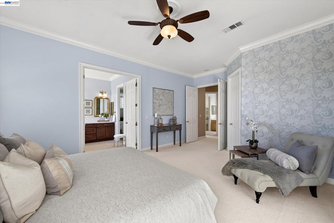
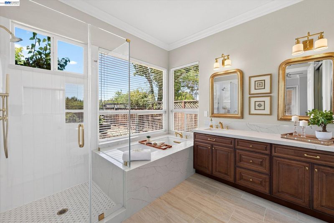
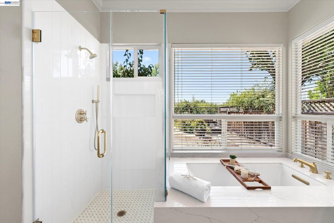
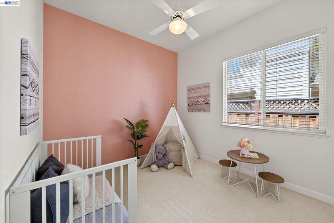
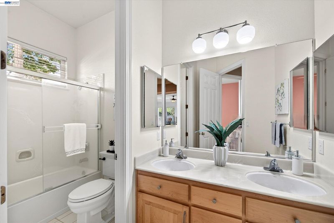
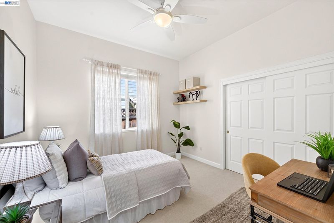
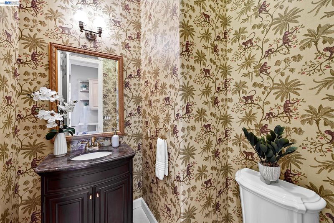
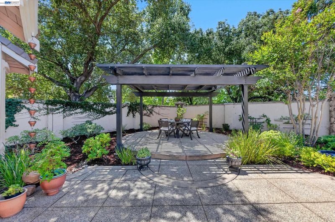
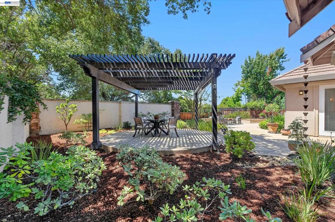
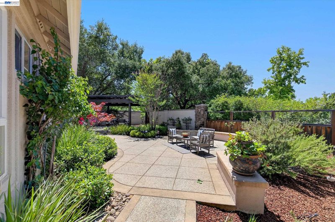
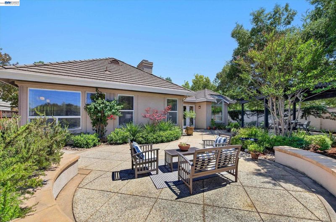
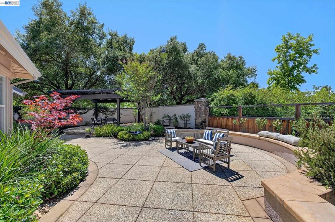
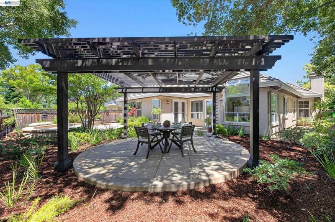
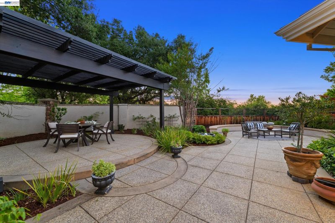
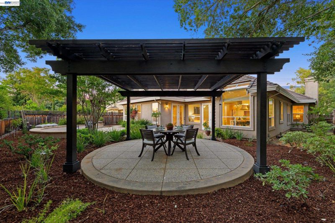
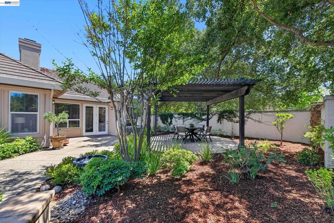
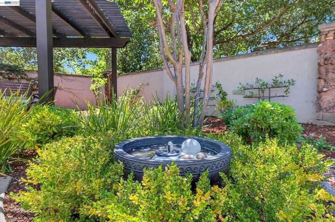
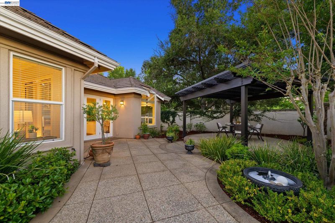
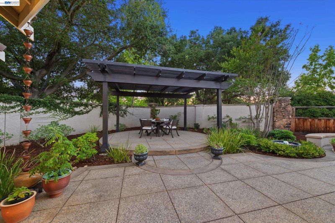
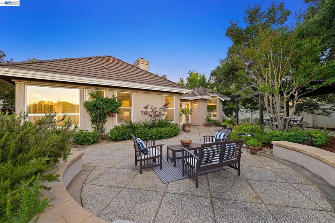
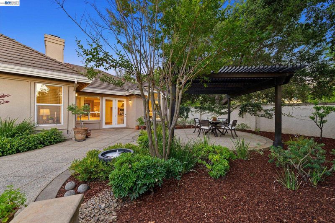
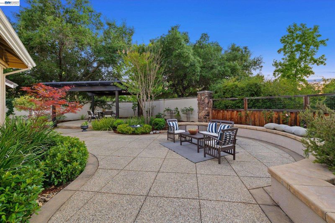
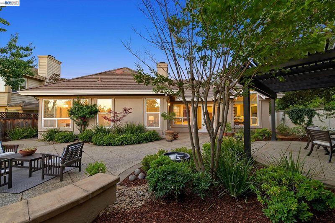
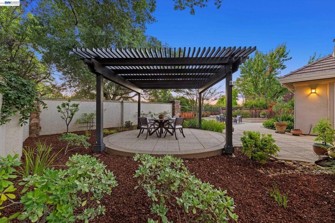
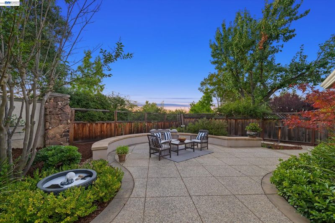
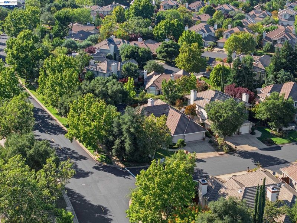
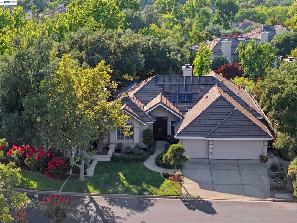
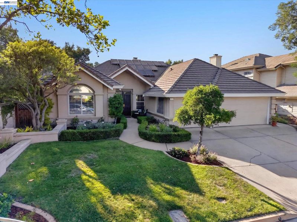
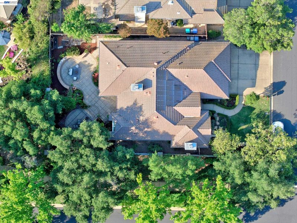
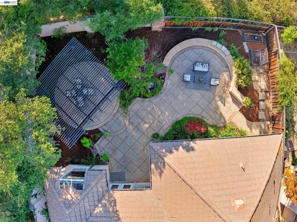
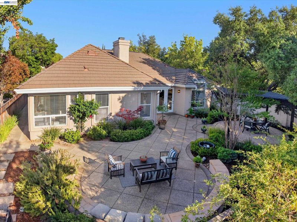
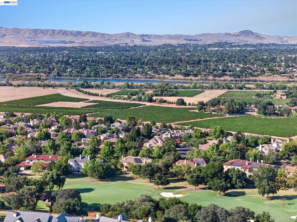
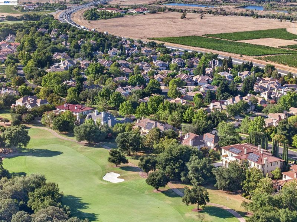
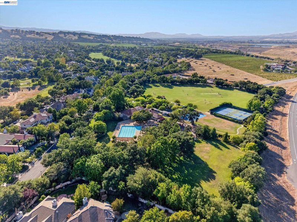
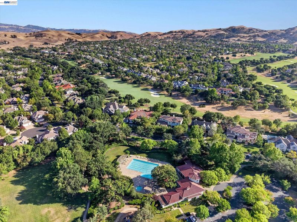
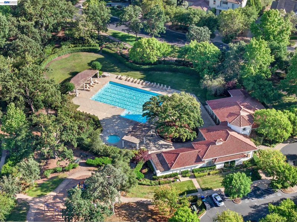
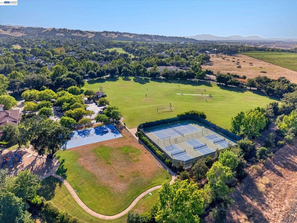
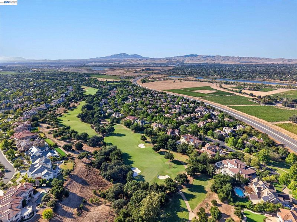
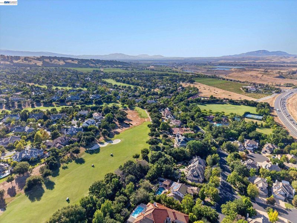
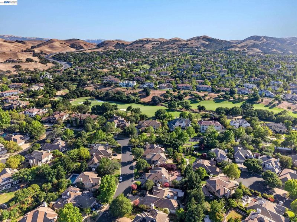
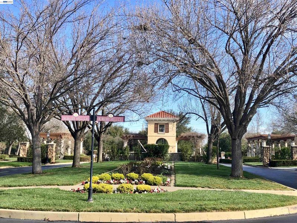
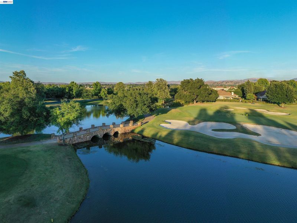
Welcome to 408 Cabonia Ct, a stunning contemporary single-family home offering modern comfort and style. Situated on a desirable corner lot, this 2,296 sq ft home impresses with its thoughtfully designed layout and impeccable finishes. With 4 bedrooms and 2.5 bathrooms across 8 rooms, there’s ample space to live, relax, and entertain. Step inside to find beautiful hardwood and carpeted floors that create warmth and elegance throughout. The chef’s kitchen is a true delight, featuring a gas cooktop, granite counters, a spacious island with seating space, stainless steel appliances, and a spacious pantry. A formal dining room and a welcoming foyer complete the home’s elegant main level. The living space centers around a cozy gas fireplace, perfect for unwinding after a long day. The luxurious updated primary ensuite offers a tranquil retreat with a separate soaking tub and shower, plus a windowed bathroom that lets in plenty of natural light. Outdoor living is just as impressive with an open-air gazebo, ideal for relaxing or entertaining on sunny days. A Stone wall seating circles an additional patio space overlooking the gazebo. Located in the desirable gated community of Ruby Hill in Pleasanton, 408 Cabonia Ct. offers a perfect blend of style, function, and charm. Don’t miss the opportunity to make this sought-after single-story your dream home. Visit our open house 7/25 & 26 2:00 to 4:00

- Current Status
- Active - Coming Soon
- Original Price
- $2,190,000
- List Price
- $2,190,000
- On Market Date
- Jul 21, 2026
- Property Type
- Detached
- D/N/S
- Ruby Hill
- Zip Code
- 94566
- MLS ID
- 41142257
- APN
- 9501542
- Year Built
- 1996
- Stories in Building
- 1
- Possession
- Close Of Escrow
- Data Source
- MAXEBRDI
- Origin MLS System
- BAY EAST
William Mendenhall Middle School
Public 6-8 Middle
Students: 965 Distance: 1.7mi
Emma C. Smith Elementary School
Public K-5 Elementary
Students: 719 Distance: 1.8mi
Sunset Elementary School
Public K-5 Elementary
Students: 771 Distance: 2.1mi
Joe Michell K-8 School
Public K-8 Elementary
Students: 819 Distance: 2.2mi
Sunset Christian School
Private PK-3 Elementary, Religious, Coed
Students: 64 Distance: 2.3mi
Tri-Valley Rop School
Public 9-12
Students: NA Distance: 2.4mi
- Bed
- 4
- Bath
- 2.5 (2/1)
- Parking
- 3
- Attached
- SQ FT
- 2,296
- SQ FT Source
- Public Records
- Lot SQ FT
- 7,837.0
- Lot Acres
- 0.18 Acres
- Pool Info
- See Remarks, Community
- Kitchen
- Dishwasher, Gas Range, Microwave, Trash Compactor, Gas Water Heater, Breakfast Bar, Counter - Solid Surface, Stone Counters, Eat-in Kitchen, Gas Range/Cooktop, Kitchen Island, Pantry, Updated Kitchen
- Cooling
- Central Air
- Disclosures
- Disclosure Package Avail
- Entry Level
- Exterior Details
- Garden, Back Yard, Front Yard, Garden/Play, Sprinklers Automatic, Sprinklers Front, Sprinklers Side, Landscape Back, Landscape Front, Low Maintenance
- Flooring
- Concrete, Tile, Carpet, Wood
- Foundation
- Fire Place
- Family Room, Gas, Living Room, Raised Hearth
- Heating
- Forced Air
- Laundry
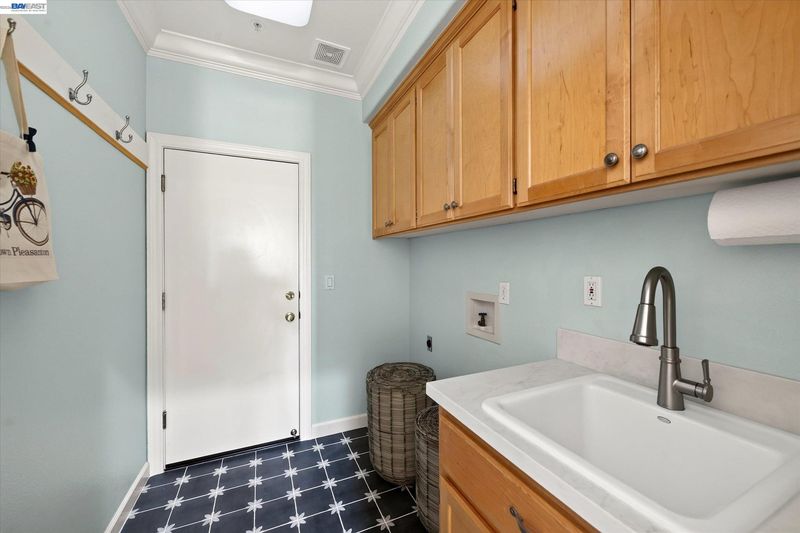
- 220 Volt Outlet, Hookups Only, Cabinets, Sink
- Main Level
- 4 Bedrooms, 2.5 Baths, Laundry Facility, No Steps to Entry, Main Entry
- Possession
- Close Of Escrow
- Architectural Style
- Contemporary
- Non-Master Bathroom Includes
- Shower Over Tub, Solid Surface, Double Vanity
- Construction Status
- Existing
- Additional Miscellaneous Features
- Garden, Back Yard, Front Yard, Garden/Play, Sprinklers Automatic, Sprinklers Front, Sprinklers Side, Landscape Back, Landscape Front, Low Maintenance
- Location
- Corner Lot, Court, Back Yard, Front Yard, Sprinklers In Rear
- Roof
- Tile
- Water and Sewer
- Public
- Fee
- $295
MLS and other Information regarding properties for sale as shown in Theo have been obtained from various sources such as sellers, public records, agents and other third parties. This information may relate to the condition of the property, permitted or unpermitted uses, zoning, square footage, lot size/acreage or other matters affecting value or desirability. Unless otherwise indicated in writing, neither brokers, agents nor Theo have verified, or will verify, such information. If any such information is important to buyer in determining whether to buy, the price to pay or intended use of the property, buyer is urged to conduct their own investigation with qualified professionals, satisfy themselves with respect to that information, and to rely solely on the results of that investigation.
School data provided by GreatSchools. School service boundaries are intended to be used as reference only. To verify enrollment eligibility for a property, contact the school directly.