

$949,800
2,047
SQ FT
$464
SQ/FT
5319 Riverlake Rd
@ DISCOVERY BAY BLVD - Other, Discovery Bay

- 4 Bed
- 2.5 (2/1) Bath
- 2 Park
- 2,047 sqft
- Discovery Bay
-

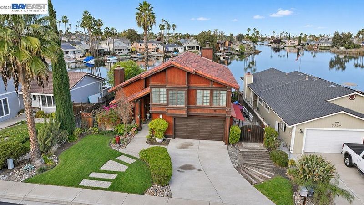
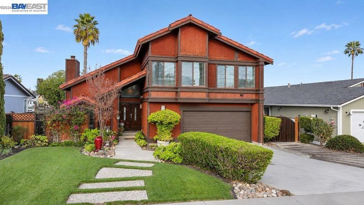
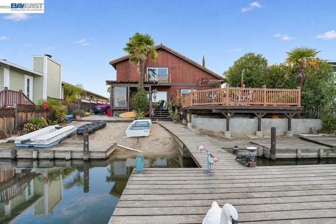
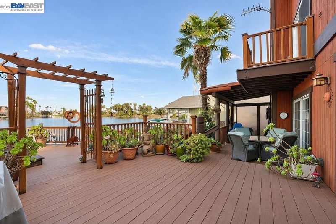
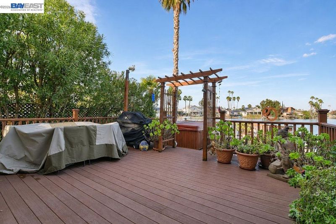
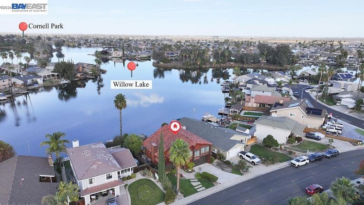
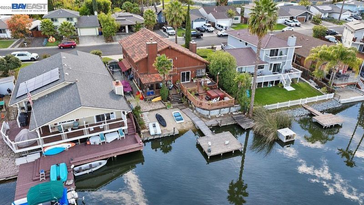
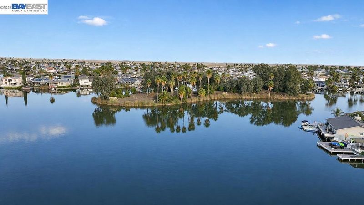
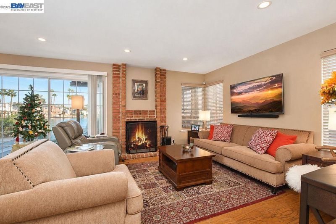
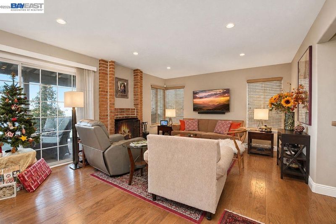
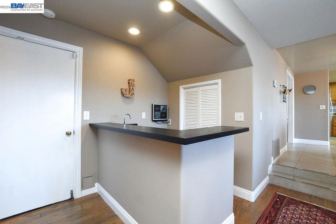
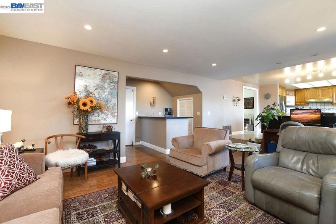
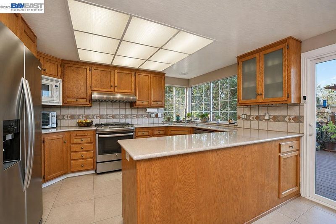
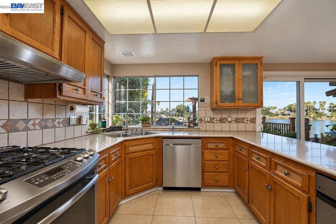
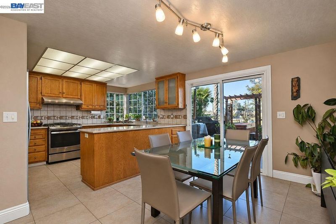
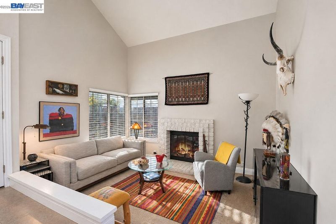
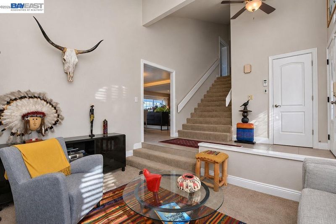
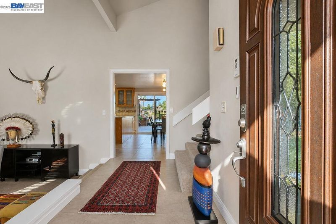
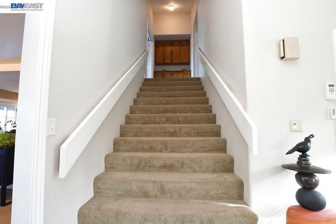
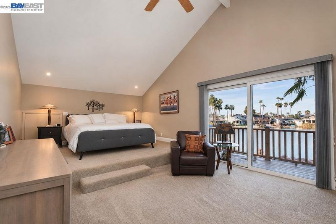
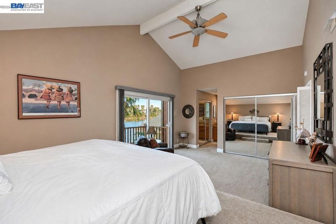
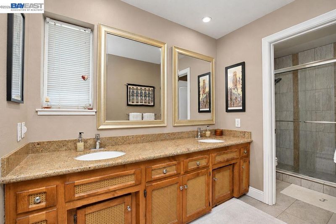
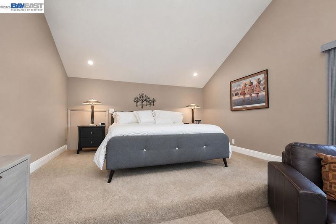
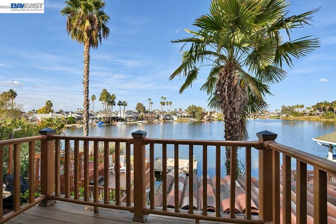
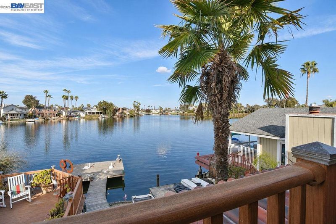
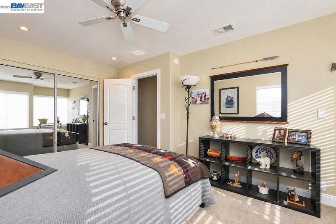
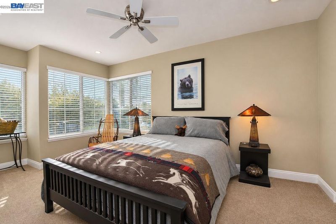
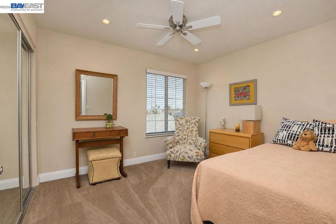
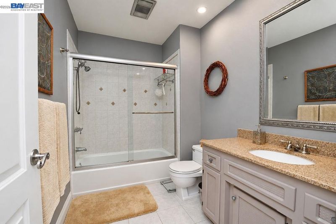
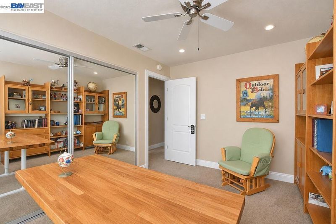
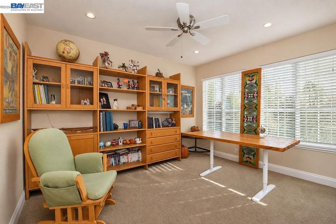
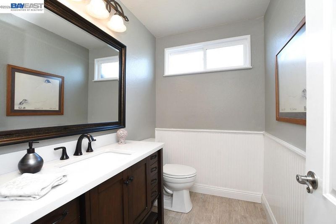
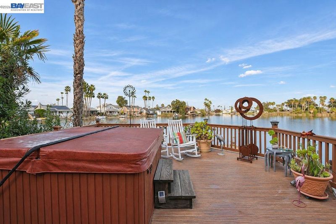
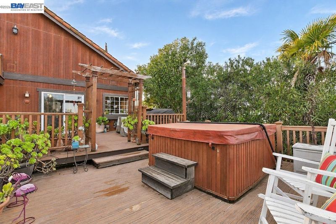
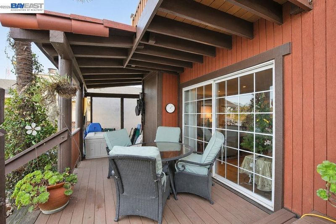
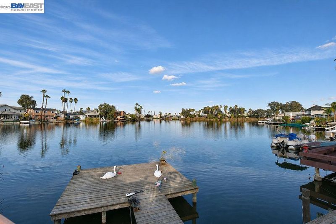
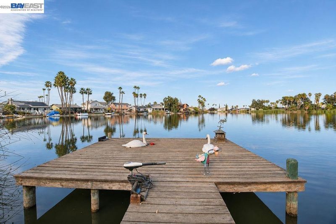
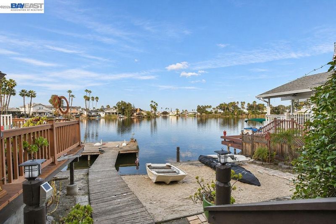
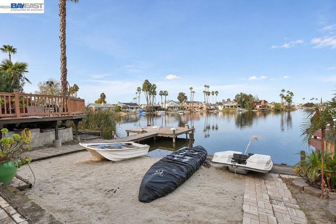
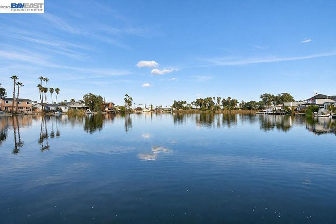
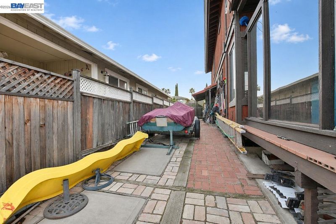
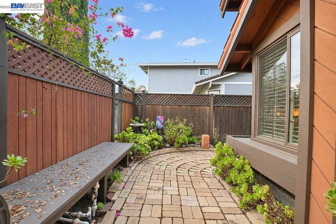
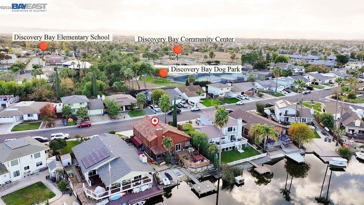
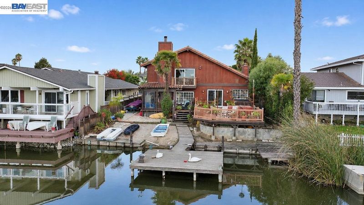
RESORT STYLE LIVING - LAKE FRONT CUSTOM HOME WITH OUTSTANDING VIEWS! 4 BEDROOMS & 2.5 BATHS - EXTENDED DECK W/HOT TUB, DOCK & SANDY BEACH AREA FOR FUN - 10.5" SIDE YARD FOR BOAT STORAGE - SPANISH TILE LIFETIME ROOF - Entry w/tile flooring, formal sitting area w/cozy brick fireplace & high ceiling - Open concept living area offers Chef's kitchen with granite counters, SS appliances, eat at bar plus dining area, walk in pantry, opens to spacious family room with hardwood flooring, cozy brick fireplace, Bar area for entertaining & half bath - Wide stairway leads to Upper bedrooms - Large Primary Suite w/high vaulted ceiling, Balcony overlooking Lake, updated bath with warm wood vanity cabinet w/woven cane inserts on doors, granite counter, dual sinks, stall shower & 11'x14' storage room - All bedrooms offer heavy mirrored wardrobe doors, can lighting & ceiling fans - The home underwent a remodel w/new carpet, baseboards, tile floors, fresh ceiling texture, new paint, kitchen appliances and counter tops, furnace and AC upgraded - North facing which eliminates much of the summer heat - The high quality construction and insulation keeps the home comfortable and utility bills affordable and lower than most - All this and more...

- Current Status
- New
- Original Price
- $949,800
- List Price
- $949,800
- On Market Date
- Nov 18, 2026
- Property Type
- Detached
- D/N/S
- Other
- Zip Code
- 94505
- MLS ID
- 41154026
- APN
- 0041910472
- Year Built
- 1979
- Stories in Building
- 2
- Possession
- Close Of Escrow
- Data Source
- MAXEBRDI
- Origin MLS System
- BAY EAST
All God's Children Christian School
Private PK-5 Coed
Students: 142 Distance: 0.2mi
Discovery Bay Elementary School
Public K-5 Elementary, Coed
Students: 418 Distance: 0.3mi
Timber Point Elementary School
Public K-5 Elementary
Students: 488 Distance: 1.1mi
Old River Elementary
Public K-5
Students: 268 Distance: 2.5mi
Vista Oaks Charter
Charter K-12
Students: 802 Distance: 2.8mi
Excelsior Middle School
Public 6-8 Middle
Students: 569 Distance: 2.9mi
- Bed
- 4
- Bath
- 2.5 (2/1)
- Parking
- 2
- Attached, RV/Boat Parking, Side Yard Access, Garage Door Opener
- SQ FT
- 2,047
- SQ FT Source
- Public Records
- Lot SQ FT
- 7,080.0
- Lot Acres
- 0.16 Acres
- Kitchen
- Dishwasher, Gas Range, Microwave, Trash Compactor, Breakfast Bar, Stone Counters, Gas Range/Cooktop, Updated Kitchen, Other
- Cooling
- Ceiling Fan(s), Central Air
- Disclosures
- Nat Hazard Disclosure
- Entry Level
- Exterior Details
- Dock, Front Yard, Side Yard
- Flooring
- Hardwood, Tile, Carpet
- Foundation
- Fire Place
- Brick, Family Room, Gas Starter, Living Room
- Heating
- Forced Air
- Laundry
- In Garage
- Upper Level
- 4 Bedrooms, 2 Baths
- Main Level
- 0.5 Bath
- Views
- Lake
- Possession
- Close Of Escrow
- Architectural Style
- Custom
- Non-Master Bathroom Includes
- Shower Over Tub, Tile, Updated Baths
- Construction Status
- Existing
- Additional Miscellaneous Features
- Dock, Front Yard, Side Yard
- Roof
- Tile
- Water and Sewer
- Public
- Fee
- Unavailable
MLS and other Information regarding properties for sale as shown in Theo have been obtained from various sources such as sellers, public records, agents and other third parties. This information may relate to the condition of the property, permitted or unpermitted uses, zoning, square footage, lot size/acreage or other matters affecting value or desirability. Unless otherwise indicated in writing, neither brokers, agents nor Theo have verified, or will verify, such information. If any such information is important to buyer in determining whether to buy, the price to pay or intended use of the property, buyer is urged to conduct their own investigation with qualified professionals, satisfy themselves with respect to that information, and to rely solely on the results of that investigation.
School data provided by GreatSchools. School service boundaries are intended to be used as reference only. To verify enrollment eligibility for a property, contact the school directly.