




$2,795,000
2,389
SQ FT
$1,170
SQ/FT
240 Perry Street
@ Rosemont Ave - Mill Valley

- 3 Bed
- 2 Bath
- 6 Park
- 2,389 sqft
- Mill Valley
-

-
Sun Aug 23, 1:00 pm - 4:00 pm
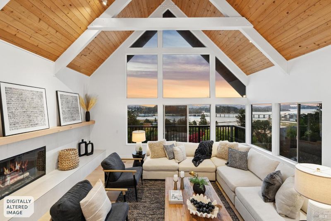
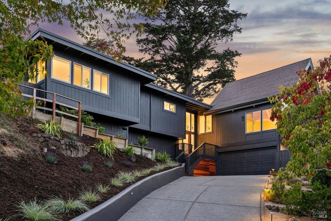
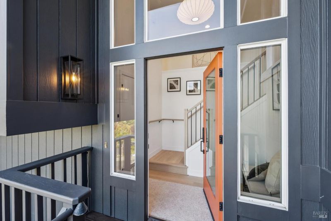
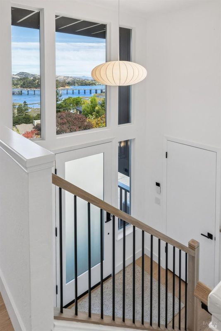
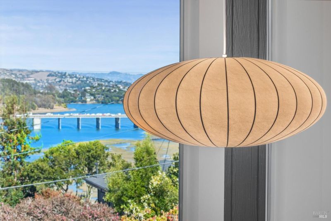
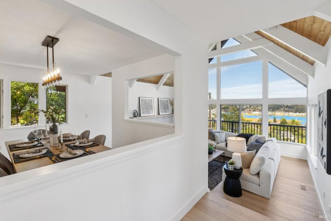
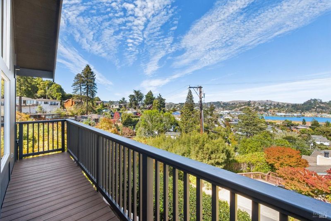
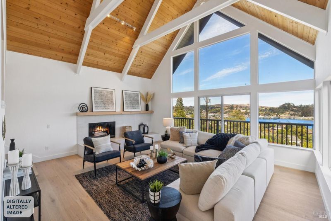
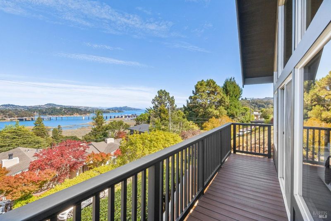
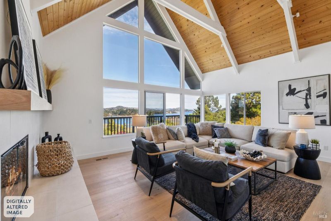
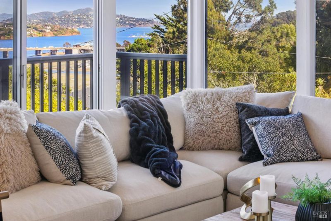
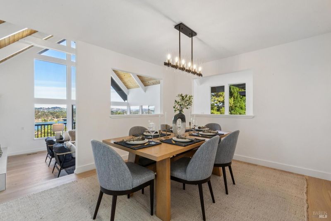
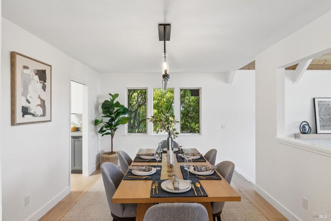
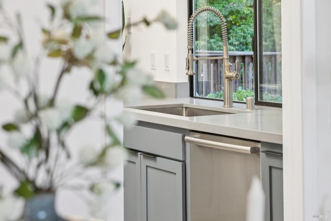
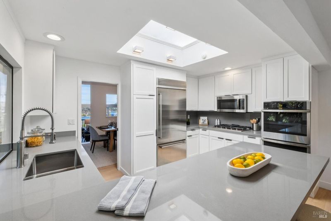
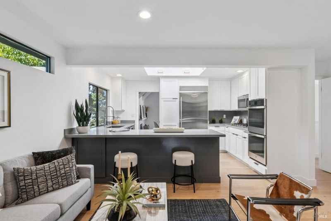
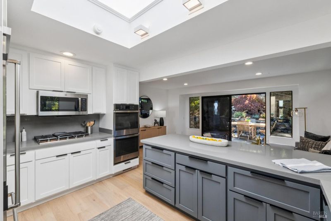
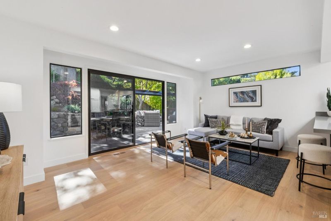
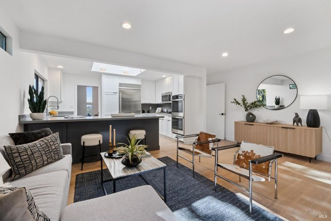
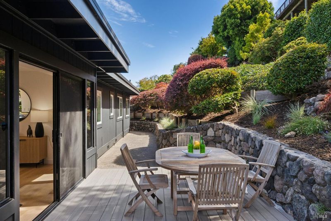
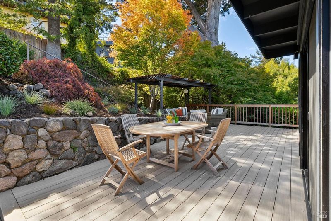
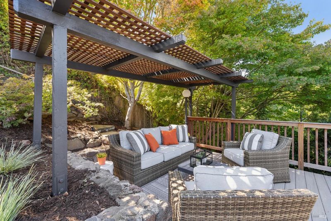
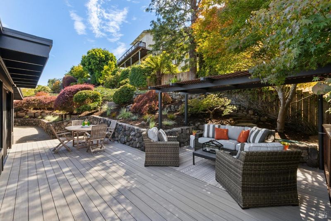
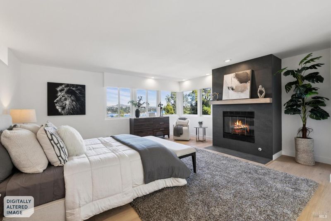
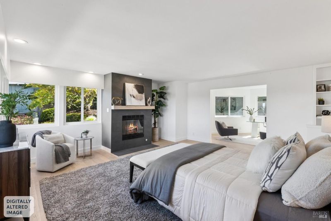
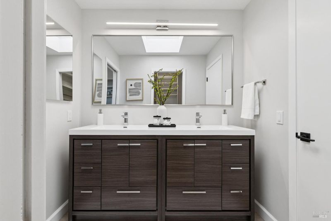
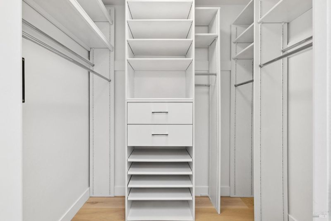
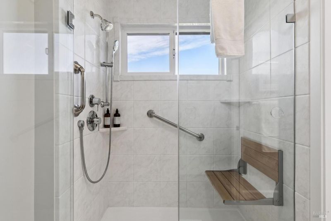
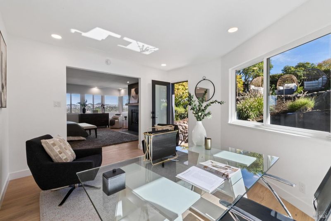
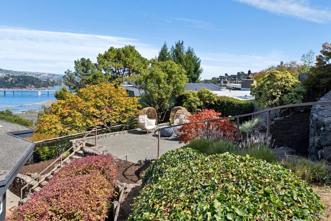
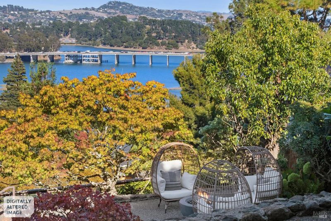
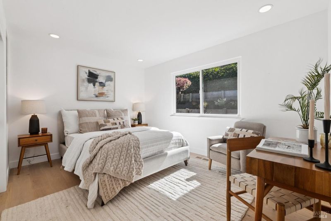
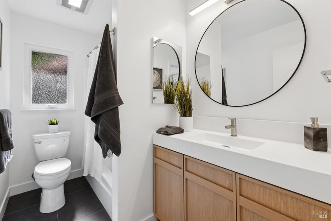
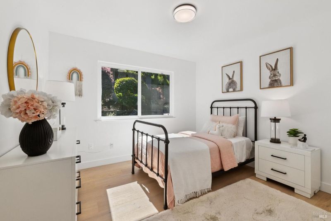
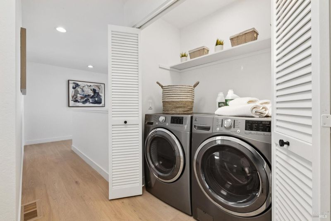
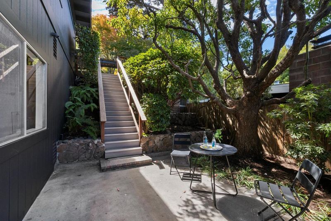
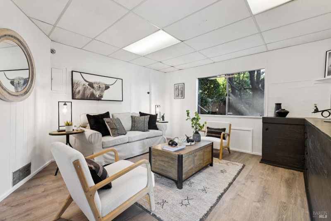
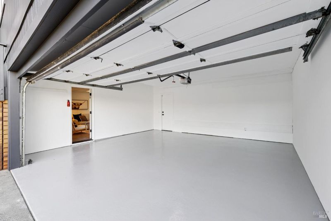
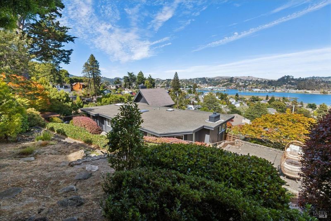
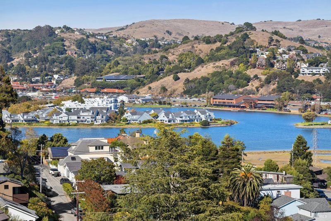
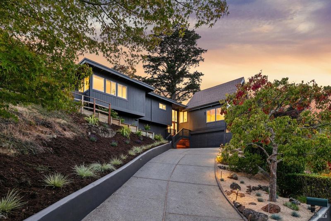
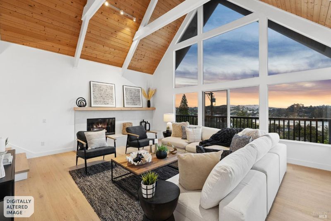
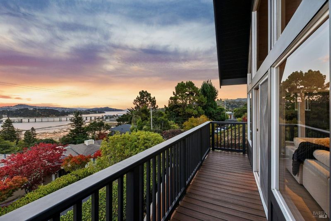
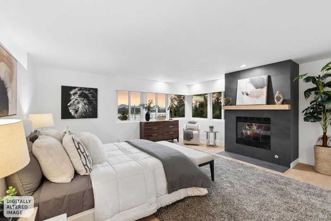
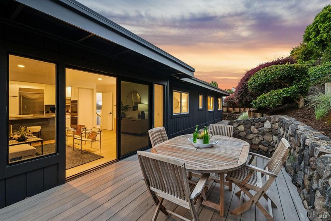
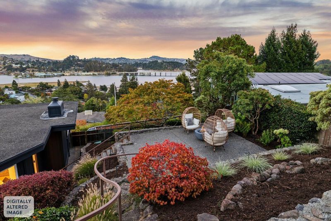
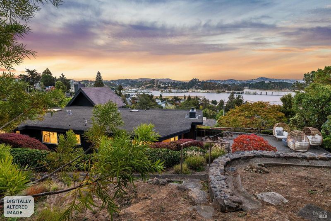
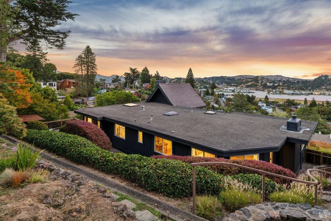
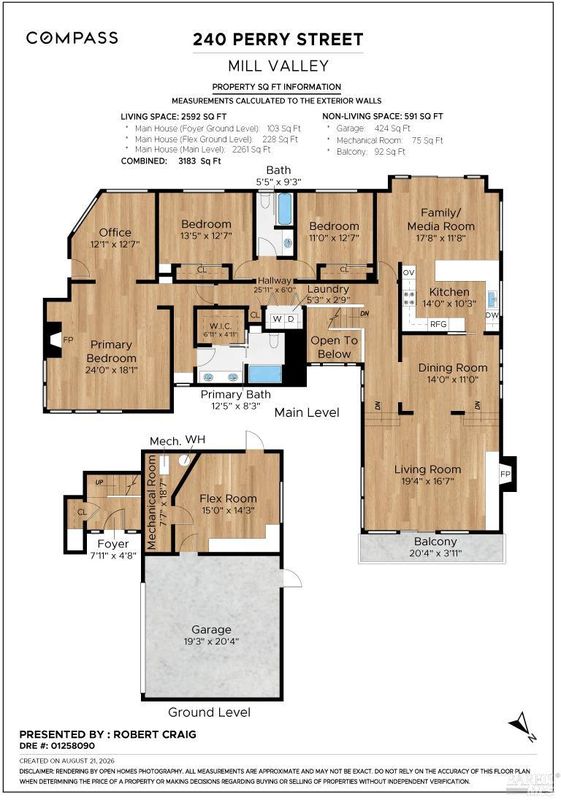
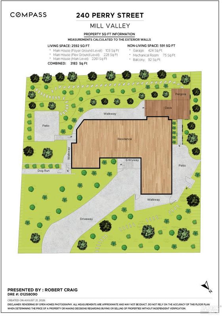
Location, Location, Location! Don't miss this single owner, sun-filled, 2,389sf, 3+ bedroom 2 bath, custom built home on an incredible view double parcel in the Almonte neighbourhood known for ease of commute to SF, Tam Junction living with Whole Earth market, Equator Coffee, Hook Fish and other amenities. A full renovation just completed with timeless treatments in new White Oak hardwood flooring, quality hardware, custom lighting, Lutron switches and detailed finishes throughout. Fantastic gourmet kitchen with Caesarstone countertops, Kolher, Kitchenaid, GE and Boshe appliances adjacent to a formal dining room and the casual family room with access to a big outdoor deck and covered dining area. Spacious bedrooms with renovated hall bath across from laundry and additional closets. Oversized Southeast facing Primary bedroom views will take your breath away. Fully remodeled Primary bath with walk-in closet, twin vanity and separate WC and shower room... Amazing!!! A large home office, nursery or incredible closet off the Primary bedroom with access to the lovely rear yard and big viewing deck. Fully manicured 12,720sf lot with mature landscaping, rock retaining walls, multiple patios, fruit trees, maples and lots of privacy. Potential in-law, home office, gym or workshop in space off large garage with access to private patio and separate entry. The best of Mill Valley Schools, bus stop at bottom of hill, walk to the market, bike to Downtown Mill Valley and so much more... This is the One!

- Days on Market
- 0 days
- Current Status
- Active
- Original Price
- $2,795,000
- List Price
- $2,795,000
- On Market Date
- Aug 22, 2026
- Property Type
- Single Family Residence
- Area
- Mill Valley
- Zip Code
- 94941
- MLS ID
- 326072095
- APN
- 051-211-30
- Year Built
- 1974
- Stories in Building
- Unavailable
- Possession
- Close Of Escrow
- Data Source
- BAREIS
- Origin MLS System
Mount Tamalpais School
Private K-8 Elementary, Coed
Students: 240 Distance: 0.5mi
Real School Llc
Private 6-8 Coed
Students: 10 Distance: 0.5mi
Tamalpais High School
Public 9-12 Secondary
Students: 1591 Distance: 0.5mi
Tamalpais Valley Elementary School
Public K-5 Elementary
Students: 452 Distance: 0.7mi
Mill Valley Middle School
Public 6-8 Middle
Students: 1039 Distance: 0.9mi
Bayside Martin Luther King Jr. Academy
Public K-8 Elementary
Students: 119 Distance: 1.1mi
- Bed
- 3
- Bath
- 2
- Double Sinks, Low-Flow Shower(s), Low-Flow Toilet(s), Quartz, Shower Stall(s), Tile, Walk-In Closet, Window
- Parking
- 6
- Attached, Enclosed, Garage Door Opener, Garage Facing Front, Side-by-Side, Uncovered Parking Space, Workshop in Garage
- SQ FT
- 2,389
- SQ FT Source
- Assessor Auto-Fill
- Lot SQ FT
- 12,720.0
- Lot Acres
- 0.292 Acres
- Kitchen
- Island, Kitchen/Family Combo, Pantry Cabinet, Quartz Counter
- Cooling
- None
- Dining Room
- Formal Room
- Family Room
- Deck Attached, View
- Living Room
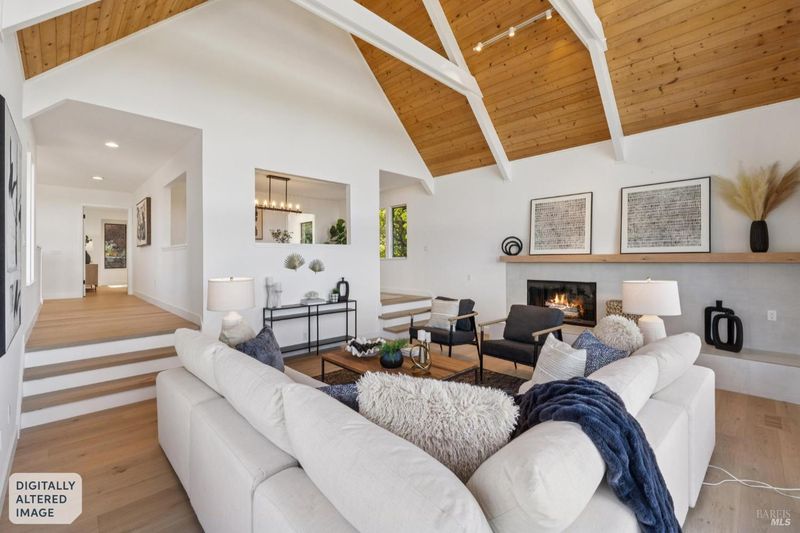
- Cathedral/Vaulted, Deck Attached, Open Beam Ceiling, Sunken, View
- Flooring
- Laminate, Tile, Wood
- Fire Place
- Living Room, Primary Bedroom, Raised Hearth
- Heating
- Central, Gas
- Laundry
- Dryer Included, Laundry Closet, Washer Included
- Main Level
- Bedroom(s), Dining Room, Family Room, Full Bath(s), Kitchen, Living Room, Primary Bedroom, Retreat
- Views
- Bay, Bay Bridge, Bridges, Garden/Greenbelt, Hills, Mountains, Mt Diablo, Panoramic, San Francisco, Water
- Possession
- Close Of Escrow
- Basement
- Partially Finished
- Architectural Style
- Contemporary
- Fee
- $0
MLS and other Information regarding properties for sale as shown in Theo have been obtained from various sources such as sellers, public records, agents and other third parties. This information may relate to the condition of the property, permitted or unpermitted uses, zoning, square footage, lot size/acreage or other matters affecting value or desirability. Unless otherwise indicated in writing, neither brokers, agents nor Theo have verified, or will verify, such information. If any such information is important to buyer in determining whether to buy, the price to pay or intended use of the property, buyer is urged to conduct their own investigation with qualified professionals, satisfy themselves with respect to that information, and to rely solely on the results of that investigation.
School data provided by GreatSchools. School service boundaries are intended to be used as reference only. To verify enrollment eligibility for a property, contact the school directly.