

$1,358,000
1,232
SQ FT
$1,102
SQ/FT
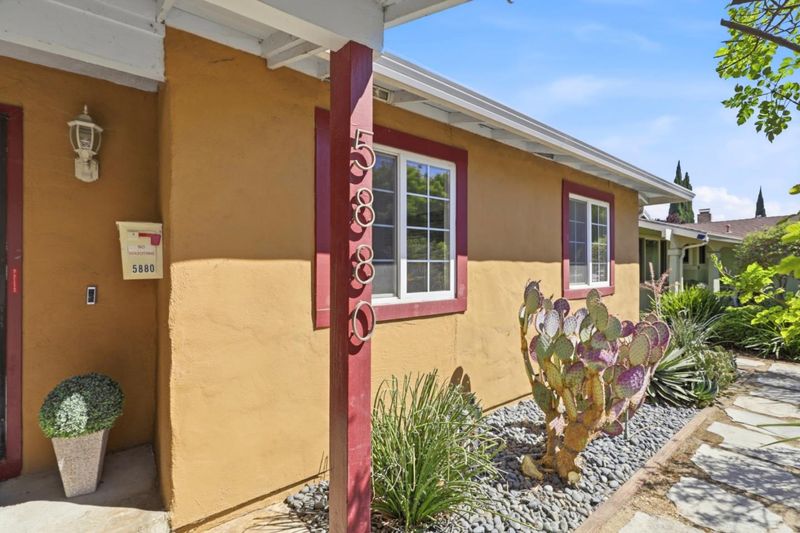
5880 Tandera Avenue
@ Calero Ave - 12 - Blossom Valley, San Jose

- 3 Bed
- 2 Bath
- 2 Park
- 1,232 sqft
- SAN JOSE
-

-
Sun Aug 23, 1:00 pm - 4:00 pm
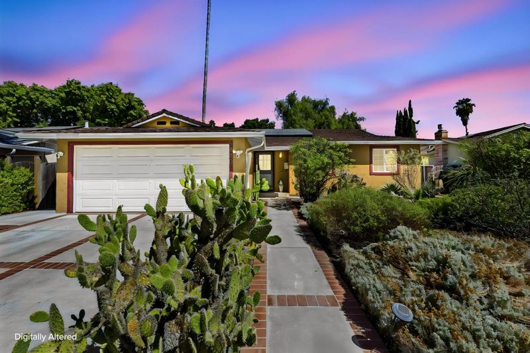
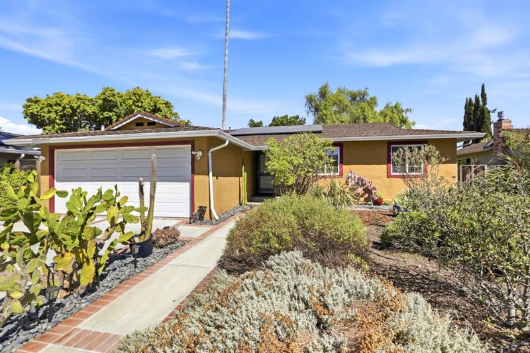
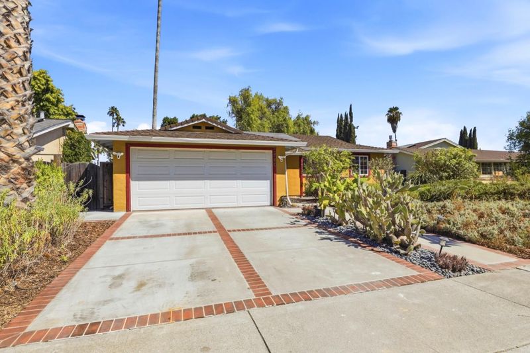
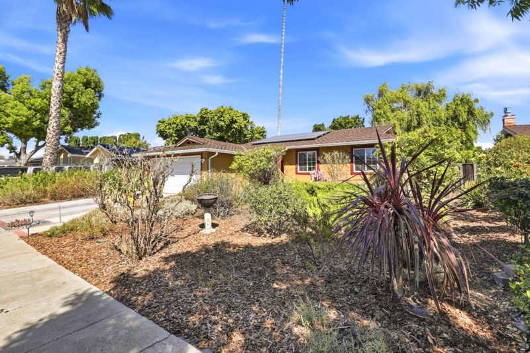
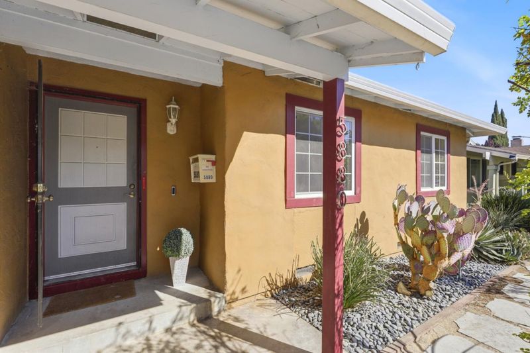
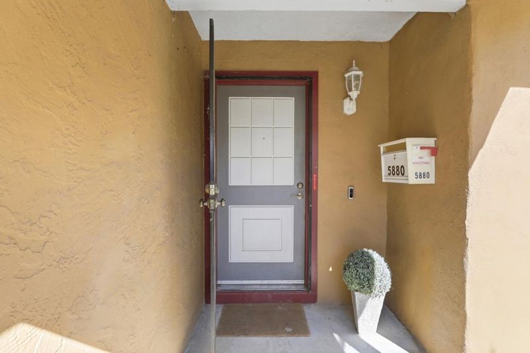
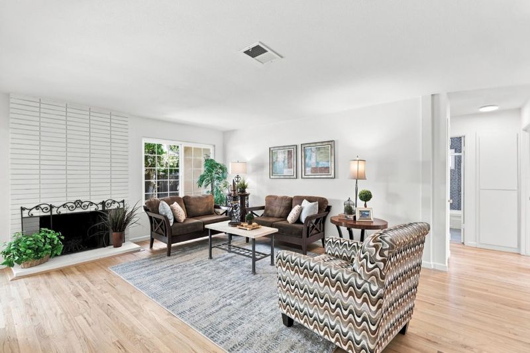
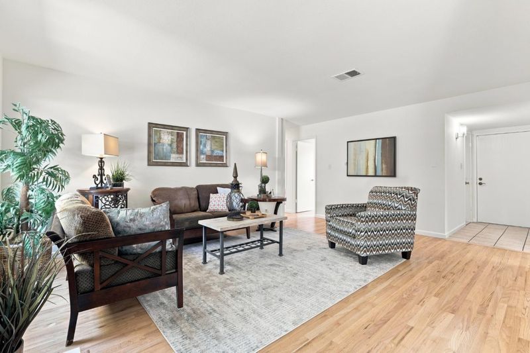
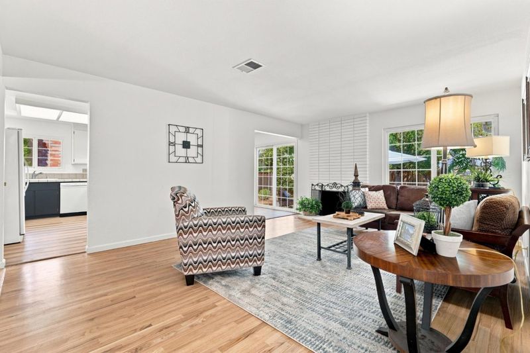
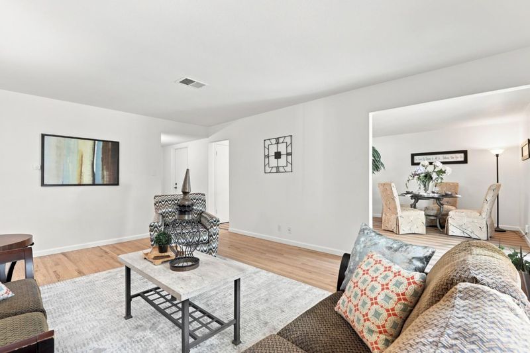
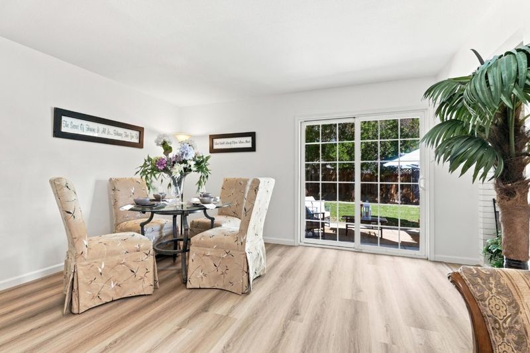
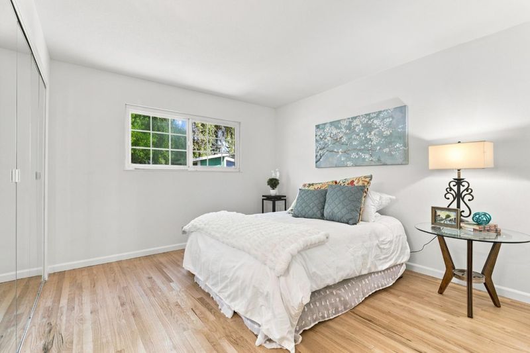
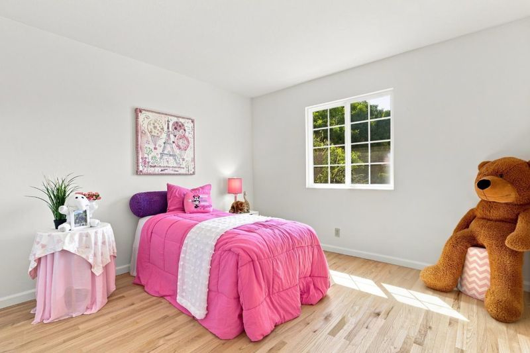
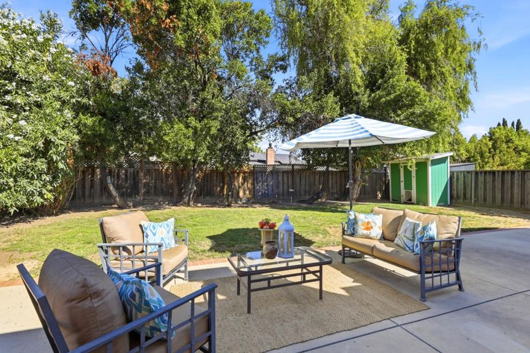
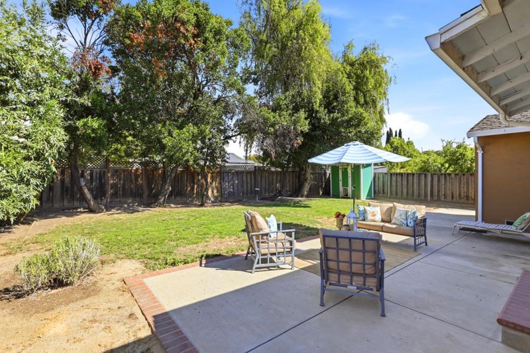
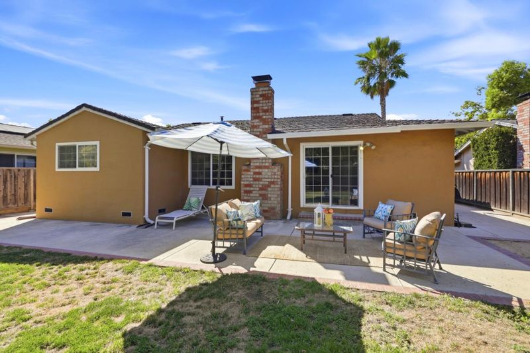

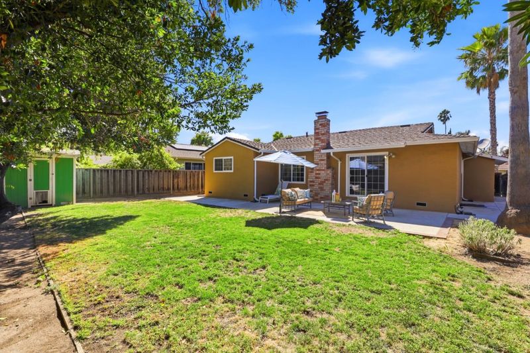
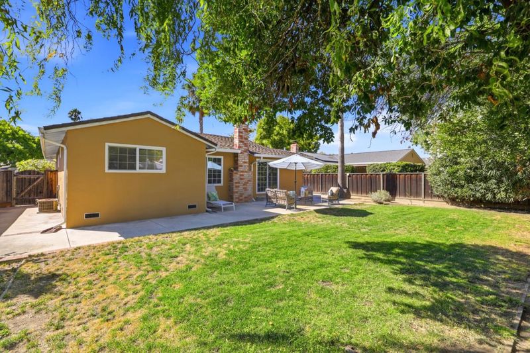
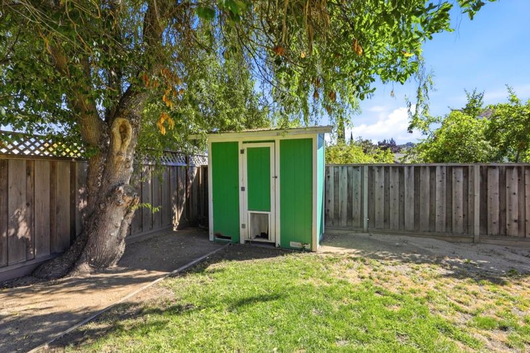
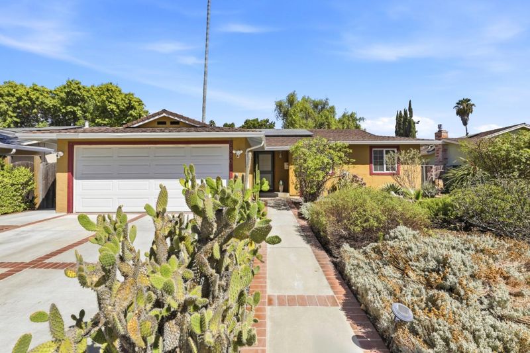
Charming 3 bed 2 bat home featuring updated finishes, hardwood flooring, central AC & spacious backyard. Located in desirable Blossom Valley neighborhood near parks, schools, shopping, dining, and convenient commuter routes. Come see it in person!
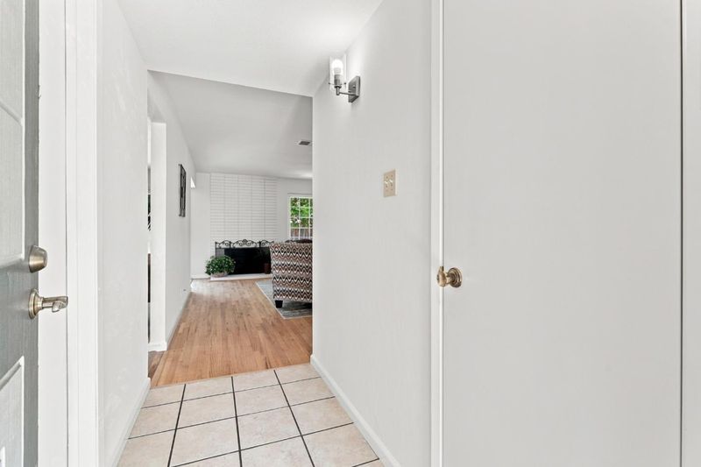
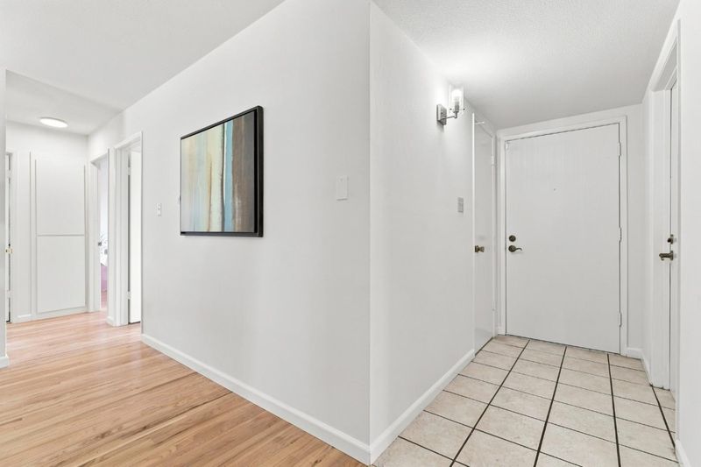
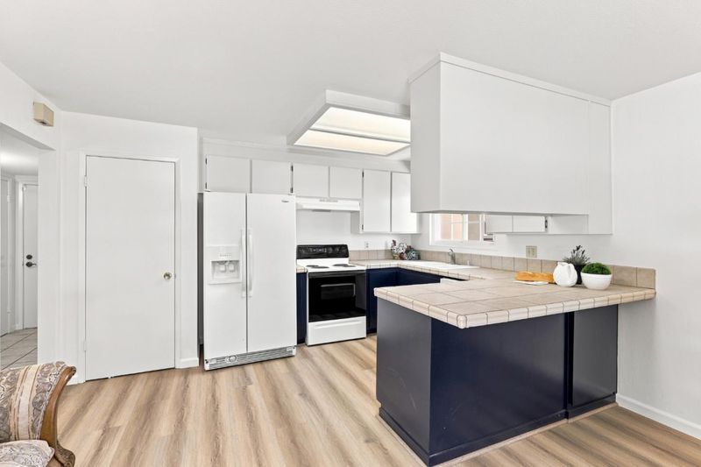

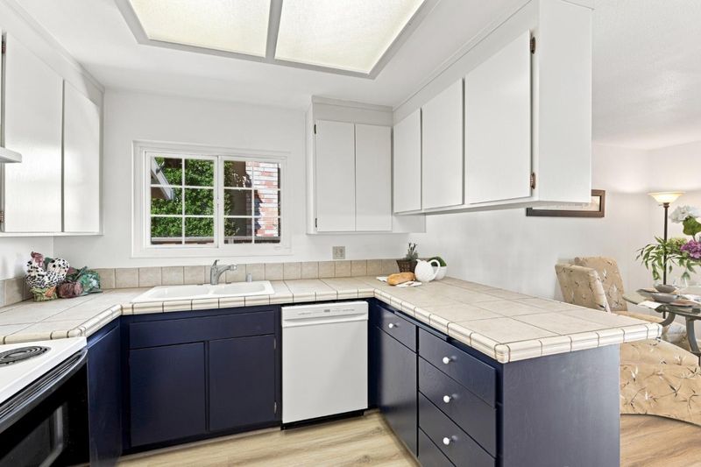
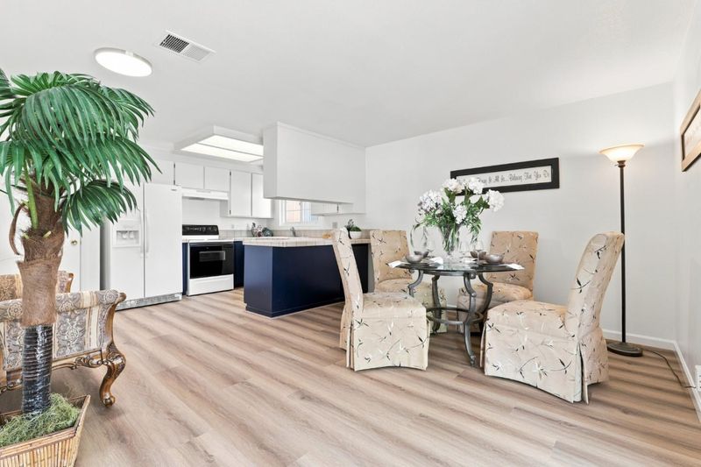
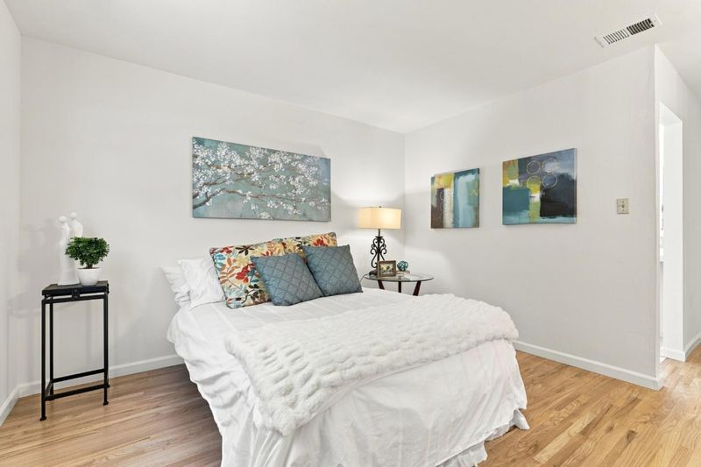
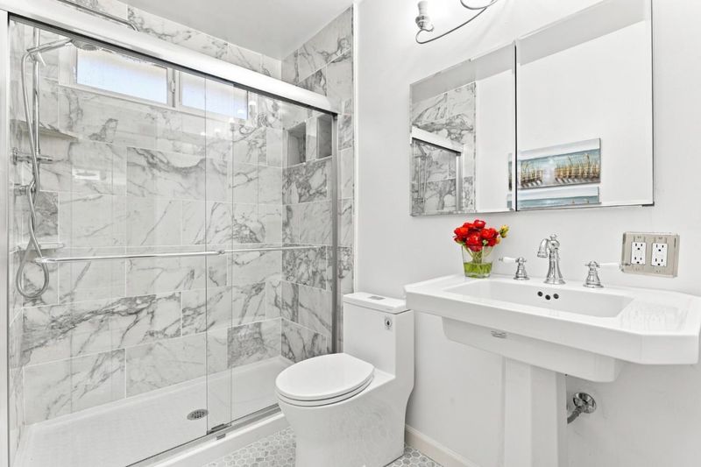
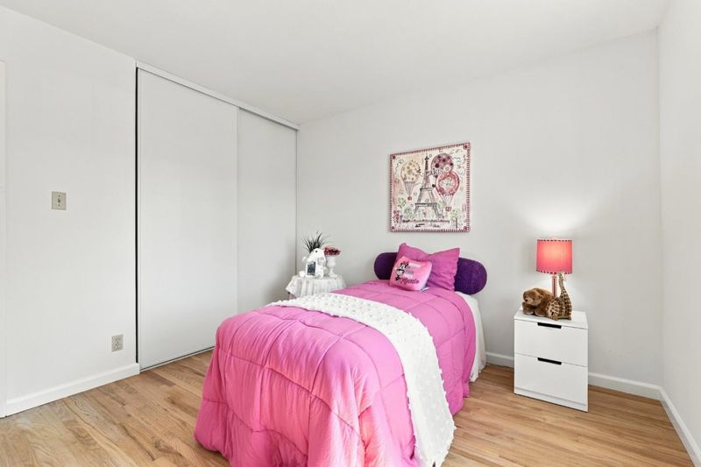
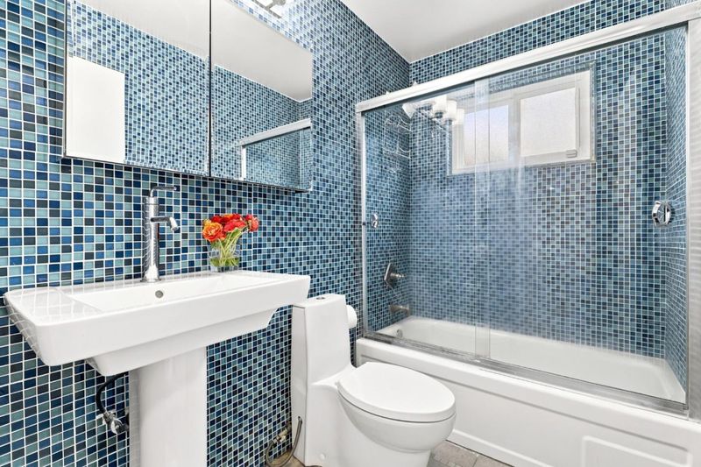
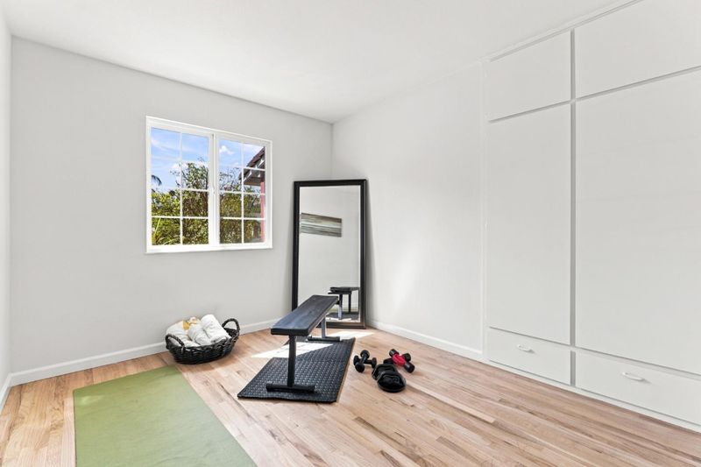
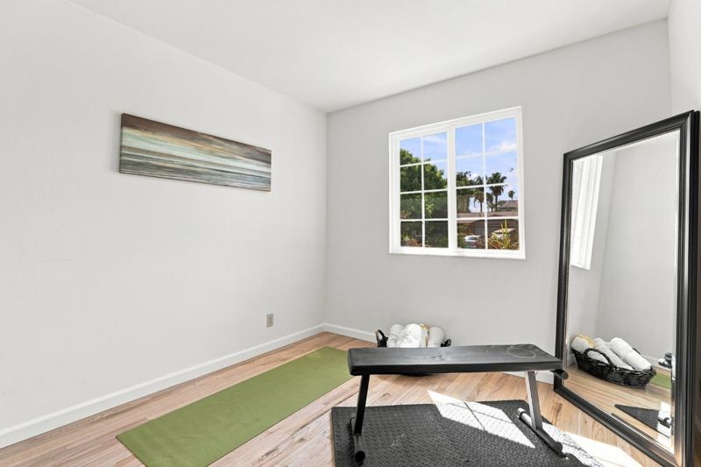
Welcome to this charming move-in ready, single level home nestled in the beautiful Santa Teresa foothills. Situated on a spacious lot, this inviting residence offers 3 bedrooms and 2 bathrooms with a comfortable and functional layout, perfect for first time buyers, growing families, or those looking to downsize without sacrificing space. Recently refreshed throughout, the home features new interior paint, beautifully refinished hardwood floors, new kitchen flooring, refreshed kitchen cabinetry, and dual-pane windows and patio doors for a clean, updated look and improved energy efficiency. The bathrooms have also been thoughtfully modernized with newly updated shower enclosures, shower doors, toilets, sinks, and contemporary finishes, creating a fresh and welcoming feel. This home is truly move-in ready. Enjoy a convenient South San Jose location close to major highways, neighborhood markets, parks, recreation, and everyday amenities. Just minutes away are Westfield Oakridge, Kaiser hospital, Cahalan Park, Foothill Park, the YMCA, shopping, entertainment, and a variety of excellent dining options. Do not miss this wonderful opportunity to own a beautifully updated home in the desirable Santa Teresa community!

- Days on Market
- 0 days
- Current Status
- Active
- Original Price
- $1,358,000
- List Price
- $1,358,000
- On Market Date
- Aug 22, 2026
- Property Type
- Single Family Home
- Area
- 12 - Blossom Valley
- Zip Code
- 95123
- MLS ID
- ML82058657
- APN
- 694-32-017
- Year Built
- 1972
- Stories in Building
- 1
- Possession
- COE
- Data Source
- MLSL
- Origin MLS System
- MLSListings, Inc.
Allen at Steinbeck School
Public K-5 Elementary
Students: 520 Distance: 0.3mi
Spectrum Center Inc - San Jose
Private K-12 Special Education, Special Education Program, Coed
Students: 52 Distance: 0.6mi
Discovery Charter 2
Charter K-8
Students: 584 Distance: 0.6mi
Herman (Leonard) Intermediate School
Public 5-8 Middle
Students: 854 Distance: 0.8mi
Apostles Lutheran
Private K-12 Elementary, Religious, Nonprofit
Students: 230 Distance: 0.8mi
Almaden Hills Academy
Private 1-12
Students: 7 Distance: 0.9mi
- Bed
- 3
- Bath
- 2
- Shower and Tub, Stall Shower, Tile, Updated Bath
- Parking
- 2
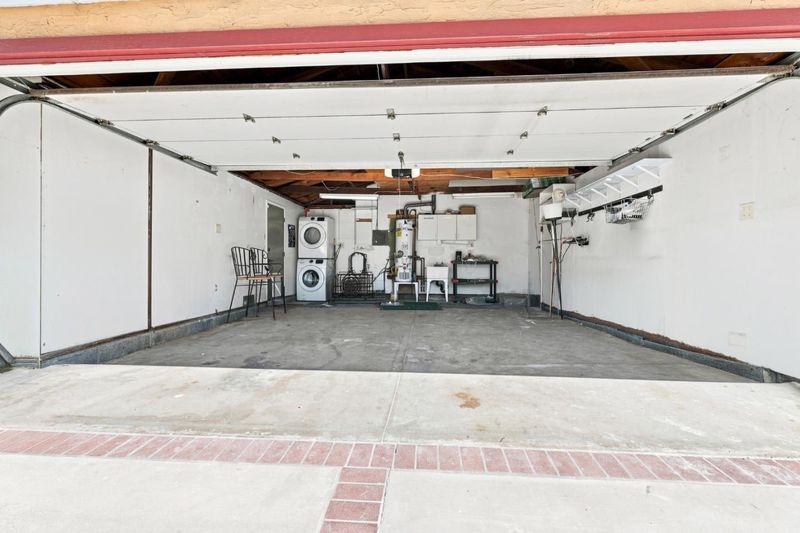
- Attached Garage
- SQ FT
- 1,232
- SQ FT Source
- Unavailable
- Lot SQ FT
- 6,098.0
- Lot Acres
- 0.139991 Acres
- Kitchen
- Cooktop - Electric, Countertop - Tile, Dishwasher, Exhaust Fan, Garbage Disposal, Hood Over Range, Microwave, Oven - Electric, Oven - Self Cleaning, Refrigerator
- Cooling
- Central AC
- Dining Room
- Eat in Kitchen
- Disclosures
- NHDS Report
- Family Room
- No Family Room
- Flooring
- Hardwood, Laminate, Tile
- Foundation
- Concrete Perimeter and Slab
- Fire Place
- Living Room, Wood Burning
- Heating
- Central Forced Air, Fireplace, Forced Air
- Laundry
- In Garage, Tub / Sink, Washer / Dryer
- Possession
- COE
- Architectural Style
- Ranch
- Fee
- Unavailable
MLS and other Information regarding properties for sale as shown in Theo have been obtained from various sources such as sellers, public records, agents and other third parties. This information may relate to the condition of the property, permitted or unpermitted uses, zoning, square footage, lot size/acreage or other matters affecting value or desirability. Unless otherwise indicated in writing, neither brokers, agents nor Theo have verified, or will verify, such information. If any such information is important to buyer in determining whether to buy, the price to pay or intended use of the property, buyer is urged to conduct their own investigation with qualified professionals, satisfy themselves with respect to that information, and to rely solely on the results of that investigation.
School data provided by GreatSchools. School service boundaries are intended to be used as reference only. To verify enrollment eligibility for a property, contact the school directly.