

$545,000
1,400
SQ FT
$389
SQ/FT
231 Washington Dr
@ Business Center - None, Brentwood

- 3 Bed
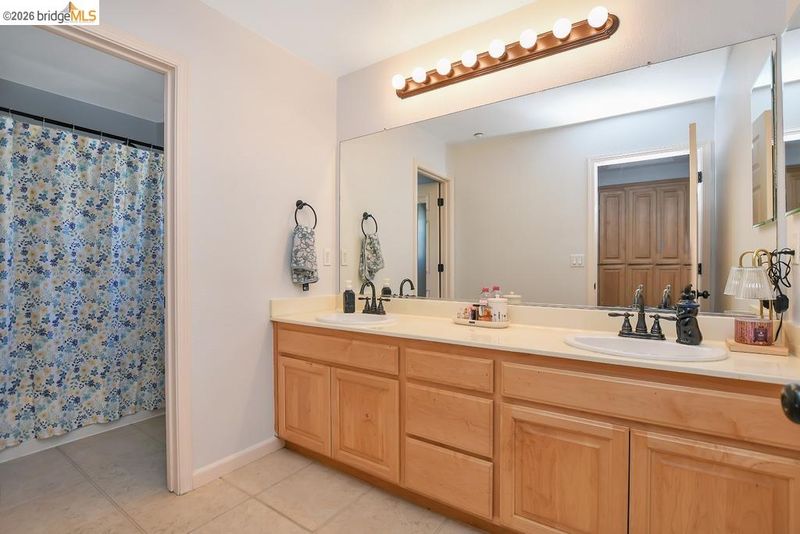
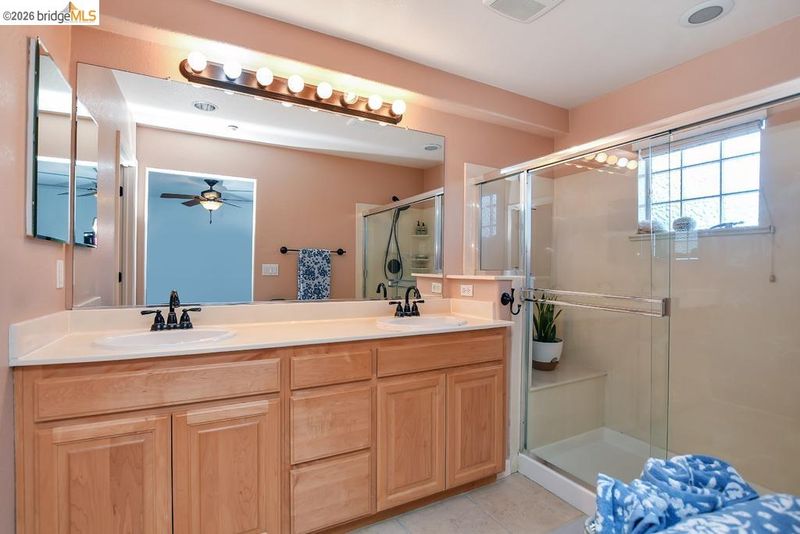
- 2.5 (2/1) Bath
- 2 Park
- 1,400 sqft
- Brentwood
-

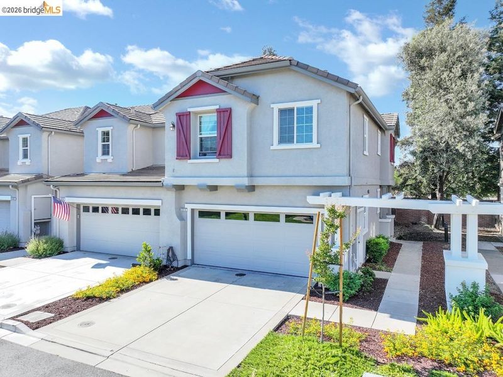
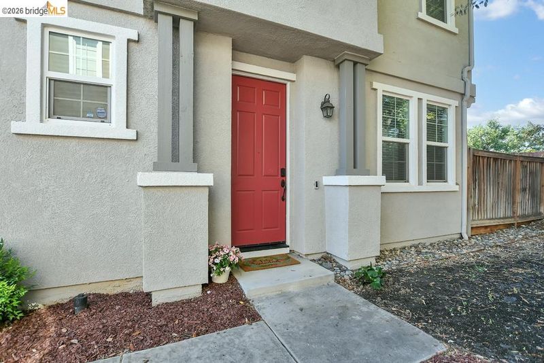
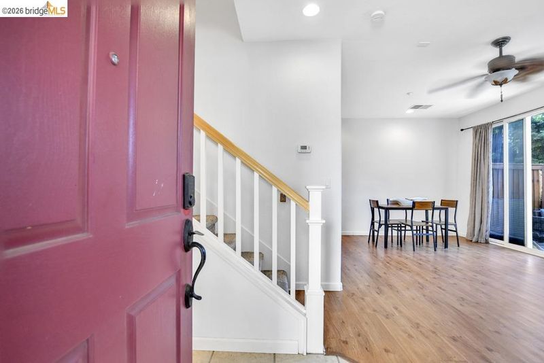
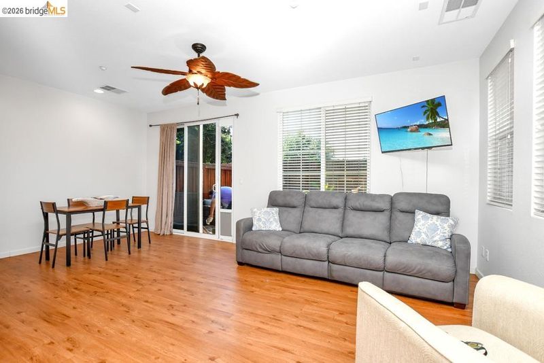
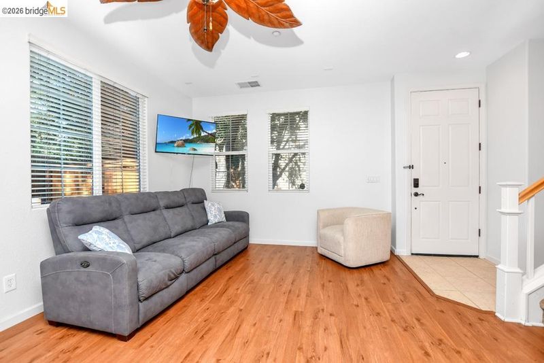
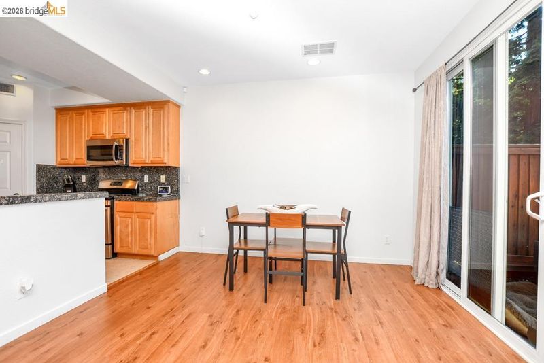
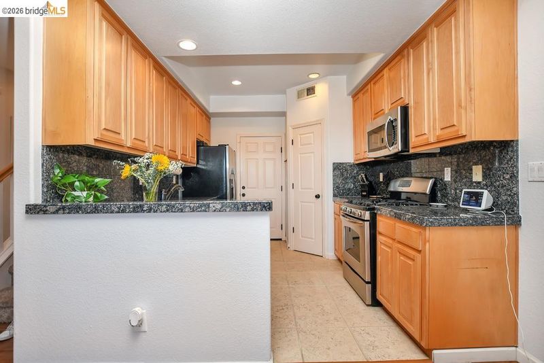
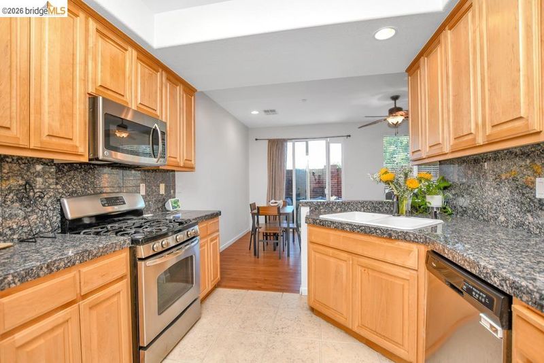
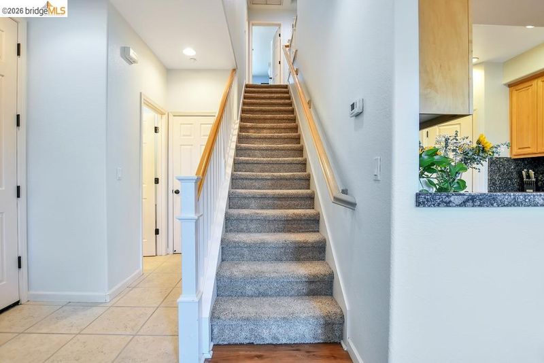
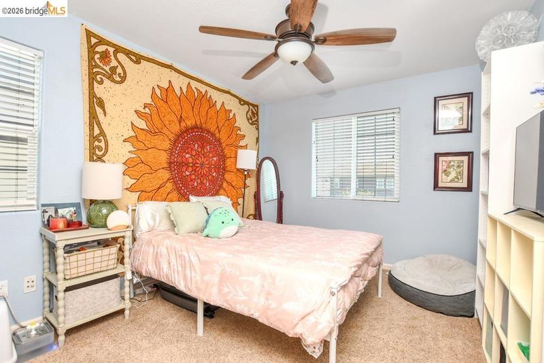
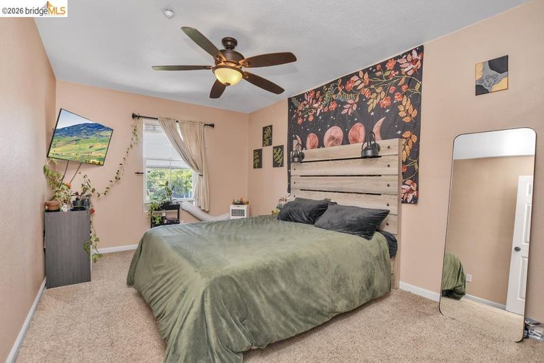
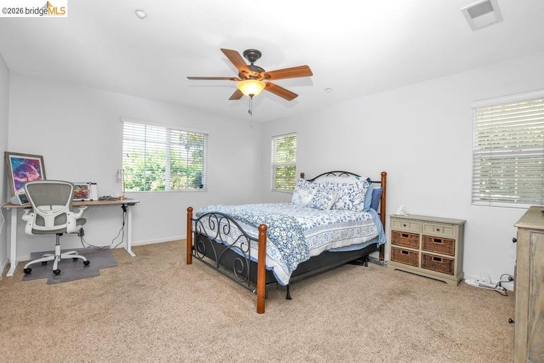
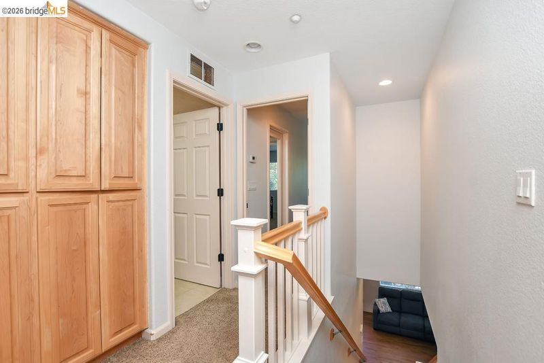
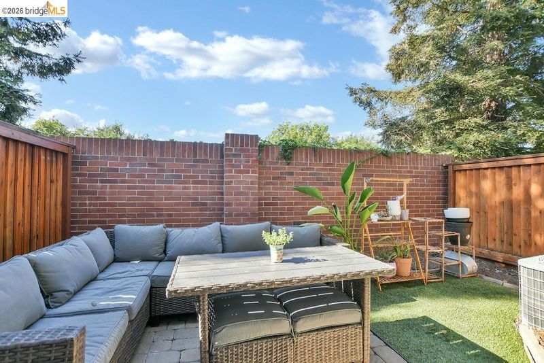
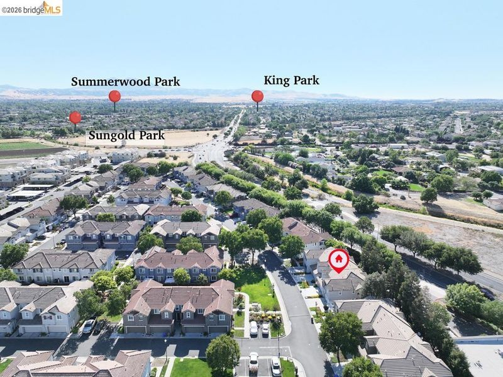
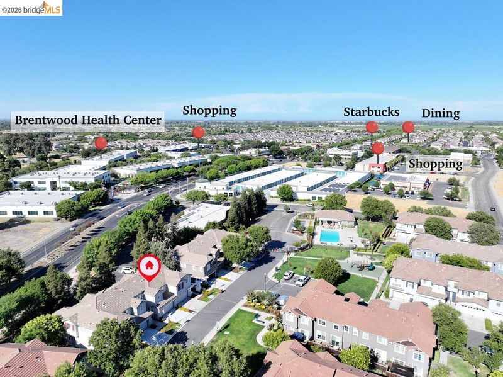
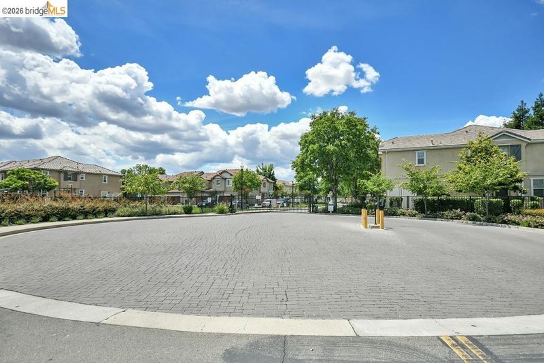
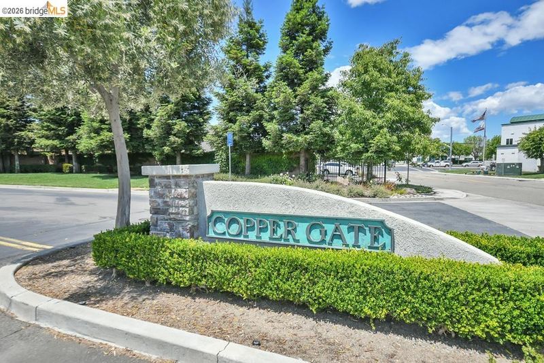
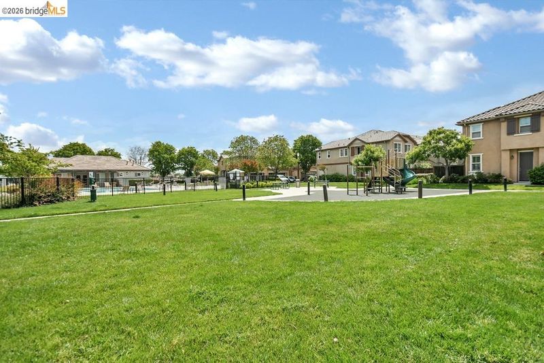
Don’t miss this charming end-unit townhome, ideally located within a secure gated community and just steps from the community pool, park, and convenient guest parking. With no rear neighbors, this home offers added privacy and a low-maintenance yard for easy, comfortable living. Step inside to discover a thoughtfully designed floor plan that seamlessly connects the living and dining areas with the kitchen. The private backyard provides the perfect space for entertaining, enjoying your morning coffee, or simply relaxing at the end of the day. Upstairs, you’ll find three spacious bedrooms offering plenty of room for family, guests, a home office, or a growing household. Whether you’re a first-time homebuyer, navigating a new chapter in life, or looking for a smart investment opportunity, this home offers versatility and value. Enjoy the convenience of being just minutes from shopping, dining, parks, and major commute routes. A great opportunity to enjoy privacy, convenience, and low-maintenance living in a desirable gated community!

- Current Status
- New
- Original Price
- $545,000
- List Price
- $545,000
- On Market Date
- Aug 21, 2026
- Property Type
- Townhouse
- D/N/S
- None
- Zip Code
- 94513
- MLS ID
- 41145757
- APN
- 0163001639
- Year Built
- 2005
- Stories in Building
- 2
- Possession
- Close Of Escrow
- Data Source
- MAXEBRDI
- Origin MLS System
- DELTA
Marsh Creek Elementary School
Public K-5 Elementary
Students: 732 Distance: 0.7mi
Bouton-Shaw Academy
Private 1-12
Students: 6 Distance: 0.7mi
Liberty Adult Education
Public n/a Adult Education, Yr Round
Students: NA Distance: 0.7mi
Independence High School
Public 9-12 Yr Round
Students: 250 Distance: 0.7mi
Mary Casey Black Elementary
Public K-5
Students: 721 Distance: 0.8mi
Liberty High School
Public 9-12 Secondary, Yr Round
Students: 2708 Distance: 0.8mi
- Bed
- 3
- Bath
- 2.5 (2/1)
- Parking
- 2
- Attached
- SQ FT
- 1,400
- SQ FT Source
- Public Records
- Lot SQ FT
- 2,025.0
- Lot Acres
- 0.05 Acres
- Pool Info
- See Remarks, Community
- Kitchen
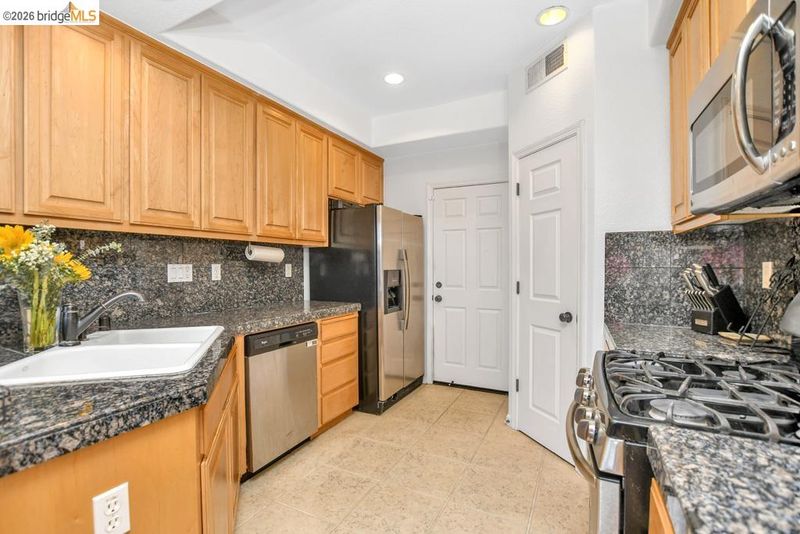
- Dishwasher, Microwave, Refrigerator, Pantry
- Cooling
- Ceiling Fan(s), Central Air
- Disclosures
- Nat Hazard Disclosure
- Entry Level
- 1
- Exterior Details
- Back Yard
- Flooring
- Tile, Vinyl, Carpet
- Foundation
- Fire Place
- None
- Heating
- Forced Air
- Laundry
- Laundry Room
- Main Level
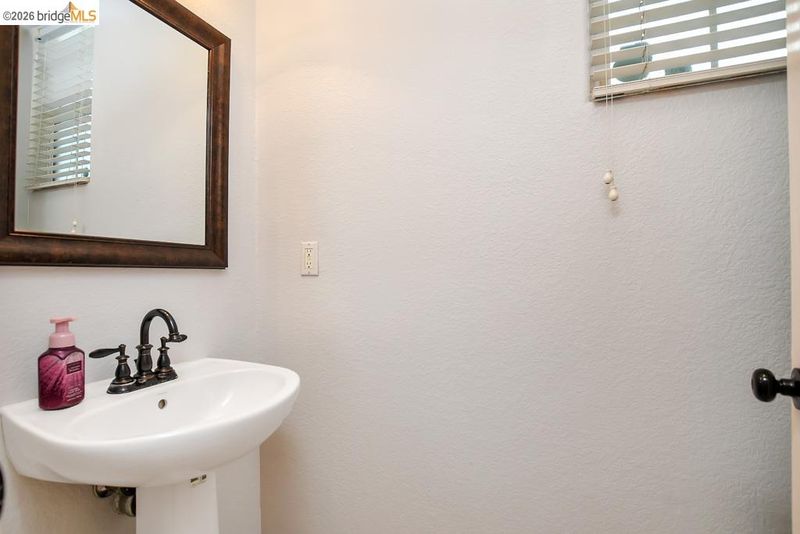
- 0.5 Bath, Main Entry
- Possession
- Close Of Escrow
- Architectural Style
- Craftsman
- Construction Status
- Existing
- Additional Miscellaneous Features
- Back Yard
- Location
- Back Yard
- Roof
- Tile
- Water and Sewer
- Public
- Fee
- $395
MLS and other Information regarding properties for sale as shown in Theo have been obtained from various sources such as sellers, public records, agents and other third parties. This information may relate to the condition of the property, permitted or unpermitted uses, zoning, square footage, lot size/acreage or other matters affecting value or desirability. Unless otherwise indicated in writing, neither brokers, agents nor Theo have verified, or will verify, such information. If any such information is important to buyer in determining whether to buy, the price to pay or intended use of the property, buyer is urged to conduct their own investigation with qualified professionals, satisfy themselves with respect to that information, and to rely solely on the results of that investigation.
School data provided by GreatSchools. School service boundaries are intended to be used as reference only. To verify enrollment eligibility for a property, contact the school directly.