

$550,000
2,334
SQ FT
$236
SQ/FT
832 Summerset Dr
@ Bridgeport way - Trilogy, Rio Vista

- 2 Bed
- 2.5 (2/1) Bath
- 2 Park
- 2,334 sqft
- Rio Vista
-

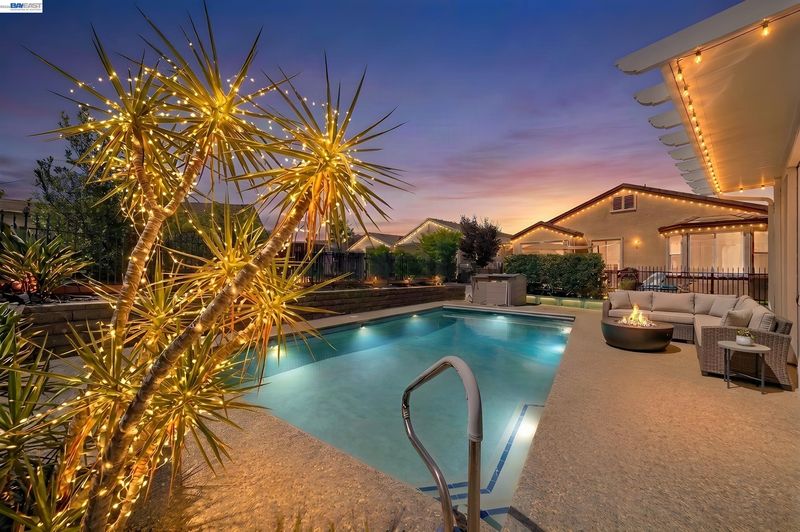
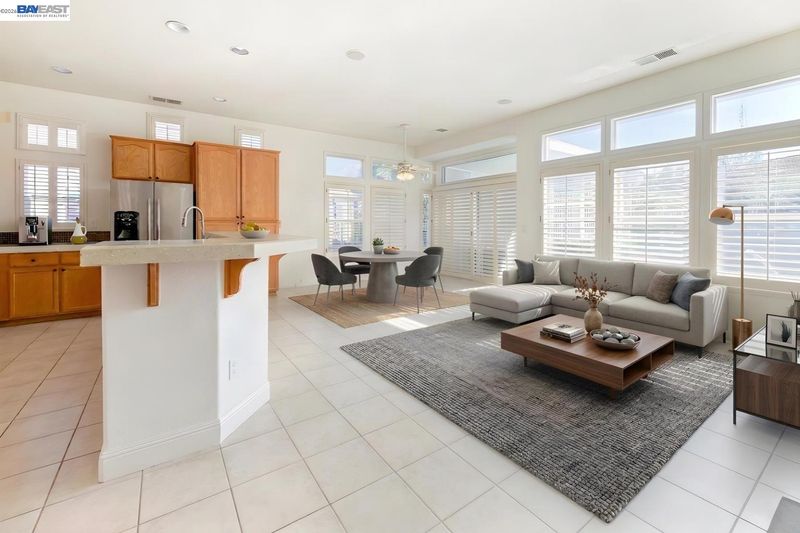
Welcome to resort-style living in Trilogy at Rio Vista—where your home sits right across from the golf clubhouse and every day feels like a getaway. 832 Summerset Dr is a beautifully maintained Catalina model (one of the community’s largest and most sought-after floor plans), designed for comfort, privacy, and easy entertaining. Inside, you’ll find two spacious, private bedroom suites—perfect for guests or multigenerational visits—plus a dedicated library/office and 2.5 baths. The heart of the home is the expansive Great Room, featuring a cozy fireplace, media space, and views that open out to the backyard pool—ideal for relaxed mornings and lively evenings alike. For more formal hosting, the separate living and dining rooms give you that “special occasion” feel without sacrificing flow. You’ll love the upgrades that make life simpler and more efficient: owned solar, plantation shutters throughout, and a tankless water heater. Step outside to enjoy two private patios with privacy screens, creating multiple outdoor zones for dining, lounging, or quiet coffee time. And for the golf lifestyle, the garage setup is a standout: 2-car garage + dedicated golf cart garage. Beyond the front door, Trilogy delivers the lifestyle people move here for—golf, a vibrant clubhouse, fitness center, swimming, tennis, and an impressive lineup of clubs and social events that make it easy to stay active and connected. Close to everything that matters: you’re just minutes to everyday shopping, dining, and local entertainment, with convenient access for day trips and commuting routes—so whether you’re meeting friends for lunch, running errands, or heading out toward the greater Bay Area, it’s all within easy reach.

- Current Status
- Active - Coming Soon
- Original Price
- $550,000
- List Price
- $550,000
- On Market Date
- Oct 19, 2026
- Property Type
- Detached
- D/N/S
- Trilogy
- Zip Code
- 94571
- MLS ID
- 41151628
- APN
- 0176173020
- Year Built
- 1999
- Stories in Building
- 1
- Possession
- Close Of Escrow
- Data Source
- MAXEBRDI
- Origin MLS System
- BAY EAST
River Delta High/Elementary (Alternative) School
Public K-12 Alternative
Students: 18 Distance: 1.5mi
Wind River High (Adult)
Public n/a Adult Education
Students: NA Distance: 1.6mi
D. H. White Elementary School
Public K-5 Elementary
Students: 348 Distance: 1.6mi
Rio Vista High School
Public 9-12 Secondary
Students: 413 Distance: 2.1mi
Riverview Middle School
Public 6-8 Middle
Students: 234 Distance: 2.2mi
Isleton Elementary School
Public K-6 Elementary
Students: 158 Distance: 5.9mi
- Bed
- 2
- Bath
- 2.5 (2/1)
- Parking
- 2
- Attached, Garage Door Opener
- SQ FT
- 2,334
- SQ FT Source
- Public Records
- Lot SQ FT
- 7,582.0
- Lot Acres
- 0.17 Acres
- Pool Info
- In Ground, Solar Heat, Outdoor Pool
- Kitchen
- Dishwasher, Double Oven, Gas Range, Microwave, Oven, Refrigerator, Dryer, Washer, 220 Volt Outlet, Counter - Solid Surface, Eat-in Kitchen, Disposal, Gas Range/Cooktop, Oven Built-in
- Cooling
- Ceiling Fan(s), Central Air
- Disclosures
- Nat Hazard Disclosure, Senior Living, Disclosure Package Avail, Lead Hazard Disclosure
- Entry Level
- Exterior Details
- Back Yard, Sprinklers Automatic, Landscape Front
- Flooring
- Tile, Carpet
- Foundation
- Fire Place
- Family Room
- Heating
- Forced Air
- Laundry
- Inside Room
- Main Level
- 1 Bedroom, 2 Bedrooms, 2.5 Baths, Laundry Facility, Main Entry
- Views
- Golf Course, Park/Greenbelt
- Possession
- Close Of Escrow
- Architectural Style
- Contemporary
- Construction Status
- Existing
- Additional Miscellaneous Features
- Back Yard, Sprinklers Automatic, Landscape Front
- Location
- Level, Back Yard, Front Yard, Pool Site, Private, Security Gate, Street Light(s)
- Roof
- Tile
- Water and Sewer
- Public
- Fee
- $287
MLS and other Information regarding properties for sale as shown in Theo have been obtained from various sources such as sellers, public records, agents and other third parties. This information may relate to the condition of the property, permitted or unpermitted uses, zoning, square footage, lot size/acreage or other matters affecting value or desirability. Unless otherwise indicated in writing, neither brokers, agents nor Theo have verified, or will verify, such information. If any such information is important to buyer in determining whether to buy, the price to pay or intended use of the property, buyer is urged to conduct their own investigation with qualified professionals, satisfy themselves with respect to that information, and to rely solely on the results of that investigation.
School data provided by GreatSchools. School service boundaries are intended to be used as reference only. To verify enrollment eligibility for a property, contact the school directly.