




$1,975,000
1,581
SQ FT
$1,249
SQ/FT
705 Hilary Drive
@ Rockhill - Tiburon

- 3 Bed
- 2 Bath
- 4 Park
- 1,581 sqft
- Tiburon
-

-
Sat Aug 22, 12:00 pm - 4:00 pm
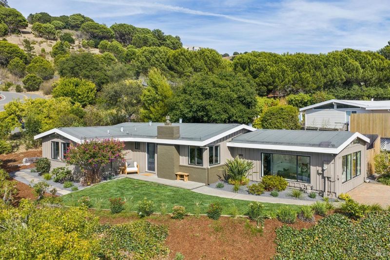
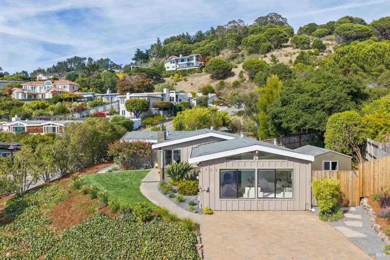
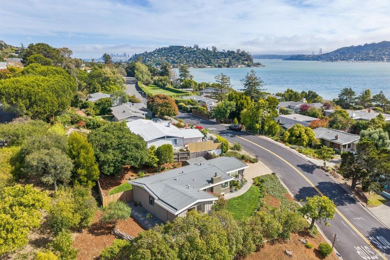
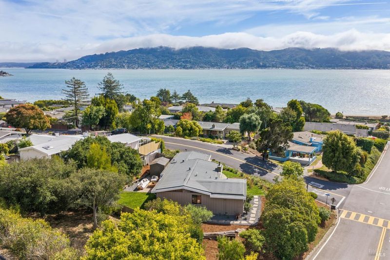
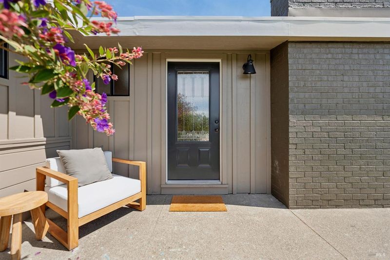
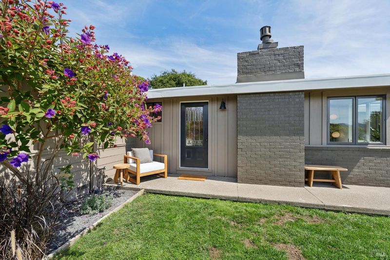
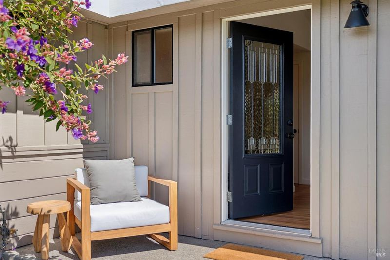
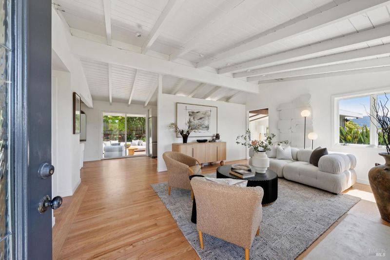
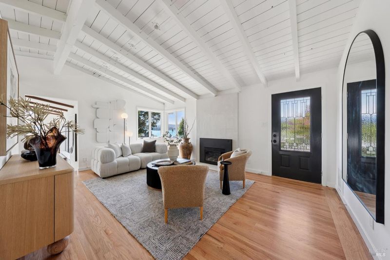
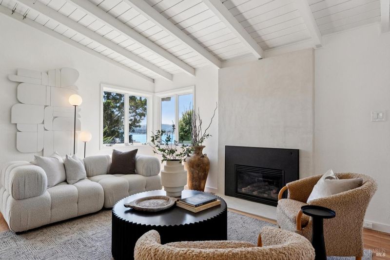
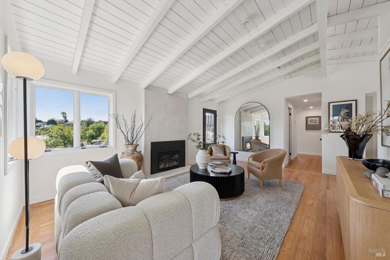
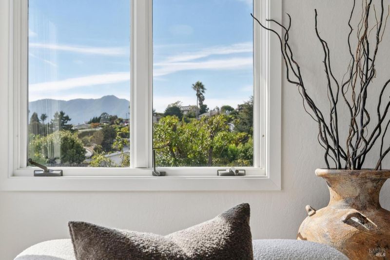
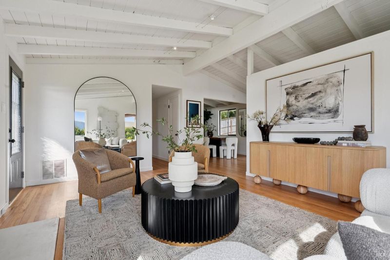
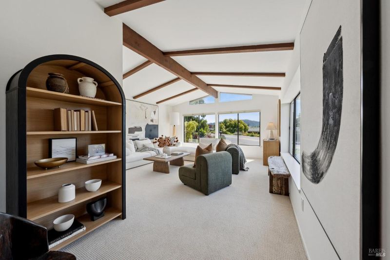
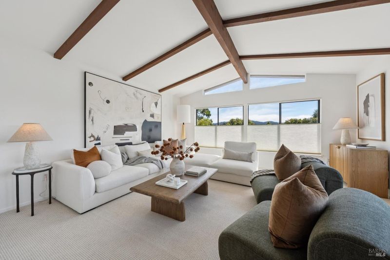
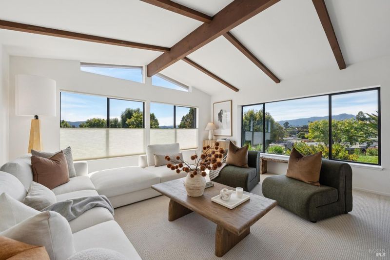
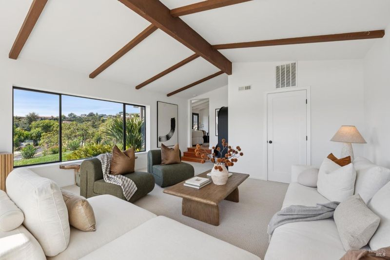
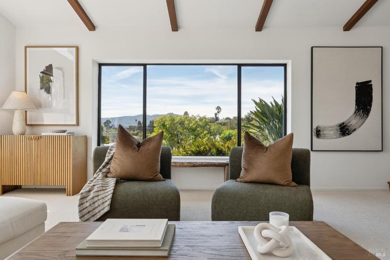
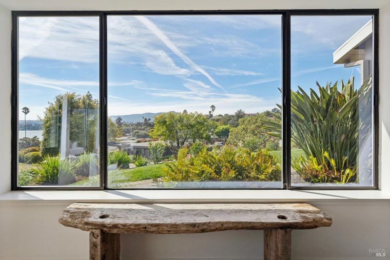
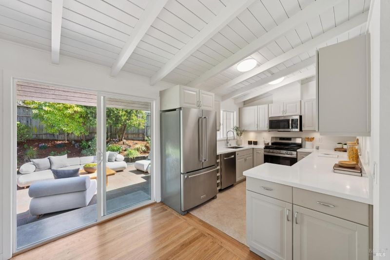
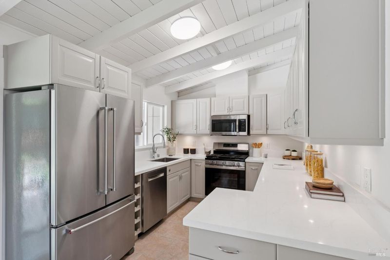
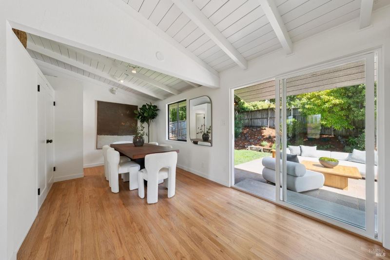
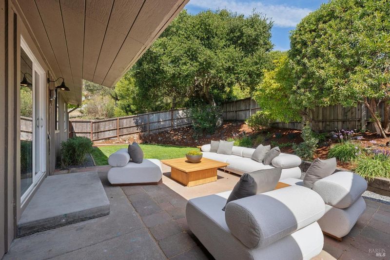
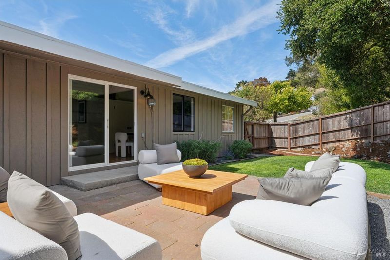
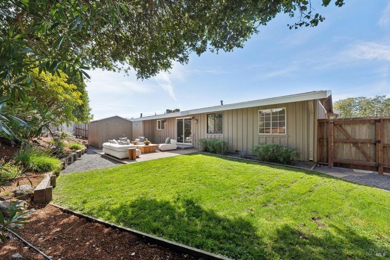
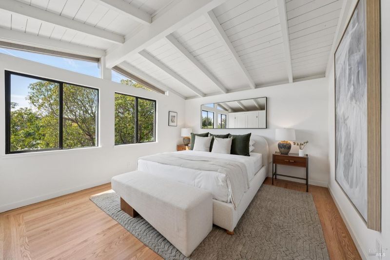
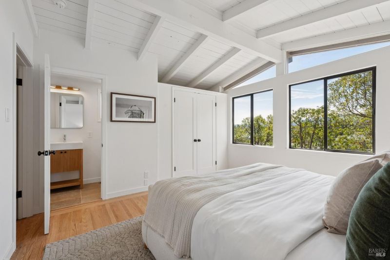
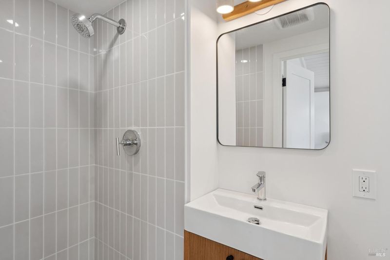
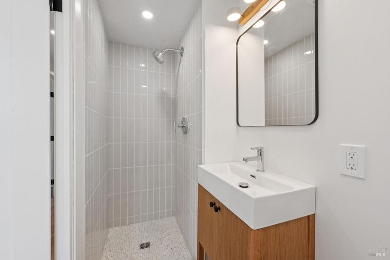
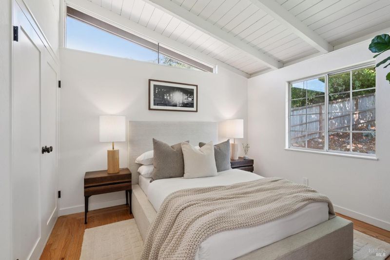
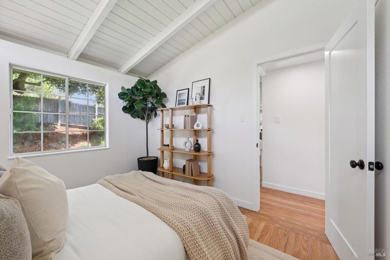
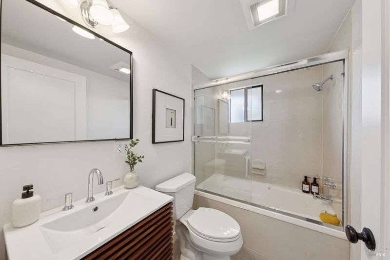
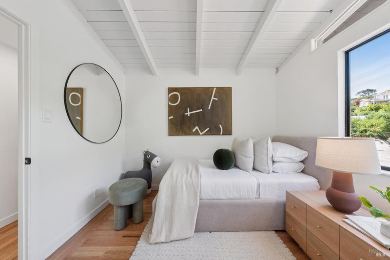
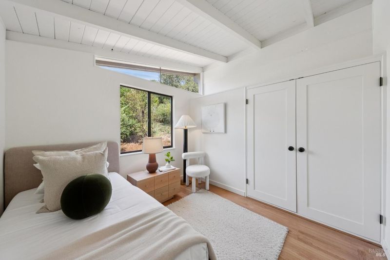
Welcome to 705 Hilary Drive, a light-filled, single-level Tiburon home offering beautiful Bay views, inviting indoor-outdoor living, and thoughtful recent upgrades. Vaulted ceilings, exposed beams, hardwood floors, and abundant natural light create a warm and airy atmosphere throughout this three-bedroom, two-bath residence. The living and family rooms both capture water views. The dining area flows seamlessly into the updated kitchen, featuring quartz countertops and stainless steel appliancesan inviting layout for both everyday living and entertaining. The en-suite primary bathroom has been beautifully refreshed with Moroccan-inspired floor tile, a renovated shower with stylish tilework, and a custom-made vanity. Each bedroom enjoys generous natural light, adding to the home's bright and comfortable feel. Outside, enjoy easy access to the flat backyard and patio, creating an effortless extension of the living spaces. Ideally located near a popular walking path and within the highly regarded Tiburon school district, 705 Hilary Drive offers a wonderful combination of views, convenience, and relaxed Marin living.
-
Sun Aug 23, 1:00 pm - 4:00 pm
Welcome to 705 Hilary Drive, a light-filled, single-level Tiburon home offering beautiful Bay views, inviting indoor-outdoor living, and thoughtful recent upgrades. Vaulted ceilings, exposed beams, hardwood floors, and abundant natural light create a warm and airy atmosphere throughout this three-bedroom, two-bath residence. The living and family rooms both capture water views. The dining area flows seamlessly into the updated kitchen, featuring quartz countertops and stainless steel appliancesan inviting layout for both everyday living and entertaining. The en-suite primary bathroom has been beautifully refreshed with Moroccan-inspired floor tile, a renovated shower with stylish tilework, and a custom-made vanity. Each bedroom enjoys generous natural light, adding to the home's bright and comfortable feel. Outside, enjoy easy access to the flat backyard and patio, creating an effortless extension of the living spaces. Ideally located near a popular walking path and within the highly regarded Tiburon school district, 705 Hilary Drive offers a wonderful combination of views, convenience, and relaxed Marin living.
Welcome to 705 Hilary Drive, a light-filled, single-level Tiburon home offering beautiful Bay views, inviting indoor-outdoor living, and thoughtful recent upgrades. Vaulted ceilings, exposed beams, hardwood floors, and abundant natural light create a warm and airy atmosphere throughout this three-bedroom, two-bath residence. The living and family rooms both capture water views. The dining area flows seamlessly into the updated kitchen, featuring quartz countertops and stainless steel appliancesan inviting layout for both everyday living and entertaining. The en-suite primary bathroom has been beautifully refreshed with Moroccan-inspired floor tile, a renovated shower with stylish tilework, and a custom-made vanity. Each bedroom enjoys generous natural light, adding to the home's bright and comfortable feel. Outside, enjoy easy access to the flat backyard and patio, creating an effortless extension of the living spaces. Ideally located near a popular walking path and within the highly regarded Tiburon school district, 705 Hilary Drive offers a wonderful combination of views, convenience, and relaxed Marin living.

- Days on Market
- 0 days
- Current Status
- Active
- Original Price
- $1,975,000
- List Price
- $1,975,000
- On Market Date
- Aug 22, 2026
- Property Type
- Single Family Residence
- Area
- Tiburon
- Zip Code
- 94920
- MLS ID
- 326071450
- APN
- 055-221-05
- Year Built
- 1954
- Stories in Building
- Unavailable
- Possession
- Close Of Escrow
- Data Source
- BAREIS
- Origin MLS System
Saint Hilary School
Private K-8 Religious, Nonprofit
Students: 263 Distance: 0.1mi
Del Mar Middle School
Public 6-8 Middle
Students: 540 Distance: 0.4mi
Reed Elementary School
Public K-2 Elementary
Students: 363 Distance: 0.8mi
Bel Aire Elementary School
Public 3-5 Elementary
Students: 459 Distance: 1.6mi
Strawberry Point Elementary School
Public K-5 Elementary, Coed
Students: 327 Distance: 1.7mi
the New Village School
Private K-8 Elementary, Middle, Waldorf
Students: 138 Distance: 2.1mi
- Bed
- 3
- Bath
- 2
- Parking
- 4
- Uncovered Parking Space
- SQ FT
- 1,581
- SQ FT Source
- Assessor Auto-Fill
- Lot SQ FT
- 8,063.0
- Lot Acres
- 0.1851 Acres
- Kitchen
- Quartz Counter
- Cooling
- Other
- Dining Room
- Dining/Family Combo, Formal Area
- Family Room
- Cathedral/Vaulted, View
- Living Room
- Cathedral/Vaulted, View
- Fire Place
- Gas Starter, Other, See Remarks
- Heating
- Central
- Laundry
- Dryer Included, Stacked Only, Washer Included, Washer/Dryer Stacked Included
- Main Level
- Bedroom(s), Dining Room, Family Room, Full Bath(s), Kitchen, Living Room, Street Entrance
- Views
- Bay, Mountains
- Possession
- Close Of Escrow
- Basement
- None
- Architectural Style
- Ranch
- Fee
- $0
MLS and other Information regarding properties for sale as shown in Theo have been obtained from various sources such as sellers, public records, agents and other third parties. This information may relate to the condition of the property, permitted or unpermitted uses, zoning, square footage, lot size/acreage or other matters affecting value or desirability. Unless otherwise indicated in writing, neither brokers, agents nor Theo have verified, or will verify, such information. If any such information is important to buyer in determining whether to buy, the price to pay or intended use of the property, buyer is urged to conduct their own investigation with qualified professionals, satisfy themselves with respect to that information, and to rely solely on the results of that investigation.
School data provided by GreatSchools. School service boundaries are intended to be used as reference only. To verify enrollment eligibility for a property, contact the school directly.