

$1,649,000
3,337
SQ FT
$494
SQ/FT
34 Meyers Court
@ Center Road - Novato

- 5 Bed
- 3.5 (3/1) Bath
- 3 Park
- 3,337 sqft
- Novato
-

-
Sat Oct 31, 1:00 pm - 3:00 pm
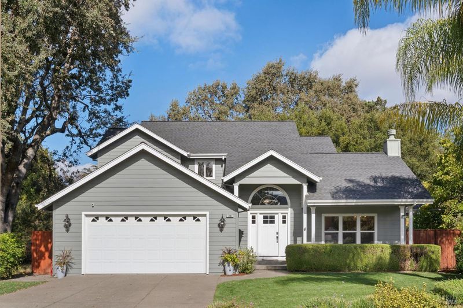
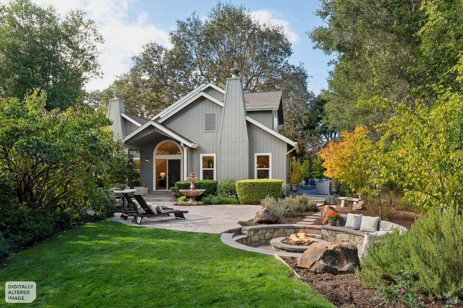
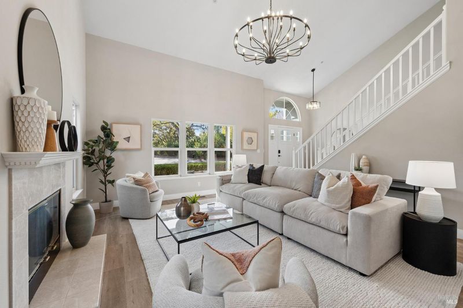
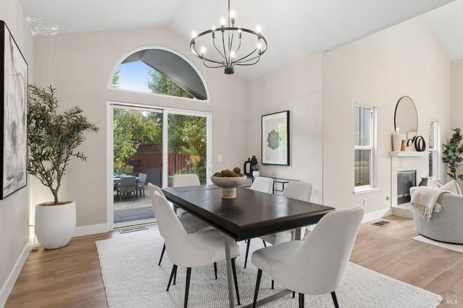
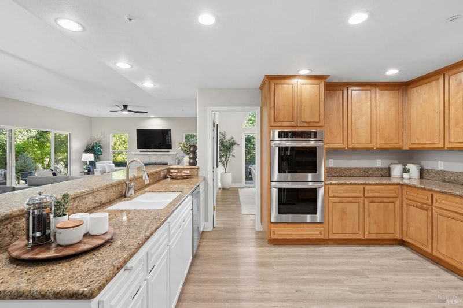
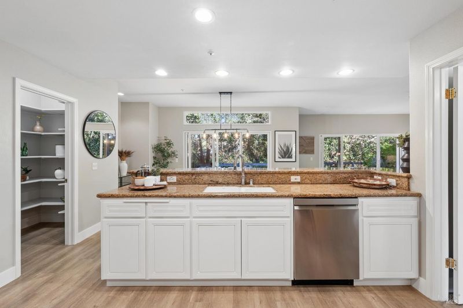
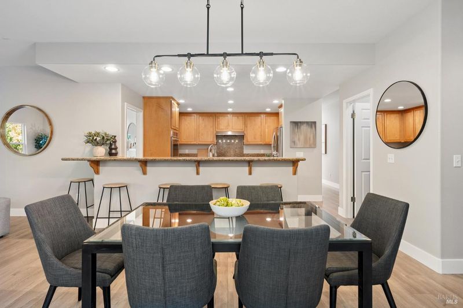
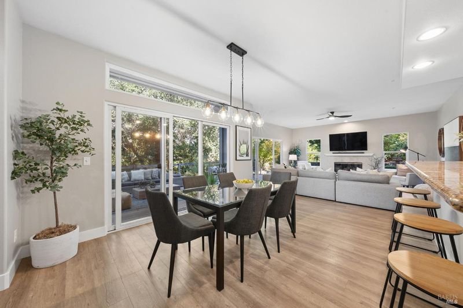
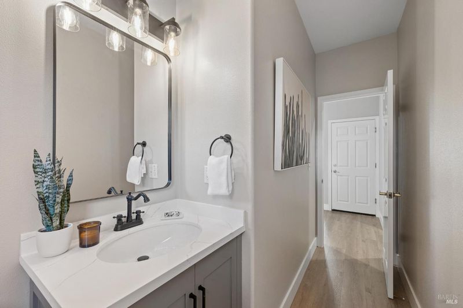
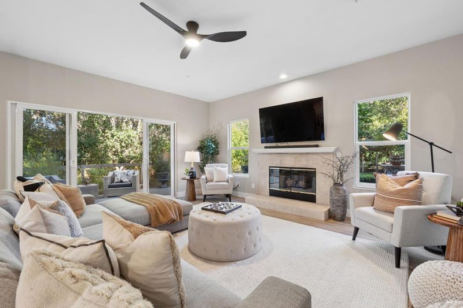
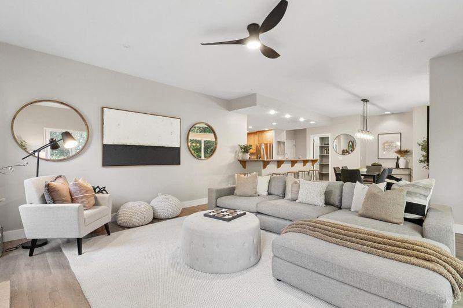
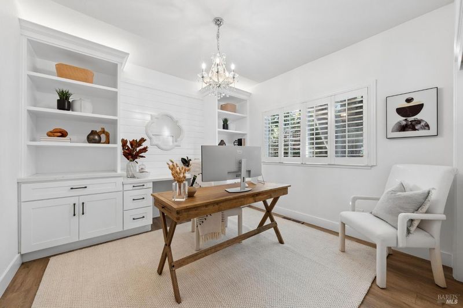
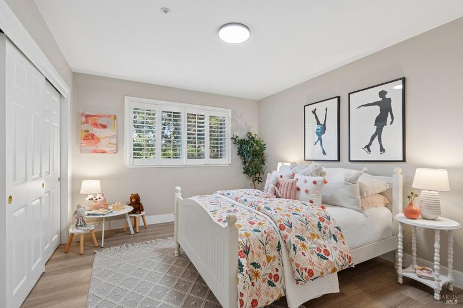
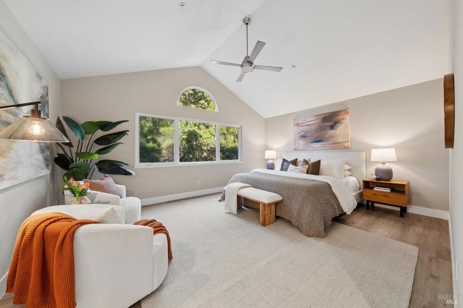
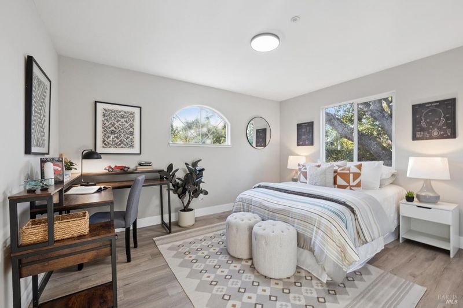
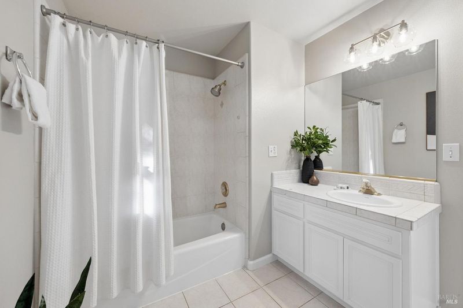
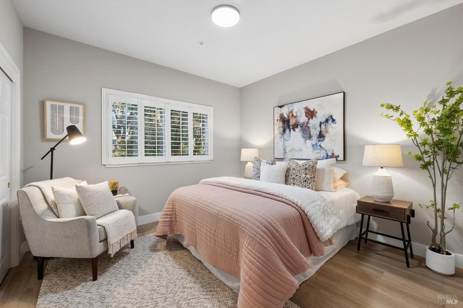
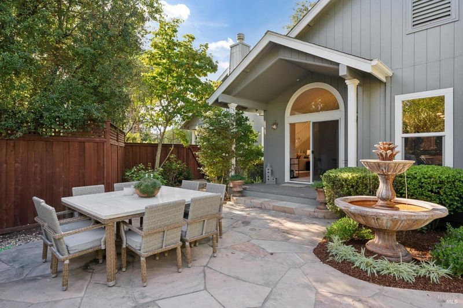
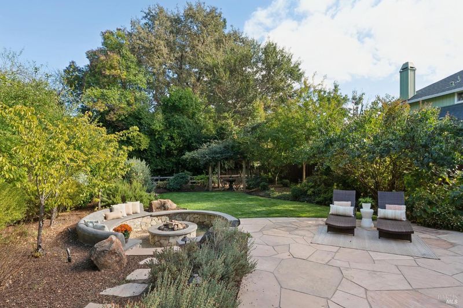
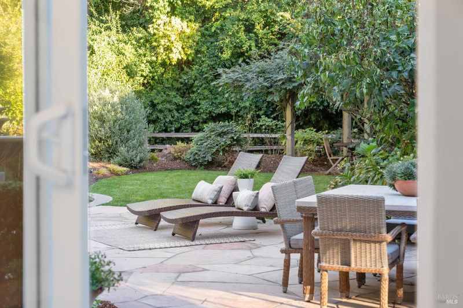
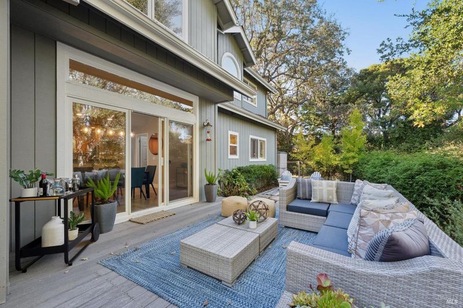
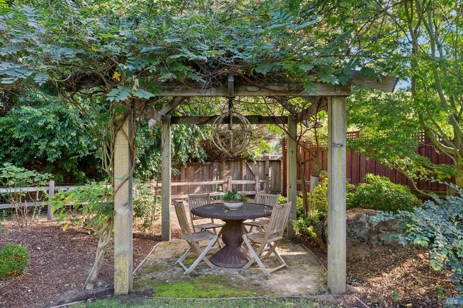
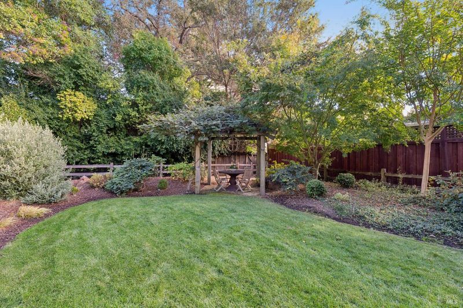
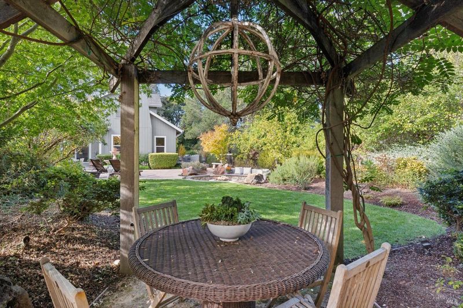
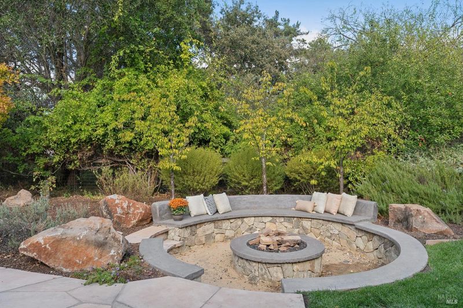
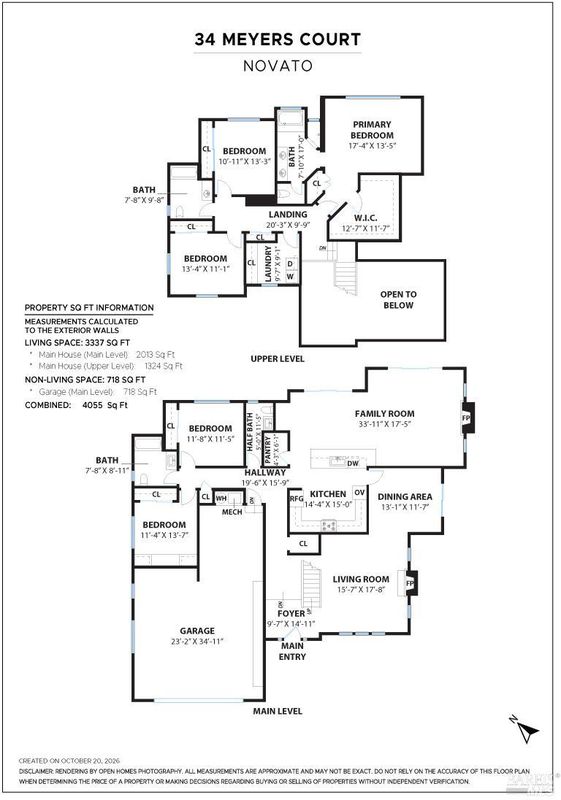
Beautifully situated at the end of a quaint cul-de-sac, this exceptional 5-bedroom, 3.5-bath home offers approximately 3,337 square feet of thoughtfully designed living space, complemented by an expansive garage of over 700 square feet, for a combined total of approximately 4,055 square feet. Built in 2002, this beautifully maintained home showcases tasteful finishes, a chef’s kitchen, and an inviting, versatile floor plan designed for both comfortable everyday living and effortless entertainment. A desirable main-level bedroom and full bath provide added flexibility for guests or extended family. Step outside to discover a wonderful outdoor retreat featuring flagstone patios and walkways, a fabulous fire pit with built-in seating, a charming pergola with ambient lighting, a convenient dog run, and lush, beautifully landscaped grounds. Whether hosting lively gatherings, dining alfresco, or simply unwinding in the peaceful surroundings, this inviting outdoor setting offers something for everyone. Impeccably maintained and move-in ready, this property offers a wonderful combination of comfort, style, and indoor-outdoor living!
-
Sun Nov 1, 1:00 pm - 4:00 pm
Beautifully situated at the end of a quaint cul-de-sac, this exceptional 5-bedroom, 3.5-bath home offers approximately 3,337 square feet of thoughtfully designed living space, complemented by an expansive garage of over 700 square feet, for a combined total of approximately 4,055 square feet. Built in 2002, this beautifully maintained home showcases tasteful finishes, a chef’s kitchen, and an inviting, versatile floor plan designed for both comfortable everyday living and effortless entertainment. A desirable main-level bedroom and full bath provide added flexibility for guests or extended family. Step outside to discover a wonderful outdoor retreat featuring flagstone patios and walkways, a fabulous fire pit with built-in seating, a charming pergola with ambient lighting, a convenient dog run, and lush, beautifully landscaped grounds. Whether hosting lively gatherings, dining alfresco, or simply unwinding in the peaceful surroundings, this inviting outdoor setting offers something for everyone. Impeccably maintained and move-in ready, this property offers a wonderful combination of comfort, style, and indoor-outdoor living!
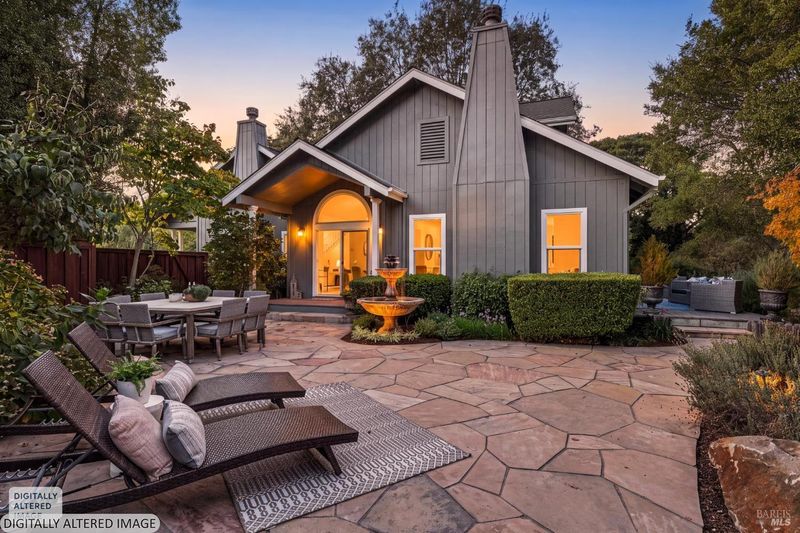
Welcome to 34 Meyers Court, Novato. Beautifully situated at the end of a quaint cul-de-sac, this exceptional 5-bedroom, 3.5-bath home offers approximately 3,337 square feet of thoughtfully designed living space, complemented by an expansive garage of over 700 square feet, for a combined total of approximately 4,055 square feet. Built in 2002, this beautifully maintained home showcases tasteful finishes, a chef's kitchen, and an inviting, versatile floor plan designed for both comfortable everyday living and effortless entertainment. A desirable main-level bedroom and full bath provide added flexibility for guests or extended family. Step outside to discover a wonderful outdoor retreat featuring flagstone patios and walkways, a fabulous fire pit with built-in seating, a charming pergola with ambient lighting, a convenient dog run, and lush, beautifully landscaped grounds. Whether hosting lively gatherings, dining alfresco, or simply unwinding in the peaceful surroundings, this inviting outdoor setting offers something for everyone. Impeccably maintained and move-in ready, this property offers a wonderful combination of comfort, style, and indoor-outdoor livingall in a desirable central Novato location.

- Days on Market
- 1 day
- Current Status
- Active
- Original Price
- List Price
- $1,649,000
- On Market Date
- Oct 27, 2026
- Property Type
- Single Family Residence
- Area
- Novato
- Zip Code
- 94947
- MLS ID
- 326090100
- APN
- 14009168
- Year Built
- 2002
- Stories in Building
- 2
- Possession
- Close Of Escrow
- Data Source
- BAREIS
- Origin MLS System
Living Epistle
Private 1-12 Coed
Students: NA Distance: 0.1mi
Lu Sutton Elementary School
Public K-5 Elementary
Students: 375 Distance: 0.2mi
Our Lady Of Loretto
Private K-8 Elementary, Religious, Coed
Students: 235 Distance: 0.2mi
Sinaloa Middle School
Public 6-8 Middle
Students: 813 Distance: 0.6mi
Novato Adult Education Center
Public n/a Adult Education
Students: NA Distance: 0.8mi
Nexus Academy
Public 7-10
Students: 3 Distance: 0.9mi
- Bed
- 5
- Bath
- 3.5 (3/1)
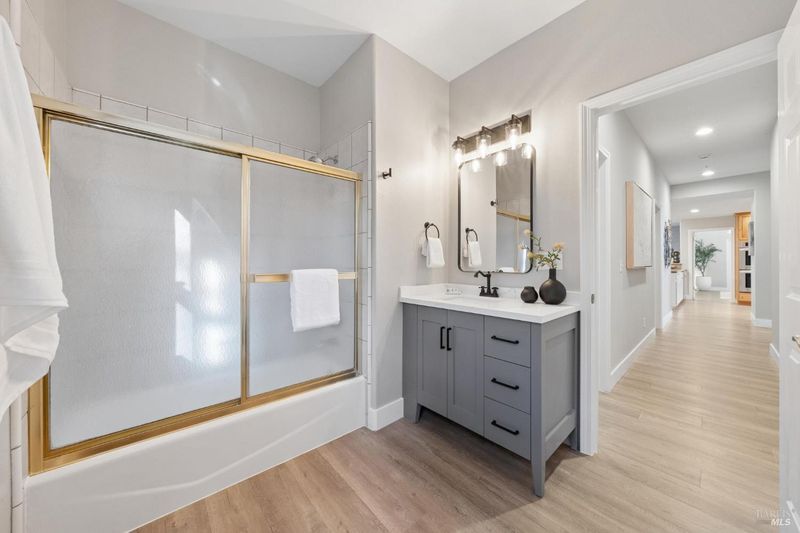
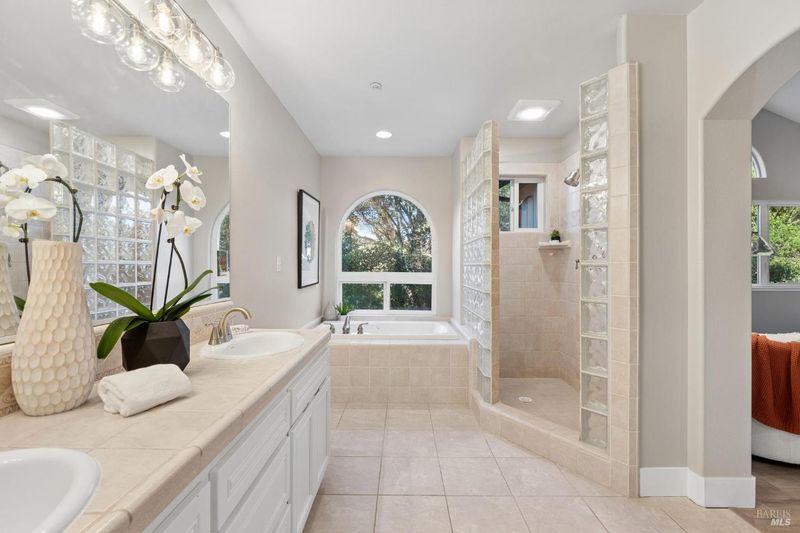
- Low-Flow Shower(s), Low-Flow Toilet(s), Tile, Tub w/Shower Over, Window
- Parking
- 3
- Attached, Electric Vehicle Charging Station(s), Garage Door Opener, Garage Faces Front, Inside Entrance, Side-by-Side, Tandem
- SQ FT
- 3,337
- SQ FT Source
- Graphic Artist
- Lot SQ FT
- 11,130.0
- Lot Acres
- 0.2555 Acres
- Kitchen
- Breakfast Room, Granite Counters, Island w/Sink, Kitchen/Family Combo, Pantry Closet
- Cooling
- Central Air
- Dining Room
- Formal Room
- Disclosures
- Offer As Is
- Exterior Details
- Fire Pit
- Family Room
- Great Room
- Living Room
- Cathedral/Vaulted
- Flooring
- Carpet, Tile, Wood
- Foundation
- Concrete Perimeter
- Fire Place
- Family Room, Gas Starter, Insert, Living Room
- Heating
- Central
- Laundry
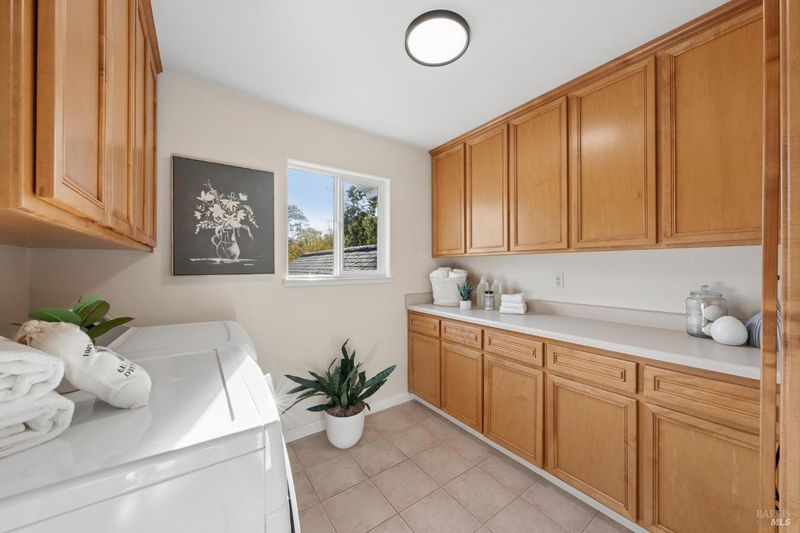
- Cabinets, Dryer Included, Inside Room, Upper Level, Washer Included
- Upper Level
- Bedroom(s), Full Bath(s), Primary Bedroom
- Main Level
- Bedroom(s), Dining Room, Family Room, Full Bath(s), Garage, Kitchen, Living Room, Partial Bath(s), Street Entrance
- Views
- Hills
- Possession
- Close Of Escrow
- Basement
- None
- Architectural Style
- Traditional
- Fee
- $0
MLS and other Information regarding properties for sale as shown in Theo have been obtained from various sources such as sellers, public records, agents and other third parties. This information may relate to the condition of the property, permitted or unpermitted uses, zoning, square footage, lot size/acreage or other matters affecting value or desirability. Unless otherwise indicated in writing, neither brokers, agents nor Theo have verified, or will verify, such information. If any such information is important to buyer in determining whether to buy, the price to pay or intended use of the property, buyer is urged to conduct their own investigation with qualified professionals, satisfy themselves with respect to that information, and to rely solely on the results of that investigation.
School data provided by GreatSchools. School service boundaries are intended to be used as reference only. To verify enrollment eligibility for a property, contact the school directly.