

$1,198,000
3,698
SQ FT
$324
SQ/FT
184 E Country Club
@ Balfour - Shadow Lakes, Brentwood

- 5 Bed
- 3 Bath
- 4 Park
- 3,698 sqft
- Brentwood
-

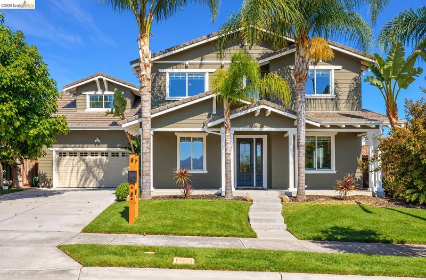
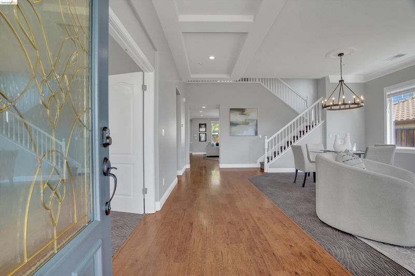
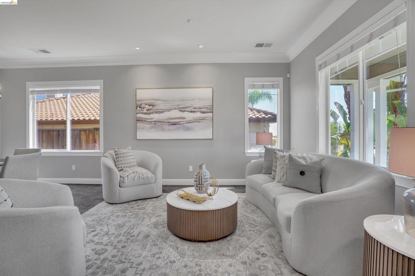
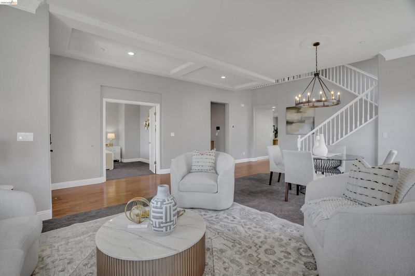
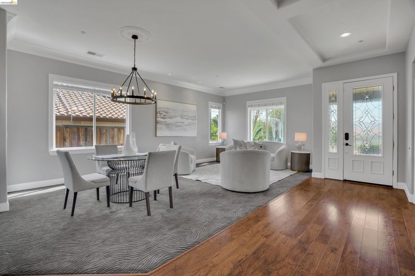
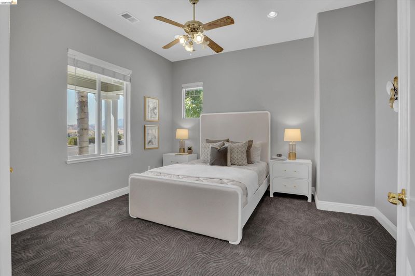
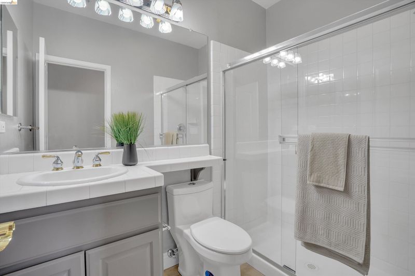
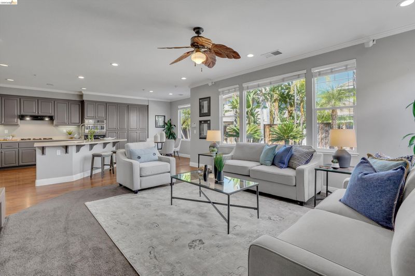
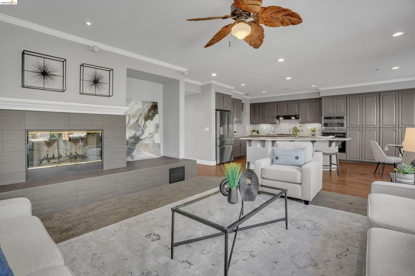
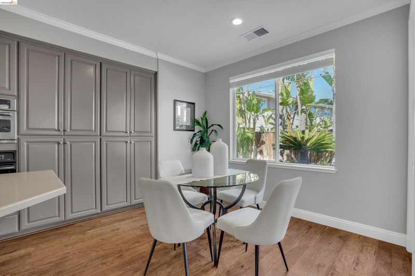
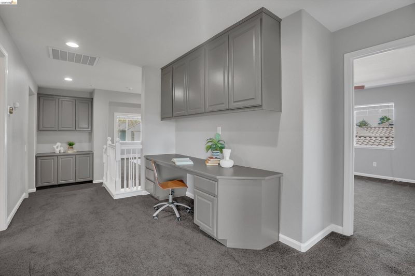
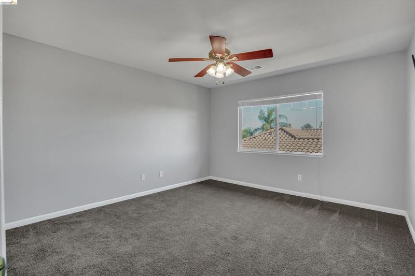
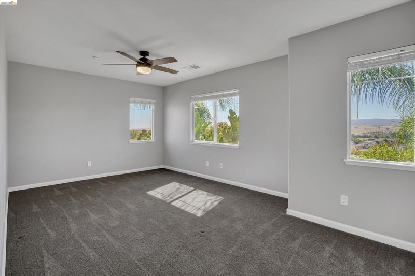
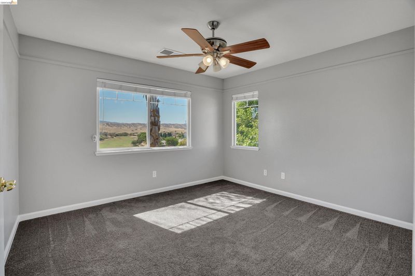
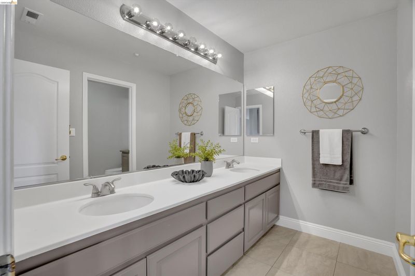
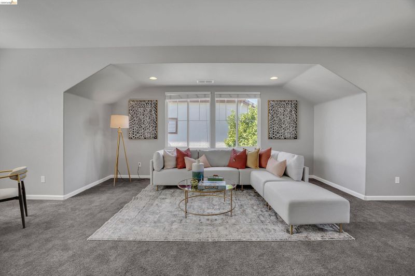
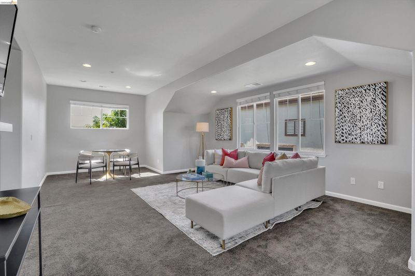
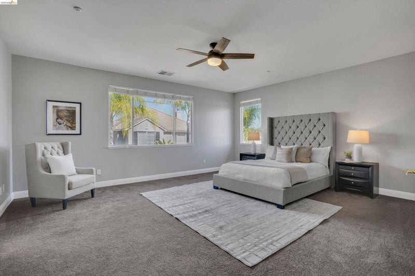
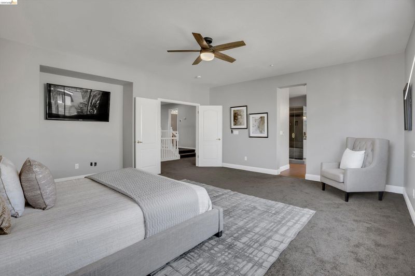
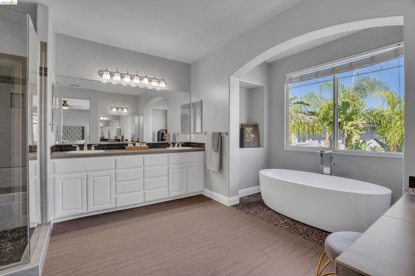
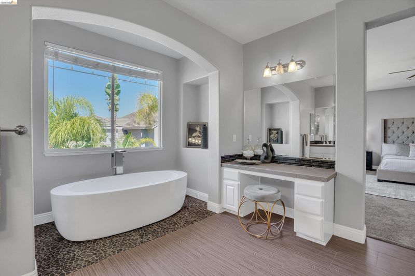
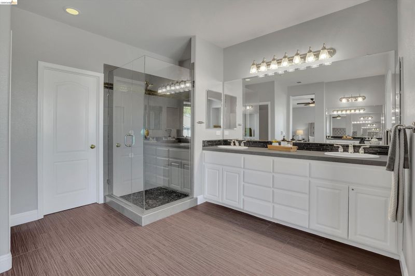
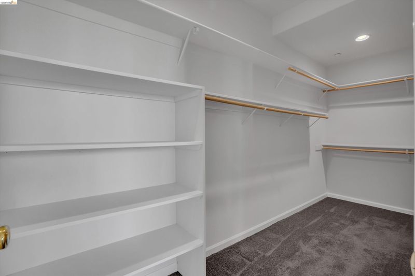
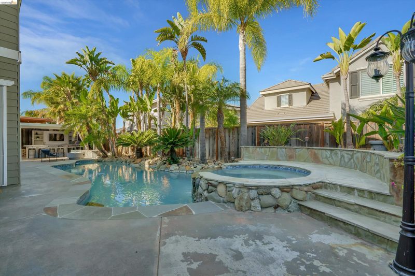
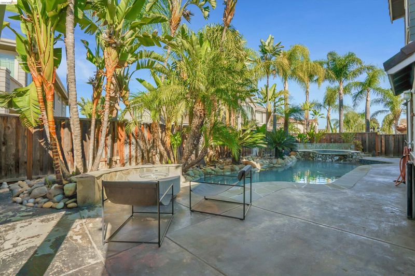
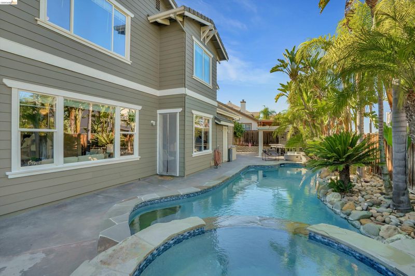
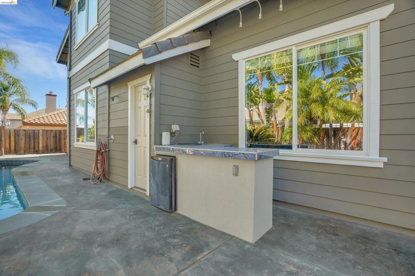
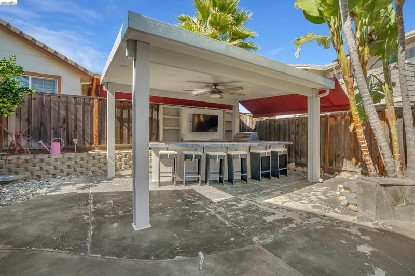
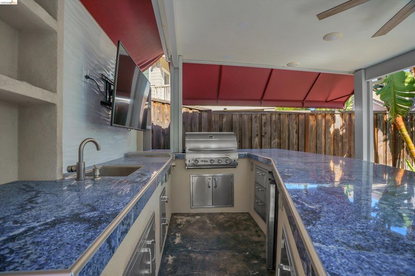
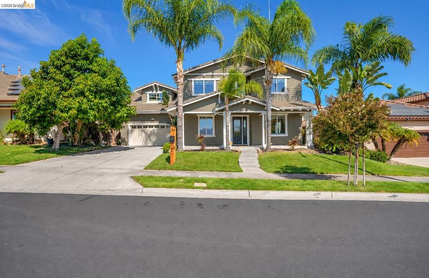
Enjoy breathtaking views of the golf course and Mount Diablo from this beautifully upgraded home, where luxury and comfort come together at every turn. Inside, high-end carpet and rich paint colors create a warm, elegant atmosphere. The versatile floor plan offers four bedrooms plus a dedicated office (Being shown as bedroom but does not have a closet) and a large bonus room, giving everyone space to work, play, and unwind. The fully remodeled primary bathroom is absolutely stunning, featuring a freestanding soaking tub, custom tile shower, and heated tile floors for a true spa-like retreat. Step outside to your own private resort. The backyard is made for entertaining, with a sparkling pool and spa, a covered outdoor bar, a built-in barbecue area, and a built-in fire pit perfect for gathering with family and friends on cool evenings. Car enthusiasts and hobbyists will appreciate the rare four-car garage, offering ample room for vehicles, tools, and storage. Stunning views, luxurious upgrades, and an entertainer's dream backyard. This is the one you've been waiting for!

- Current Status
- Active - Coming Soon
- Original Price
- $1,198,000
- List Price
- $1,198,000
- On Market Date
- Oct 2, 2026
- Property Type
- Detached
- D/N/S
- Shadow Lakes
- Zip Code
- 94513
- MLS ID
- 41150085
- APN
- Year Built
- 2001
- Stories in Building
- 2
- Possession
- Close Of Escrow
- Data Source
- MAXEBRDI
- Origin MLS System
- DELTA
Heritage Cccoe Special Education Programs School
Public K-12 Special Education, Combined Elementary And Secondary
Students: 70 Distance: 0.7mi
Heritage High School
Public 9-12 Secondary, Yr Round
Students: 2589 Distance: 0.7mi
Loma Vista Elementary School
Public K-5 Elementary, Yr Round
Students: 613 Distance: 0.7mi
Ron Nunn Elementary School
Public K-5 Elementary, Yr Round
Students: 650 Distance: 0.9mi
R. Paul Krey Elementary School
Public K-5 Elementary, Yr Round
Students: 859 Distance: 1.1mi
Adams (J. Douglas) Middle School
Public 6-8 Middle
Students: 1129 Distance: 1.1mi
- Bed
- 5
- Bath
- 3
- Parking
- 4
- Attached
- SQ FT
- 3,698
- SQ FT Source
- Assessor Agent-Fill
- Lot SQ FT
- 7,340.0
- Lot Acres
- 0.17 Acres
- Pool Info
- Gunite, In Ground
- Kitchen
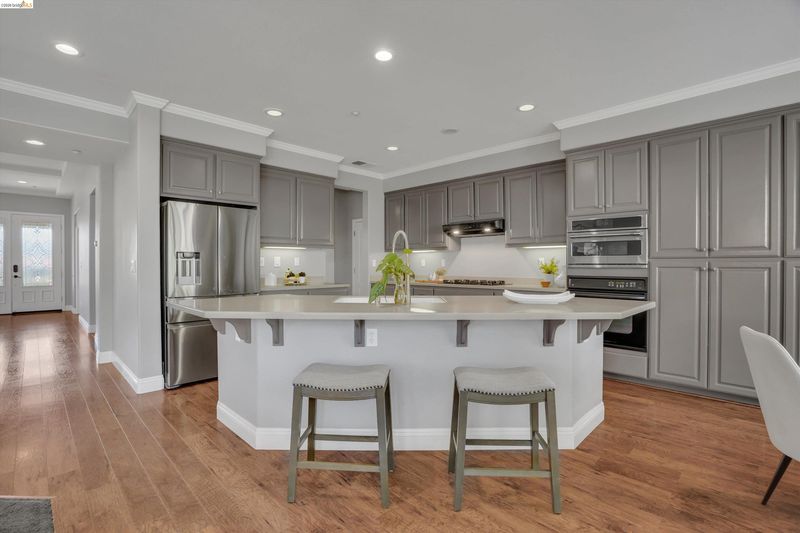
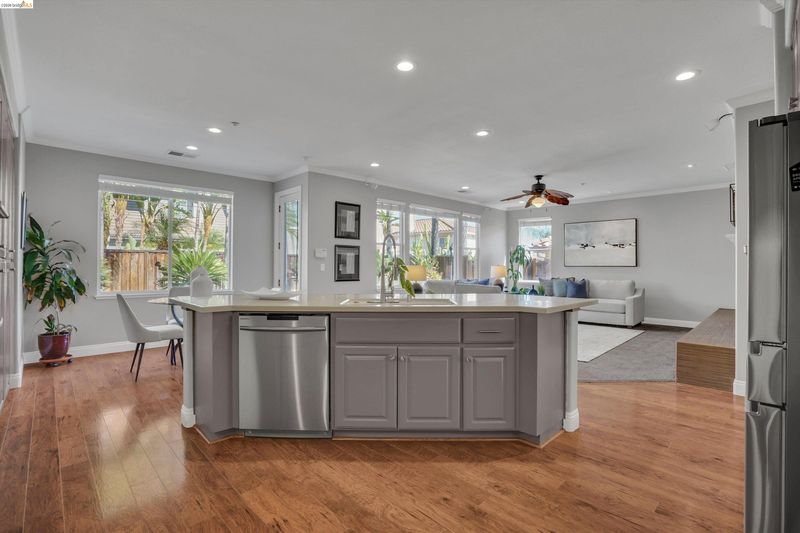
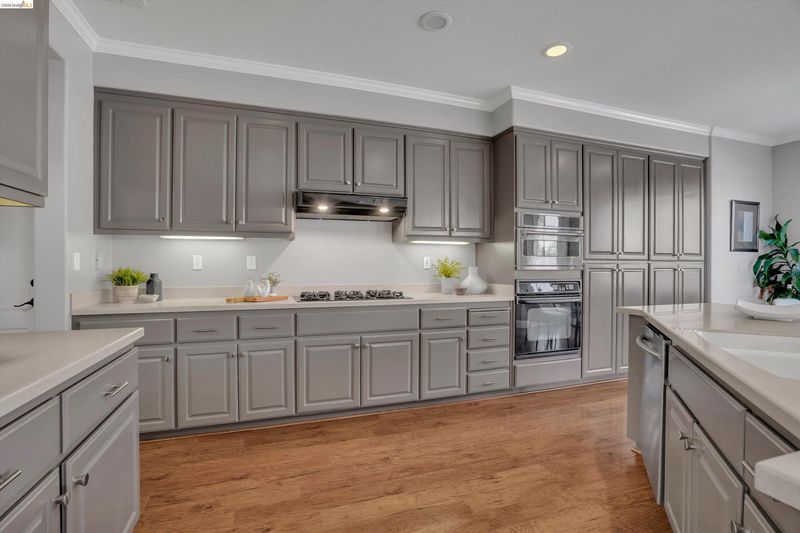
- Dishwasher, Gas Range, Microwave, Oven, Refrigerator, Counter - Solid Surface, Eat-in Kitchen, Disposal, Gas Range/Cooktop, Kitchen Island, Oven Built-in, Pantry
- Cooling
- Central Air
- Disclosures
- Other - Call/See Agent
- Entry Level
- Flooring
- Laminate, Tile, Carpet
- Foundation
- Fire Place
- Family Room
- Heating
- Zoned
- Laundry
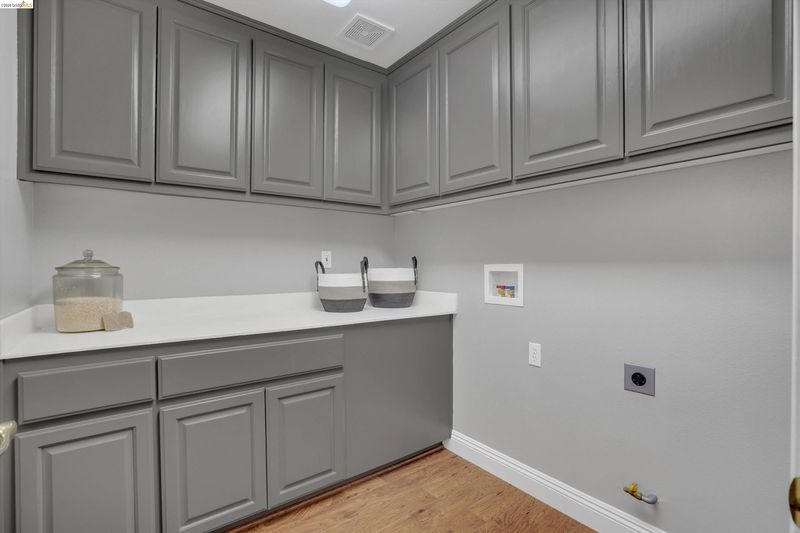
- 220 Volt Outlet, Gas Dryer Hookup, Hookups Only, Laundry Room
- Upper Level
- 4 Bedrooms, 2 Baths, Primary Bedrm Suite - 1
- Main Level
- 1 Bedroom, 1 Bath, Laundry Facility, Main Entry
- Possession
- Close Of Escrow
- Architectural Style
- Contemporary
- Construction Status
- Existing
- Location
- Level
- Roof
- Tile
- Water and Sewer
- Public
- Fee
- $50
MLS and other Information regarding properties for sale as shown in Theo have been obtained from various sources such as sellers, public records, agents and other third parties. This information may relate to the condition of the property, permitted or unpermitted uses, zoning, square footage, lot size/acreage or other matters affecting value or desirability. Unless otherwise indicated in writing, neither brokers, agents nor Theo have verified, or will verify, such information. If any such information is important to buyer in determining whether to buy, the price to pay or intended use of the property, buyer is urged to conduct their own investigation with qualified professionals, satisfy themselves with respect to that information, and to rely solely on the results of that investigation.
School data provided by GreatSchools. School service boundaries are intended to be used as reference only. To verify enrollment eligibility for a property, contact the school directly.