

$750,000
2,103
SQ FT
$357
SQ/FT
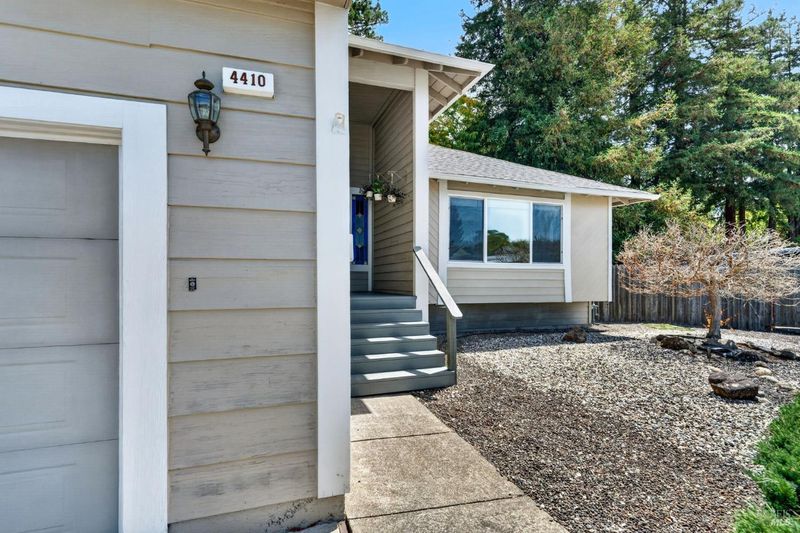
4410 Hampton W Court
@ Holly - Cotati/Rohnert Park, Rohnert Park

- 4 Bed
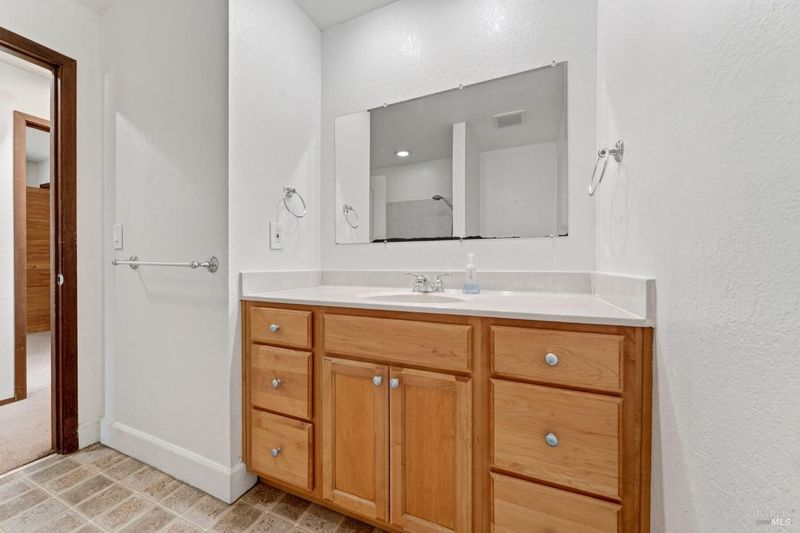
- 3 (2/1) Bath
- 4 Park
- 2,103 sqft
- Rohnert Park
-

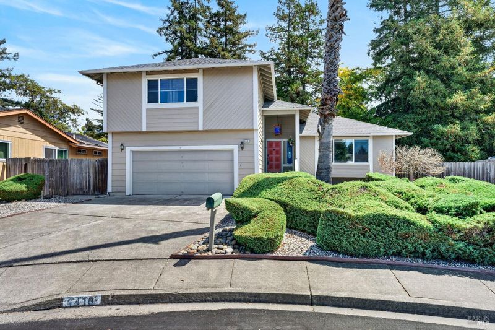
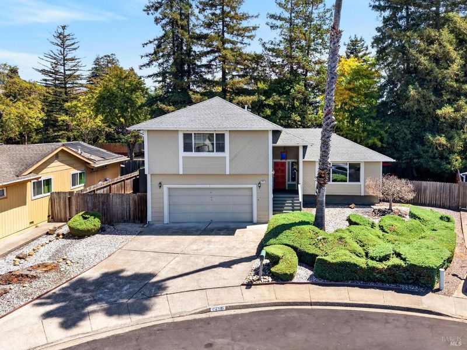
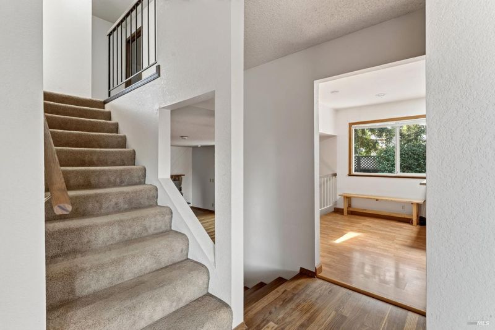
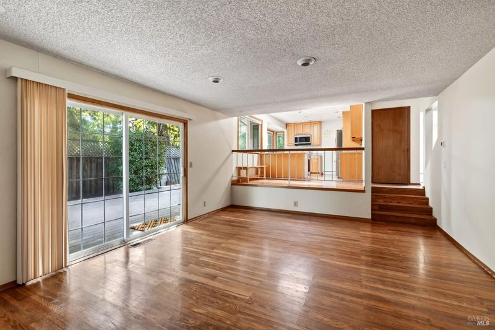
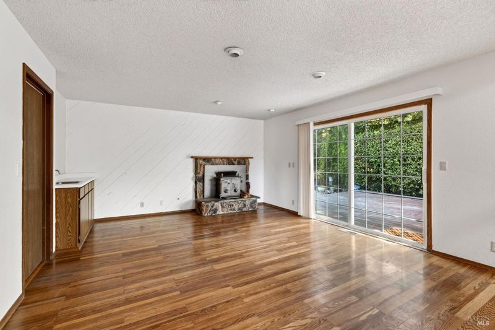
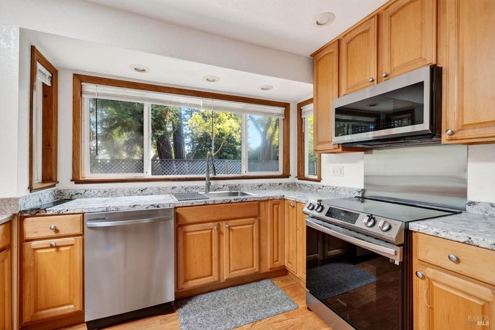
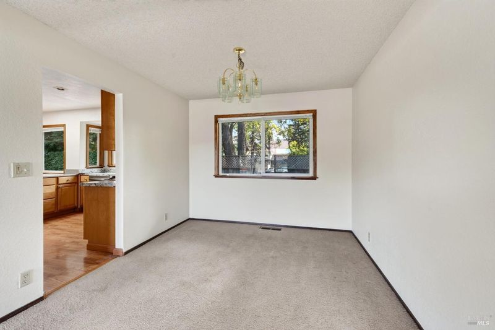
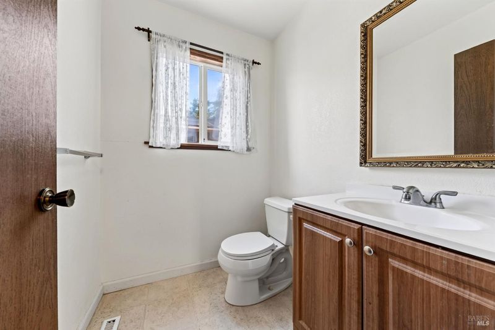
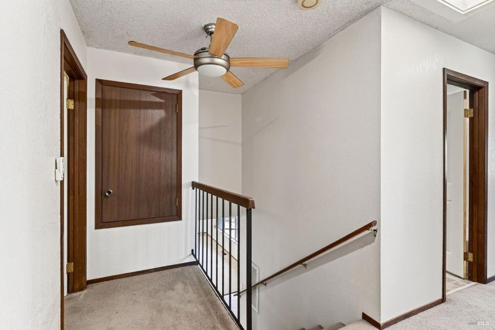
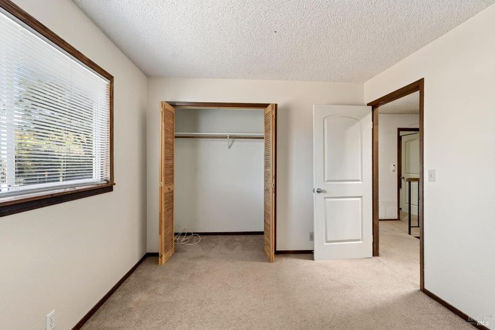
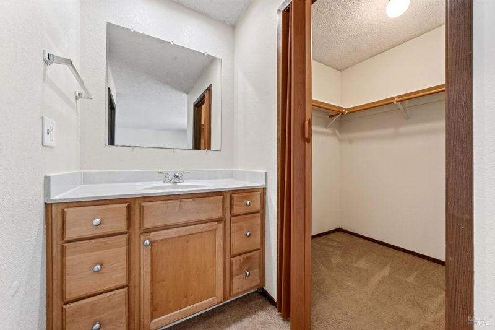
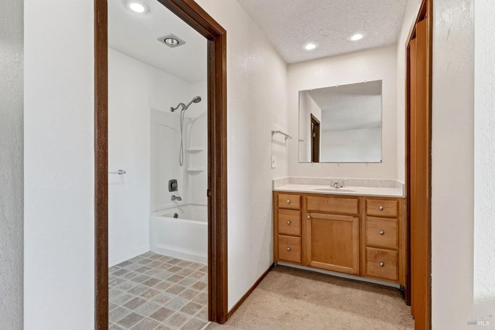
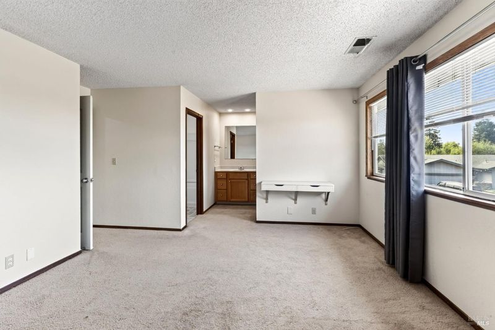
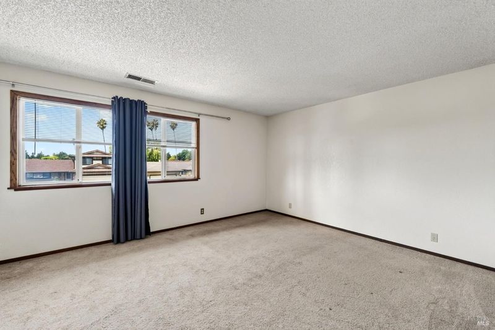
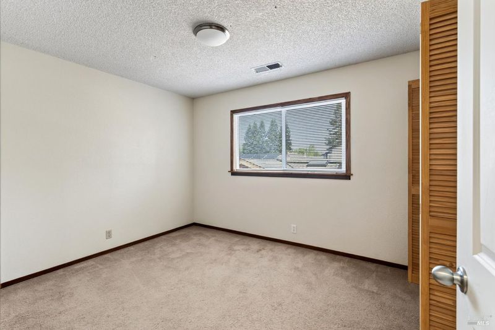
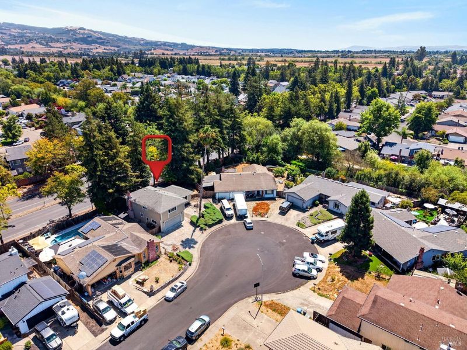
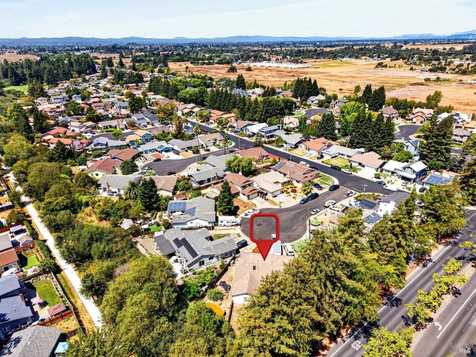
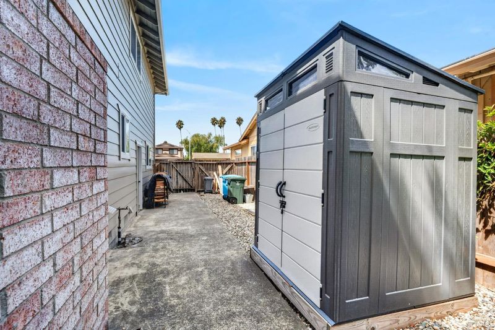
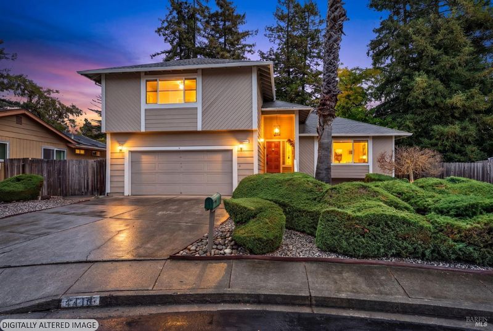
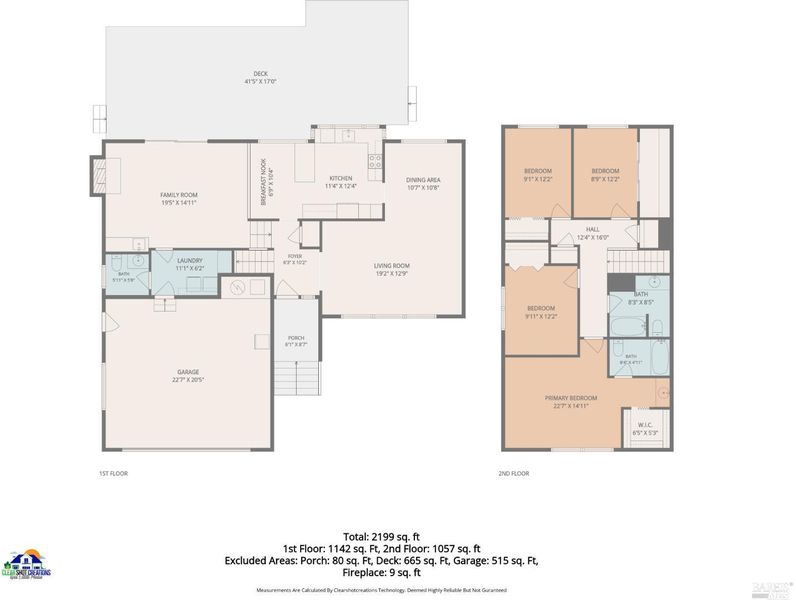
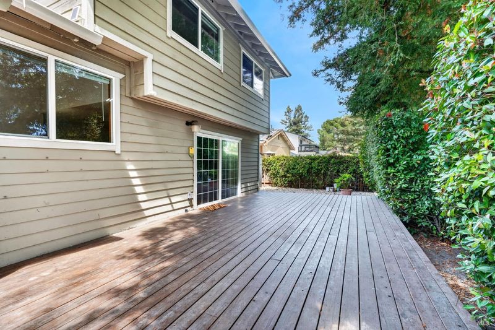
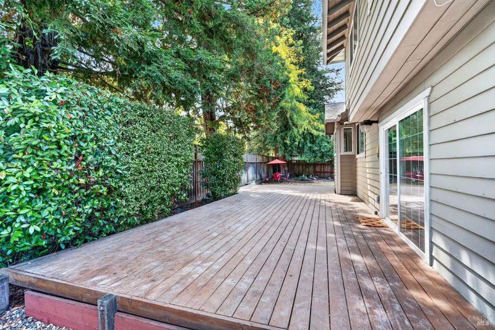
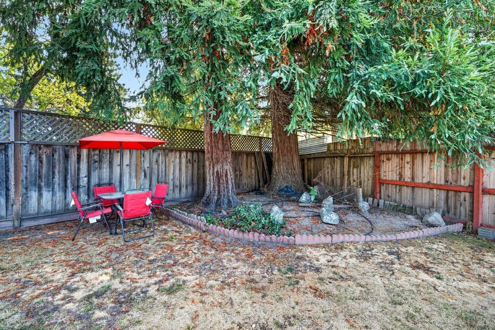
Conveniently located, this 4 bedroom, 2.5 bath multi-story home features an expansive floorplan with the opportunity to add your personal touches. This property provides a generous 8,000 sq.ft. lot size perfectly suited for entertaining or creating a peaceful backyard retreat under mature trees and a large deck. The popular Foxtail Golf Course is approximately a 5 minute drive away as well as shopping and community parks. Enjoy easy access into Santa Rosa and the beautiful nature trails of Taylor Mountain along the Petaluma Hill corridor. Come see why this charming home will have you wanting to make it yours!

- Days on Market
- 0 days
- Current Status
- Active
- Original Price
- $750,000
- List Price
- $750,000
- On Market Date
- Aug 22, 2026
- Property Type
- Single Family Residence
- Area
- Cotati/Rohnert Park
- Zip Code
- 94928
- MLS ID
- 326071938
- APN
- 160-170-021-000
- Year Built
- 1980
- Stories in Building
- Unavailable
- Possession
- Close Of Escrow
- Data Source
- BAREIS
- Origin MLS System
Marguerite Hahn Elementary School
Public K-5 Elementary
Students: 499 Distance: 0.6mi
Evergreen Elementary School
Public K-5 Elementary
Students: 484 Distance: 0.9mi
Lawrence E. Jones Middle School
Public 6-8 Middle
Students: 770 Distance: 1.2mi
Berean Baptist Christian Academy
Private PK-12 Combined Elementary And Secondary, Religious, Coed
Students: 34 Distance: 1.6mi
Pathways Charter School
Charter K-12 Combined Elementary And Secondary
Students: 403 Distance: 1.6mi
El Camino High School
Public 9-12 Continuation
Students: 55 Distance: 2.0mi
- Bed
- 4
- Bath
- 3 (2/1)
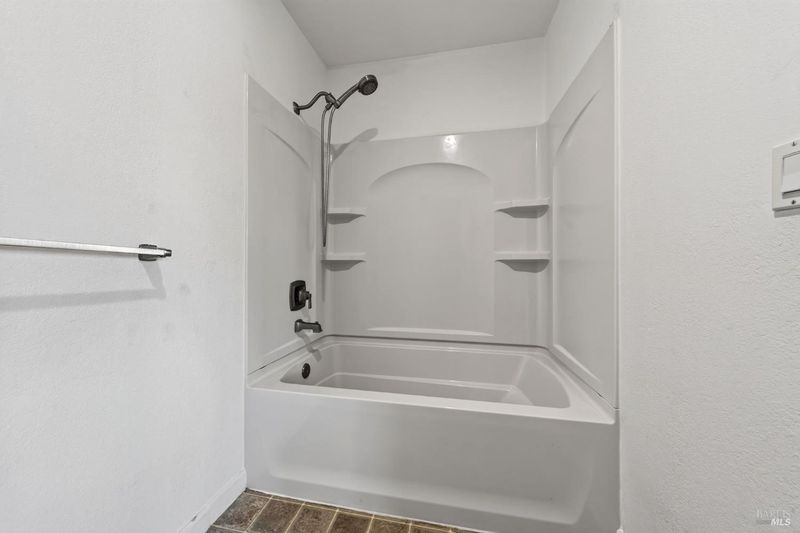
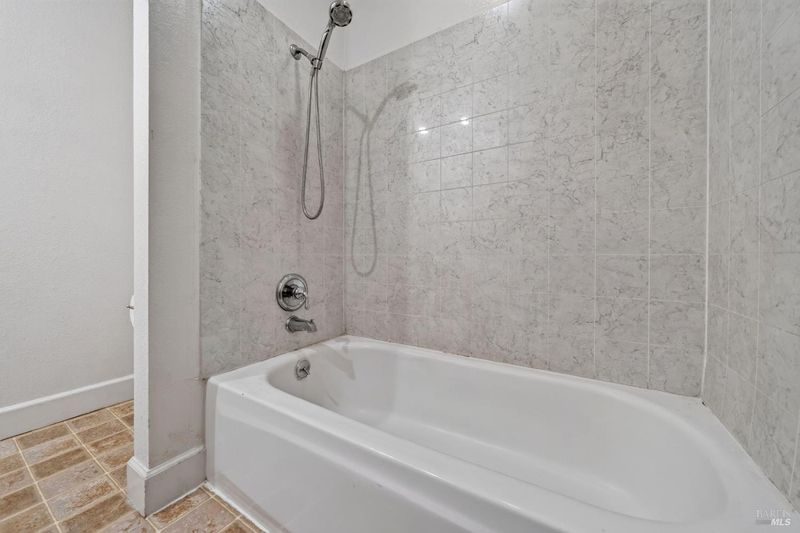
- Low-Flow Toilet(s), Shower Stall(s)
- Parking
- 4
- Attached, Enclosed, Garage Door Opener, Garage Facing Front
- SQ FT
- 2,103
- SQ FT Source
- Assessor Auto-Fill
- Lot SQ FT
- 8,250.0
- Lot Acres
- 0.1894 Acres
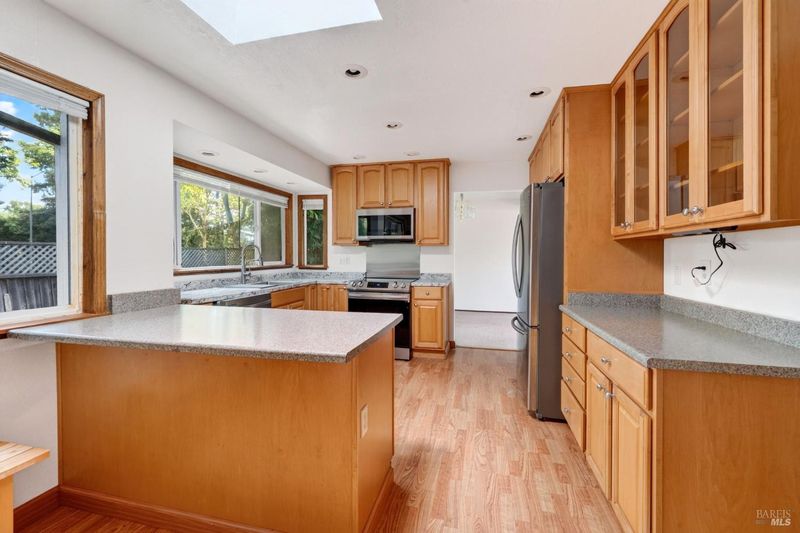
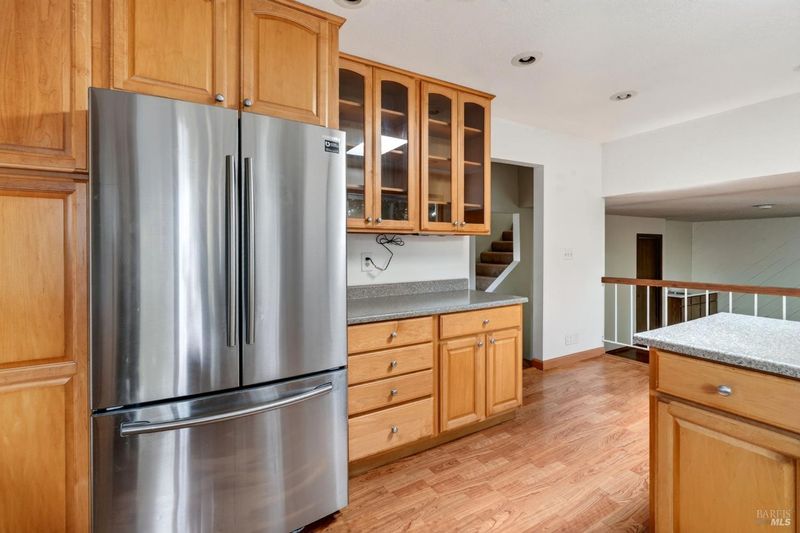
- Kitchen
- Breakfast Area, Other Counter, Skylight(s)
- Cooling
- None
- Dining Room
- Skylight(s), Space in Kitchen
- Family Room
- Sunken
- Flooring
- Carpet, Wood
- Foundation
- Combination, Concrete Perimeter
- Fire Place
- Brick, Wood Burning
- Heating
- Central, Fireplace(s)
- Laundry
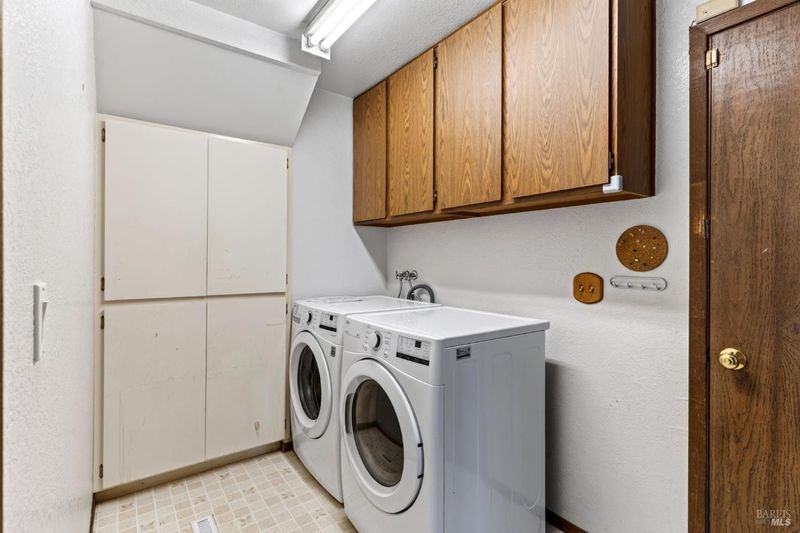
- Cabinets, Dryer Included, Electric, Ground Floor, Inside Area, Washer Included
- Upper Level
- Bedroom(s), Full Bath(s), Primary Bedroom
- Main Level
- Dining Room, Living Room
- Possession
- Close Of Escrow
- Basement
- None
- Fee
- $0
MLS and other Information regarding properties for sale as shown in Theo have been obtained from various sources such as sellers, public records, agents and other third parties. This information may relate to the condition of the property, permitted or unpermitted uses, zoning, square footage, lot size/acreage or other matters affecting value or desirability. Unless otherwise indicated in writing, neither brokers, agents nor Theo have verified, or will verify, such information. If any such information is important to buyer in determining whether to buy, the price to pay or intended use of the property, buyer is urged to conduct their own investigation with qualified professionals, satisfy themselves with respect to that information, and to rely solely on the results of that investigation.
School data provided by GreatSchools. School service boundaries are intended to be used as reference only. To verify enrollment eligibility for a property, contact the school directly.