

$925,000
1,763
SQ FT
$525
SQ/FT
3324 Ptarmigan Drive, #4A
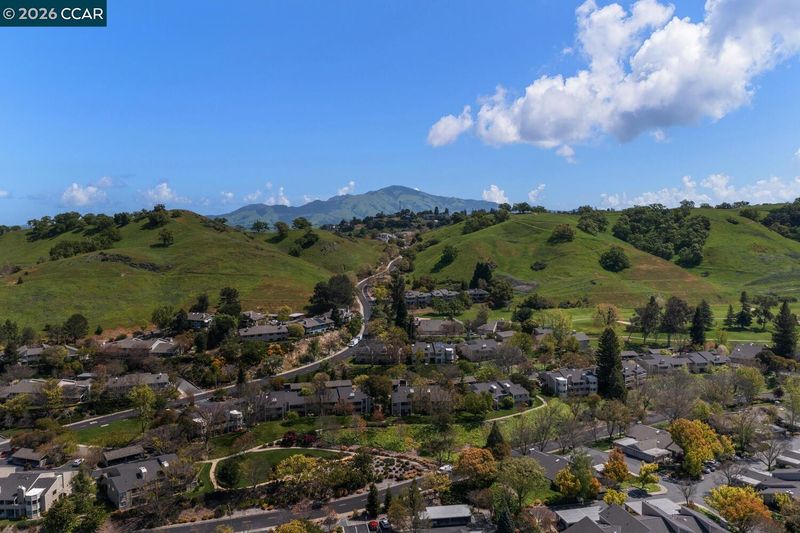
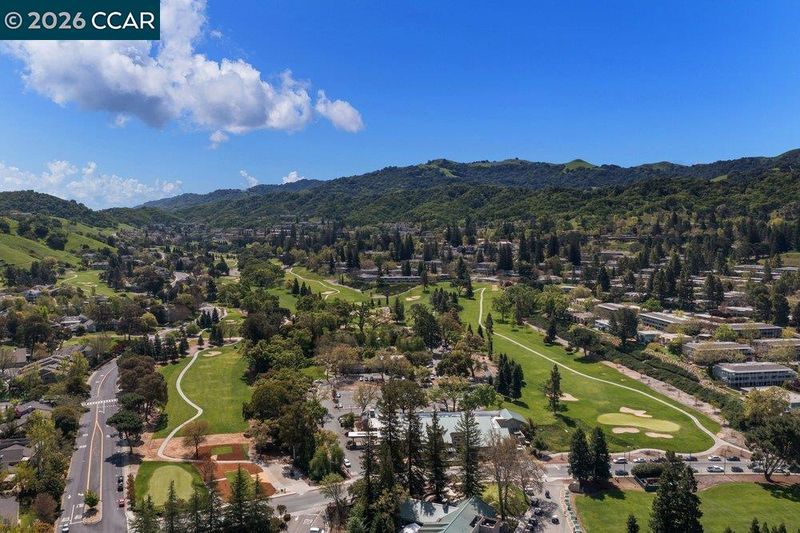
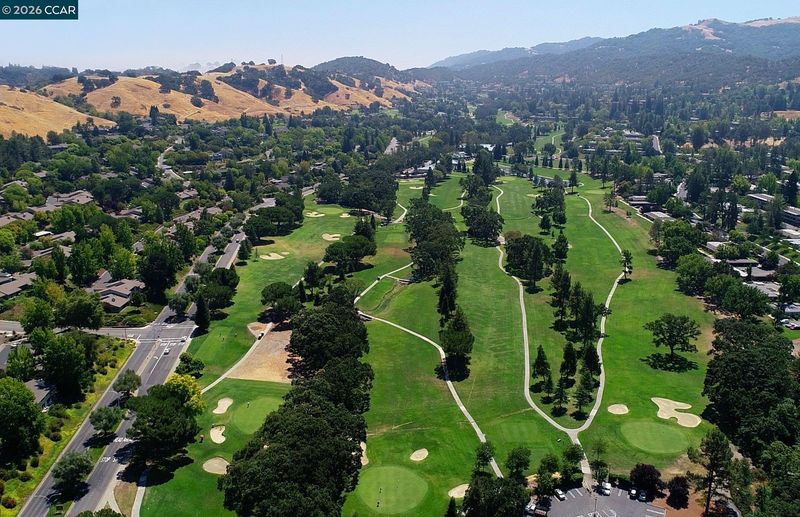
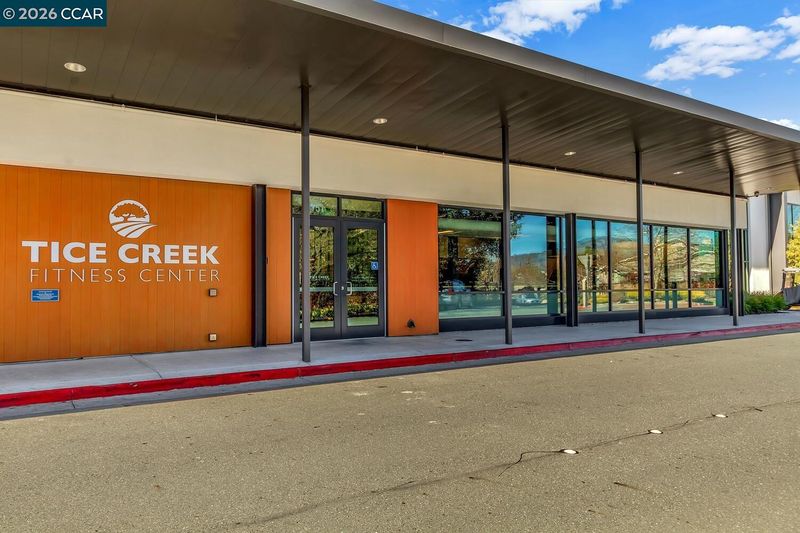
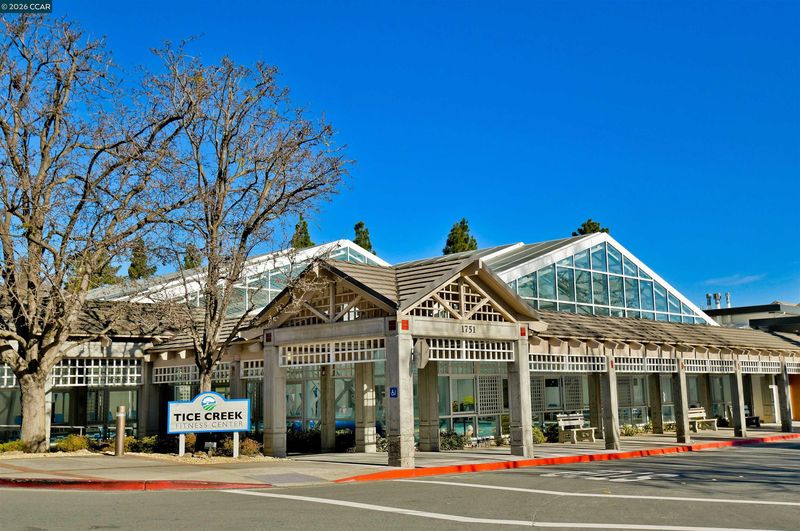
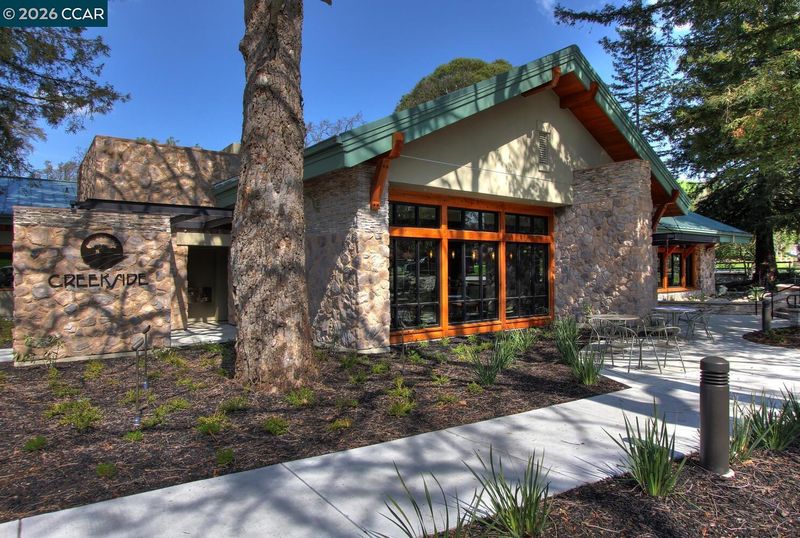
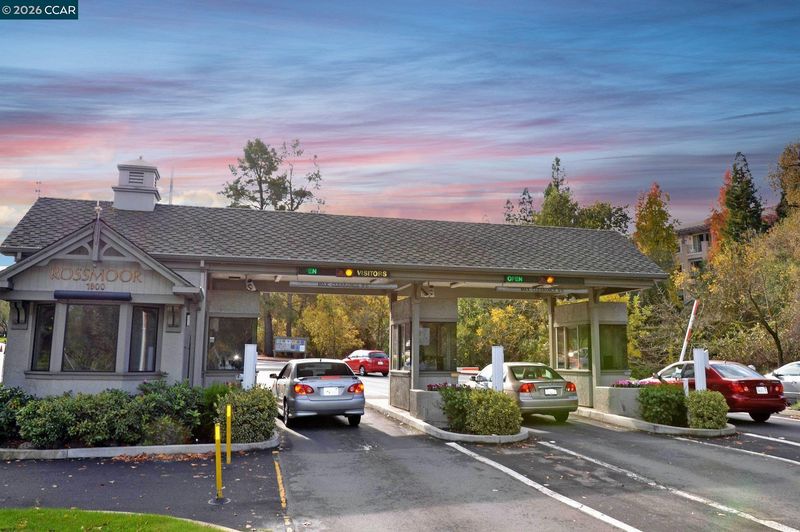
@ Tice Creek - Rossmoor, Walnut Creek

- 2 Bed
- 2 Bath
- 2 Park
- 1,763 sqft
- Walnut Creek
-

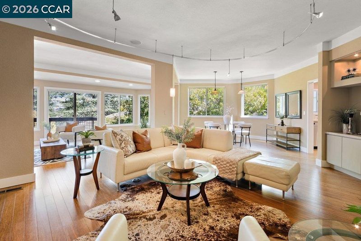
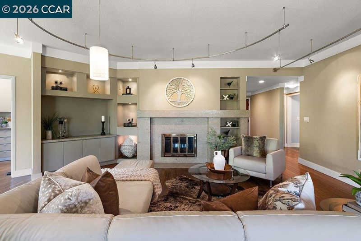
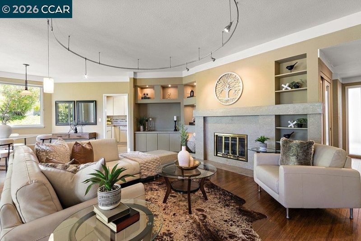
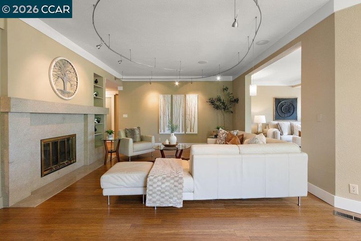
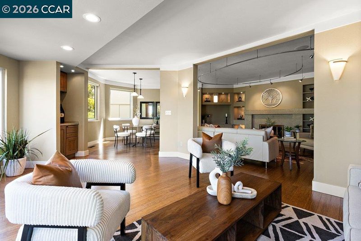
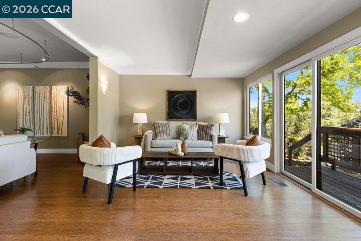
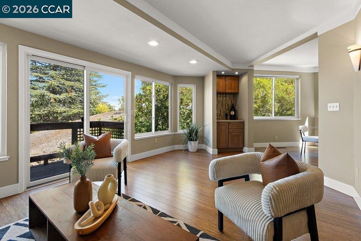
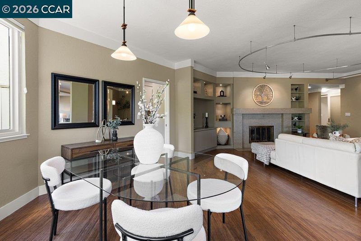
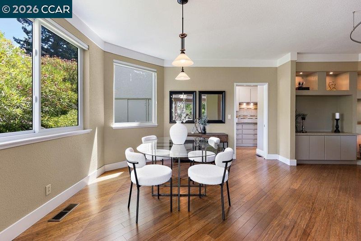
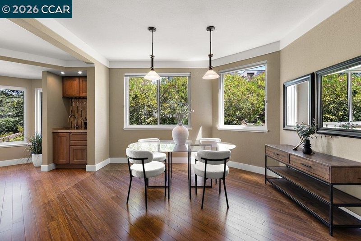
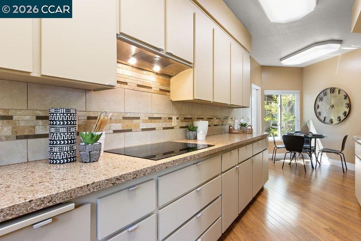
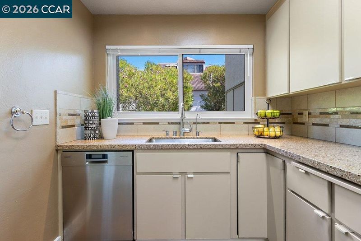
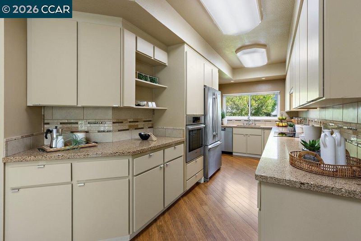
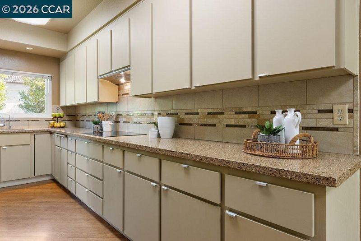
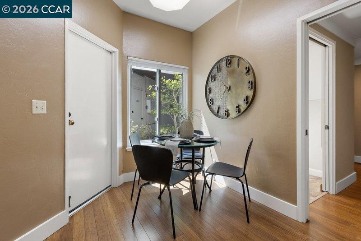
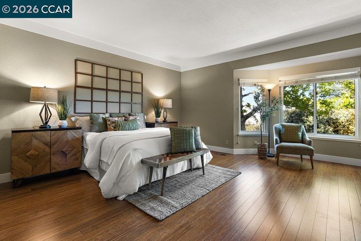
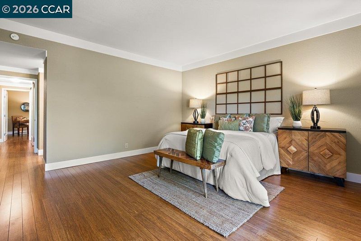
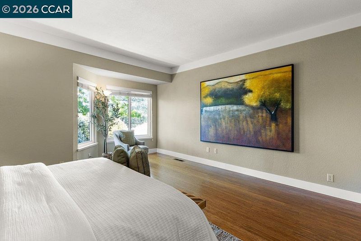
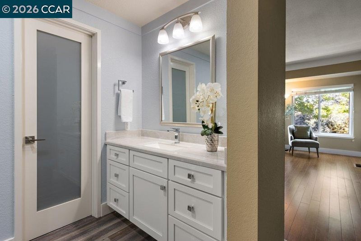
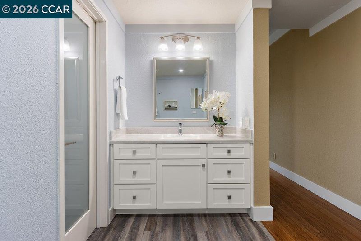
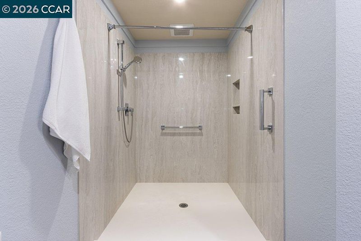
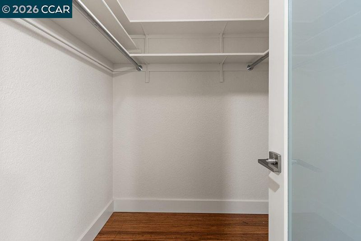
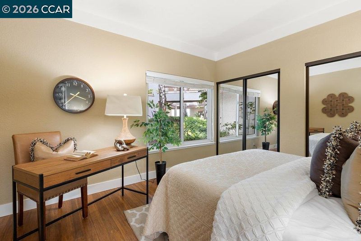
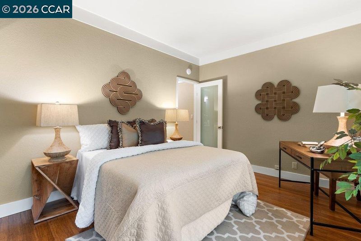
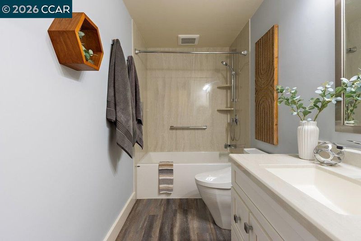
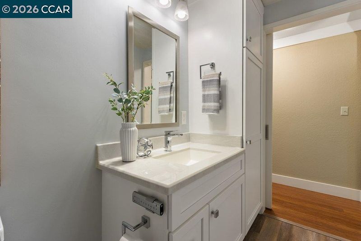
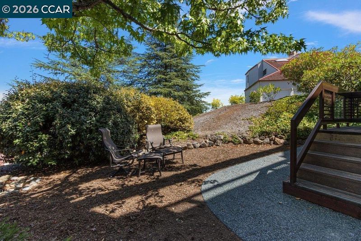
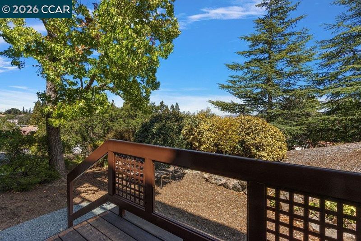
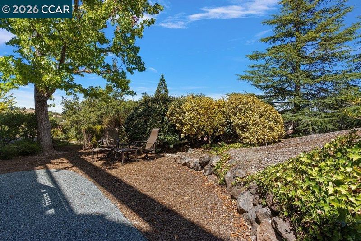
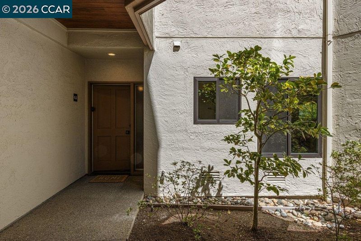
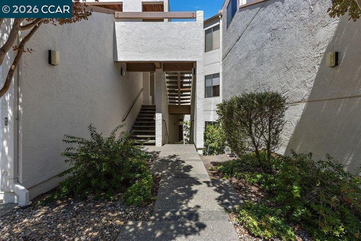
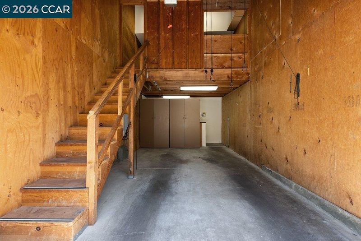
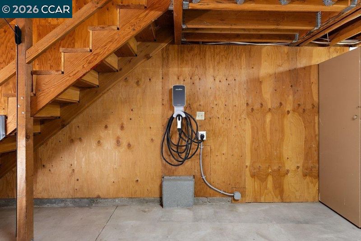
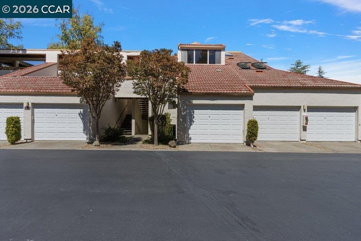
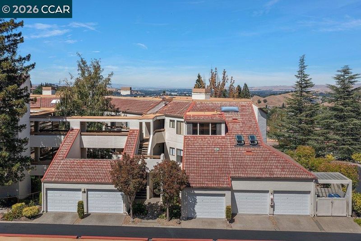
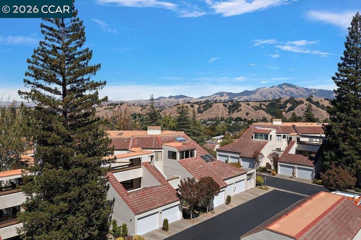
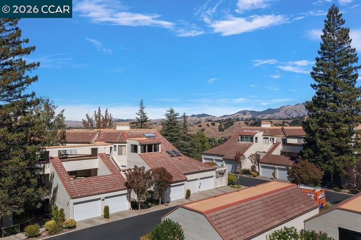
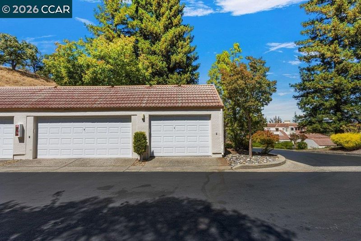
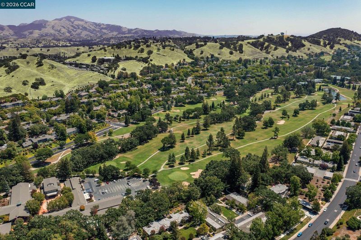
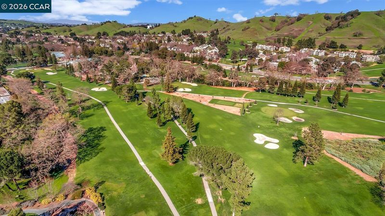
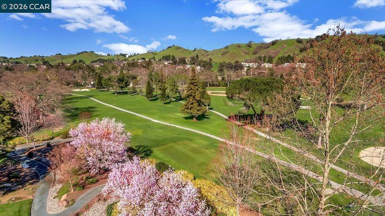
Welcome to this rare Rossmoor condo that provides level-in access, two private garages, and an expanded floor plan with almost 1,800 square feet. This unique Villa Robles model has a beautifully finished seamless enclosure off the living room with a sliding glass door leading off to a charming private patio space. The spacious main living area has been remodeled with built-in cabinetry and shelving, a modern stone surrounding of the fireplace, built-in bar, and decorator lighting. The combined Living Room/Dining Room space is just off the expansive Kitchen featuring an abundance of cabinetry and counter space, stainless-steel appliances including an induction cooktop, and room for informal dining in the cozy breakfast nook. Both bathrooms have been remodeled with Toto bidet toilets, sleek vanities and modern fixtures while the Primary Bathroom has been transformed with an enormous walk-in shower. There are a plethora of updates throughout the home including glass-panel interior doors, smooth ceilings, recessed lights, bamboo floors, and dual-pane windows and sliders. Solar panels on the roof provide energy savings and a car charger installed in the attached garage is perfect for electric vehicle owners. Parking and storage is a dream with an attached garage accessible from the Kitchen and a separate detached garage just up the street, both with large storage lofts. And the ground floor location of this private end-unit condo makes the home truly level-in at the front door so it's accessible for all. Don't miss this truly special property!

- Current Status
- New
- Original Price
- $925,000
- List Price
- $925,000
- On Market Date
- Aug 22, 2026
- Property Type
- Condominium
- D/N/S
- Rossmoor
- Zip Code
- 94595
- MLS ID
- 41145908
- APN
- 1902410362
- Year Built
- 1981
- Stories in Building
- 1
- Possession
- Close Of Escrow
- Data Source
- MAXEBRDI
- Origin MLS System
- CONTRA COSTA
Burton Valley Elementary School
Public K-5 Elementary
Students: 798 Distance: 1.0mi
Acalanes Adult Education Center
Public n/a Adult Education
Students: NA Distance: 1.3mi
Acalanes Center For Independent Study
Public 9-12 Alternative
Students: 27 Distance: 1.4mi
Parkmead Elementary School
Public K-5 Elementary
Students: 423 Distance: 2.1mi
Tice Creek
Public K-8
Students: 427 Distance: 2.2mi
Meher Schools, The
Private K-5 Nonprofit
Students: 285 Distance: 2.4mi
- Bed
- 2
- Bath
- 2
- Parking
- 2
- Attached, Int Access From Garage, Space Per Unit - 2, Guest, Electric Vehicle Charging Station(s), Garage Faces Front, Garage Door Opener, See Remarks
- SQ FT
- 1,763
- SQ FT Source
- Public Records
- Pool Info
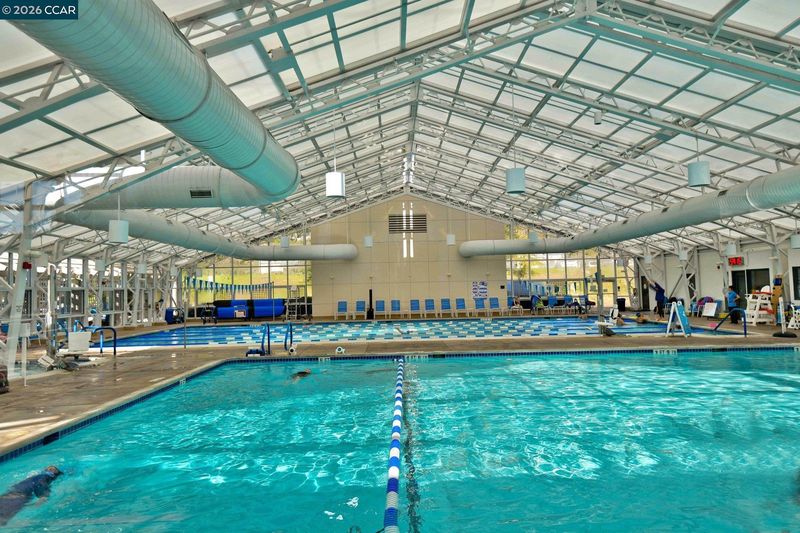
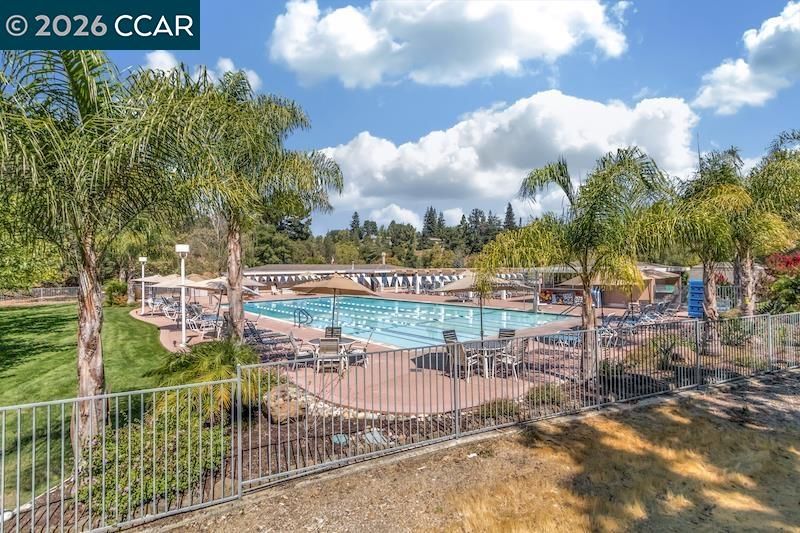
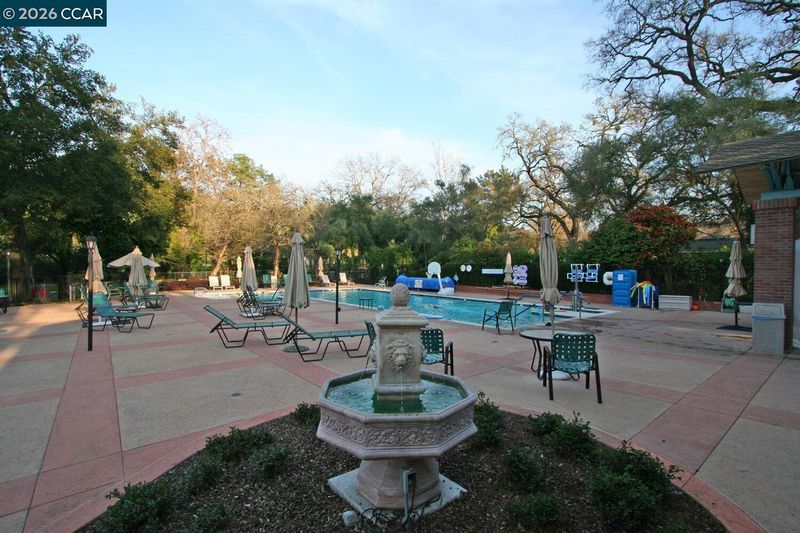
- Other, Community
- Kitchen
- Dishwasher, Electric Range, Plumbed For Ice Maker, Microwave, Oven, Refrigerator, Self Cleaning Oven, Dryer, Washer, Electric Water Heater, Breakfast Nook, Counter - Solid Surface, Stone Counters, Eat-in Kitchen, Electric Range/Cooktop, Disposal, Ice Maker Hookup, Oven Built-in, Pantry, Self-Cleaning Oven, Updated Kitchen, Other
- Cooling
- Central Air, Heat Pump
- Disclosures
- Nat Hazard Disclosure, HOA Rental Restrictions, Senior Living
- Entry Level
- 1
- Exterior Details
- Back Yard, Storage, Entry Gate, Private Entrance
- Flooring
- Hardwood, Hardwood Flrs Throughout, Vinyl, Bamboo
- Foundation
- Fire Place
- Living Room, Wood Burning
- Heating
- Electric, Heat Pump, Fireplace(s)
- Laundry
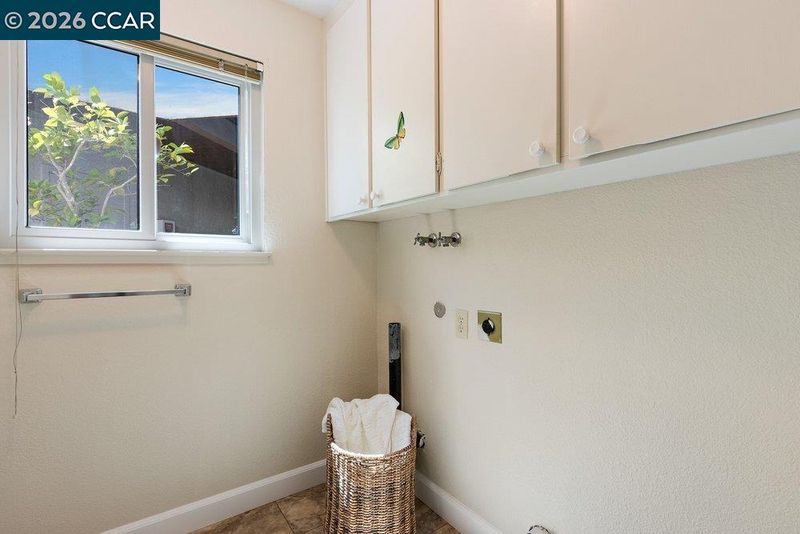
- Hookups Only, Laundry Room, In Unit, Cabinets, Electric, Inside
- Main Level
- 2 Bedrooms, 2 Baths, Primary Bedrm Suite - 1, Laundry Facility, No Steps to Entry, Main Entry
- Views
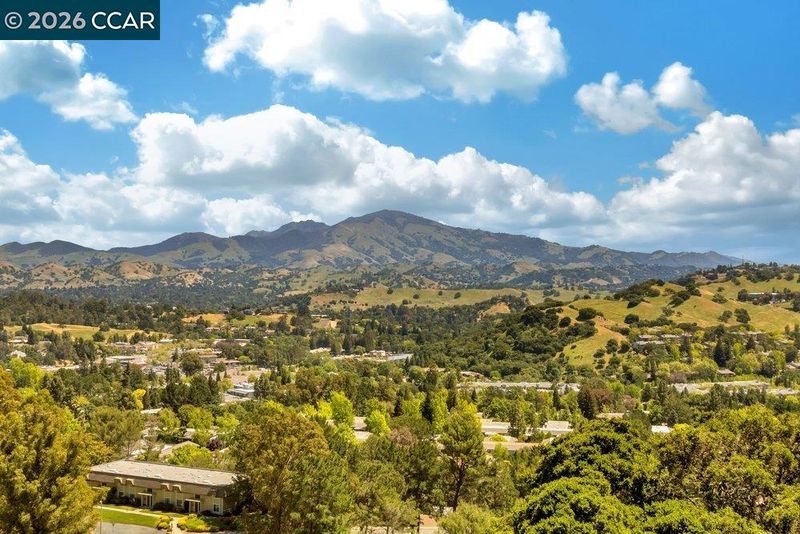
- Hills, Trees/Woods
- Possession
- Close Of Escrow
- Basement
- Crawl Space
- Architectural Style
- Other
- Non-Master Bathroom Includes
- Bidet, Shower Over Tub, Solid Surface, Updated Baths
- Construction Status
- Existing
- Additional Miscellaneous Features
- Back Yard, Storage, Entry Gate, Private Entrance
- Location
- See Remarks
- Pets
- Yes, Cats OK, Dogs OK, Number Limit
- Roof
- Unknown
- Water and Sewer
- Public, Mutual Water
- Fee
- $1,625
MLS and other Information regarding properties for sale as shown in Theo have been obtained from various sources such as sellers, public records, agents and other third parties. This information may relate to the condition of the property, permitted or unpermitted uses, zoning, square footage, lot size/acreage or other matters affecting value or desirability. Unless otherwise indicated in writing, neither brokers, agents nor Theo have verified, or will verify, such information. If any such information is important to buyer in determining whether to buy, the price to pay or intended use of the property, buyer is urged to conduct their own investigation with qualified professionals, satisfy themselves with respect to that information, and to rely solely on the results of that investigation.
School data provided by GreatSchools. School service boundaries are intended to be used as reference only. To verify enrollment eligibility for a property, contact the school directly.