 Price Reduced

$469,000
1,906
SQ FT
$246
SQ/FT
4508 Olive Highway
@ Hwy 162 - 25306 - Butte County, Oroville

- 3 Bed
- 2 Bath
- 3 Park
- 1,906 sqft
- OROVILLE
-

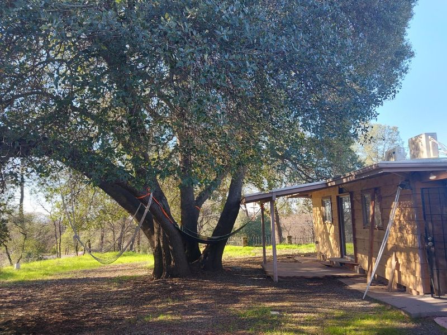
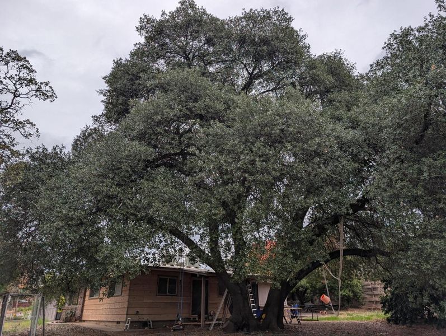
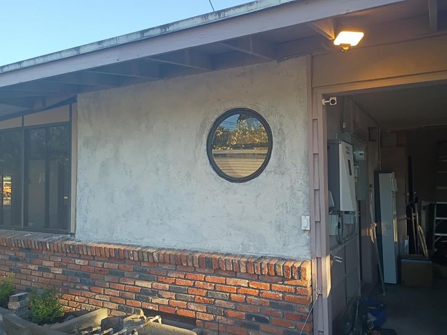
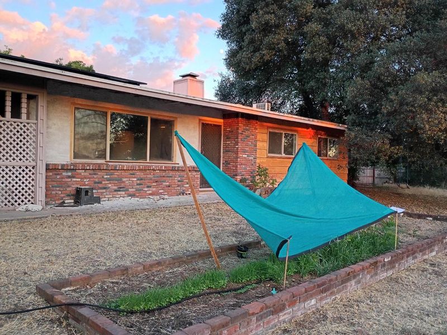
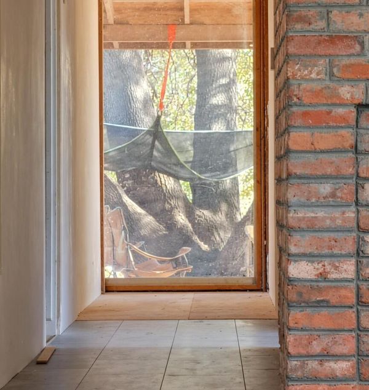
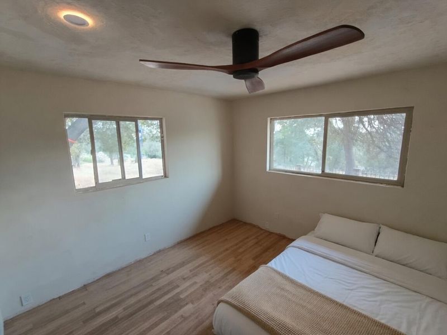
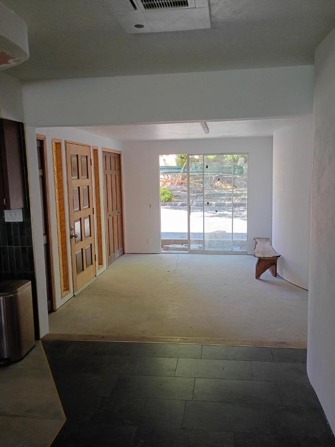
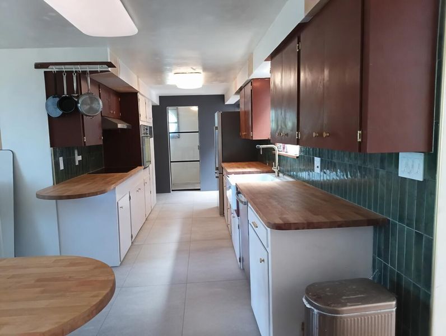
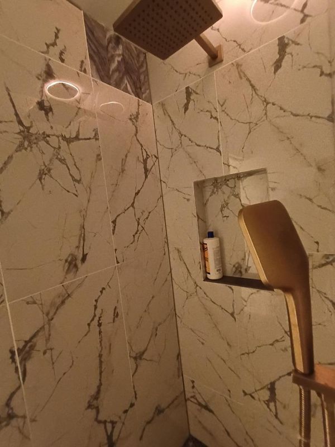
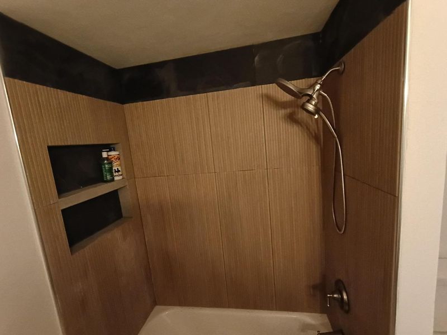
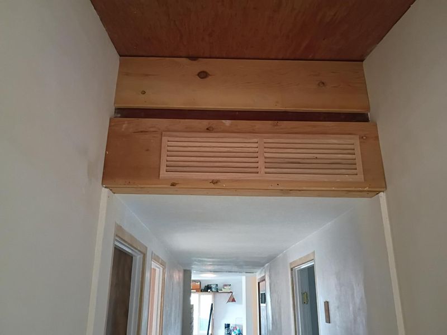
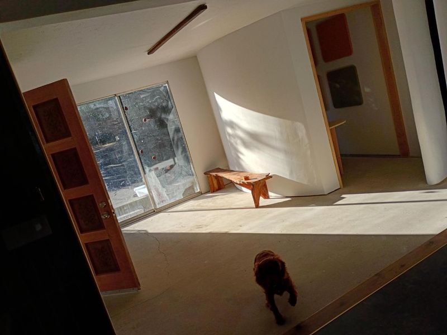
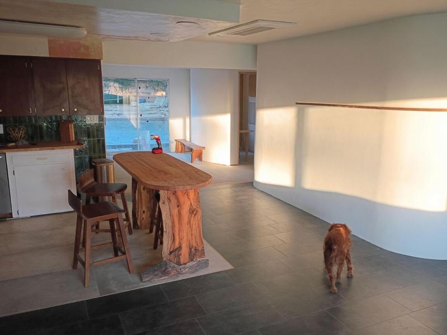
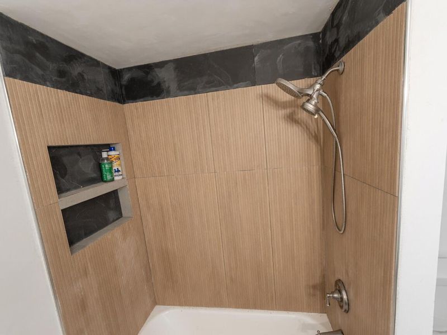
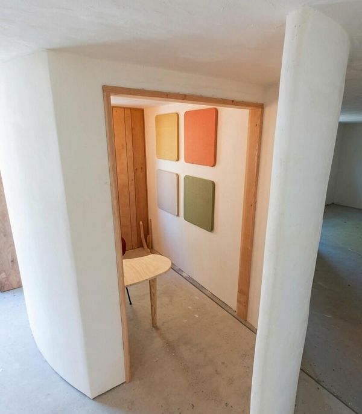
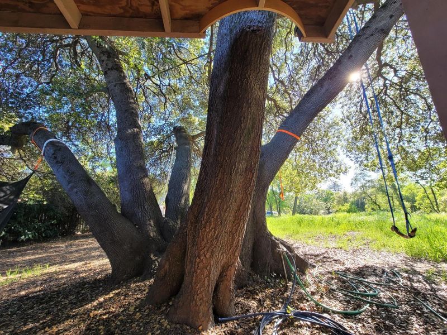
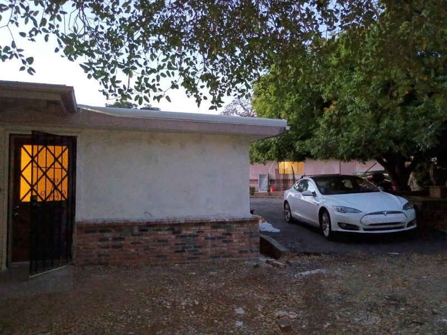
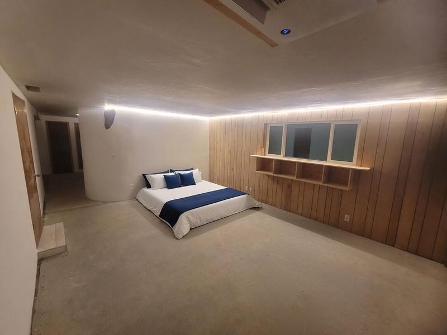
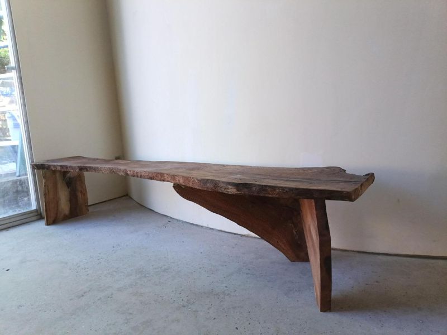
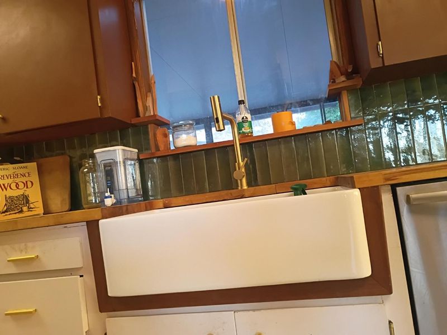
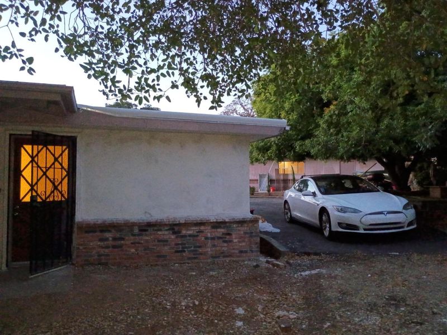
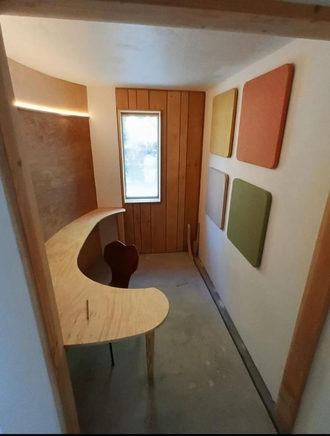
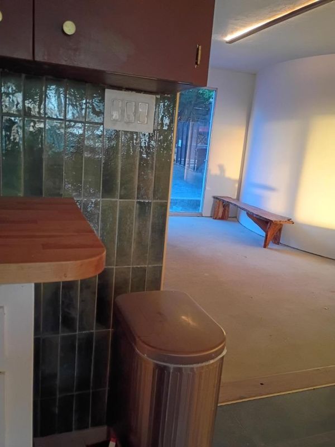
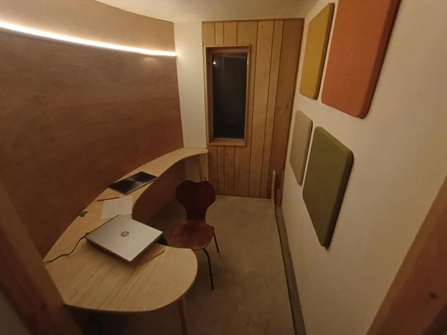
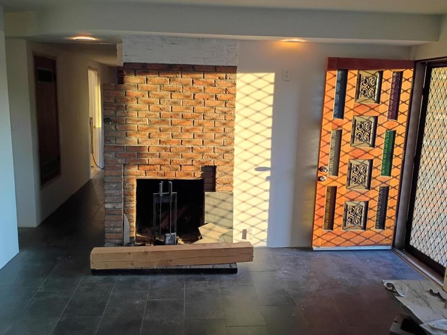
Live simply in the foothills, generously spaced lot, a few minutes from Lake Oroville or the town, elevated from the highway to frame a fantastic daily view of sunset that pours in. The house has been stripped down to its essential nature and built up with natural solid wood including cedar, oak and walnut. With generous space for extended family, two offices, and a detached studio nestled under mature shade trees, this is the California indoor-outdoor living dream come to life. Signature curved walls flow throughout, natural wood slabs compose custom shelves and benches, large format porcelain tile is the floor for the kitchen and the walls for the showers. Hard oak original flooring has survived in the smaller bedrooms with cedar inlays and slate rigid plank flooring. A standout pivoting tempered glass door at the end of the hallway creates a beautiful connection to the mature live oak in the backyard. The detached studio has great potential, with a kitchen and full bathroom.

- Days on Market
- 18 days
- Current Status
- Active
- Original Price
- $490,000
- List Price
- $469,000
- On Market Date
- Jun 19, 2026
- Property Type
- Single Family Home
- Area
- 25306 - Butte County
- Zip Code
- 95966
- MLS ID
- ML82051601
- APN
- 068-140-046-000
- Year Built
- 1958
- Stories in Building
- Unavailable
- Possession
- Unavailable
- Data Source
- MLSL
- Origin MLS System
- MLSListings, Inc.
Ophir Elementary School
Public K-5 Elementary
Students: 416 Distance: 0.6mi
Oroville Christian School
Private K-8 Elementary, Religious, Home School Program, Nonprofit
Students: 132 Distance: 1.2mi
Ishi Hills Middle School
Public 6-8 Middle
Students: 257 Distance: 1.9mi
Stanford Avenue Elementary School
Public K-5 Elementary
Students: 500 Distance: 2.4mi
Central Middle School
Public 5-8 Middle
Students: 339 Distance: 2.6mi
Wyandotte Academy
Public K-5 Elementary
Students: 329 Distance: 2.7mi
- Bed
- 3
- Bath
- 2
- Parking
- 3
- Carport, Detached Garage
- SQ FT
- 1,906
- SQ FT Source
- Unavailable
- Lot SQ FT
- 24,393.0
- Lot Acres
- 0.559986 Acres
- Cooling
- Central AC
- Dining Room
- Breakfast Bar, Breakfast Nook, Dining "L", Eat in Kitchen, Formal Dining Room, Skylight
- Disclosures
- Lead Base Disclosure
- Family Room
- Separate Family Room
- Flooring
- Carpet, Laminate, Stone, Tile
- Foundation
- Concrete Perimeter
- Fire Place
- Wood Burning
- Heating
- Central Forced Air
- Laundry
- Electricity Hookup (220V), In Utility Room
- Fee
- Unavailable
MLS and other Information regarding properties for sale as shown in Theo have been obtained from various sources such as sellers, public records, agents and other third parties. This information may relate to the condition of the property, permitted or unpermitted uses, zoning, square footage, lot size/acreage or other matters affecting value or desirability. Unless otherwise indicated in writing, neither brokers, agents nor Theo have verified, or will verify, such information. If any such information is important to buyer in determining whether to buy, the price to pay or intended use of the property, buyer is urged to conduct their own investigation with qualified professionals, satisfy themselves with respect to that information, and to rely solely on the results of that investigation.
School data provided by GreatSchools. School service boundaries are intended to be used as reference only. To verify enrollment eligibility for a property, contact the school directly.