


$2,650,000
2,840
SQ FT
$933
SQ/FT
1753 Alameda de las Pulgas
@ Eaton Avenue - 352 - El Sereno Corte Etc., San Carlos

- 5 Bed
- 4 (3/1) Bath
- 2 Park
- 2,840 sqft
- SAN CARLOS
-

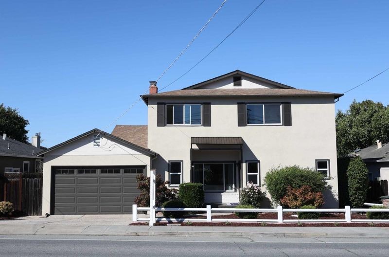
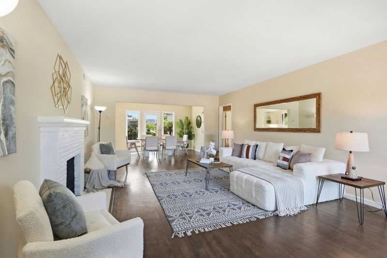
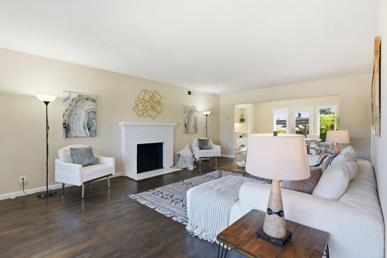
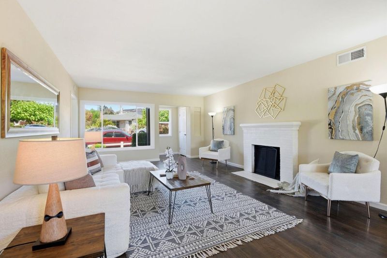
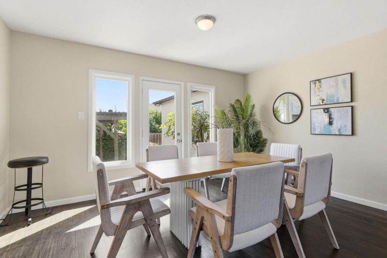
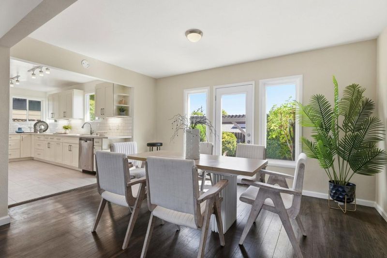
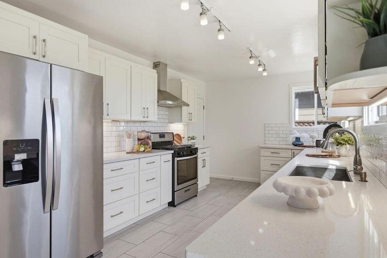
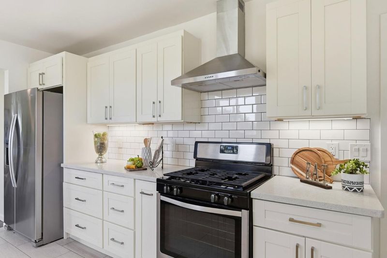
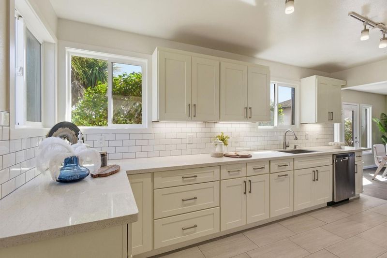
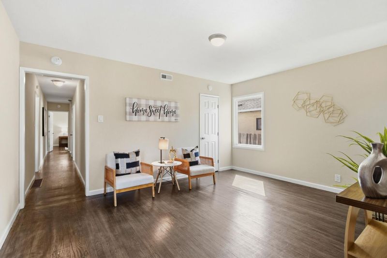
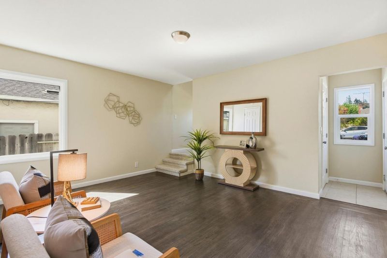
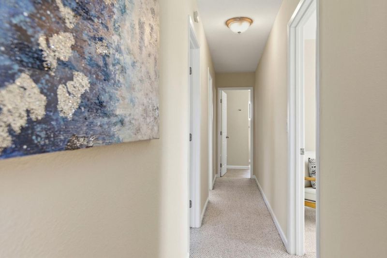
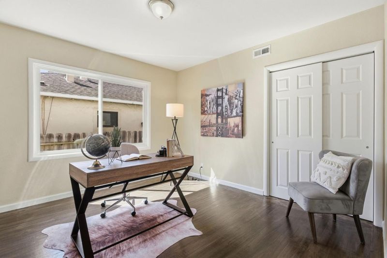
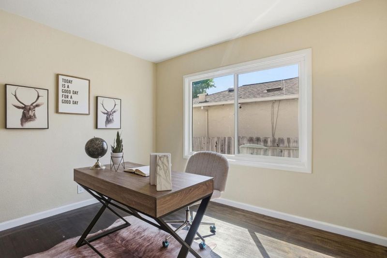
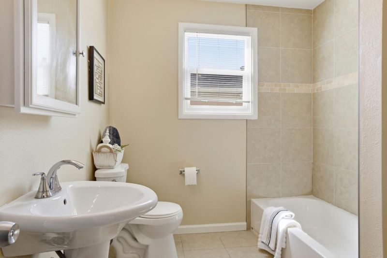
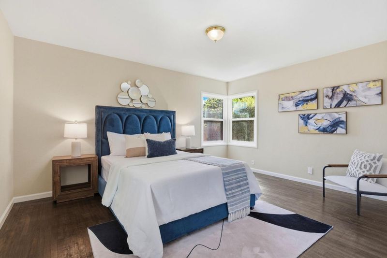
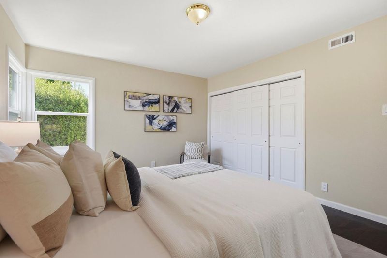
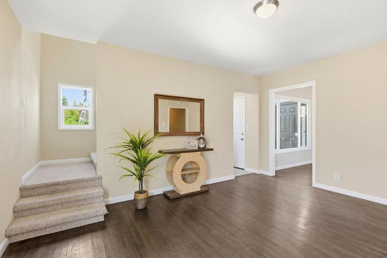
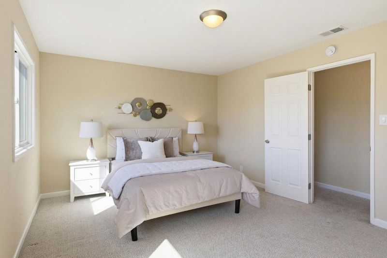
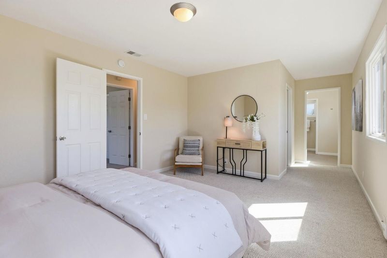
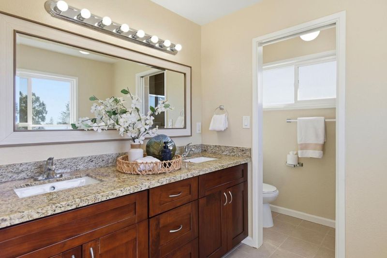
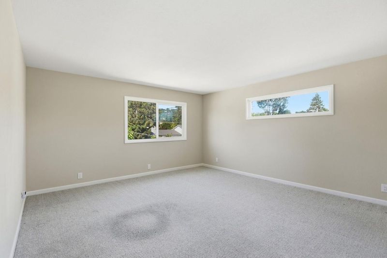
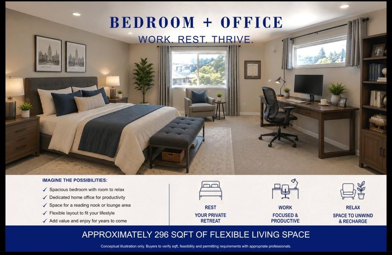
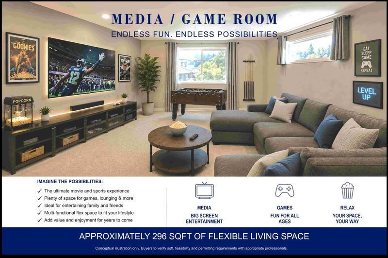
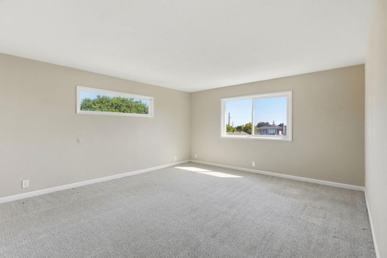
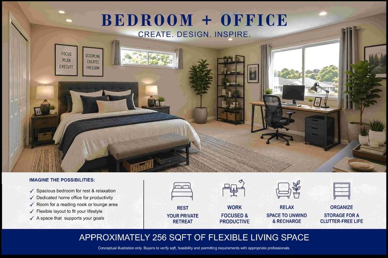
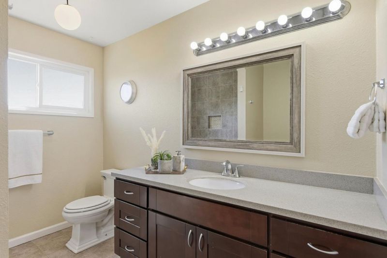
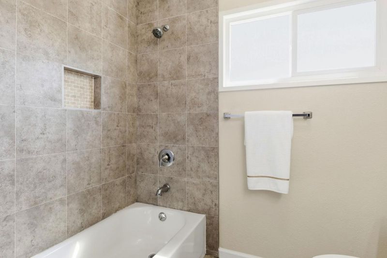
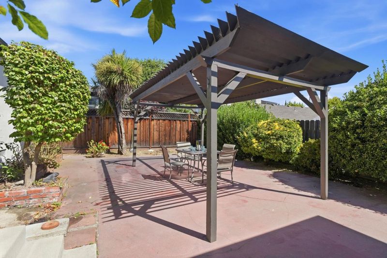
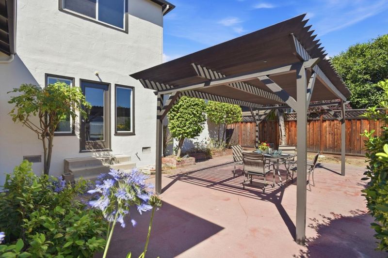
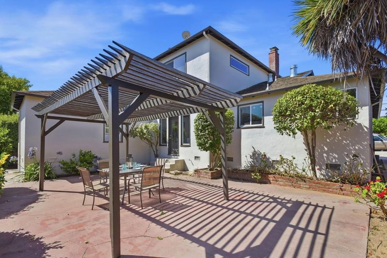
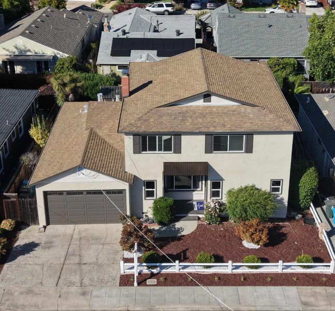
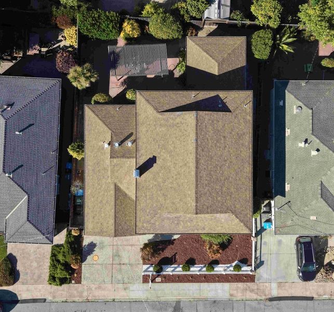
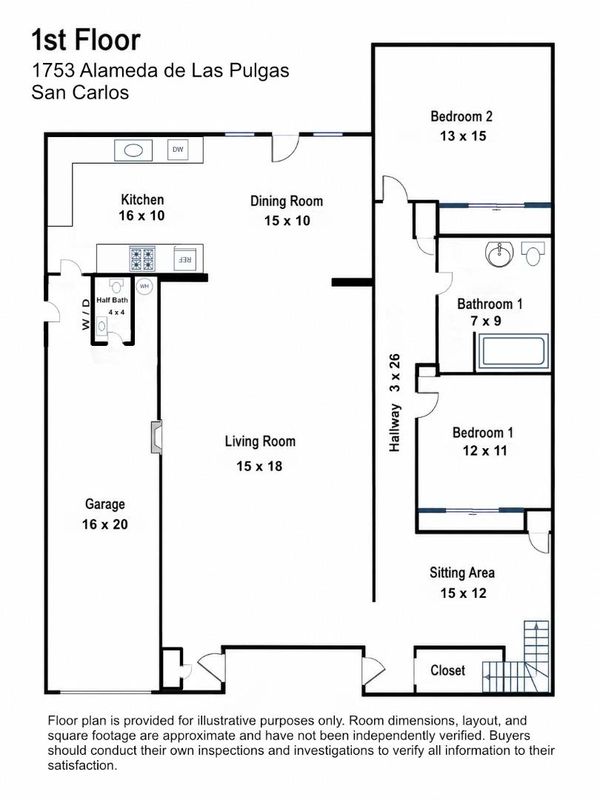
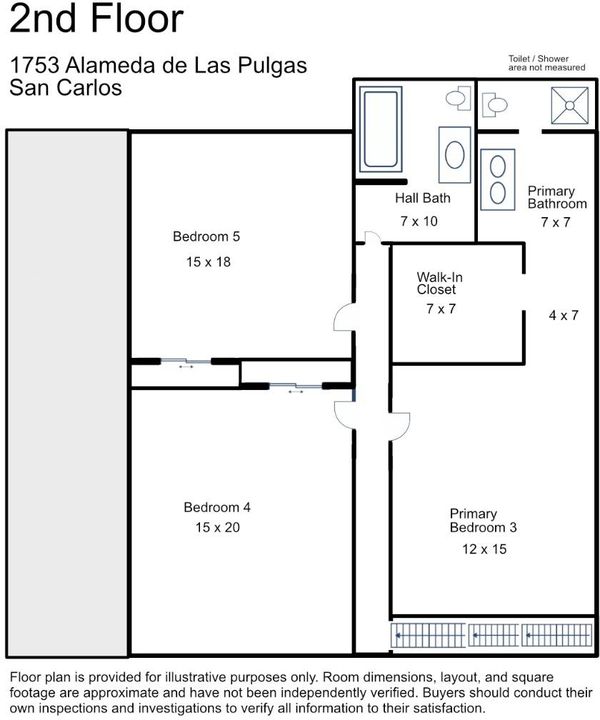
SPACE, FLEXIBILITY AND POSSIBILITIES IN SAN CARLOS. Offering approximately 2,840 sq ft of living space, this 5-bedroom, 3.5-bath San Carlos home provides the space and flexibility to make it your own. The main level features a comfortable living room, dining area, spacious kitchen, two bedrooms, and a full bath. Upstairs, three additional bedrooms and two baths offer plenty of room for family, guests, home offices, a media room, fitness space, or other uses that fit your lifestyle. The flexible floor plan also creates options for extended or multigenerational living while still providing privacy and room to gather. Two separate entrances add even more versatility. Conveniently located near top schools, parks, shopping, dining, and commute routes, this is an opportunity to own a spacious San Carlos home and add your own personal touches.

- Days on Market
- 58 days
- Current Status
- Active
- Original Price
- $2,995,000
- List Price
- $2,650,000
- On Market Date
- Jul 8, 2026
- Property Type
- Single Family Home
- Area
- 352 - El Sereno Corte Etc.
- Zip Code
- 94070
- MLS ID
- ML82052525
- APN
- 051-235-140
- Year Built
- 1948
- Stories in Building
- 2
- Possession
- COE
- Data Source
- MLSL
- Origin MLS System
- MLSListings, Inc.
Clifford Elementary School
Public K-8 Elementary
Students: 742 Distance: 0.4mi
White Oaks Elementary School
Charter K-3 Elementary
Students: 306 Distance: 0.5mi
Brittan Acres Elementary School
Charter K-3 Elementary
Students: 395 Distance: 0.8mi
Arbor Bay School
Private K-8 Special Education, Special Education Program, Elementary, Nonprofit
Students: 45 Distance: 0.9mi
Sequoia Preschool & Kindergarten
Private K Religious, Nonprofit
Students: NA Distance: 0.9mi
West Bay High School
Private 9-12 Combined Elementary And Secondary, Coed
Students: 14 Distance: 0.9mi
- Bed
- 5
- Bath
- 4 (3/1)
- Double Sinks, Full on Ground Floor, Granite, Primary - Stall Shower(s), Showers over Tubs - 2+, Tubs - 2+
- Parking
- 2
- Attached Garage, On Street
- SQ FT
- 2,840
- SQ FT Source
- Unavailable
- Lot SQ FT
- 4,907.0
- Lot Acres
- 0.112649 Acres
- Kitchen
- Countertop - Quartz, Dishwasher, Garbage Disposal, Hood Over Range, Refrigerator
- Cooling
- None
- Dining Room
- Dining Area in Living Room
- Disclosures
- Natural Hazard Disclosure, NHDS Report
- Family Room
- No Family Room
- Flooring
- Carpet, Tile, Wood
- Foundation
- Concrete Perimeter and Slab
- Fire Place
- Living Room
- Heating
- Central Forced Air
- Laundry
- In Garage, Washer / Dryer
- Possession
- COE
- Fee
- Unavailable
MLS and other Information regarding properties for sale as shown in Theo have been obtained from various sources such as sellers, public records, agents and other third parties. This information may relate to the condition of the property, permitted or unpermitted uses, zoning, square footage, lot size/acreage or other matters affecting value or desirability. Unless otherwise indicated in writing, neither brokers, agents nor Theo have verified, or will verify, such information. If any such information is important to buyer in determining whether to buy, the price to pay or intended use of the property, buyer is urged to conduct their own investigation with qualified professionals, satisfy themselves with respect to that information, and to rely solely on the results of that investigation.
School data provided by GreatSchools. School service boundaries are intended to be used as reference only. To verify enrollment eligibility for a property, contact the school directly.