

$1,049,000
1,257
SQ FT
$835
SQ/FT
4127 Florida Ct
@ Linclon - Jensen Tract, Livermore

- 3 Bed
- 2 Bath
- 2 Park
- 1,257 sqft
- Livermore
-

-
Sun Aug 23, 1:00 pm - 4:00 pm
Come check out this beauty open 1-4 Sat & Sun
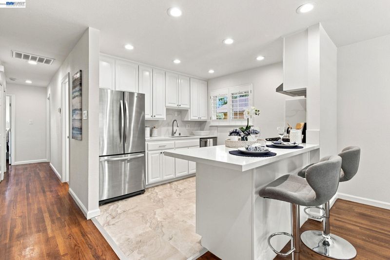
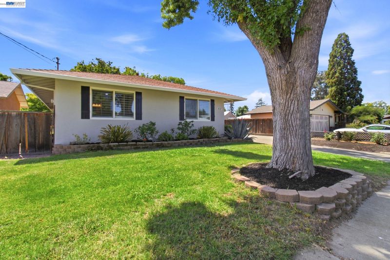
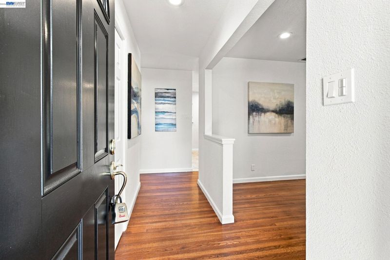
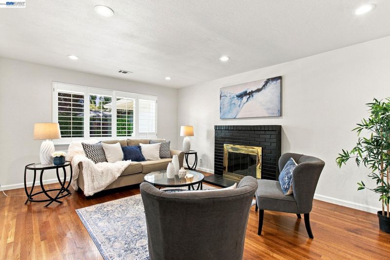
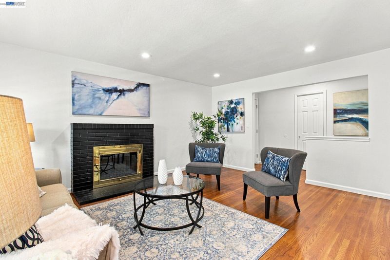
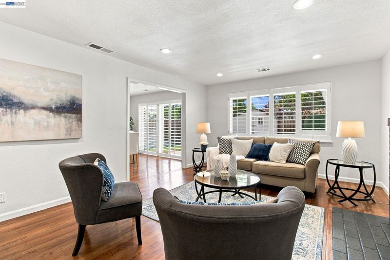
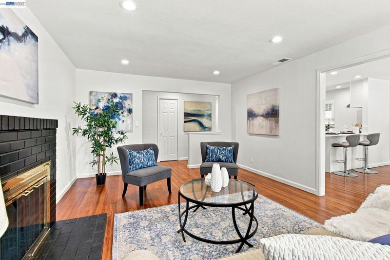
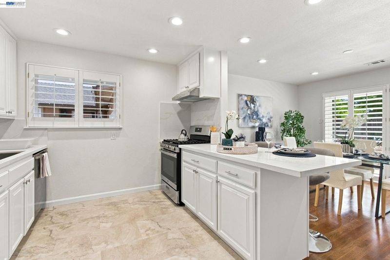
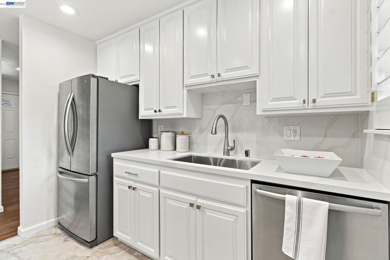
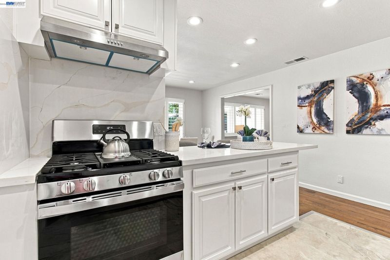
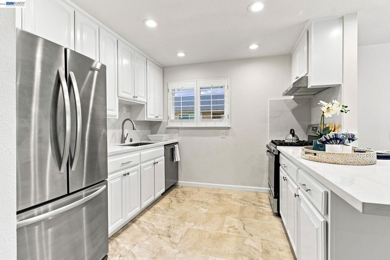
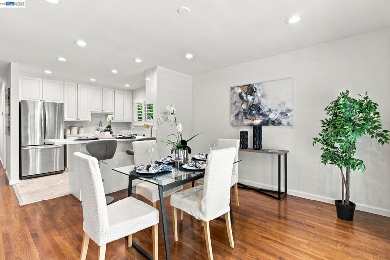
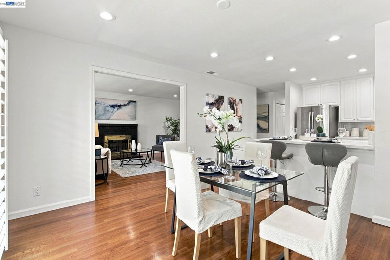
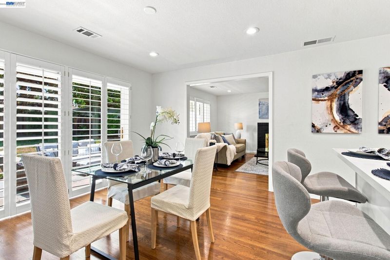
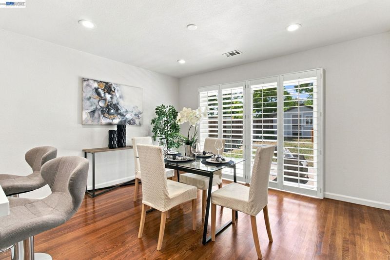
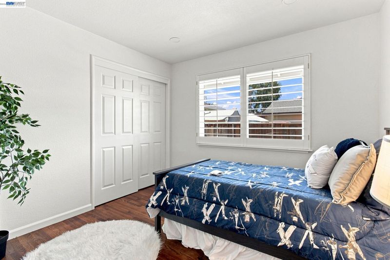
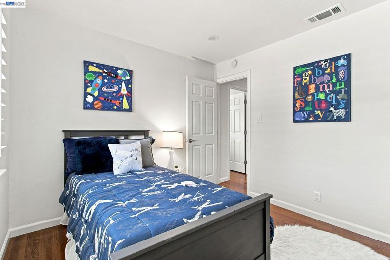
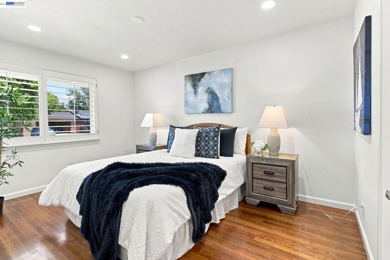
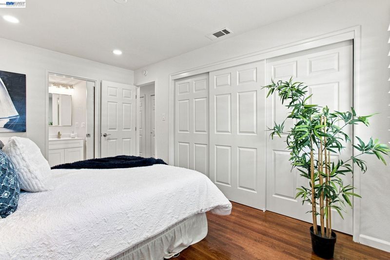
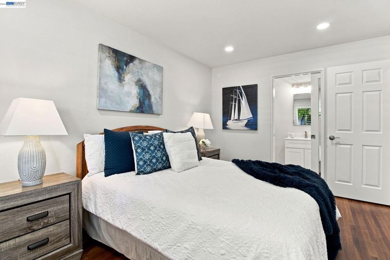
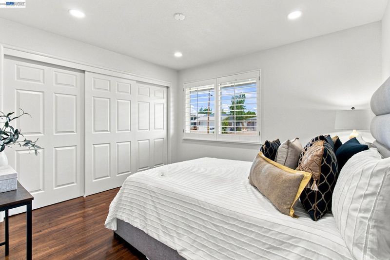
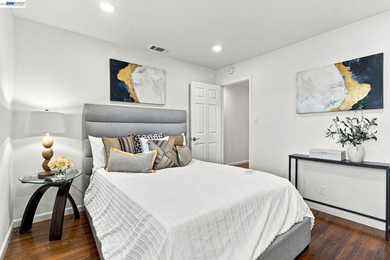
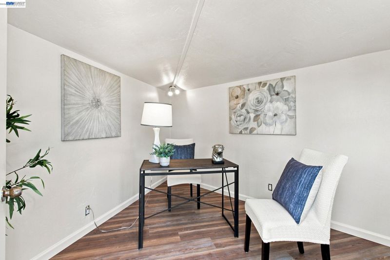
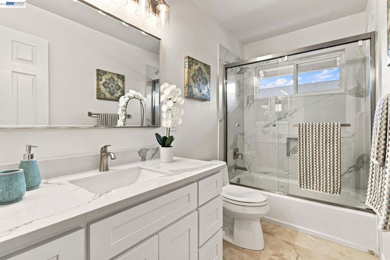
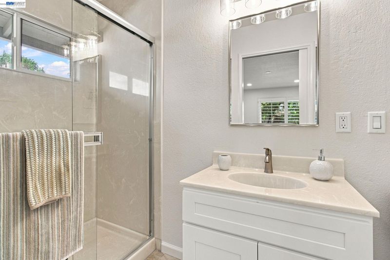
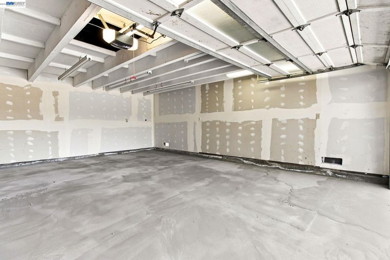
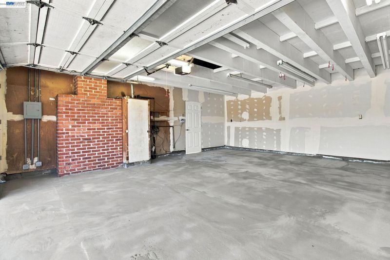
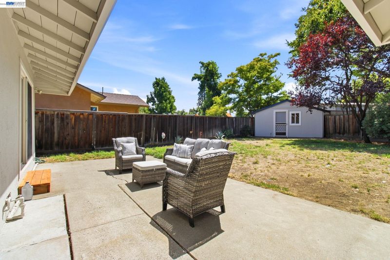
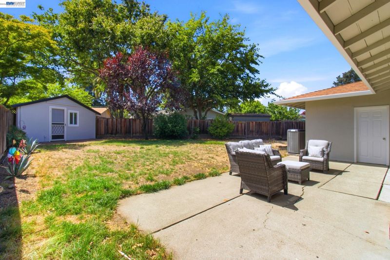
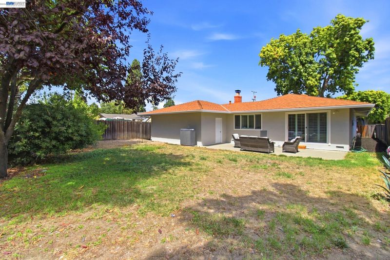
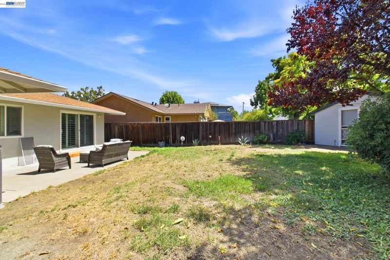
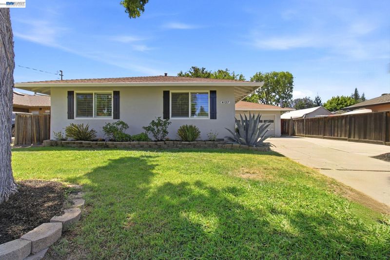
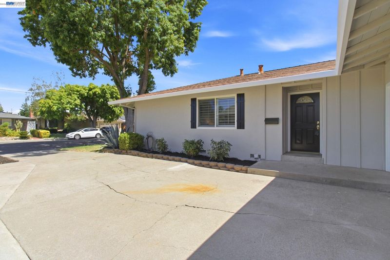
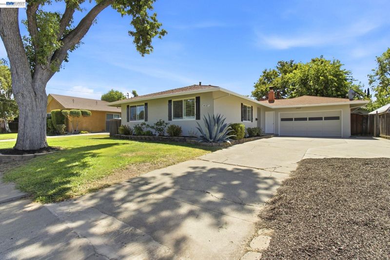
Tucked away on a peaceful court on a large lot, this beautifully updated 3-bedroom, 2-bathroom ranch home offers the perfect blend of timeless character and fresh, move-in-ready style. Gleaming original hardwood floors flow throughout, adding warmth and rich color underfoot. Nearly every surface has been refreshed in just the last 30 days: new exterior and interior paint, whole-house texture, and a refreshed kitchen with newly painted cabinetry, brushed nickel hardware and faucet, and stunning new quartz countertops. Both bathrooms have been upgraded with new vanities, and new LVP flooring runs through all wet areas for a clean, cohesive look. New LED recessed lighting brightens every room, paired with new 6-panel closet doors and fresh baseboards throughout. The garage has been finished with drywall and a newly sealed concrete floor, while a detached bonus room at the back of the large lot got a brand-new roof, new LVP flooring, and fresh paint — ready for use as a home office, gym, or guest space. A rare, turnkey opportunity in a wonderful court location! DON'T MISS THE BACK!!! OFFICE / GUEST ROOM USE IT HOW YOU WOULD LIKE!!! This would be a 4th Room or the Bonus ~ You will not want to miss this one!!! Open House Sat & Sun 1-4

- Current Status
- New
- Original Price
- $1,049,000
- List Price
- $1,049,000
- On Market Date
- Aug 22, 2026
- Property Type
- Detached
- D/N/S
- Jensen Tract
- Zip Code
- 94550
- MLS ID
- 41145881
- APN
- 99108258
- Year Built
- 1959
- Stories in Building
- 1
- Possession
- Close Of Escrow
- Data Source
- MAXEBRDI
- Origin MLS System
- BAY EAST
Jackson Avenue Elementary School
Public K-5 Elementary
Students: 526 Distance: 0.2mi
Vine And Branches Christian Schools
Private 1-12 Coed
Students: 6 Distance: 0.3mi
East Avenue Middle School
Public 6-8 Middle
Students: 649 Distance: 0.3mi
Vineyard Alternative School
Public 1-12 Alternative
Students: 136 Distance: 0.5mi
Livermore Adult
Public n/a Adult Education
Students: NA Distance: 0.5mi
Selah Christian School
Private K-12
Students: NA Distance: 0.6mi
- Bed
- 3
- Bath
- 2
- Parking
- 2
- Attached, Garage Door Opener
- SQ FT
- 1,257
- SQ FT Source
- Public Records
- Lot SQ FT
- 6,690.0
- Lot Acres
- 0.15 Acres
- Pool Info
- Possible Pool Site
- Kitchen
- Dishwasher, Gas Range, Range, Refrigerator, Dryer, Washer, Breakfast Bar, Counter - Solid Surface, Stone Counters, Disposal, Gas Range/Cooktop, Range/Oven Built-in
- Cooling
- Central Air
- Disclosures
- Nat Hazard Disclosure, Disclosure Package Avail
- Entry Level
- Exterior Details
- Back Yard, Front Yard, Side Yard, Sprinklers Front
- Flooring
- Hardwood, Laminate
- Foundation
- Fire Place
- Family Room
- Heating
- Forced Air
- Laundry
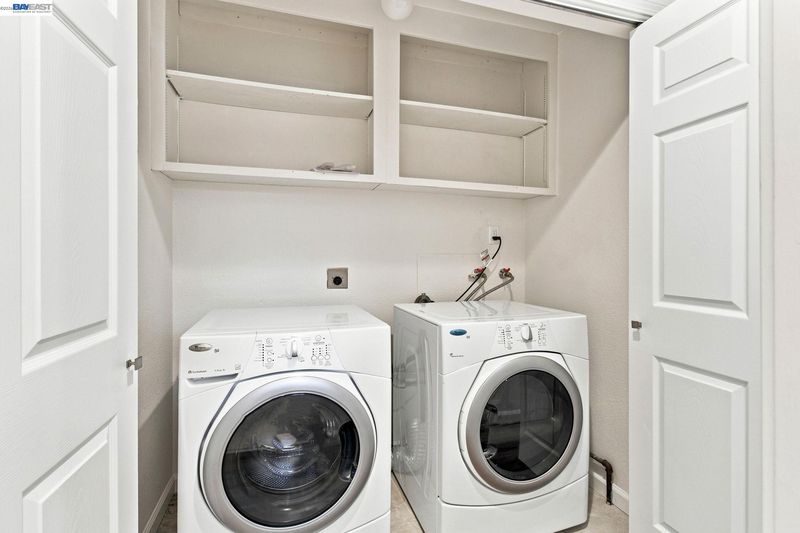
- Dryer, Washer, In Unit
- Main Level
- 1 Bedroom, 2 Bedrooms, 2 Baths, Primary Bedrm Suite - 1, Laundry Facility, Main Entry
- Possession
- Close Of Escrow
- Basement
- Crawl Space
- Architectural Style
- Ranch
- Construction Status
- Existing
- Additional Miscellaneous Features
- Back Yard, Front Yard, Side Yard, Sprinklers Front
- Location
- Cul-De-Sac, Level, Front Yard, Sprinklers In Rear
- Roof
- Composition Shingles
- Water and Sewer
- Public
- Fee
- Unavailable
MLS and other Information regarding properties for sale as shown in Theo have been obtained from various sources such as sellers, public records, agents and other third parties. This information may relate to the condition of the property, permitted or unpermitted uses, zoning, square footage, lot size/acreage or other matters affecting value or desirability. Unless otherwise indicated in writing, neither brokers, agents nor Theo have verified, or will verify, such information. If any such information is important to buyer in determining whether to buy, the price to pay or intended use of the property, buyer is urged to conduct their own investigation with qualified professionals, satisfy themselves with respect to that information, and to rely solely on the results of that investigation.
School data provided by GreatSchools. School service boundaries are intended to be used as reference only. To verify enrollment eligibility for a property, contact the school directly.