

$899,900
3,517
SQ FT
$256
SQ/FT
2571 Lavender Place
@ Vanden Road - Fairfield

- 4 Bed
- 4 (3/1) Bath
- 2 Park
- 3,517 sqft
- FAIRFIELD
-

-
Sat Oct 31, 11:00 am - 4:00 pm
No lockbox on this homesite. This is a new home community. Kindly check in at the new home gallery located at 2441 Cinnabar Drive, Fairfield, 94533
-
Sun Nov 1, 11:00 am - 3:00 pm
No lockbox on this homesite. This is a new home community. Kindly check in at the new home gallery located at 2441 Cinnabar Drive, Fairfield, 94533
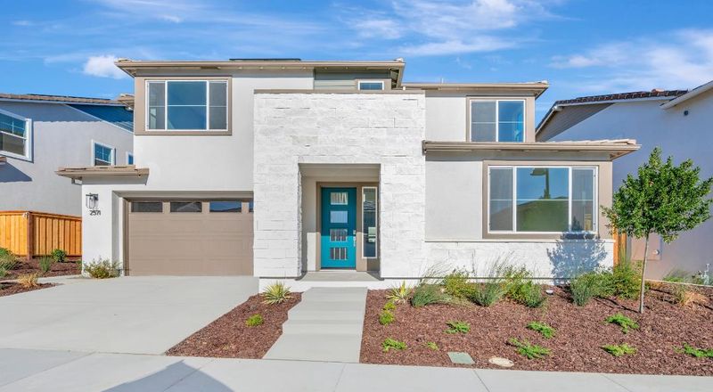
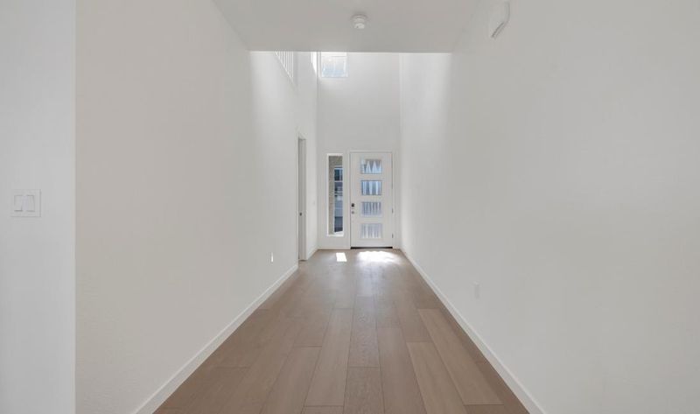
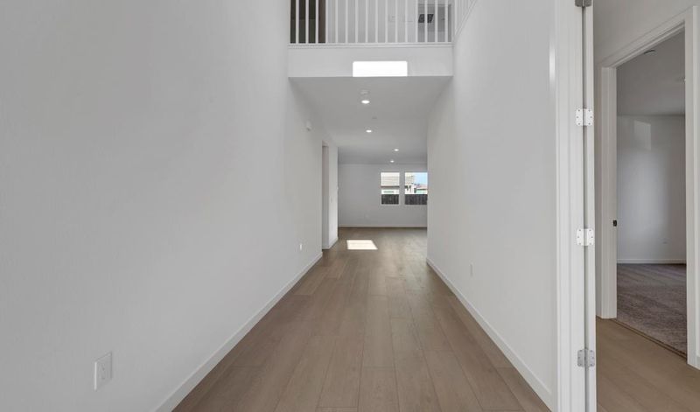
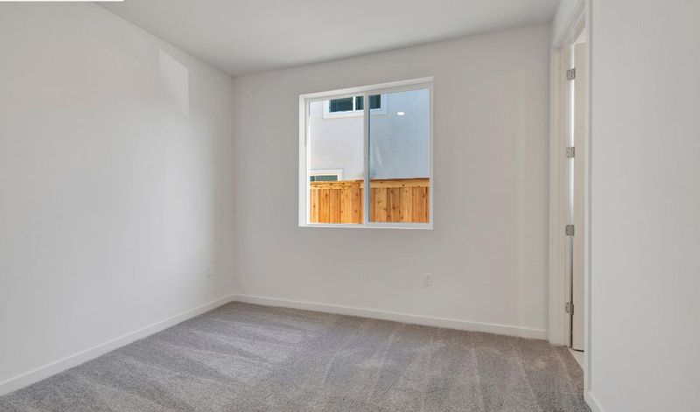
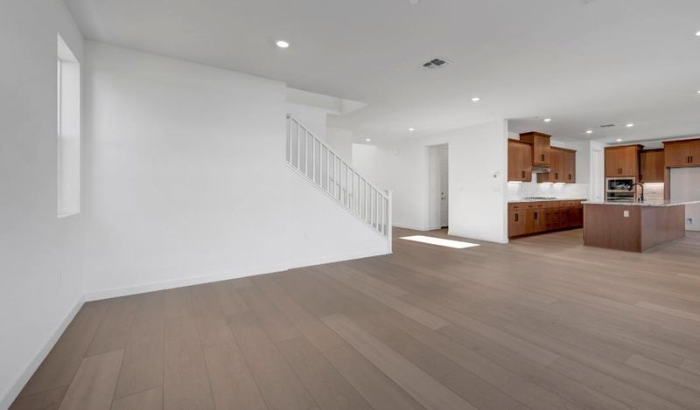
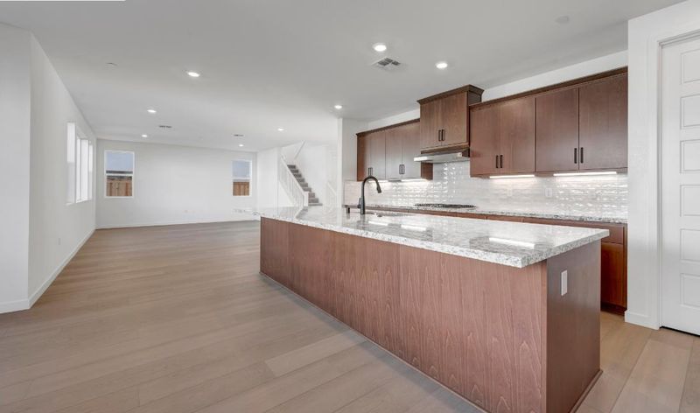
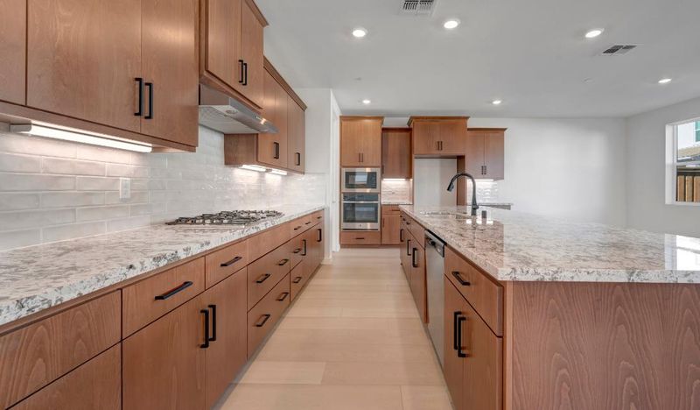
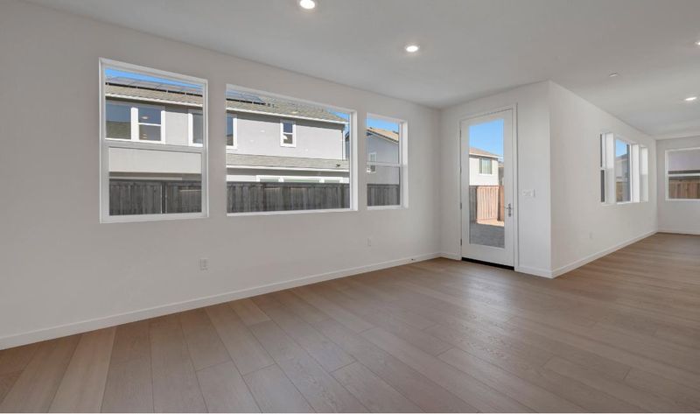
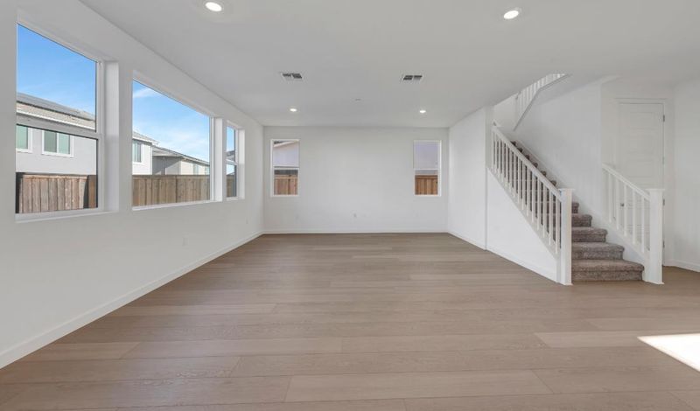
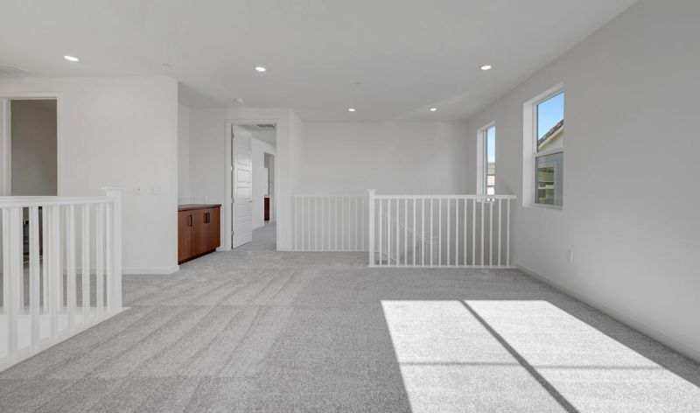
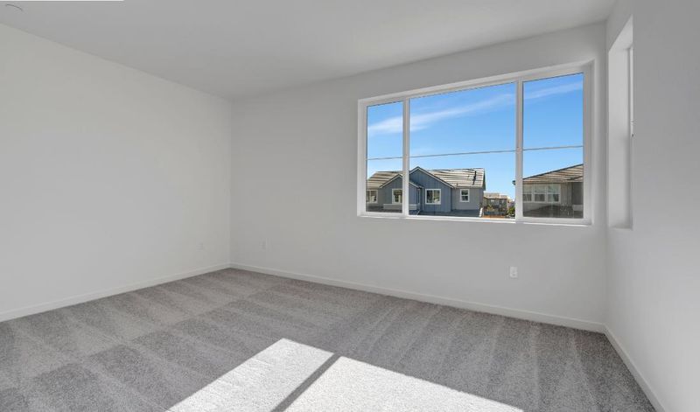
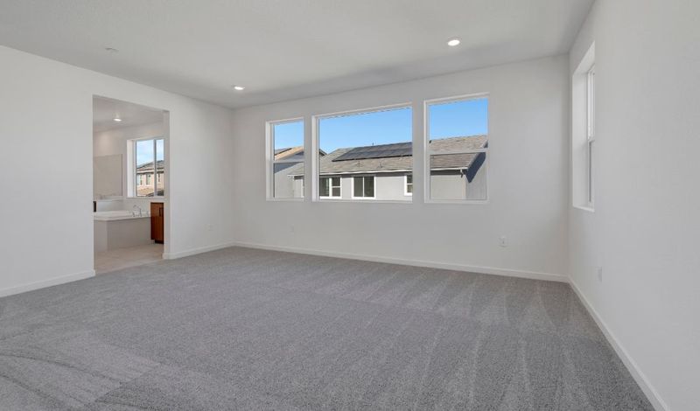
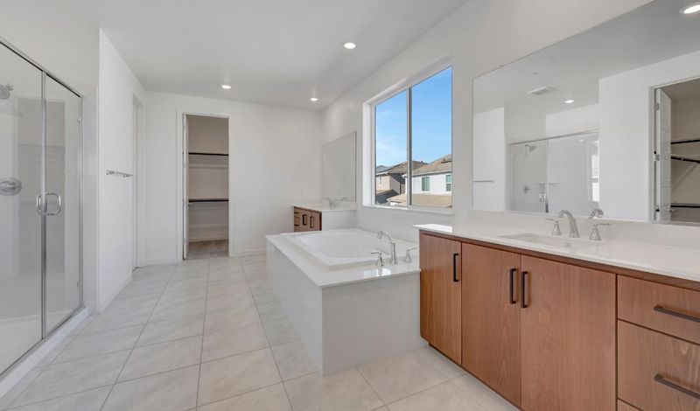
New Construction | Plan 3. Welcome to Homesite 384 at Glisten at One Lake in Fairfield! This spacious two-story new construction home offers 4 bedrooms, 3 bathrooms, and approximately 3,517 square feet of thoughtfully designed living space. A private GenSmart Suite features its own full bathroom and separate living area, providing a flexible space for extended family, overnight guests, or multigenerational living. The gourmet chefs kitchen features a walk-in pantry and opens to the main living areas, creating an inviting setting for everyday living and entertaining. Upstairs, a spacious loft offers additional room for relaxing, working, or gathering, while the generous primary suite features two walk-in closets for added storage and convenience. An upstairs laundry room adds functionality to daily routines. Located in the One Lake master-planned community, residents can enjoy a connected lifestyle with neighborhood amenities and outdoor recreation. Conveniently situated in Fairfield, the community offers access to local shopping, dining, parks, and major commuter routes for travel throughout Solano County and the greater Bay Area. Served by the Travis School District.photo is of actual home.

- Days on Market
- 1 day
- Current Status
- Active
- Original Price
- $899,900
- List Price
- $899,900
- On Market Date
- Oct 27, 2026
- Property Type
- Single Family Home
- Area
- Zip Code
- 94533
- MLS ID
- ML82065808
- APN
- 166-512-220
- Year Built
- 2026
- Stories in Building
- 2
- Possession
- COE
- Data Source
- MLSL
- Origin MLS System
- MLSListings, Inc.
Travis Community Day School
Public 7-12 Opportunity Community
Students: 16 Distance: 1.1mi
Travis Education Center
Public 9-12 Continuation
Students: 66 Distance: 1.1mi
Travis Independent Study School
Public K-12 Alternative
Students: 3 Distance: 1.1mi
Golden West Middle School
Public 7-8 Middle
Students: 846 Distance: 1.1mi
Center Elementary
Public K-6 Elementary
Students: 508 Distance: 1.1mi
Vanden High School
Public 9-12 Secondary
Students: 1730 Distance: 1.2mi
- Bed
- 4
- Bath
- 4 (3/1)
- Parking
- 2
- Attached Garage
- SQ FT
- 3,517
- SQ FT Source
- Unavailable
- Lot SQ FT
- 4,929.0
- Lot Acres
- 0.113154 Acres
- Pool Info
- Community Facility
- Cooling
- Central AC
- Dining Room
- Dining Area
- Disclosures
- Natural Hazard Disclosure
- Family Room
- Kitchen / Family Room Combo
- Flooring
- Carpet, Laminate
- Foundation
- Concrete Slab
- Heating
- Central Forced Air - Gas
- Laundry
- Electricity Hookup (220V), Gas Hookup, Inside, Upper Floor
- Possession
- COE
- * Fee
- $200
- Name
- Helsing Group
- *Fee includes
- Maintenance - Common Area
MLS and other Information regarding properties for sale as shown in Theo have been obtained from various sources such as sellers, public records, agents and other third parties. This information may relate to the condition of the property, permitted or unpermitted uses, zoning, square footage, lot size/acreage or other matters affecting value or desirability. Unless otherwise indicated in writing, neither brokers, agents nor Theo have verified, or will verify, such information. If any such information is important to buyer in determining whether to buy, the price to pay or intended use of the property, buyer is urged to conduct their own investigation with qualified professionals, satisfy themselves with respect to that information, and to rely solely on the results of that investigation.
School data provided by GreatSchools. School service boundaries are intended to be used as reference only. To verify enrollment eligibility for a property, contact the school directly.