

$899,000
1,916
SQ FT
$469
SQ/FT
7925 Greenly
@ Keller - King Estates, Oakland

- 3 Bed
- 3.5 (3/1) Bath
- 0 Park
- 1,916 sqft
- Oakland
-

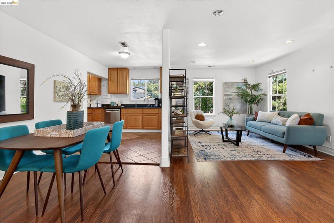
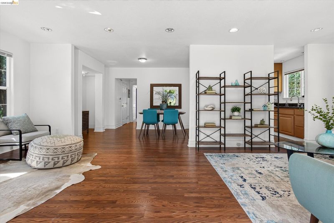
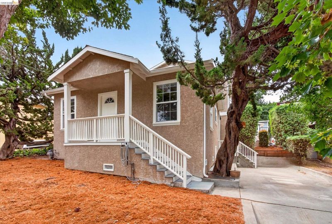
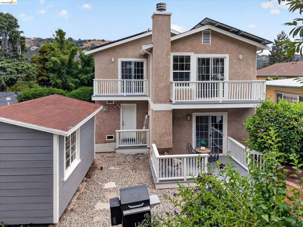
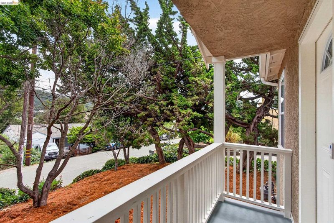
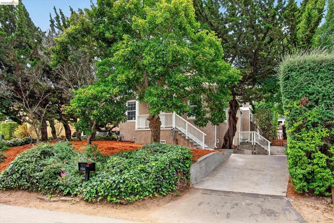
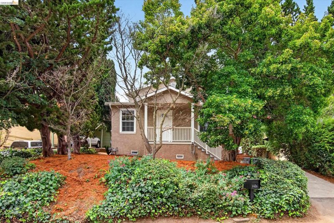
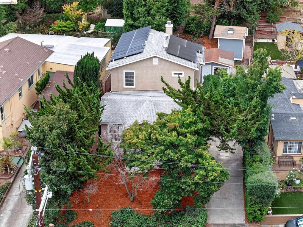
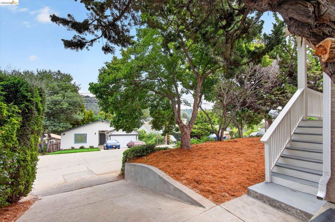
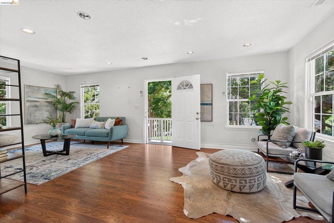
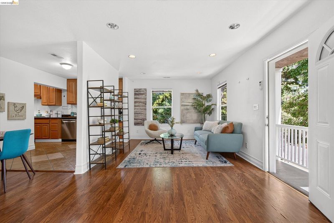
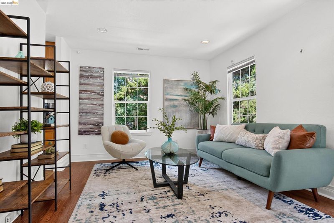
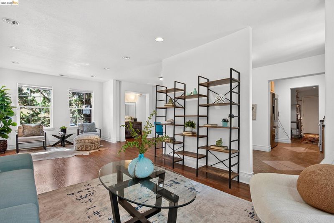
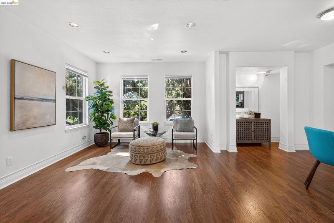
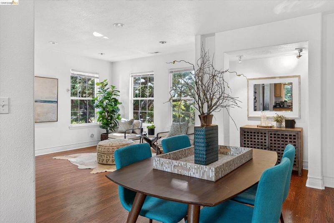
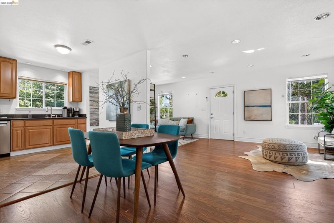
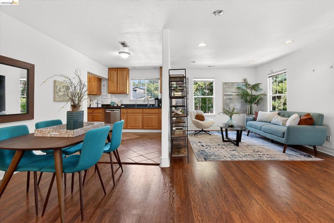
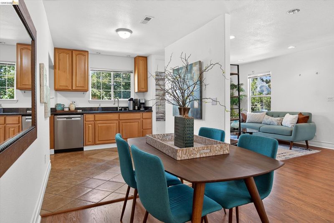
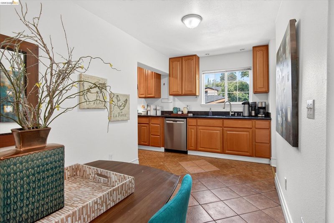
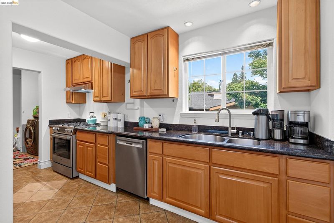
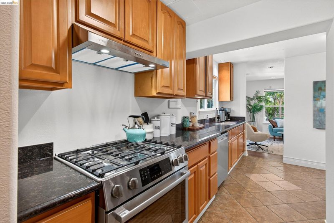
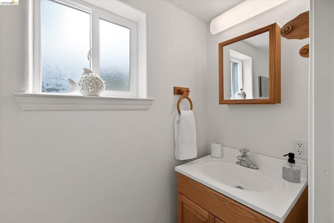
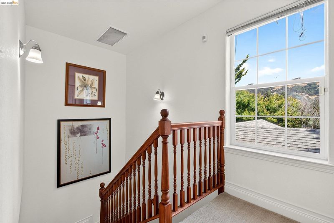
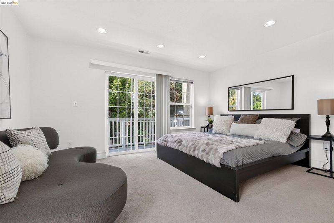
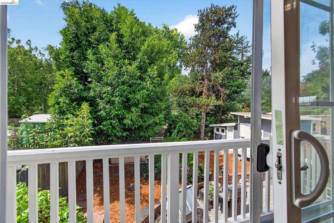
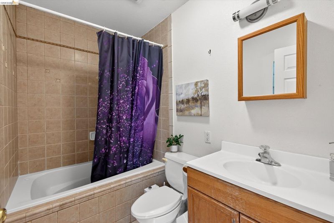
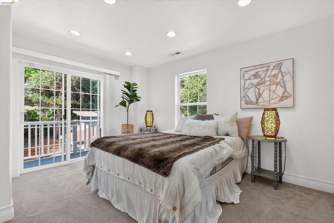
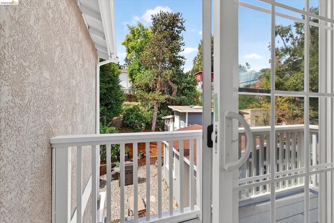
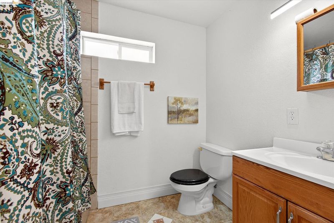
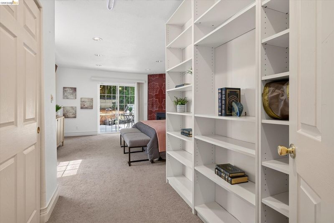
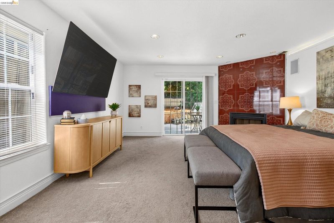
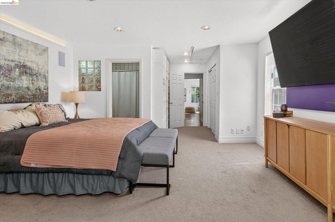
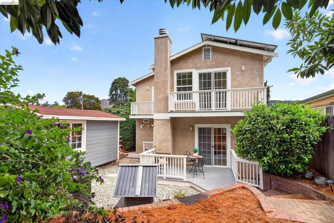
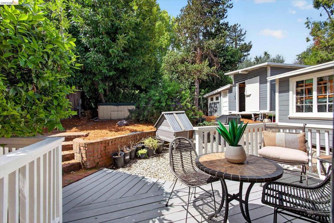
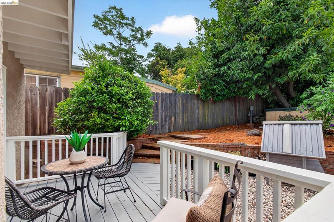
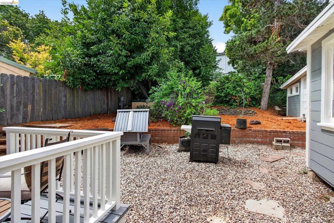
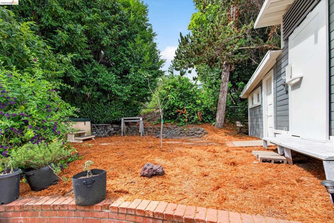
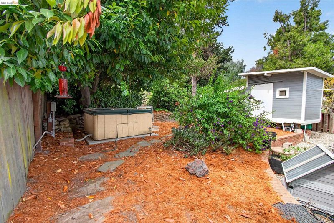
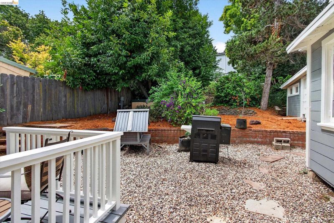
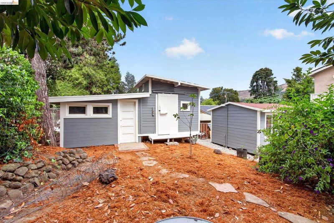
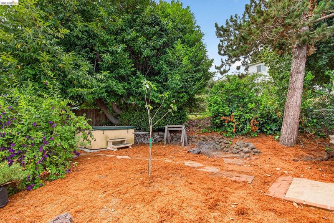
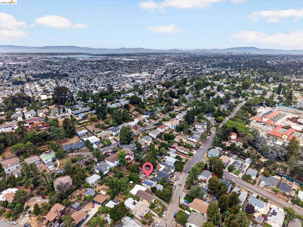
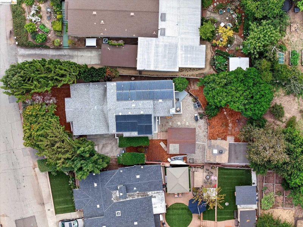
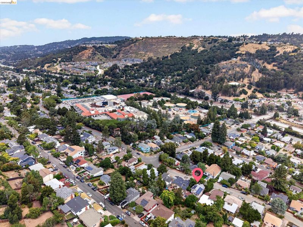
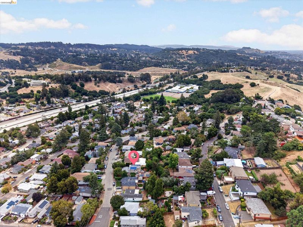
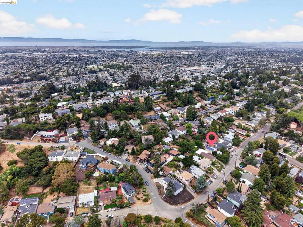
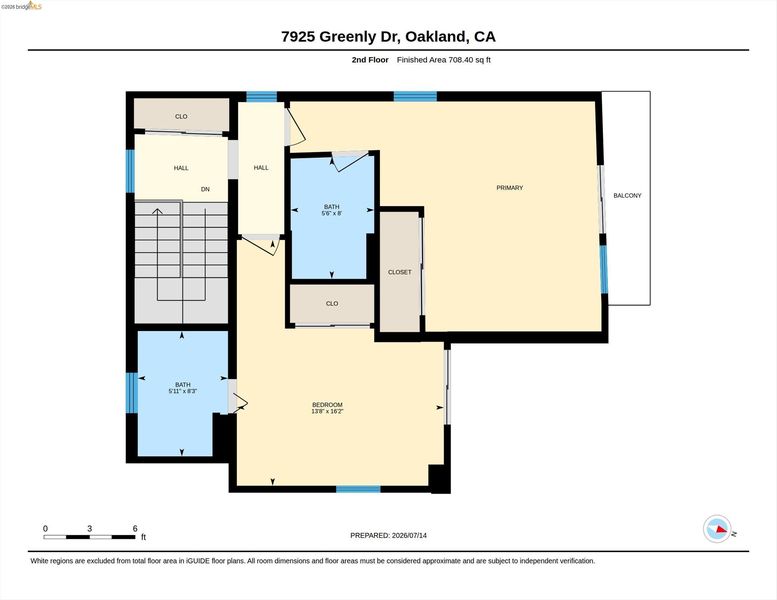
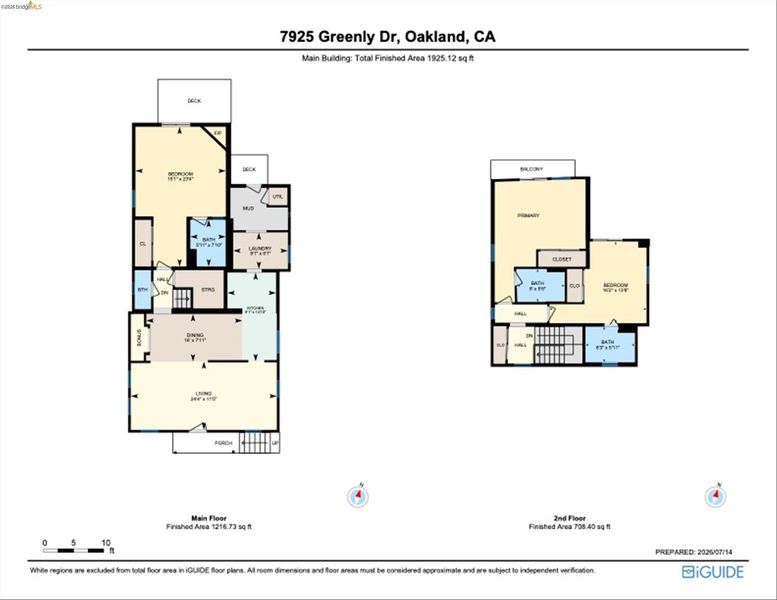
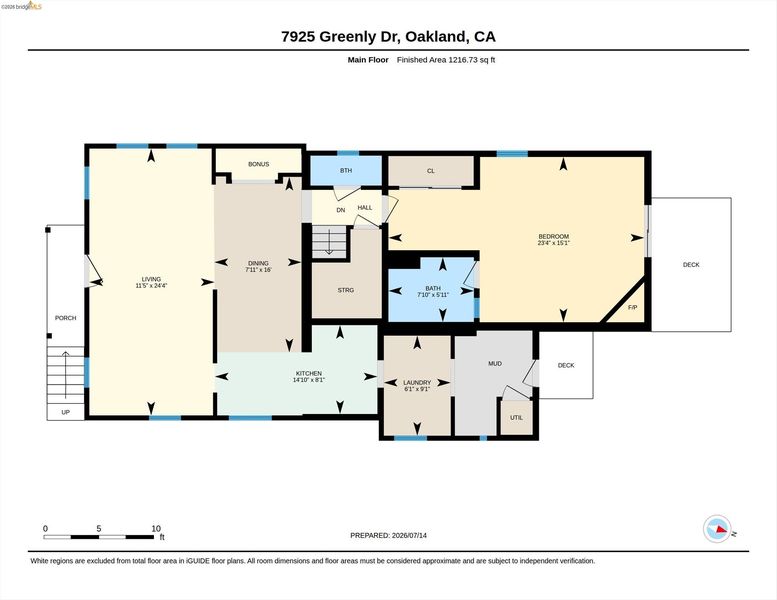
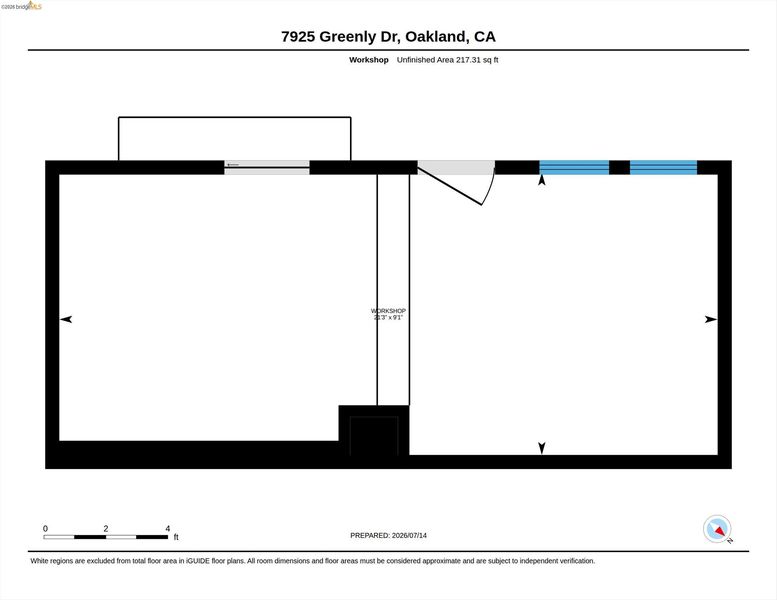
Welcome to 7925 Greenly Drive, a well-appointed 3-bedroom, 3-bath contemporary home in Oakland's King Estates neighborhood. Offering 1,916 square feet of living space, this residence features a functional layout designed for everyday comfort and flexibility. The interior includes laminate and tile flooring, an open living and dining area, and spaces well suited for a home office or art studio. A workshop adds valuable utility for projects, storage, or hobbies. The home's stucco exterior provides a clean, low-maintenance finish, while the porch offers a comfortable outdoor living area. Additional highlights include a hot tub and a quiet, serene setting with convenient access to the freeway. The property is well positioned for those seeking a practical Oakland location with easy commuter access and nearby amenities. 7925 Greenly Drive offers a versatile opportunity in a desirable East Oakland setting, with room to live, work, and enjoy the surrounding environment.

- Current Status
- Active
- Original Price
- $899,000
- List Price
- $899,000
- On Market Date
- Aug 20, 2026
- Property Type
- Detached
- D/N/S
- King Estates
- Zip Code
- 94605
- MLS ID
- 41145659
- APN
- 40A34486
- Year Built
- 1926
- Stories in Building
- 2
- Possession
- Close Of Escrow
- Data Source
- MAXEBRDI
- Origin MLS System
- Bridge AOR
Bay Area Technology School
Charter 6-12 Secondary, Coed
Students: 299 Distance: 0.3mi
Rudsdale Continuation School
Public 9-12 Continuation
Students: 255 Distance: 0.3mi
Independent Study, Sojourner Truth School
Public K-12 Opportunity Community
Students: 166 Distance: 0.3mi
Parker Elementary School
Public K-8 Elementary
Students: 314 Distance: 0.5mi
Howard Elementary School
Public K-5 Elementary
Students: 194 Distance: 0.6mi
Burckhalter Elementary School
Public K-5 Elementary
Students: 249 Distance: 0.6mi
- Bed
- 3
- Bath
- 3.5 (3/1)
- Parking
- 0
- Parking Spaces, Parking Lot
- SQ FT
- 1,916
- SQ FT Source
- Public Records
- Lot SQ FT
- 6,018.0
- Lot Acres
- 0.14 Acres
- Pool Info
- None
- Kitchen
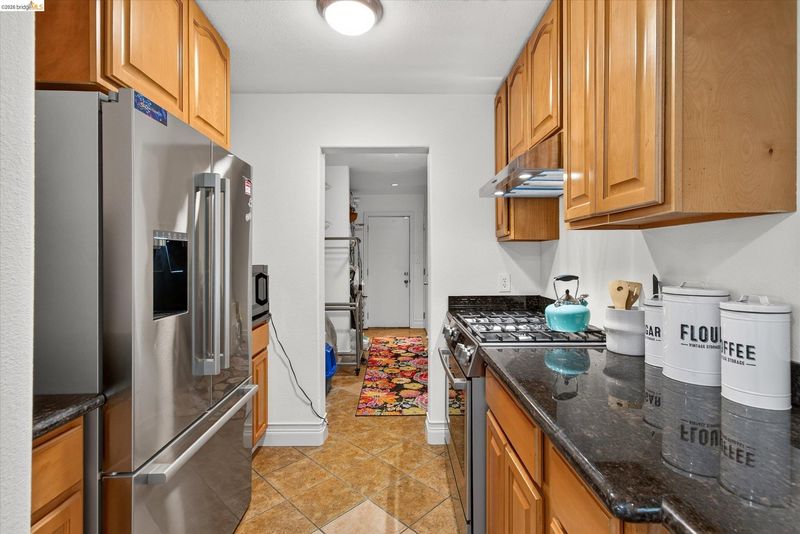
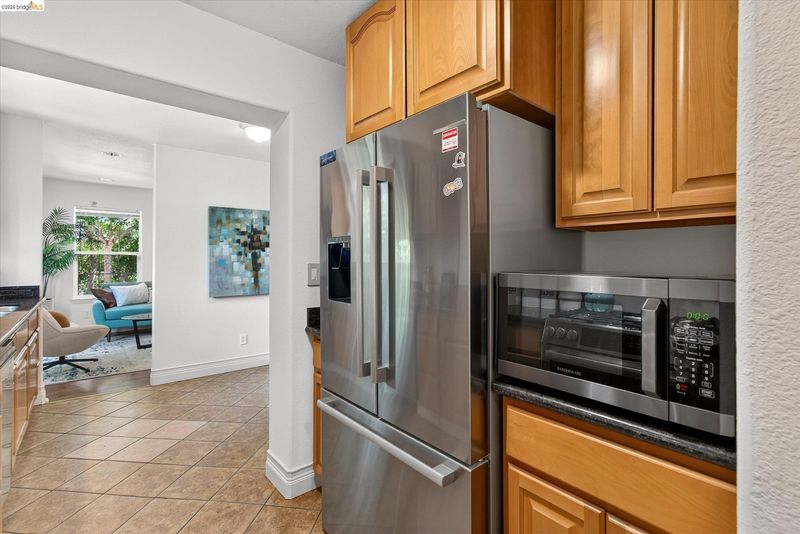
- Dishwasher, Gas Range, Microwave, Dryer, Washer, 220 Volt Outlet, Stone Counters, Gas Range/Cooktop
- Cooling
- Whole House Fan
- Disclosures
- Disclosure Package Avail
- Entry Level
- Exterior Details
- Back Yard, Front Yard, Garden/Play, Storage, Terraced Back, Garden, Storage Area, Yard Space
- Flooring
- Laminate, Tile, Carpet
- Foundation
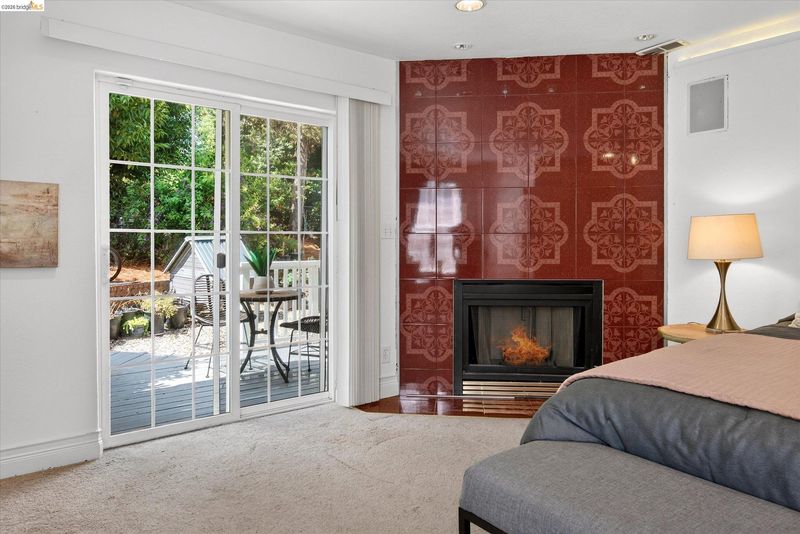
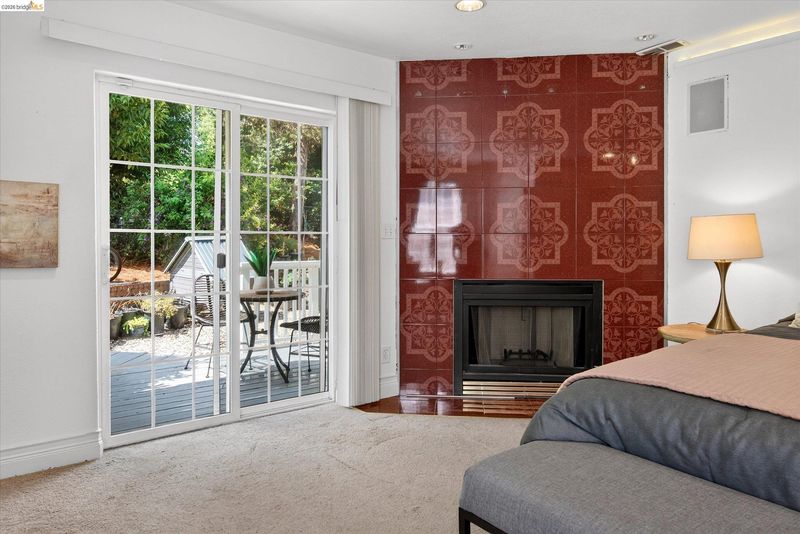
- Fire Place
- Master Bedroom
- Heating
- Forced Air
- Laundry
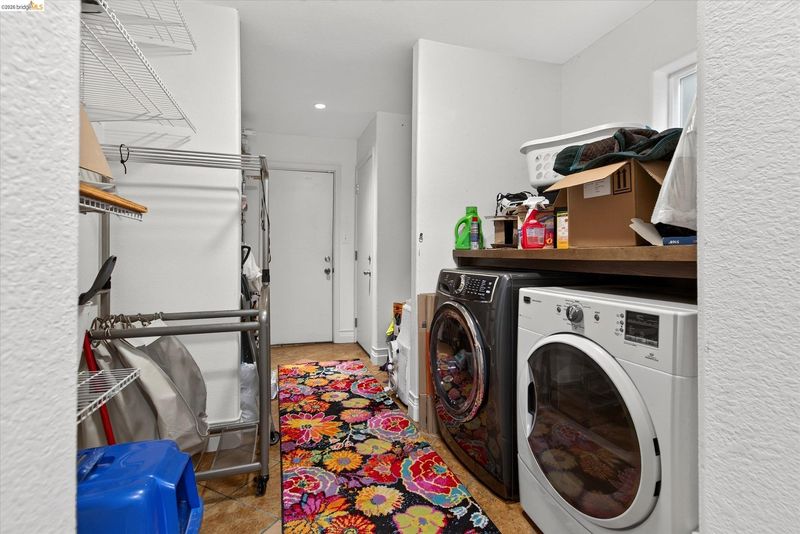
- Dryer, Laundry Room, Washer
- Upper Level
- 2 Bedrooms, 2 Baths
- Main Level
- 1 Bedroom, 0.5 Bath, 1 Bath, Primary Bedrm Suite - 1, Laundry Facility, Main Entry
- Possession
- Close Of Escrow
- Basement
- Crawl Space
- Architectural Style
- Contemporary
- Non-Master Bathroom Includes
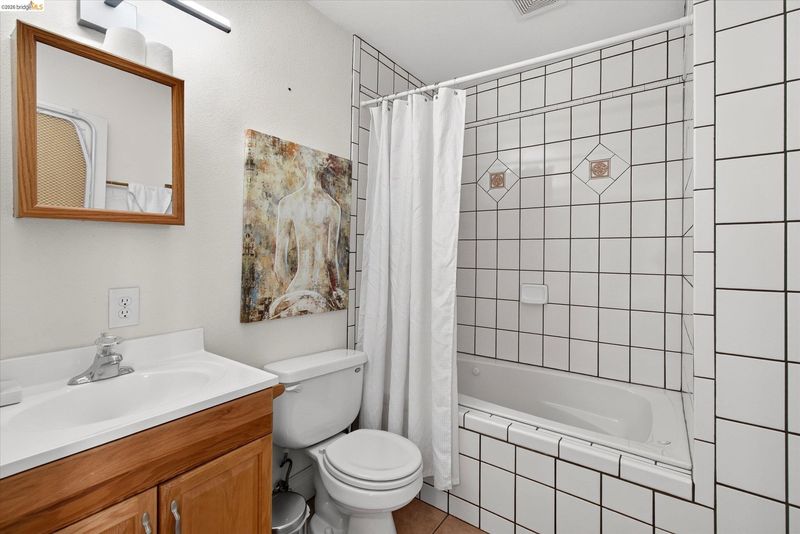
- Shower Over Tub, Tub with Jets
- Construction Status
- Existing
- Additional Miscellaneous Features
- Back Yard, Front Yard, Garden/Play, Storage, Terraced Back, Garden, Storage Area, Yard Space
- Location
- Sloped Up, Landscaped
- Pets
- Yes
- Roof
- Composition Shingles
- Water and Sewer
- Public
- Fee
- Unavailable
MLS and other Information regarding properties for sale as shown in Theo have been obtained from various sources such as sellers, public records, agents and other third parties. This information may relate to the condition of the property, permitted or unpermitted uses, zoning, square footage, lot size/acreage or other matters affecting value or desirability. Unless otherwise indicated in writing, neither brokers, agents nor Theo have verified, or will verify, such information. If any such information is important to buyer in determining whether to buy, the price to pay or intended use of the property, buyer is urged to conduct their own investigation with qualified professionals, satisfy themselves with respect to that information, and to rely solely on the results of that investigation.
School data provided by GreatSchools. School service boundaries are intended to be used as reference only. To verify enrollment eligibility for a property, contact the school directly.