 Price Reduced

$2,599,900
3,672
SQ FT
$708
SQ/FT
811 D Street
@ Eigth - Petaluma West, Petaluma

- 4 Bed
- 3 Bath
- 3 Park
- 3,672 sqft
- Petaluma
-

-
Fri Oct 30, 5:00 pm - 7:00 pm
-
Sun Nov 1, 2:00 pm - 4:00 pm
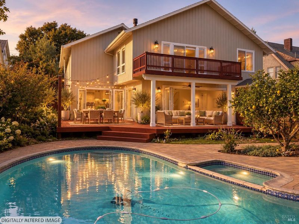
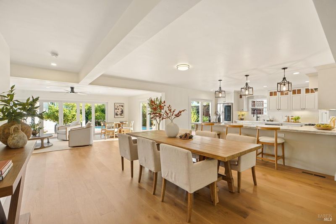
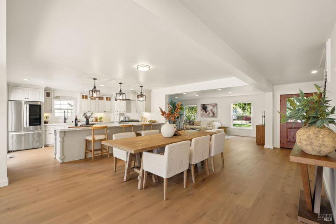
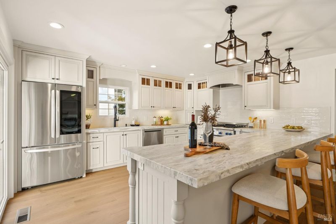
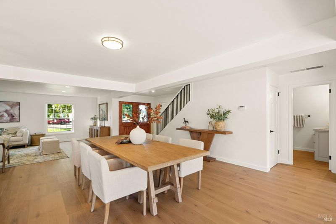
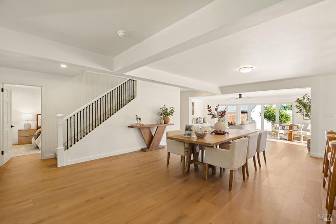
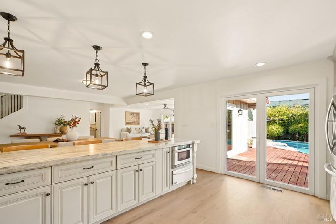
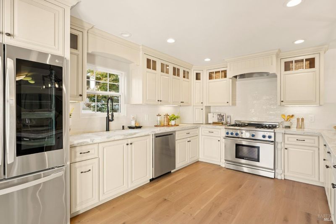
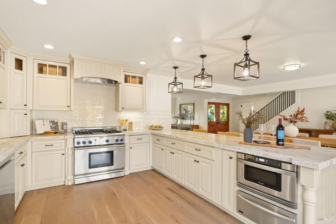
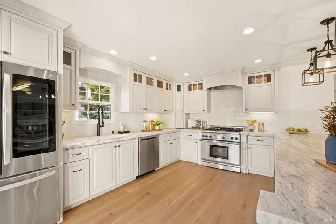
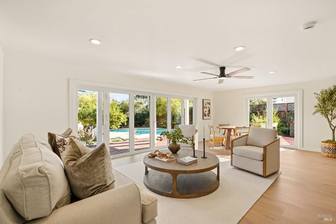
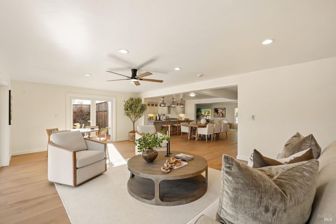
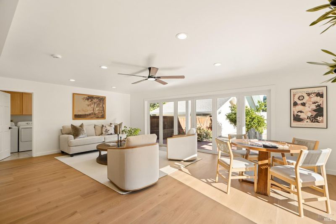
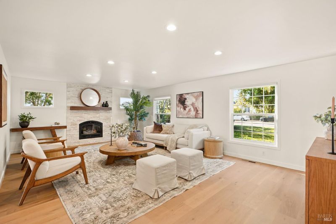
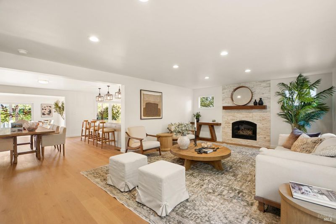
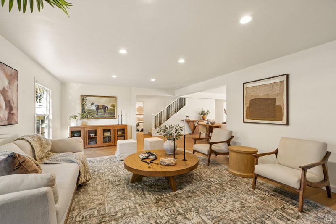
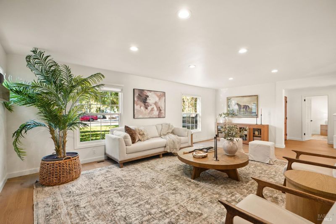
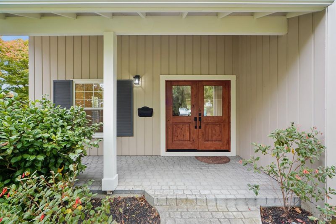
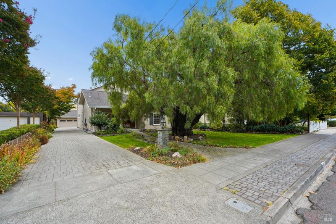
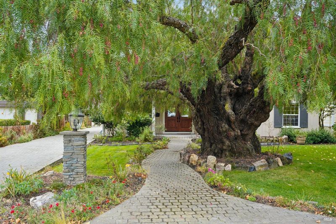
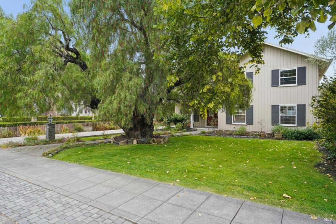
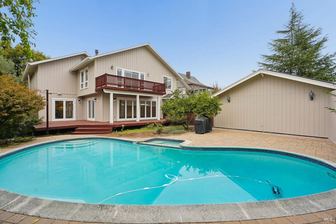
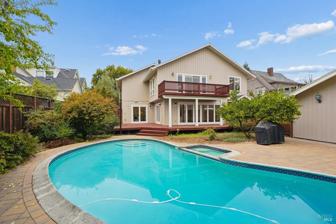
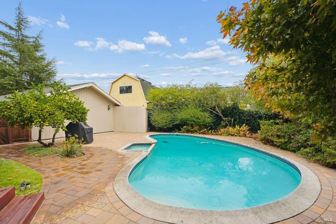
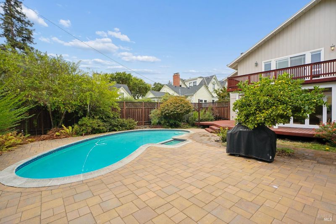
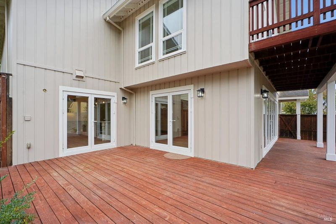
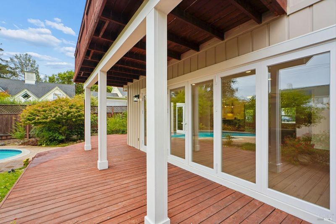
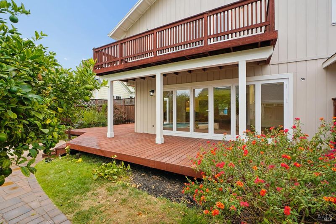
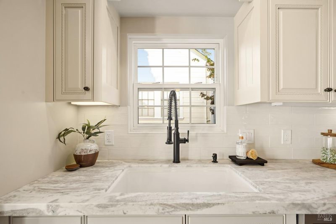
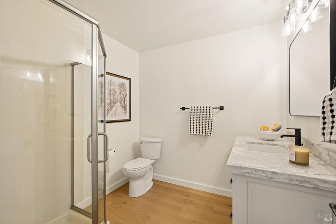
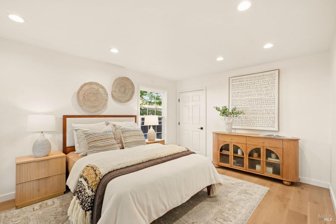
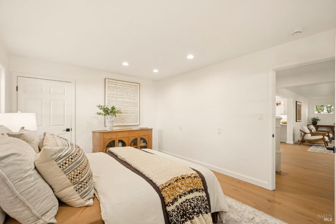
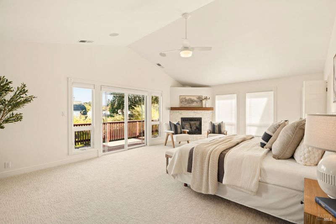
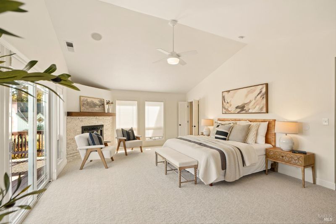
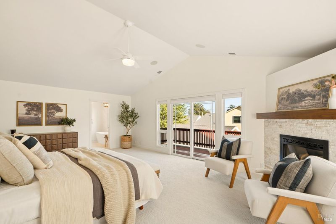
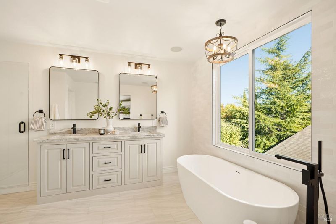
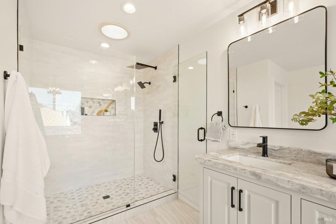
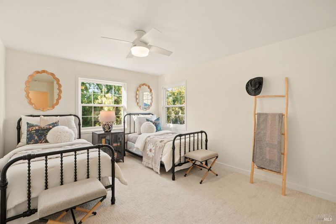
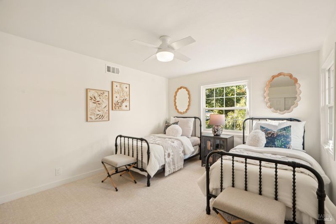
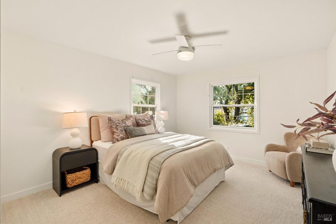
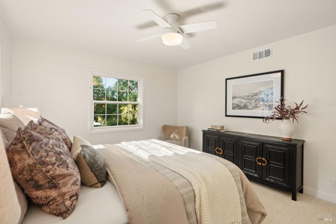
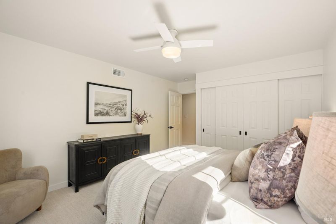
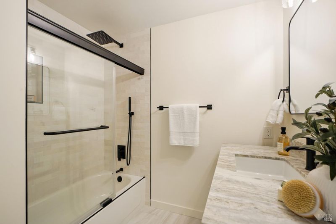
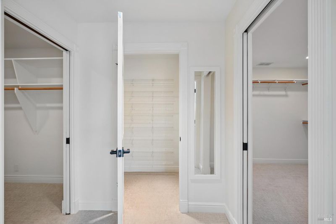
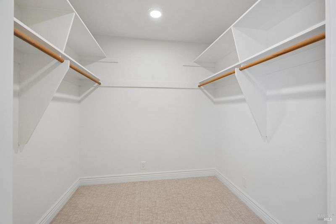
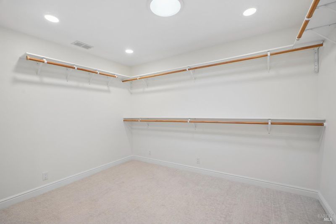
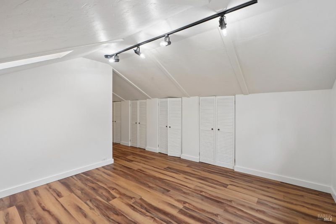
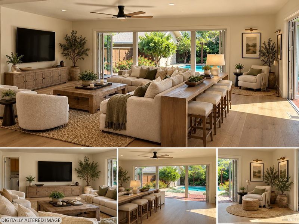
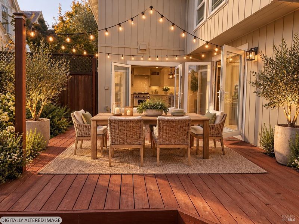
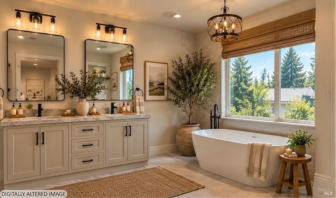
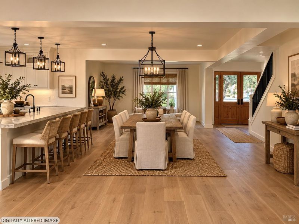
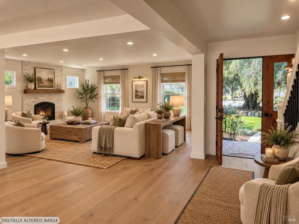
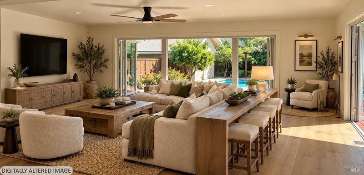
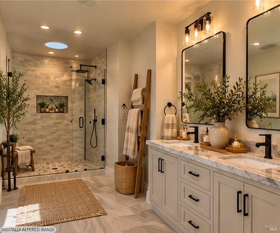
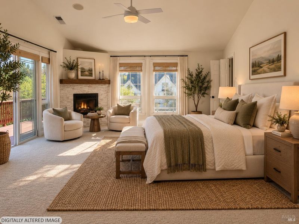
Welcome to 811 D Street, located in one of Petaluma's most desirable areas. This home has just undergone an extensive remodel, transforming the space from top to bottom. Walls were removed to open up the floor plan, creating a much more inviting space that's perfect for everyday living and entertaining. One of the standout features is the new 16-foot folding glass door that opens the living area to the backyard and pool, bringing the indoors and outdoors together. The kitchen has been updated with beautiful granite countertops, newly painted cabinetry, and a large peninsula that opens to the main living areas. New flooring runs throughout the home, giving everything a fresh, consistent feel. The bathrooms have also been completely remodeled, including a spacious primary bathroom featuring a freestanding soaking tub, oversized walk-in shower, dual vanities, and beautiful finishes. No detail was overlooked in bringing this home up to date while maintaining the character that makes D Street such a special place to live. With approximately 3,672 square feet, four bedrooms, three bathrooms, generous living spaces, and a private backyard with a pool, there's plenty of room to spread out, relax, and entertain. And then there's the location. West Petaluma is known for its beautiful homes, established neighborhoods, and proximity to historic downtown, with its restaurants, shops, and small-town charm. You're also perfectly positioned to enjoy everything Sonoma County has to offer, from Wine Country to the coast. Whether you're looking for a turnkey full-time residence or a place to escape and enjoy the Sonoma County lifestyle, 811 D Street is worth seeing in person. The amount of work that's gone into this property really needs to be experienced to be appreciated.

- Days on Market
- 8 days
- Current Status
- Active
- Original Price
- List Price
- $2,599,900
- On Market Date
- Oct 22, 2026
- Property Type
- Single Family Residence
- Area
- Petaluma West
- Zip Code
- 94952
- MLS ID
- 326089195
- APN
- 008292041000
- Year Built
- Unavailable
- Stories in Building
- 2
- Possession
- Close Of Escrow
- Data Source
- BAREIS
- Origin MLS System
South County Consortium
Public PK-12
Students: 95 Distance: 0.3mi
Petaluma Evening High
Public n/a Adult Education, Yr Round
Students: NA Distance: 0.3mi
Carpe Diem High (Continuation) School
Public 9-12 Continuation
Students: 27 Distance: 0.3mi
Petaluma High School
Public 9-12 Secondary
Students: 1371 Distance: 0.3mi
Mcnear Elementary School
Public K-6 Elementary
Students: 372 Distance: 0.4mi
St. Vincent De Paul Elementary School
Private K-8 Elementary, Religious, Coed
Students: 220 Distance: 0.6mi
- Bed
- 4
- Bath
- 3
- Granite, Tub w/Shower Over
- Parking
- 3
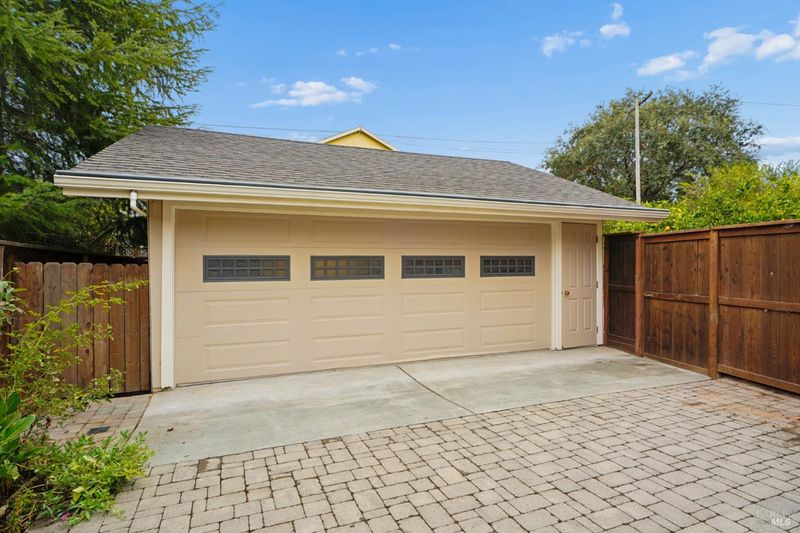
- 24'+ Deep Garage, Detached, Garage Door Opener, Garage Faces Front, Guest, Private, Workshop in Garage
- SQ FT
- 3,672
- SQ FT Source
- Assessor Auto-Fill
- Lot SQ FT
- 11,252.0
- Lot Acres
- 0.2583 Acres
- Pool Info
- Built-In, Fenced, Gunite, On Lot
- Kitchen
- Granite Counters, Slab Counter
- Cooling
- None
- Dining Room
- Dining Bar, Dining/Living Combo, Formal Area
- Disclosures
- Standard
- Exterior Details
- Balcony
- Family Room
- Deck Attached, Great Room
- Living Room
- Great Room
- Flooring
- Carpet, Wood
- Foundation
- Block, Masonry Perimeter, Raised
- Fire Place
- Gas Log, Gas Starter, Living Room, Master Bedroom
- Heating
- Central, Gas
- Laundry
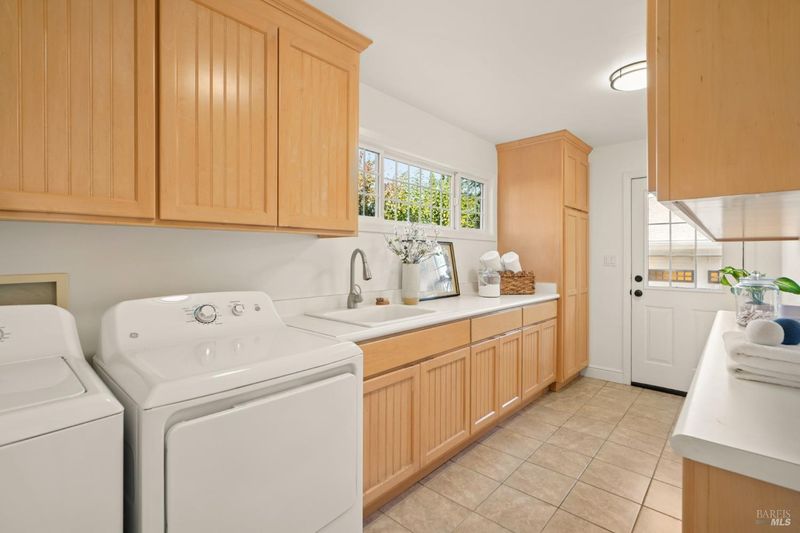
- Cabinets, Dryer Included, Gas Hook-Up, Ground Floor, Inside Area, Inside Room, Washer Included
- Upper Level
- Bedroom(s), Primary Bedroom
- Main Level
- Bedroom(s), Dining Room, Family Room, Full Bath(s), Garage, Kitchen, Living Room, Street Entrance
- Possession
- Close Of Escrow
- Basement
- None
- Architectural Style
- Farmhouse
- Fee
- $0
MLS and other Information regarding properties for sale as shown in Theo have been obtained from various sources such as sellers, public records, agents and other third parties. This information may relate to the condition of the property, permitted or unpermitted uses, zoning, square footage, lot size/acreage or other matters affecting value or desirability. Unless otherwise indicated in writing, neither brokers, agents nor Theo have verified, or will verify, such information. If any such information is important to buyer in determining whether to buy, the price to pay or intended use of the property, buyer is urged to conduct their own investigation with qualified professionals, satisfy themselves with respect to that information, and to rely solely on the results of that investigation.
School data provided by GreatSchools. School service boundaries are intended to be used as reference only. To verify enrollment eligibility for a property, contact the school directly.