

$675,000
1,550
SQ FT
$435
SQ/FT
125 Castlewood Dr
@ Railroad - Woodland Hills, Pittsburg

- 3 Bed
- 2 Bath
- 2 Park
- 1,550 sqft
- Pittsburg
-

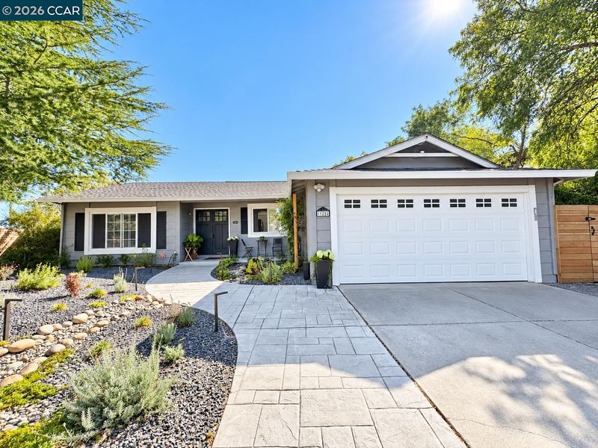
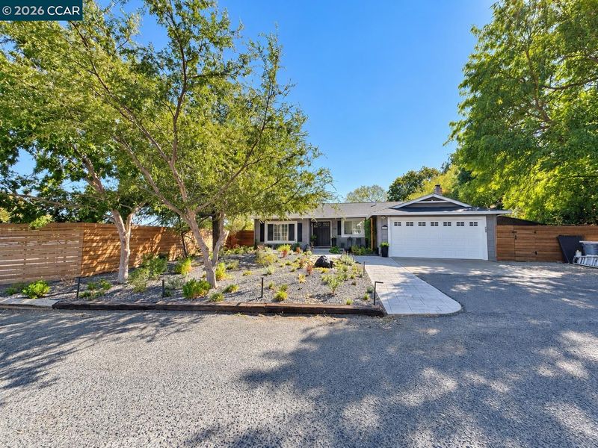
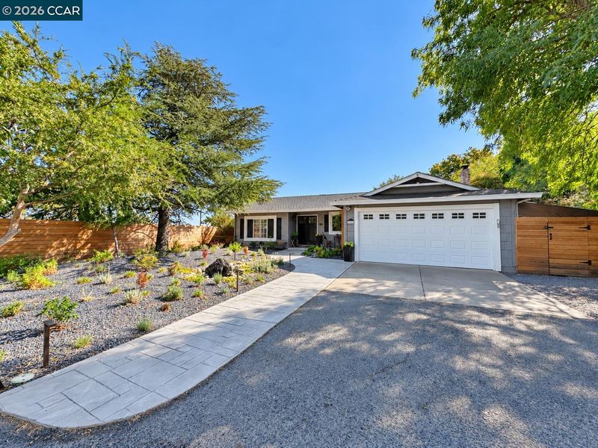
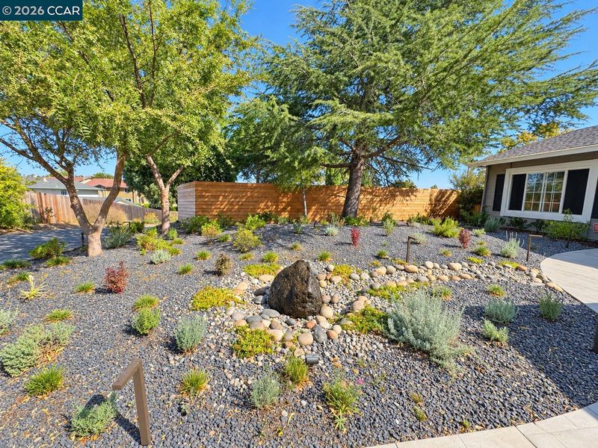
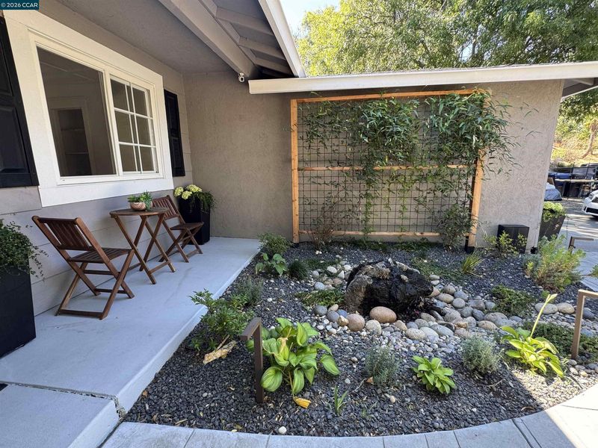
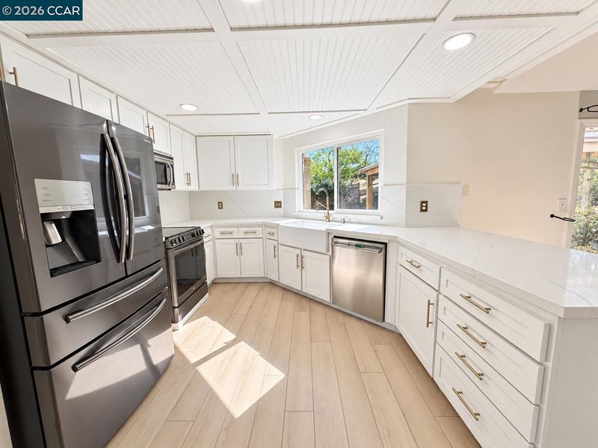
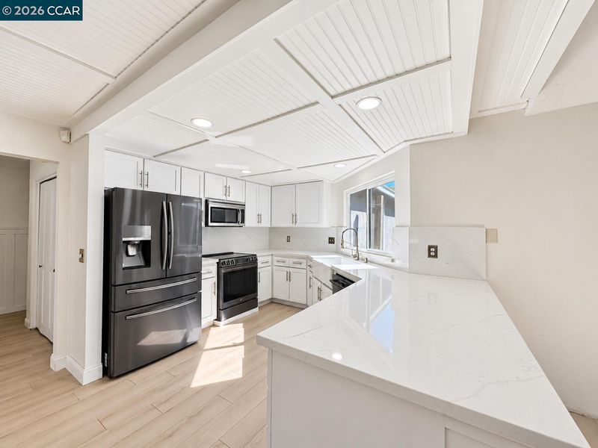
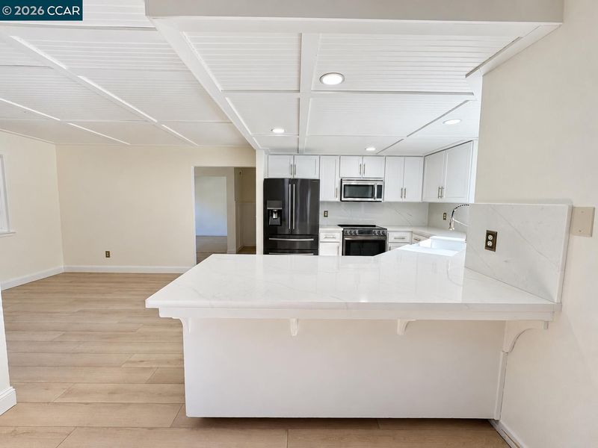
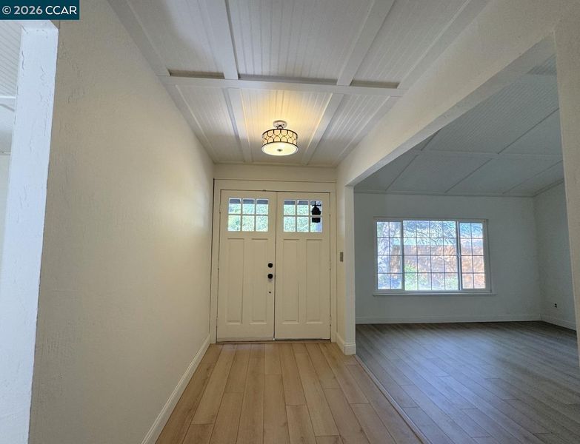
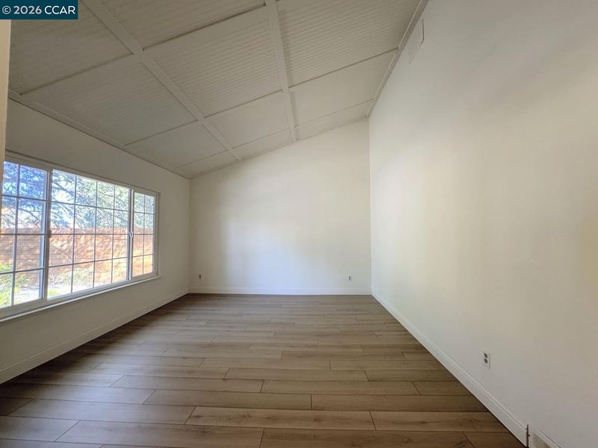
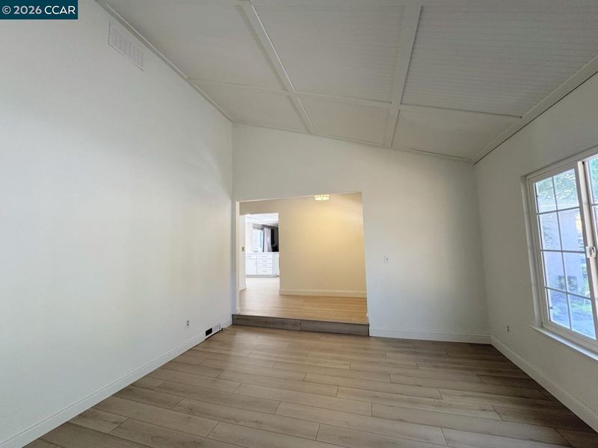
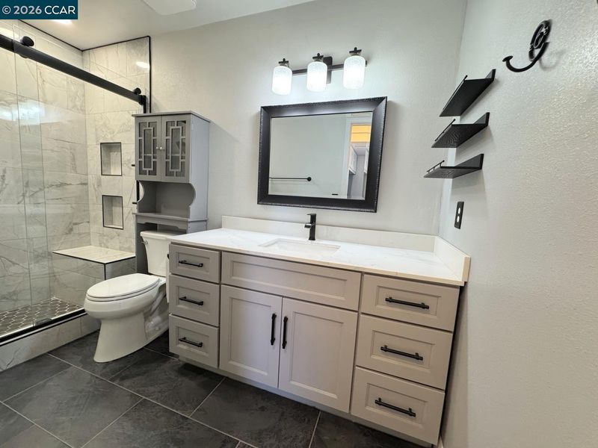
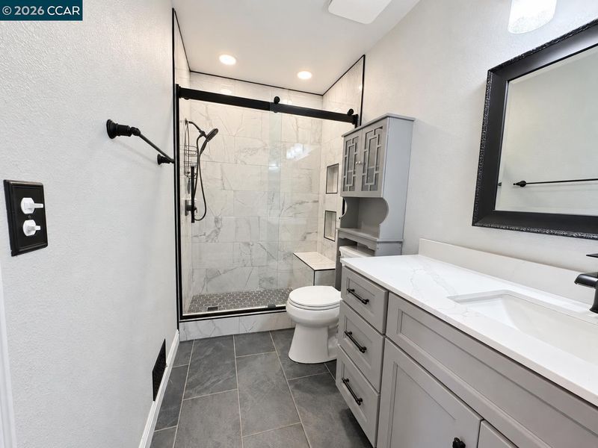
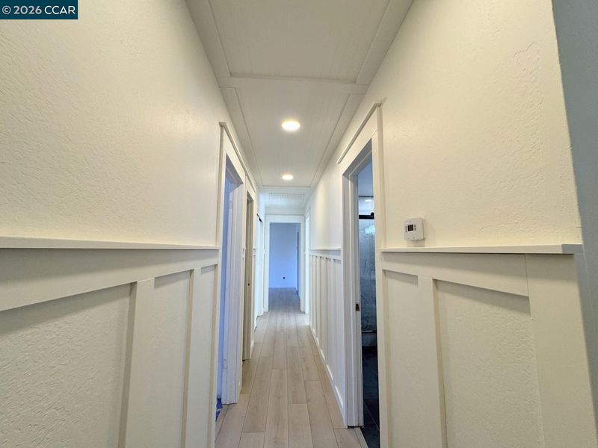
Coming soon! Tucked away down a private driveway, this beautifully updated single story home offers 3 bedrooms, 2 bathrooms and approximately 1,550 sq ft of inviting living space. Fresh interior paint, new luxury vinyl plank flooring and distinctive paneled ceilings add warmth and character throughout. The newly updated kitchen features quartz countertops, crisp white cabinetry, and a farmhouse style sink overlooking the backyard. Situated on an expansive .84 acre lot, this property offers an abundance of outdoor space and possibilities. A generously sized, usable backyard features a patio with a new gazebo, greenhouse, and plenty of room for gardening, outdoor entertaining or simply enjoying the peaceful surroundings. The beautifully landscaped front yard, mature trees, and potential for RV parking add even more appeal. Conveniently located near local parks, shopping, dining, and schools, with access to Pittsburg Center BART and Highway 4 for commuting throughout the Bay Area.

- Current Status
- Active - Coming Soon
- Original Price
- $675,000
- List Price
- $675,000
- On Market Date
- Oct 13, 2026
- Property Type
- Detached
- D/N/S
- Woodland Hills
- Zip Code
- 94565
- MLS ID
- 41151023
- APN
- 0893410191
- Year Built
- 1978
- Stories in Building
- 1
- Possession
- Close Of Escrow
- Data Source
- MAXEBRDI
- Origin MLS System
- CONTRA COSTA
Highlands Elementary School
Public K-5 Elementary
Students: 517 Distance: 0.7mi
Hillview Junior High School
Public 6-8 Middle
Students: 962 Distance: 0.8mi
Spectrum Center - Delta
Private 11-12 Special Education, Combined Elementary And Secondary, Coed
Students: 70 Distance: 1.3mi
Foothill Elementary School
Public K-5 Elementary
Students: 567 Distance: 1.3mi
Golden Gate Community School
Charter 7-12 Opportunity Community
Students: 144 Distance: 1.3mi
Legacy Christian School
Private K-8 Coed
Students: 55 Distance: 1.4mi
- Bed
- 3
- Bath
- 2
- Parking
- 2
- Attached
- SQ FT
- 1,550
- SQ FT Source
- Public Records
- Lot SQ FT
- 36,685.0
- Lot Acres
- 0.84 Acres
- Pool Info
- None
- Kitchen
- Dishwasher, Electric Range, Refrigerator, Breakfast Bar, Counter - Solid Surface, Electric Range/Cooktop, Updated Kitchen
- Cooling
- Central Air
- Disclosures
- Nat Hazard Disclosure
- Entry Level
- Exterior Details
- Back Yard, Front Yard
- Flooring
- Tile, Vinyl
- Foundation
- Fire Place
- Wood Burning
- Heating
- Forced Air
- Laundry
- In Garage
- Main Level
- 2 Bedrooms, 2 Baths, Primary Bedrm Suite - 1, Main Entry
- Possession
- Close Of Escrow
- Architectural Style
- Contemporary
- Construction Status
- Existing
- Additional Miscellaneous Features
- Back Yard, Front Yard
- Location
- Sloped Down, Sloped Up
- Roof
- Composition
- Water and Sewer
- Public
- Fee
- Unavailable
MLS and other Information regarding properties for sale as shown in Theo have been obtained from various sources such as sellers, public records, agents and other third parties. This information may relate to the condition of the property, permitted or unpermitted uses, zoning, square footage, lot size/acreage or other matters affecting value or desirability. Unless otherwise indicated in writing, neither brokers, agents nor Theo have verified, or will verify, such information. If any such information is important to buyer in determining whether to buy, the price to pay or intended use of the property, buyer is urged to conduct their own investigation with qualified professionals, satisfy themselves with respect to that information, and to rely solely on the results of that investigation.
School data provided by GreatSchools. School service boundaries are intended to be used as reference only. To verify enrollment eligibility for a property, contact the school directly.