

$674,990
2,294
SQ FT
$294
SQ/FT
752 Longfellow St
@ Christy or Russell - Brittany Saxony, Tracy

- 4 Bed
- 3 Bath
- 3 Park
- 2,294 sqft
- Tracy
-

-
Sun Nov 1, 2:00 pm - 5:00 pm
Jieli shall serve as your host from 2 to 5 PM
-
Sat Nov 7, 2:00 pm - 4:00 pm
Jieli shall serve as your host from 2 to 4 PM
-
Sun Nov 8, 2:00 pm - 4:00 pm
Jieli shall serve as your host!
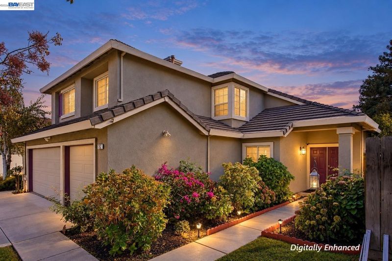
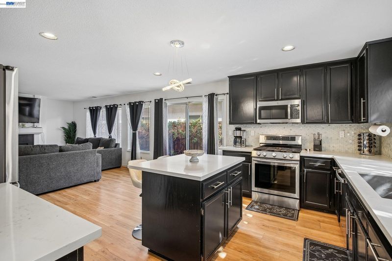
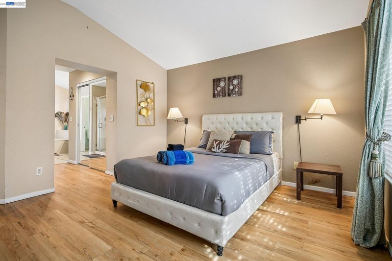
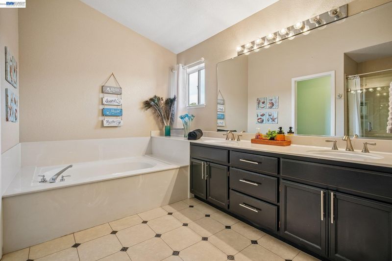
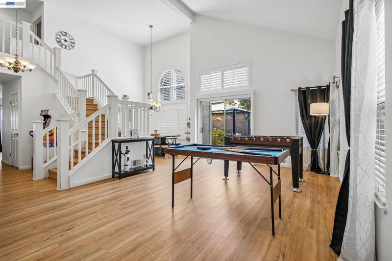
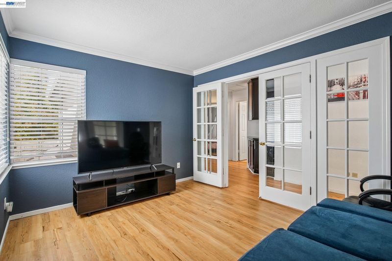
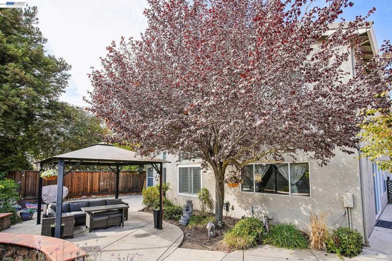
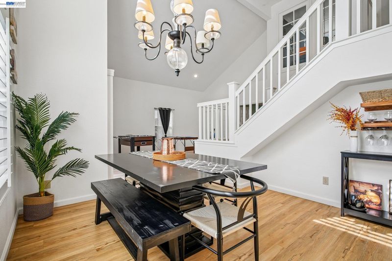
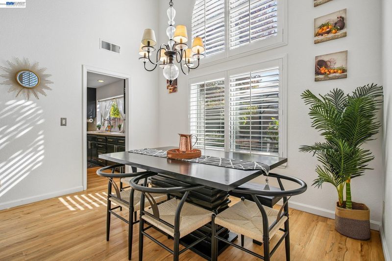
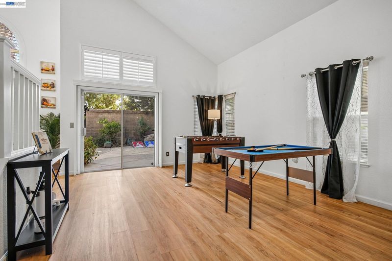
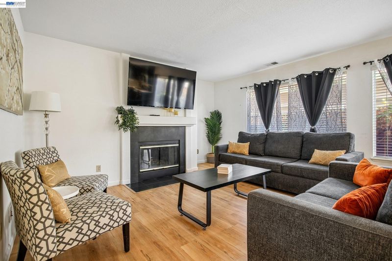
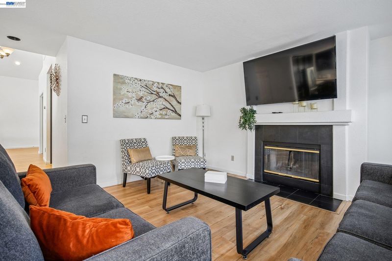
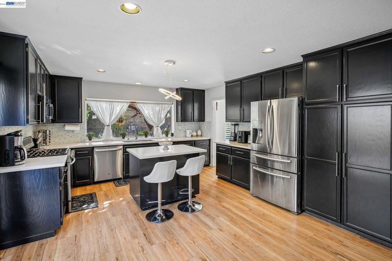
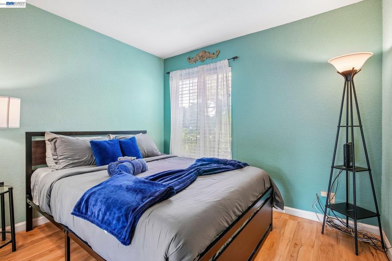
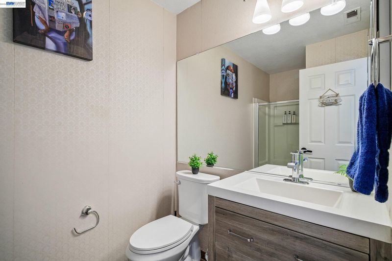
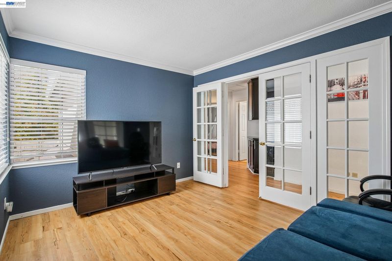
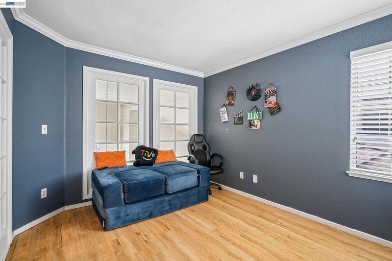
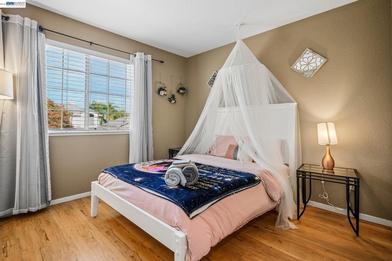
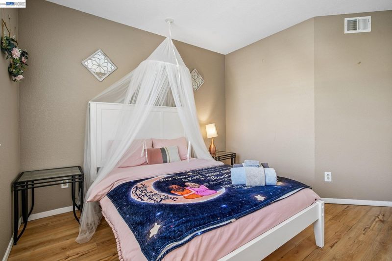
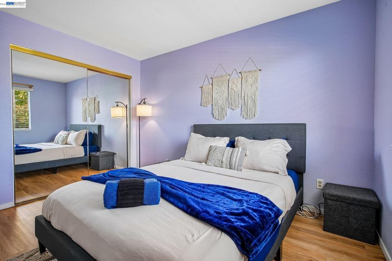
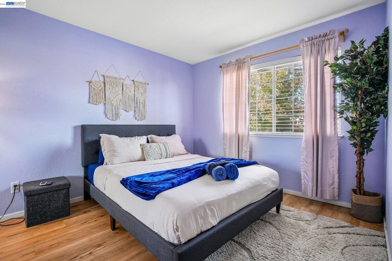
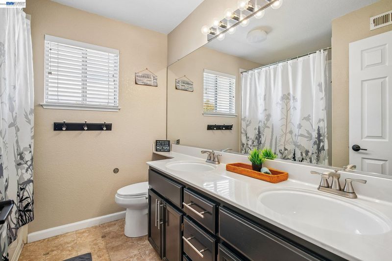
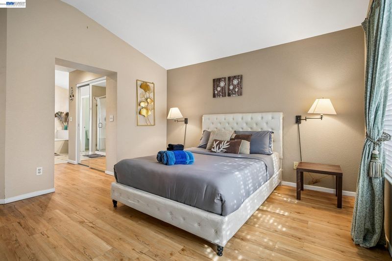
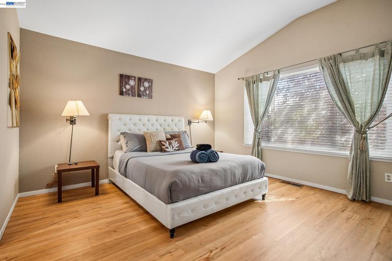
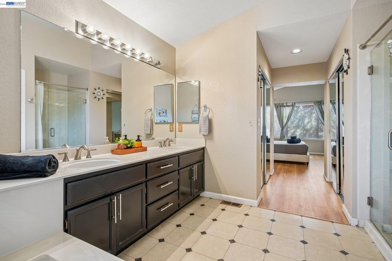
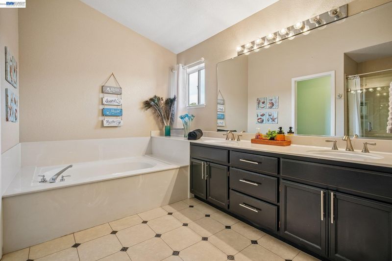
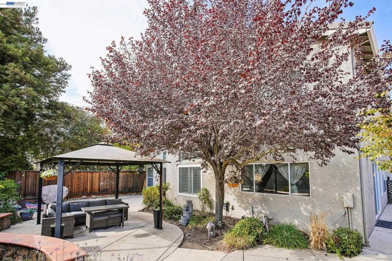
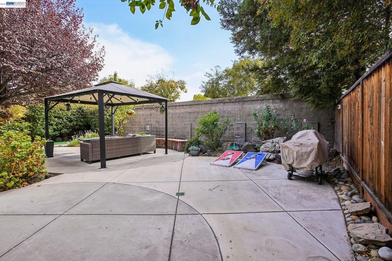
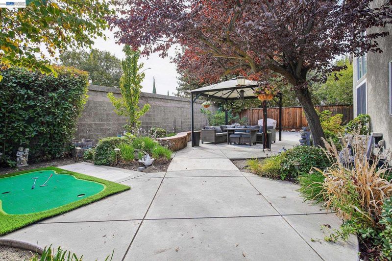
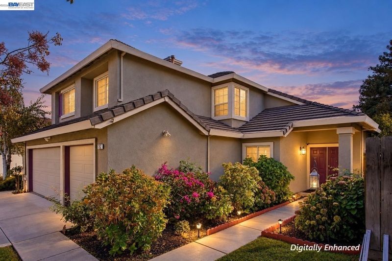
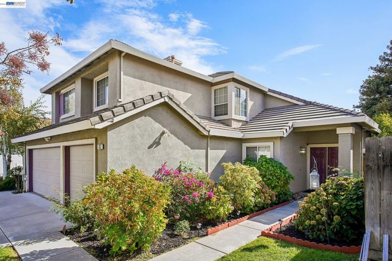
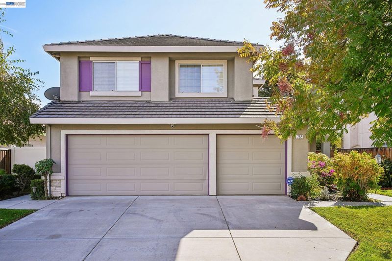
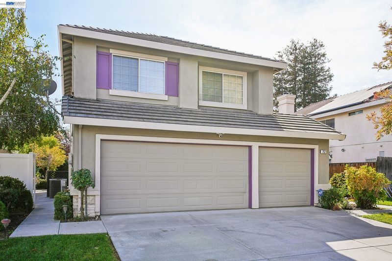
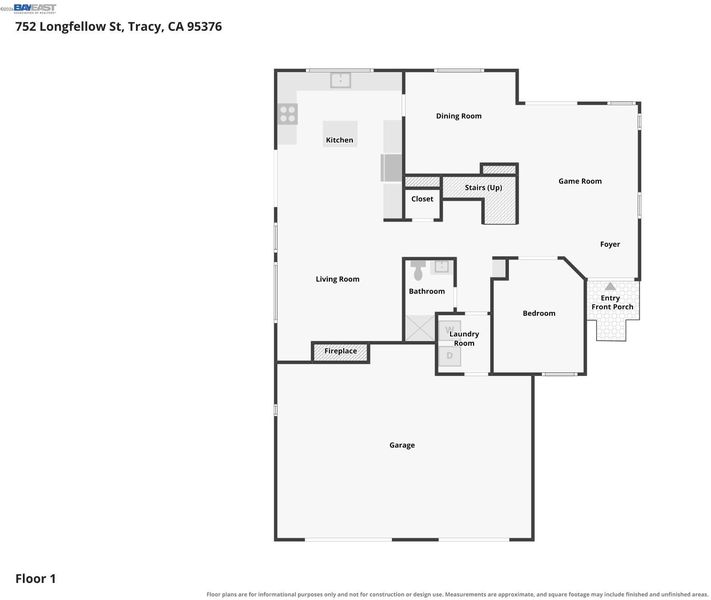
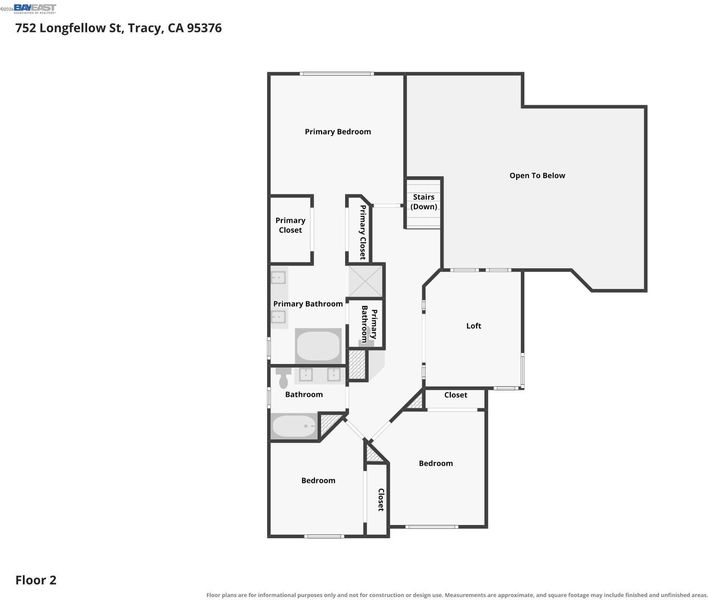
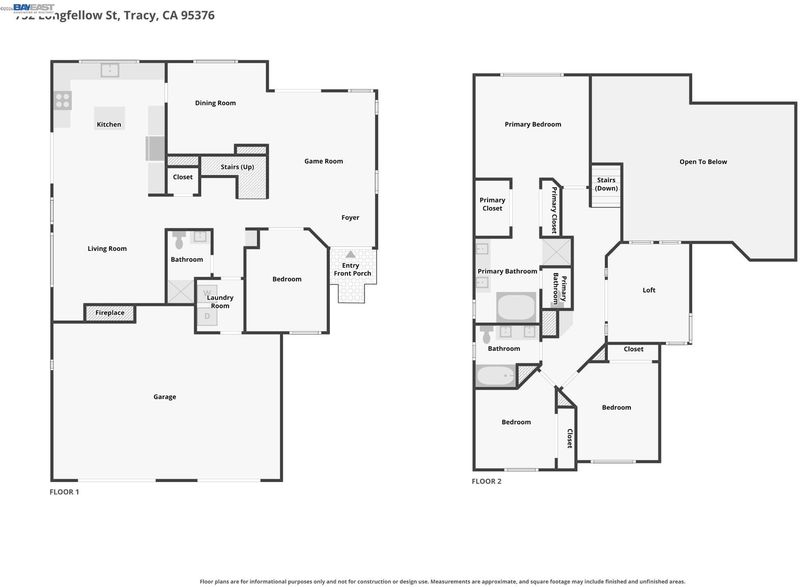
• MORE HOME! LOWER RATE! BETTER SAVINGS!• Inquire w/ L/A on a potential 5.625% Interest Rate on a 30 Year Conventional Mortgage! • Beautifully Updated • Sold Fully Furnished • Paid-Off Solar • No HOA or Mello-Roos! Discover this beautifully remodeled, move-in-ready home in Tracy’s desirable Jefferson School District. Offering 4 bedrooms, 3 full baths and a den/multi-purpose room (that could easily serve as a 5th bedroom), this spacious home features soaring ceilings, abundant natural light, and a convenient main-level bedroom with a full bath—perfect for guests, multigenerational living, or a home office. Step inside to find modern LVP flooring, fresh interior paint, and a beautifully remodeled kitchen featuring quartz countertops, sleek charcoal cabinetry, a custom backsplash, stainless steel appliances, and a generous island. Move-in ready and packed with value! Enjoy fully paid-off solar panels, a certified roof with warranty, a spacious garage, and all furnishings and electronics pictured in the listing included at no additional cost! Escape to your own private garden retreat, complete with an expansive patio, charming gazebo, grapevines, cherry and orange trees, and beautiful roses. Just steps from Wanda Hirsch Elementary and a neighborhood playground, with shopping, dining, and everyday conveniences minutes away. No HOA and no Mello-Roos! Ask about attractive financing options and potential incentives! With modern upgrades, energy savings, a beautiful backyard, and the convenience of a fully furnished home, this exceptional property is ready for you to move right in!

- Current Status
- Active
- Original Price
- $674,990
- List Price
- $674,990
- On Market Date
- Oct 23, 2026
- Property Type
- Detached
- D/N/S
- Brittany Saxony
- Zip Code
- 95376
- MLS ID
- 41152033
- APN
- 242280160000
- Year Built
- 1994
- Stories in Building
- 2
- Possession
- Close Of Escrow
- Data Source
- MAXEBRDI
- Origin MLS System
- BAY EAST
Monticello Elementary School
Public K-4 Elementary
Students: 460 Distance: 0.3mi
New Horizon Academy
Private 1-12 Religious, Coed
Students: NA Distance: 0.3mi
Wanda Hirsch Elementary School
Public PK-5 Elementary, Yr Round
Students: 510 Distance: 0.4mi
Gladys Poet-Christian Elementary School
Public K-8 Elementary
Students: 521 Distance: 0.7mi
Anthony C. Traina Elementary School
Public K-8 Elementary
Students: 764 Distance: 0.8mi
Tom Hawkins Elementary School
Public K-8 Elementary
Students: 734 Distance: 1.0mi
- Bed
- 4
- Bath
- 3
- Parking
- 3
- Attached, Int Access From Garage, Garage Faces Front, Garage Door Opener
- SQ FT
- 2,294
- SQ FT Source
- Public Records
- Lot SQ FT
- 5,600.0
- Lot Acres
- 0.13 Acres
- Pool Info
- None
- Kitchen
- Dishwasher, Gas Range, Plumbed For Ice Maker, Microwave, Free-Standing Range, Refrigerator, Self Cleaning Oven, Washer, Gas Water Heater, Counter - Solid Surface, Stone Counters, Eat-in Kitchen, Disposal, Gas Range/Cooktop, Ice Maker Hookup, Kitchen Island, Pantry, Range/Oven Free Standing, Self-Cleaning Oven, Updated Kitchen
- Cooling
- Ceiling Fan(s), Central Air
- Disclosures
- Disclosure Package Avail
- Entry Level
- Exterior Details
- Back Yard, Front Yard, Garden/Play, Side Yard, Sprinklers Automatic, Sprinklers Front, Garden, Landscape Back, Landscape Front
- Flooring
- Tile, Vinyl
- Foundation
- Fire Place
- Family Room, Gas
- Heating
- Central
- Laundry
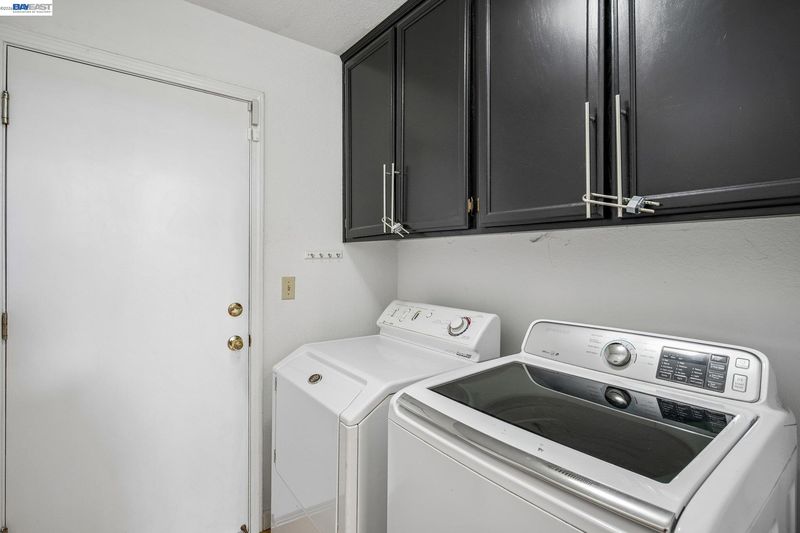
- Dryer, Gas Dryer Hookup, Laundry Room, Washer, Cabinets
- Main Level
- 1 Bedroom, 1 Bath
- Possession
- Close Of Escrow
- Architectural Style
- Contemporary
- Construction Status
- Existing
- Additional Miscellaneous Features
- Back Yard, Front Yard, Garden/Play, Side Yard, Sprinklers Automatic, Sprinklers Front, Garden, Landscape Back, Landscape Front
- Location
- Level, Back Yard, Front Yard, Sprinklers In Rear
- Roof
- Cement
- Water and Sewer
- Public District (Irrigat)
- Fee
- Unavailable
MLS and other Information regarding properties for sale as shown in Theo have been obtained from various sources such as sellers, public records, agents and other third parties. This information may relate to the condition of the property, permitted or unpermitted uses, zoning, square footage, lot size/acreage or other matters affecting value or desirability. Unless otherwise indicated in writing, neither brokers, agents nor Theo have verified, or will verify, such information. If any such information is important to buyer in determining whether to buy, the price to pay or intended use of the property, buyer is urged to conduct their own investigation with qualified professionals, satisfy themselves with respect to that information, and to rely solely on the results of that investigation.
School data provided by GreatSchools. School service boundaries are intended to be used as reference only. To verify enrollment eligibility for a property, contact the school directly.