



$1,499,000
1,611
SQ FT
$930
SQ/FT
3738 Vineyard Ave
@ Mavis - Vineyard Terrace, Pleasanton

- 3 Bed
- 3 Bath
- 2 Park
- 1,611 sqft
- Pleasanton
-

-
Sun Nov 1, 1:00 pm - 4:00 pm
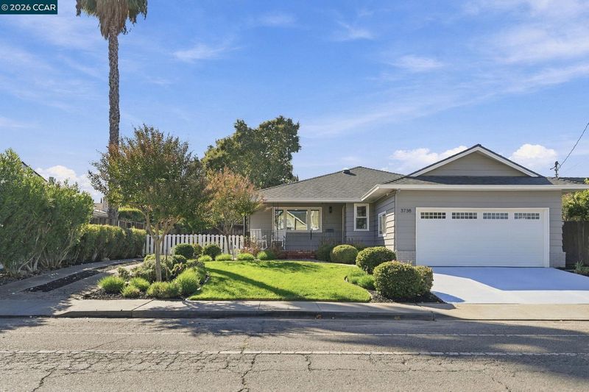
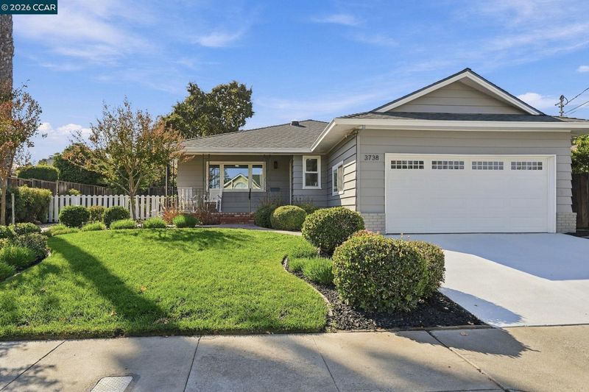
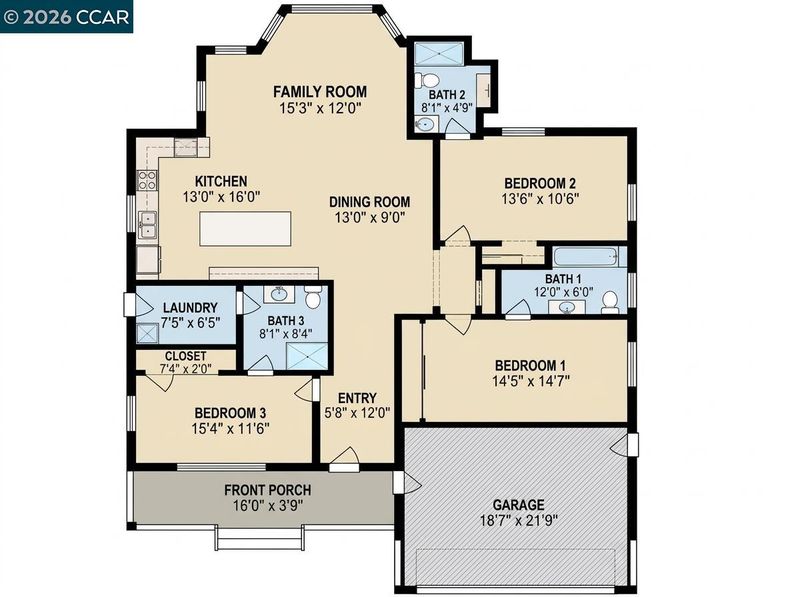
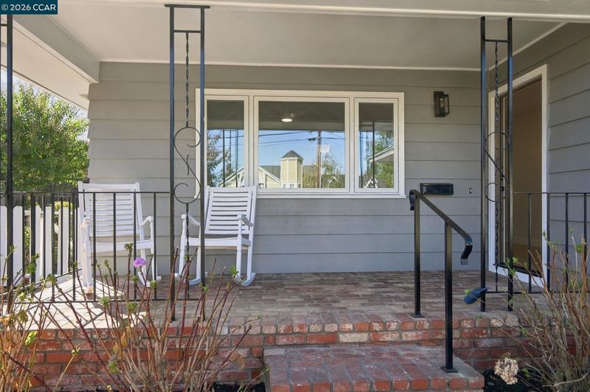
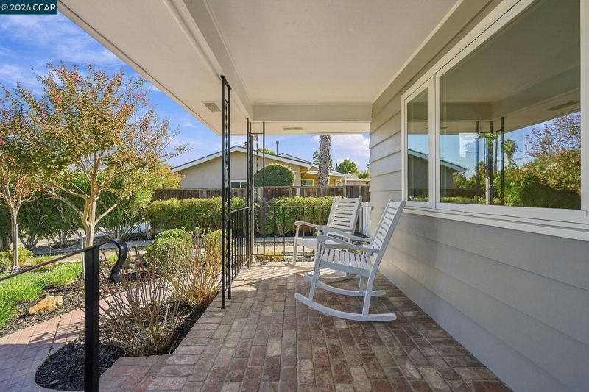
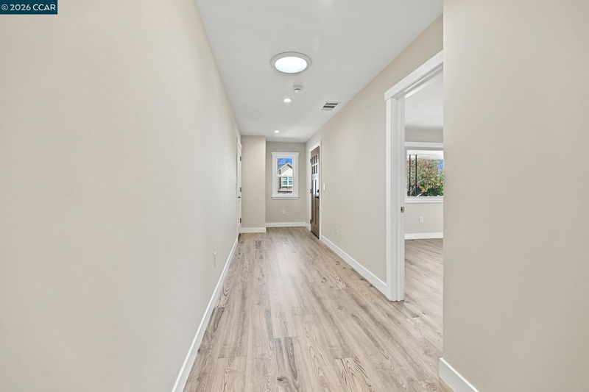
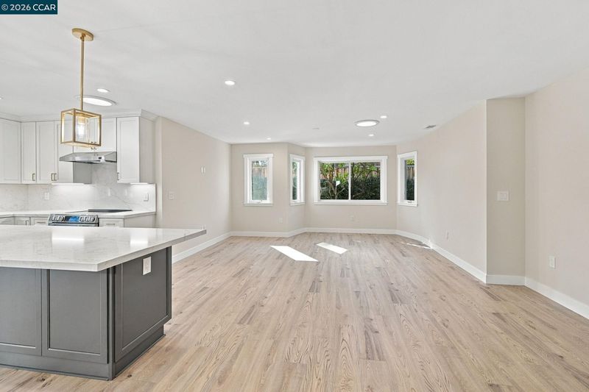
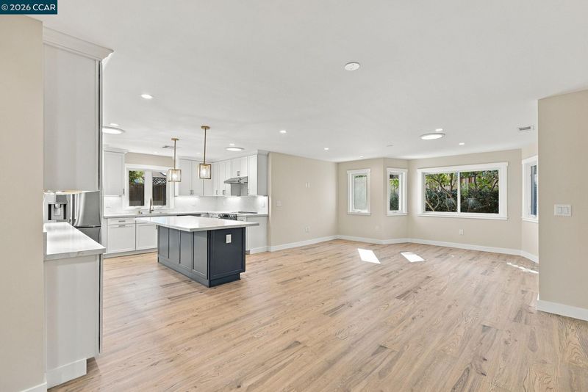
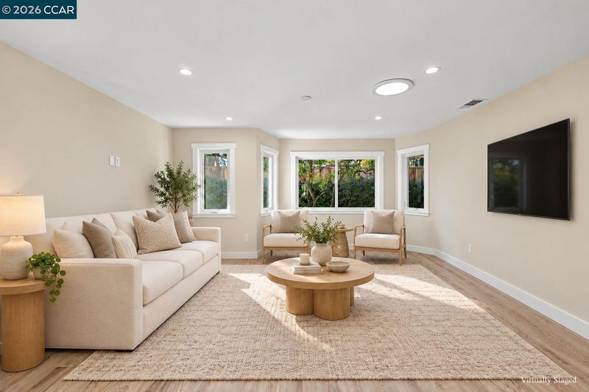
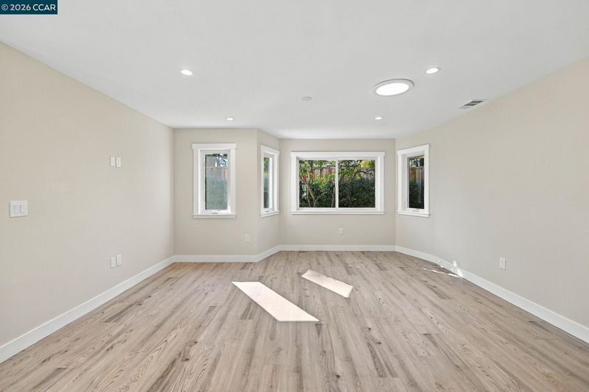
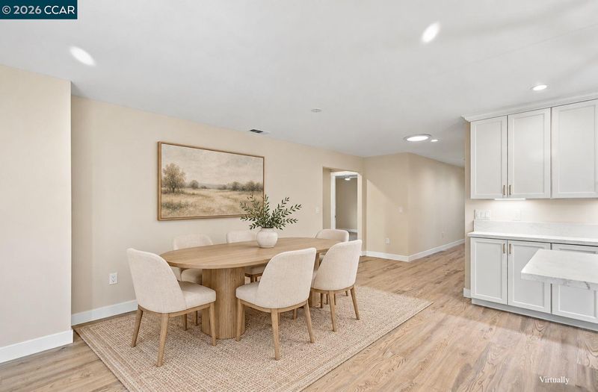
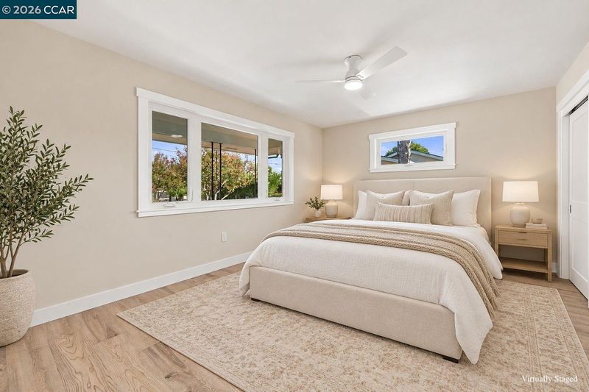
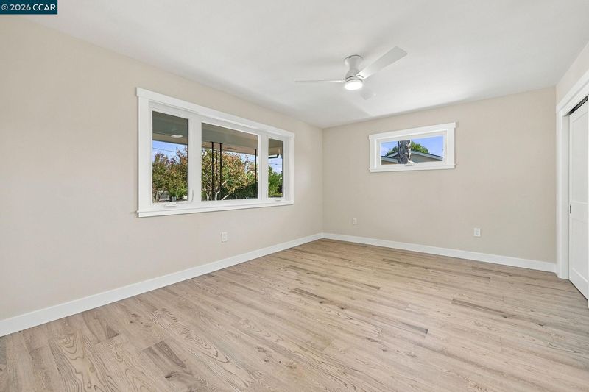
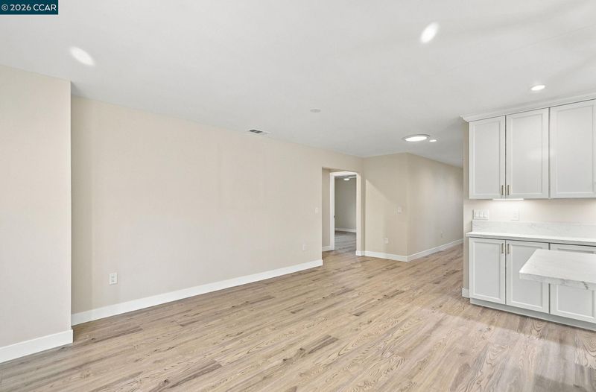
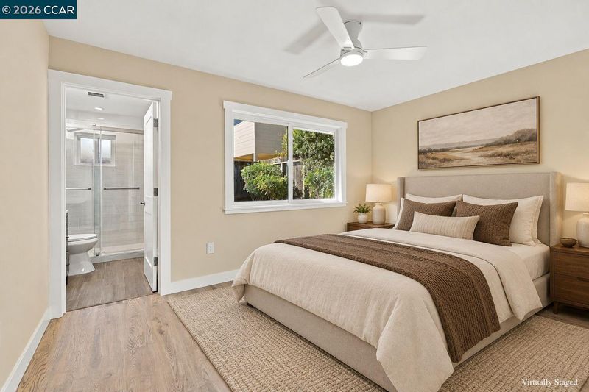
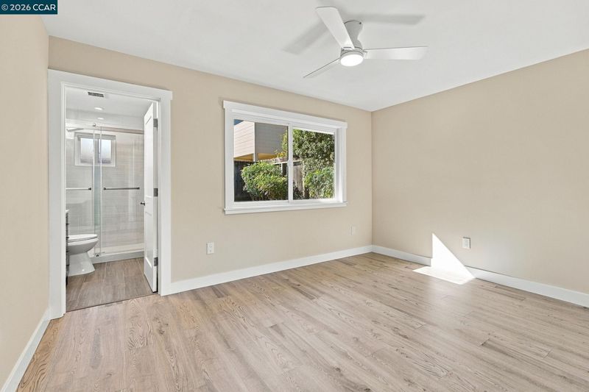
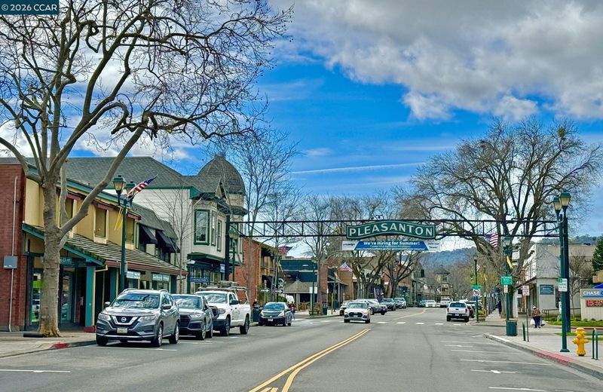
Hurry on this incredible property before it's too late! This redesigned and remodeled single story home represents the ultimate in modern day living with its 3 en suite bedrooms and open concept floor plan. Located just blocks from Pleasanton's vibrant downtown and award winning schools!!
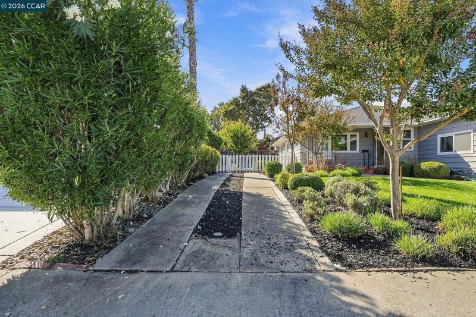
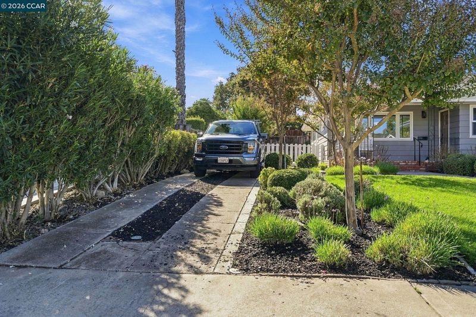
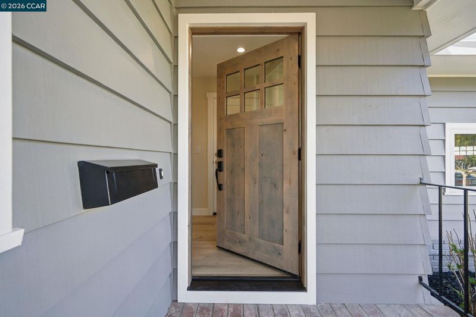
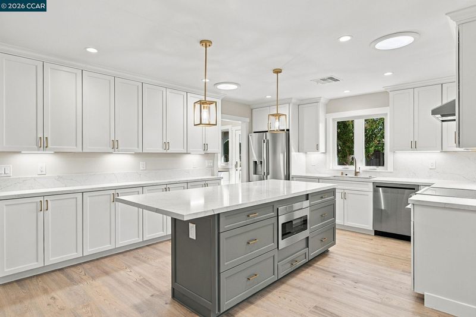
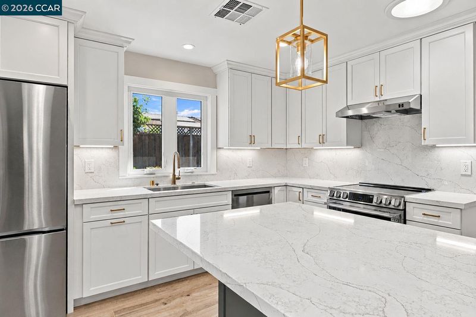
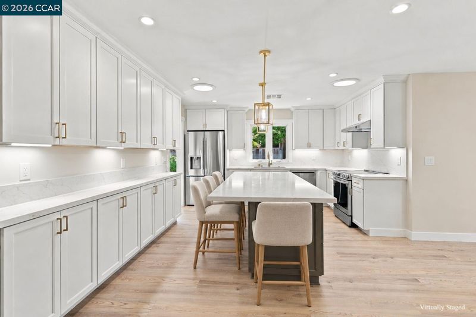
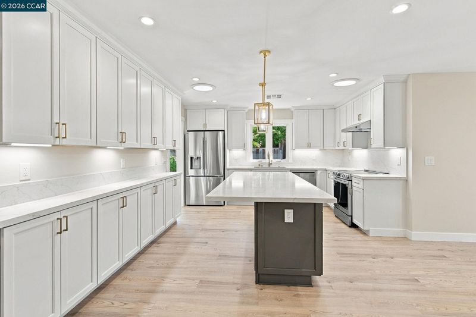
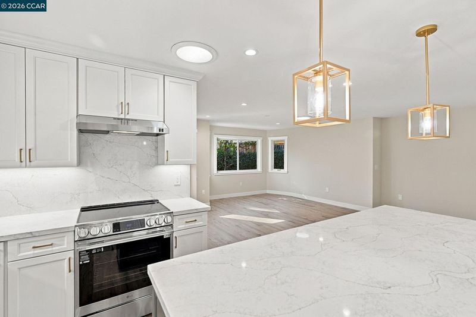
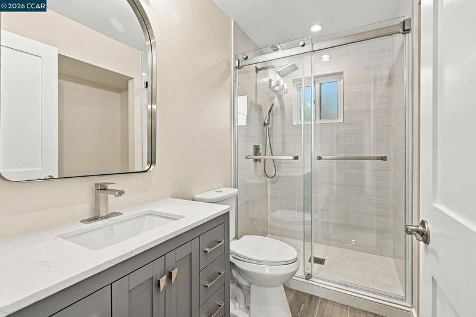
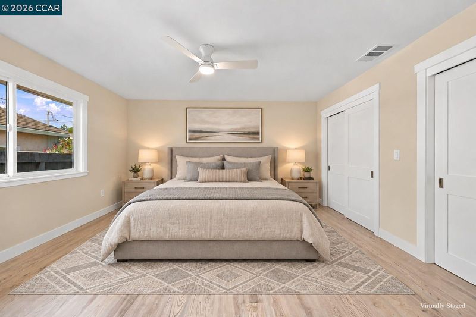
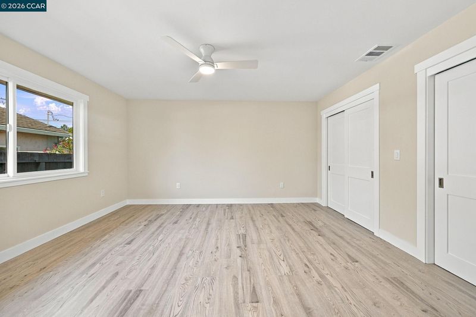
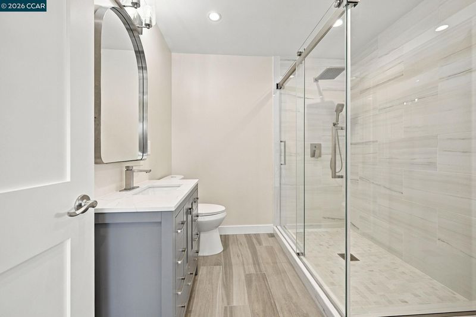
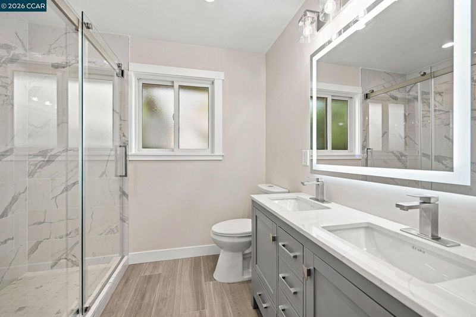
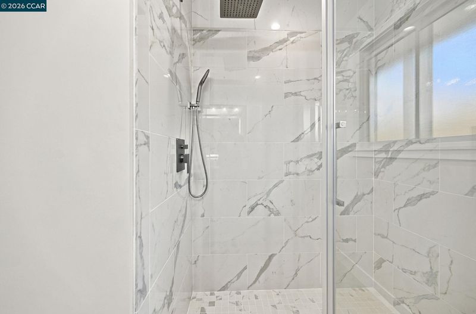
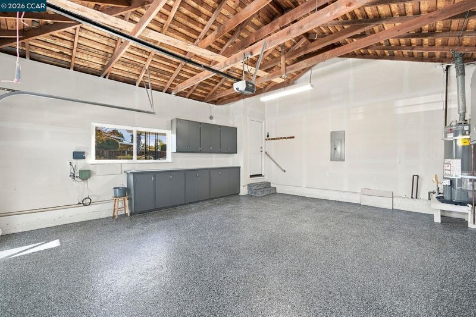
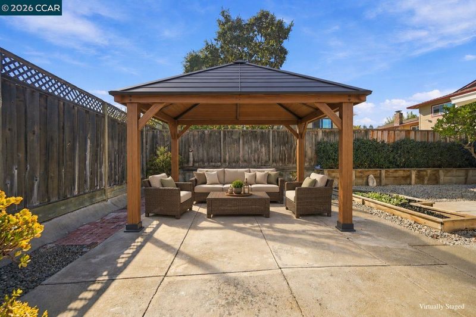
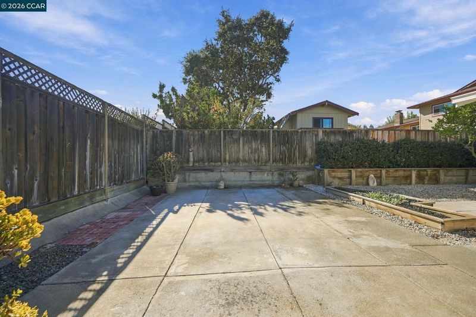
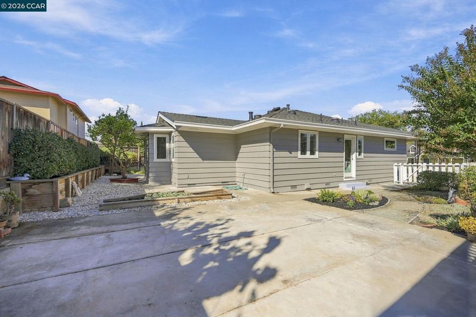
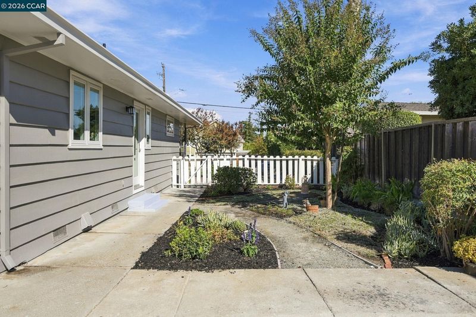
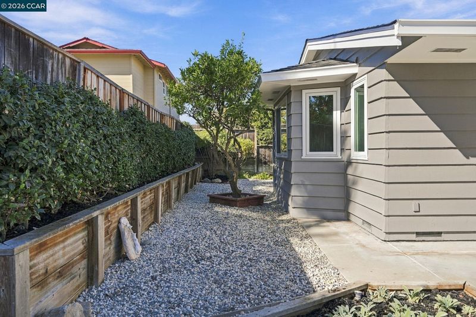
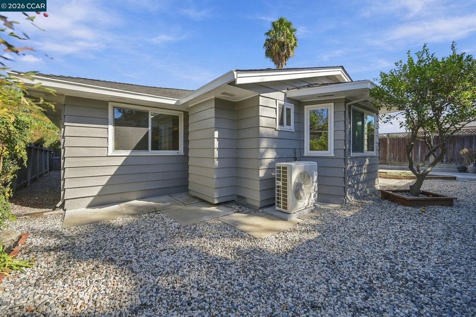
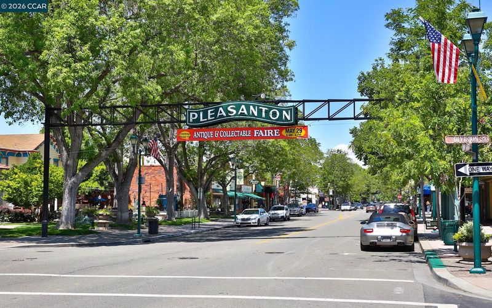
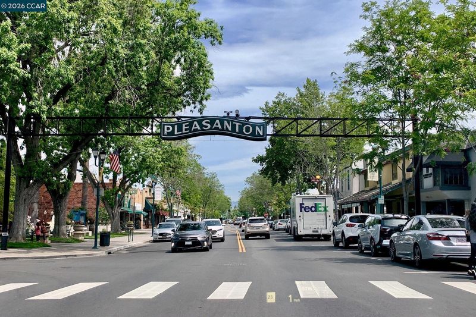
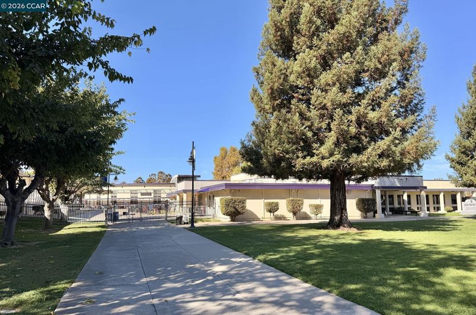
ATTENTION NEW HOME BUYERS! This Single Story Home has been transformed to an Open Concept floor plan with 3 ensuite bedrooms. Interior was taken down to the framing and the following was redone with permits: New composite shingle roof, New Andersen windows throughout, New electrical service and fixtures, New plumbing and fixtures, New insulation in attic, walls and sub-floor, New wood 2 panel doors and craftsman style trim. All New kitchen features quality solid wood cabinetry with Champagne Bronze pulls and handles, quartz counters, an 8 foot plus center island with microwave, LG stainless appliances and recessed lighting. 6 Sun Tunnel skylights strategically placed to optimize natural light. All 3 bathrooms feature custom tile enclosures, thick clear glass sliding barn doors and furniture quality vanities. Garage finished with epoxy coated floor, sheet-rocked walls and new roll-up door with automatic opener. Flat and Private 6,500 sq. ft. lot features a large cement pad for outdoor entertaining or possible site for a future ADU. A 45' paved side access provides additional off street parking. This Home has so much to offer and is located just blocks from vibrant Downtown Pleasanton's Farmers Market, parks, shopping, restaurants and excellent Pleasanton Schools. The only thing missing is YOU!!

- Current Status
- Active
- Original Price
- $1,499,000
- List Price
- $1,499,000
- On Market Date
- Oct 22, 2026
- Property Type
- Detached
- D/N/S
- Vineyard Terrace
- Zip Code
- 94566
- MLS ID
- 41151946
- APN
- 94625307
- Year Built
- 1964
- Stories in Building
- 1
- Possession
- Close Of Escrow
- Data Source
- MAXEBRDI
- Origin MLS System
- CONTRA COSTA
Genius Kids-Pleasanton Bernal
Private PK-6
Students: 120 Distance: 0.2mi
Valley View Elementary School
Public K-5 Elementary
Students: 651 Distance: 0.3mi
Vintage Hills Elementary School
Public K-5 Elementary
Students: 629 Distance: 0.5mi
Lighthouse Baptist School
Private K-12 Combined Elementary And Secondary, Religious, Nonprofit
Students: 23 Distance: 0.7mi
Amador Valley High School
Public 9-12 Secondary
Students: 2713 Distance: 0.8mi
Alisal Elementary School
Public K-5 Elementary
Students: 644 Distance: 0.9mi
- Bed
- 3
- Bath
- 3
- Parking
- 2
- Attached, Int Access From Garage, Off Street, Parking Spaces, Side Yard Access, Garage Faces Front, Garage Door Opener
- SQ FT
- 1,611
- SQ FT Source
- Assessor Agent-Fill
- Lot SQ FT
- 6,500.0
- Lot Acres
- 0.15 Acres
- Pool Info
- None
- Kitchen
- Dishwasher, Electric Range, Microwave, Refrigerator, Gas Water Heater, Counter - Solid Surface, Electric Range/Cooktop, Disposal, Kitchen Island, Skylight(s), Updated Kitchen
- Cooling
- Central Air
- Disclosures
- None
- Entry Level
- Exterior Details
- Back Yard, Front Yard, Side Yard, Sprinklers Automatic, Landscape Back, Landscape Front, Private Entrance
- Flooring
- Laminate
- Foundation
- Fire Place
- None
- Heating
- Forced Air
- Laundry
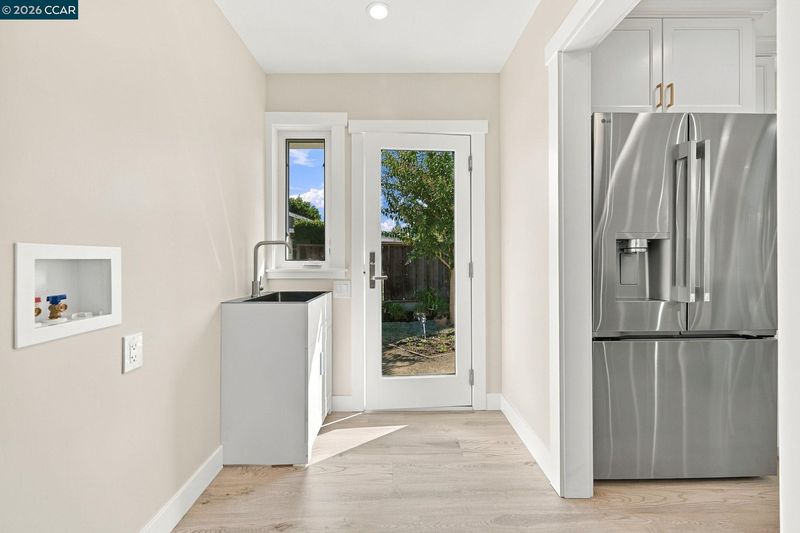
- 220 Volt Outlet, Hookups Only, Laundry Room, Cabinets, Sink
- Main Level
- 3 Bedrooms, 3 Baths, Primary Bedrm Suite - 1, Primary Bedrm Suites - 2, Laundry Facility, Main Entry
- Possession
- Close Of Escrow
- Architectural Style
- Ranch
- Construction Status
- Existing
- Additional Miscellaneous Features
- Back Yard, Front Yard, Side Yard, Sprinklers Automatic, Landscape Back, Landscape Front, Private Entrance
- Location
- Level, Back Yard, Landscaped, Private
- Roof
- Composition Shingles
- Water and Sewer
- Public
- Fee
- Unavailable
MLS and other Information regarding properties for sale as shown in Theo have been obtained from various sources such as sellers, public records, agents and other third parties. This information may relate to the condition of the property, permitted or unpermitted uses, zoning, square footage, lot size/acreage or other matters affecting value or desirability. Unless otherwise indicated in writing, neither brokers, agents nor Theo have verified, or will verify, such information. If any such information is important to buyer in determining whether to buy, the price to pay or intended use of the property, buyer is urged to conduct their own investigation with qualified professionals, satisfy themselves with respect to that information, and to rely solely on the results of that investigation.
School data provided by GreatSchools. School service boundaries are intended to be used as reference only. To verify enrollment eligibility for a property, contact the school directly.